| Elementary | GREGORY-LINCOLN ED CTR | B |
| Middle | GREGORY-LINCOLN ED CTR | B |
| High | HEIGHTS H S CCMR 88% · Grad 99% | A |
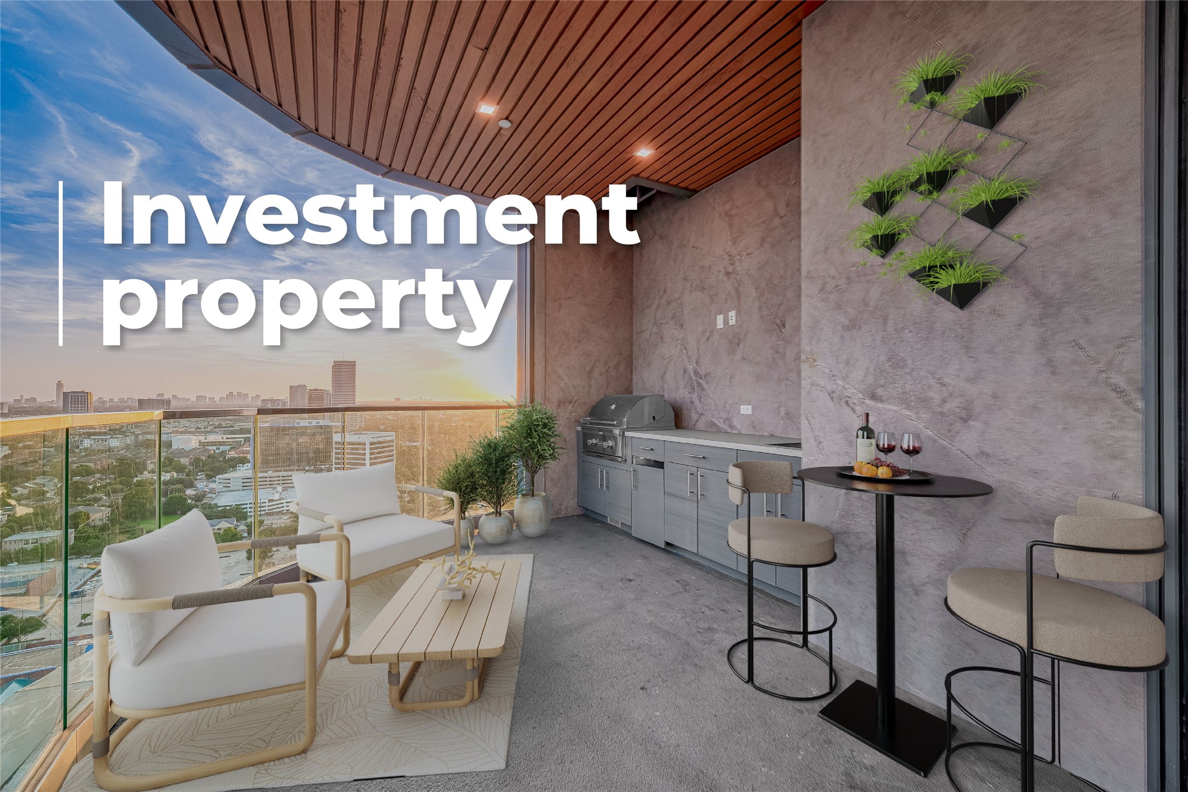
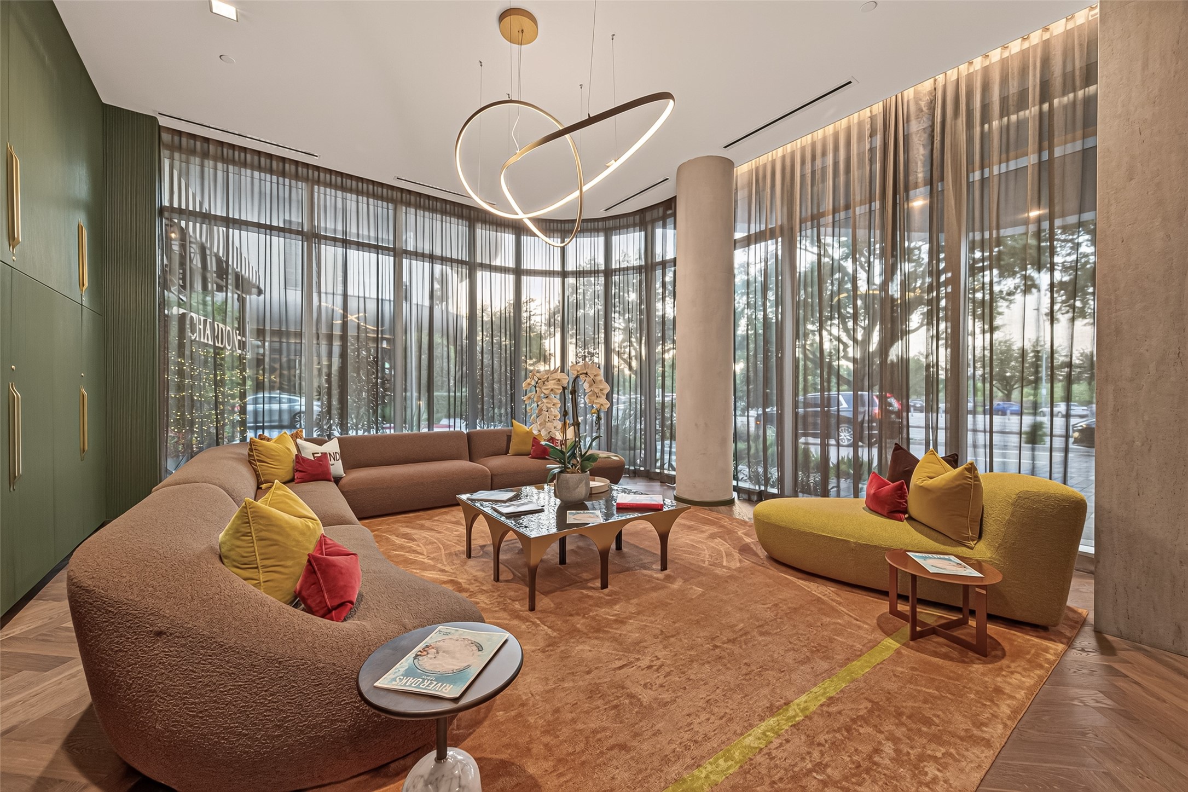
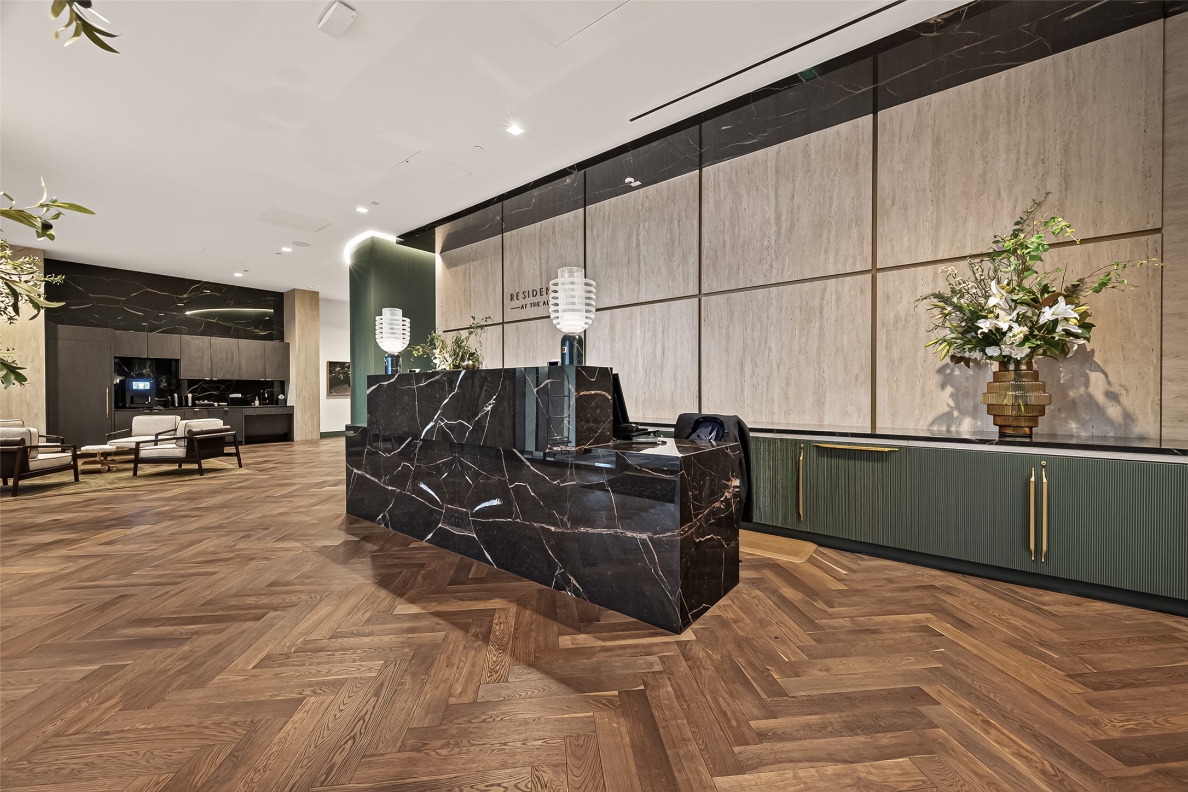
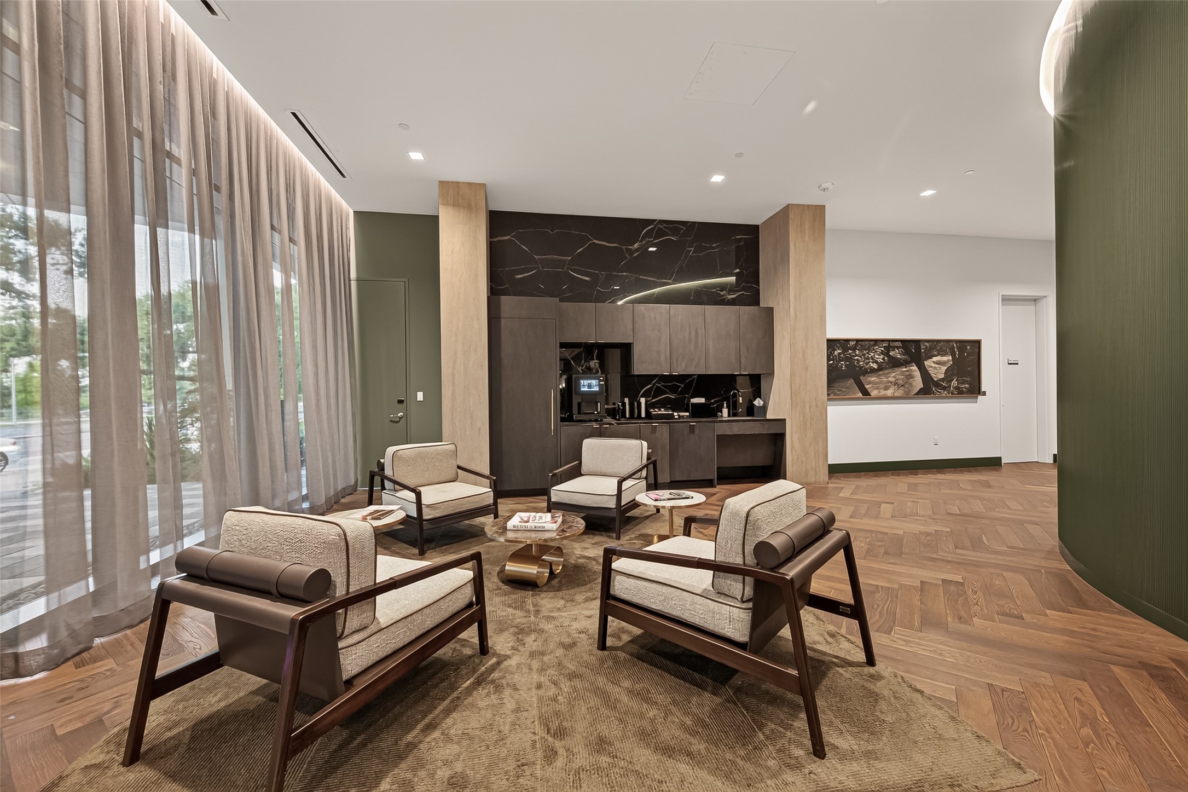
Tenant in Place Through February 2028 ($8,500/Month). Experience elevated living at The Allen, one of Houston’s premier mixed-use destinations. This move-in ready Bellmeade residence on the 22nd floor offers breathtaking views of the Texas Medical Center, Uptown, and the Houston skyline through dramatic floor-to-ceiling windows. The designer kitchen features Pedini cabinetry, Thermador appliances, and an oversized island. Enjoy the privacy of luxury condominium living with exclusive resident amenities, including a private entrance, 24-hour concierge, owners’ lounge, amenities deck, and indoor pool, plus privileged access to the five-star Thompson Hotel’s room service, spa, resort-style pool, and exceptional dining. Boutique shopping, a state-of-the-art fitness center, and four outstanding restaurants complete this extraordinary lifestyle.
| Property Type | Residential |
| Property Sub Type | Condominium |
| Architectural Style | High Rise |
| Year Built | 2023 |
| Year Built Source | Builder |
| New Construction | Yes |
| Property Condition | New Construction |
| Builder Name | . |
| Living Area | 1,736 sq ft |
| Living Area Source | Appraiser |
| Building Area Total | 1,736 sq ft |
| Construction | Glass, Concrete |
| Bedrooms | 2 |
| Bedrooms Possible | 2 |
| Bathrooms (total) | 3 |
| Bathrooms Full | 2 |
| Bathrooms Half | 1 |
| Rooms Total | 7 |
| Interior Features | All Bedrooms Down, Breakfast Bar, Balcony, Kitchen Island, Kitchen Family Room Combo, Bath In Primary Bedroom, Self Closing Cabinet Doors, Split Bedrooms, Self Closing Drawers, Soaking Tub, Separate Shower, Walk In Closets, Window Treatments, Ceiling Fans, Programmable Thermostat |
| Flooring | Engineered Hardwood, Tile |
| Appliances | Washer Dryer Stacked, Dishwasher, Electric Cooktop, Electric Oven, Disposal, Microwave, Cooktop, Refrigerator, Wine Refrigerator |
| Laundry | Stacked |
| Windows | Window Coverings |
| Security | Door Man, Intercom, Key Card Entry, Fire Sprinkler System, Smoke Detectors |
| Exterior Features | Balcony, Outdoor Kitchen |
| Patio / Porch | Terrace |
| Pool Private | No |
| Pool Features | Association |
| View | Yes |
| View Type | Southern Exposure, West |
| Parking Features | Additional Parking, Unassigned, Valet |
| Direction Faces | East |
| County | Harris |
| MLS Area Major | 16 |
| MLS Area Minor | Midtown - Houston |
| Subdivision | The Residences at The Allen |
| Postal Code | 77019 |
| Heating | Central, Electric |
| Cooling | Central Air, Electric |
| Energy Efficient | Thermostat |
| HOA Fee | $1,700 |
| HOA Fee Frequency | Monthly |
| HOA Name | FS Residential |
| Fee Includes | Clubhouse, Maintenance Grounds, Maintenance Structure, Recreation Facilities, Sewer, Trash, Valet, Water |
| Amenities | Clubhouse, Fitness Center, Meeting Banquet Party Room, Party Room, Pool, Security, Concierge, Maid Service |
| Tax Annual Amount | $26,864 <small style="color:#6b7280">· from 2025 county roll</small> |
| Tax Year | 2025 (county roll) |
| Tax Rate (est.) | 1.82% |
| Parcel # | 142-224-022-0003 |
| Legal Description | UNIT 2203 FLR 22 .0070 INT COMMON LAND & ELE THE ALLEN HOTEL |
| Listing Terms | Cash, Conventional |
| Lease Considered | Yes |
| Disclosures | Seller Disclosure |
| Primary Bedroom | 16*14 |
| Bedroom | 11*14 |
| Dining Room | 15*13 |
| Porch | 17*12 |
| Primary Bathroom | 11*11 |
| Living Room | 15*14 |
| Kitchen | 17*13 |
Texas Water Code §49.452 requires districts to publish annual notices with tax rate, bonded indebtedness, and assessed value. Most Harris-area MUDs publish these; a handful managed by Inframark do not.
Request this noticeThe §49.452 notice is the only public document that lists a MUD's exact tax rate, outstanding bond debt, and the assessed value used to compute your taxes — direct from the district, not the MLS. If the district is newer or has more bonds outstanding than its neighbors, your effective tax rate will be higher here than just across the street.
Illustrative only, not a quote. P&I assumes the values entered above. Insurance and HOA dues vary — consult licensed lender and insurance agent for accurate quote.
 Copyright © 2026, Houston Realtors Information Service, Inc. Deemed reliable, not guaranteed — independently verify.
HARMLS last updated Sep 24, 2026, 4:59 AM CDT. Properties may subsequently be sold or off-market.
Copyright © 2026, Houston Realtors Information Service, Inc. Deemed reliable, not guaranteed — independently verify.
HARMLS last updated Sep 24, 2026, 4:59 AM CDT. Properties may subsequently be sold or off-market.
