| Elementary | MASSEY RANCH EL | B |
| Middle | PEARLAND J H SOUTH | B |
| High | PEARLAND H S CCMR 88% · Grad 99% | A |
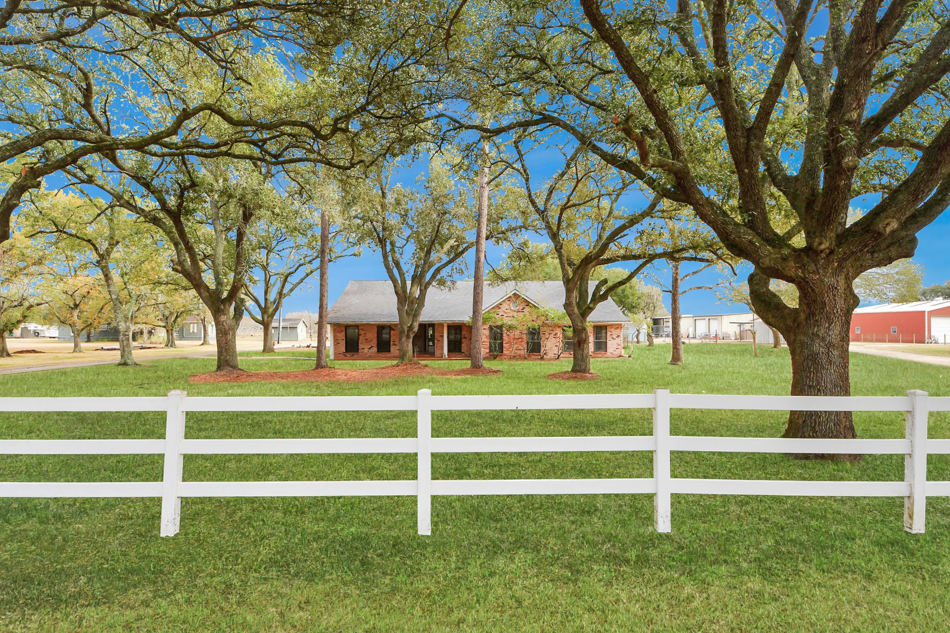
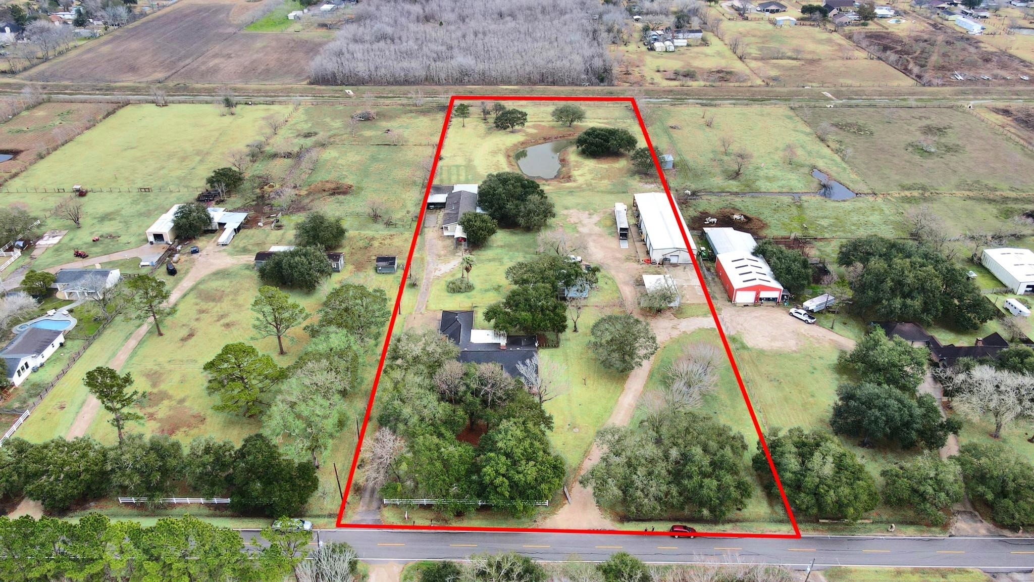
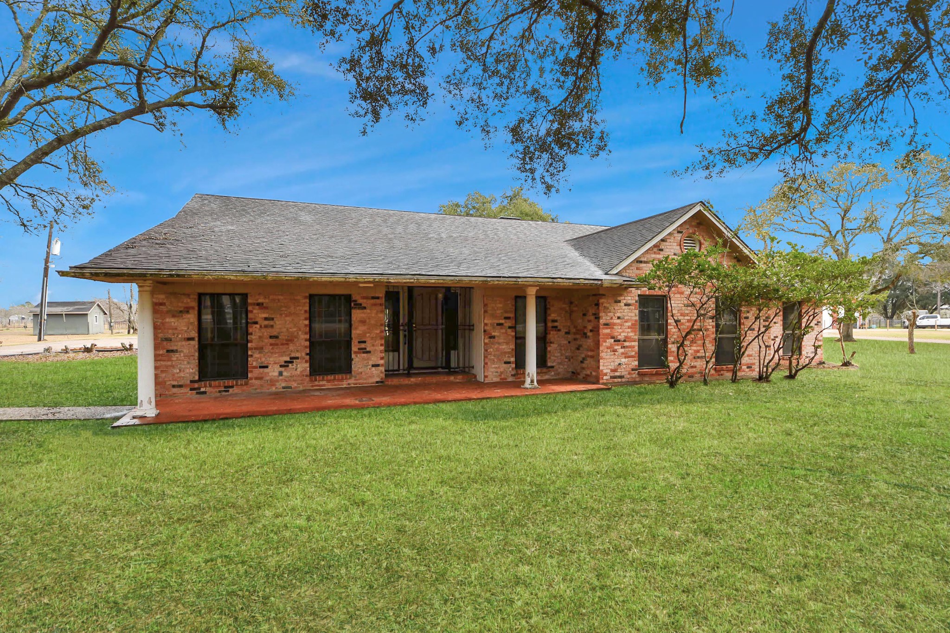
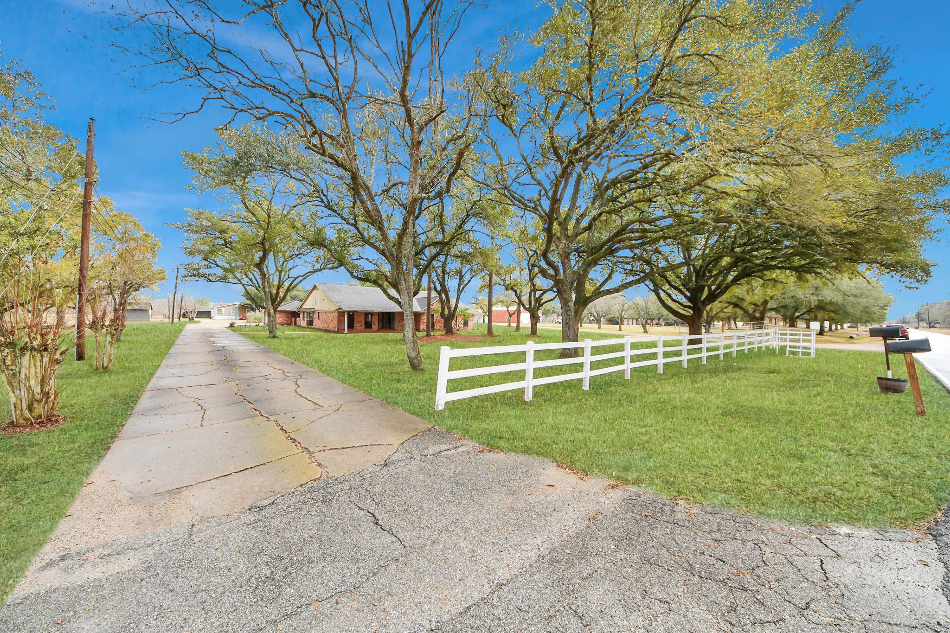
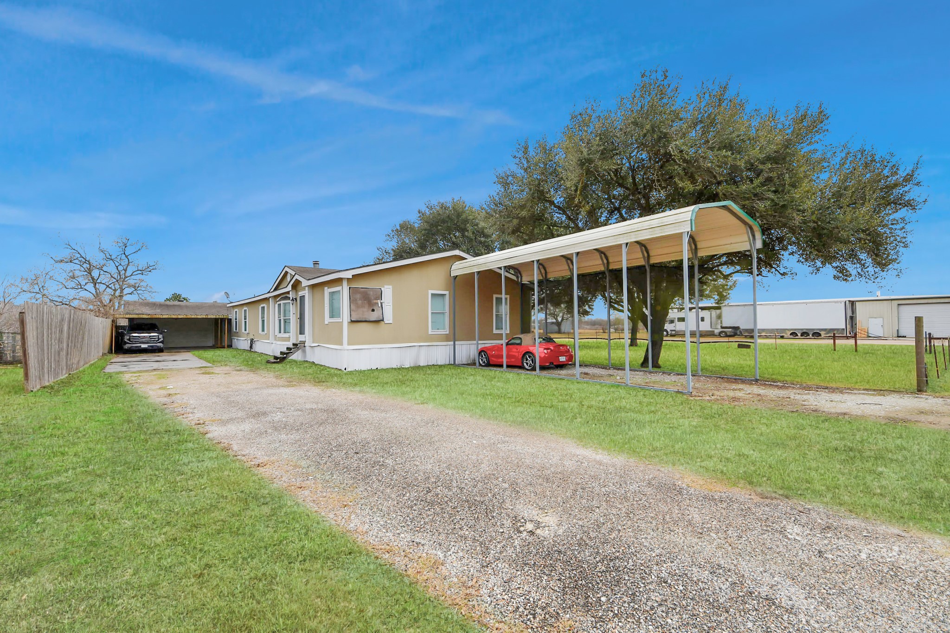
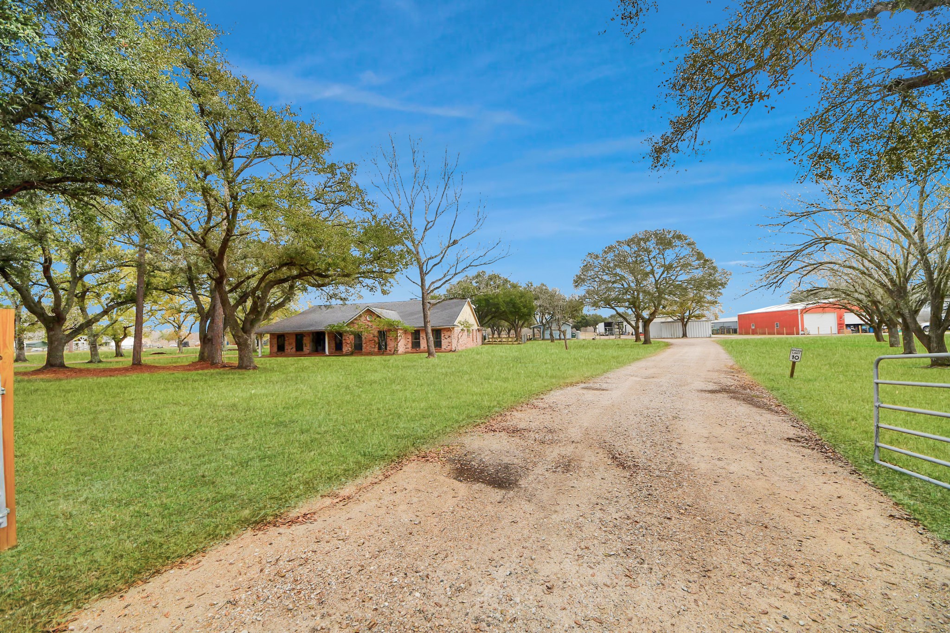
This expansive 4.9-acre property, free of restrictions, offers a 3,443 sq ft main residence with 4 beds, 3.5 baths, and a 3-car garage. The main home, awaiting your personal touch and vision, features a gourmet kitchen with solid wood cabinetry, expansive counter space, and a grand living room boasting vaulted ceilings, exposed wood beams, a majestic wood-burning fireplace, and a wet bar. The primary suite indulges with his and hers vanities and closets, while secondary bedrooms share a convenient Jack and Jill bath. Complementing this estate are a 2,432 sq ft manufactured home with a 2-car garage and carport, a charming 532 sq ft guest suite, and an impressive 3,200 sq ft shop with an air-conditioned office and a 2,000 sq ft lean-to. Mature oak trees and a tranquil pond grace this versatile estate. With some TLC, transform this exceptional property into your private sanctuary or a magnificent multi-generational compound, truly making it your own.
| Property Type | Residential |
| Property Sub Type | Manufactured Home |
| Sub Type Additional | Manufactured Home |
| Architectural Style | Other, Ranch, Traditional, Manufactured Home |
| Year Built | 1965 |
| Year Built Source | PublicRecords |
| New Construction | No |
| Stories | 1 |
| Levels | One |
| Living Area | 3,443 sq ft |
| Living Area Source | Appraiser |
| Building Area Total | 3,443 sq ft |
| Foundation | Slab |
| Construction | Brick, Cement Siding |
| Roof | Composition |
| Bedrooms | 4 |
| Bedrooms Possible | 8 |
| Bathrooms (total) | 4 |
| Bathrooms Full | 3 |
| Bathrooms Half | 1 |
| Rooms Total | 12 |
| Fireplaces | 1 |
| Fireplace Features | Wood Burning |
| Interior Features | All Bedrooms Down, Breakfast Bar, Double Vanity, Entrance Foyer, En Suite Bathroom, Pantry, Vaulted Ceilings, Ceiling Fans |
| Flooring | Concrete, Tile |
| Appliances | Dishwasher, Electric Cooktop, Electric Oven |
| Laundry | Washer Hookup, Electric Dryer Hookup |
| Exterior Features | Deck, Fence, Paved Driveway, Porch, Patio, Private Yard |
| Patio / Porch | Deck, Patio, Porch |
| Fencing | Partial |
| Pool Private | No |
| Waterfront Features | Pond |
| View | Yes |
| View Type | Water |
| Garage Spaces | 3 |
| Carport Spaces | 2 |
| Parking Features | Additional Parking, Boat, Detached Carport, Driveway, Garage, Lift, Rv Access Parking, Workshop In Garage |
| Lot Size (acres) | 4.8940 |
| Lot Size Source | Appraiser |
| Lot Features | Views |
| Direction Faces | West |
| Additional Parcels | Yes |
| Additional Parcel Info | 0549-0070-005,9670-0549-046 |
| County | Brazoria |
| MLS Area Major | 5 |
| MLS Area Minor | Pearland |
| Subdivision | H T & B R R |
| Road Surface | Asphalt |
| Postal Code | 77584 |
| Heating | Central, Electric |
| Cooling | Central Air, Electric |
| Water Source | Well |
| Sewer | Septic Tank |
| Tax Annual Amount | $4,972 |
| Tax Year | 2025 |
| Tax Rate (est.) | 0.60% |
| Parcel # | 0549-0070-000 |
| Legal Description | A0549 H T & B R R TRACT 46A-47 (PT) ACRES 4.394 |
| Listing Terms | Cash, Conventional, Investor Financing |
| Lease Considered | No |
| Disclosures | Seller Disclosure |
| Primary Bedroom | 18.7 X 14.11 |
| Bedroom | 14.2 X 12 |
| Bedroom | 15 X 12 |
| Bedroom | 15 X 12 |
| Breakfast Room Nook | 13 X 10 |
| Office | 13.9 X 13.11 |
| Kitchen | 14 X 11 |
| Living Room | 28.5 X 18 |
| Utility Room | 13 X 7 |
| Sunroom | 29 X 15 |
| Guest Quarters | — |
| Guest Quarters | — |
Texas Water Code §49.452 requires districts to publish annual notices with tax rate, bonded indebtedness, and assessed value. Most Harris-area MUDs publish these; a handful managed by Inframark do not.
Request this noticeThe §49.452 notice is the only public document that lists a MUD's exact tax rate, outstanding bond debt, and the assessed value used to compute your taxes — direct from the district, not the MLS. If the district is newer or has more bonds outstanding than its neighbors, your effective tax rate will be higher here than just across the street.
Illustrative only, not a quote. P&I assumes the values entered above. Insurance and HOA dues vary — consult licensed lender and insurance agent for accurate quote.
Active listing — amenities should populate from the go-live pipeline. Click to fetch now if missing.
 Copyright © 2026, Houston Realtors Information Service, Inc. Deemed reliable, not guaranteed — independently verify.
HARMLS last updated Sep 24, 2026, 4:59 AM CDT. Properties may subsequently be sold or off-market.
Copyright © 2026, Houston Realtors Information Service, Inc. Deemed reliable, not guaranteed — independently verify.
HARMLS last updated Sep 24, 2026, 4:59 AM CDT. Properties may subsequently be sold or off-market.
