

| Elementary | P H GREENE EL | B |
| Middle | BROOKSIDE INT | B |
| High | CLEAR BROOK H S CCMR 70% · Grad 100% | A |
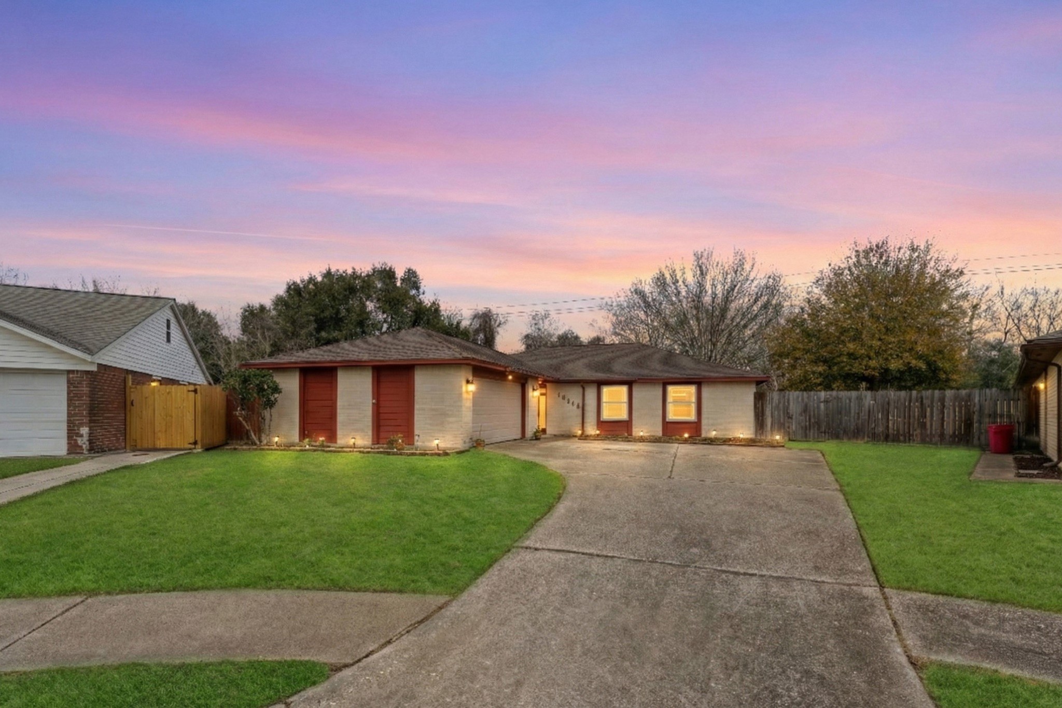
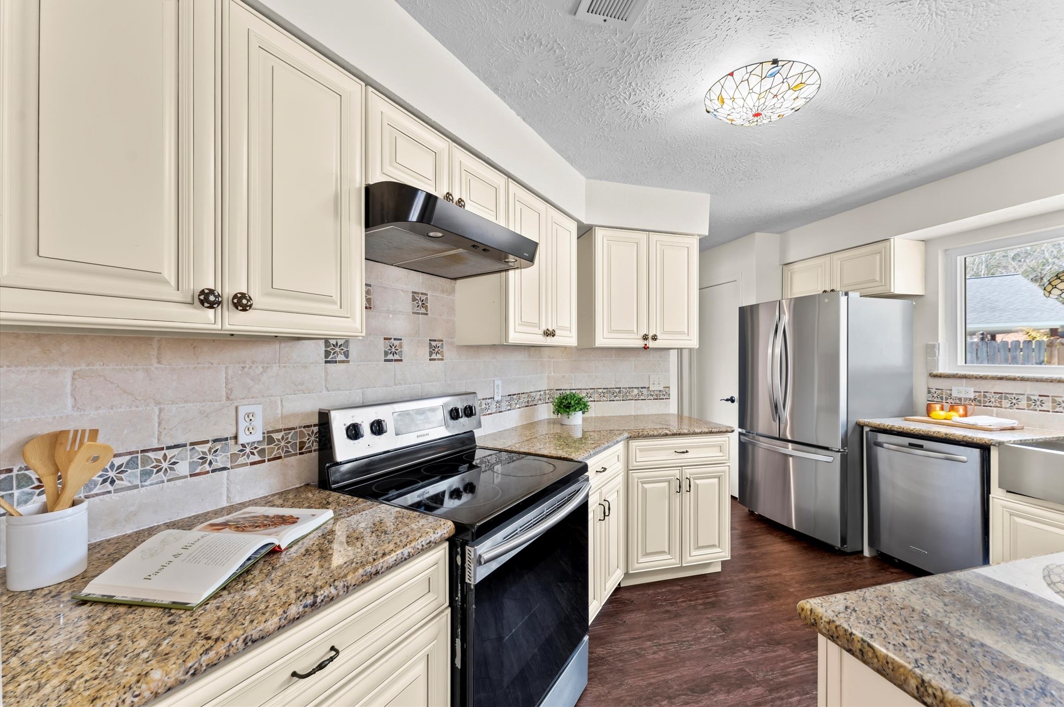
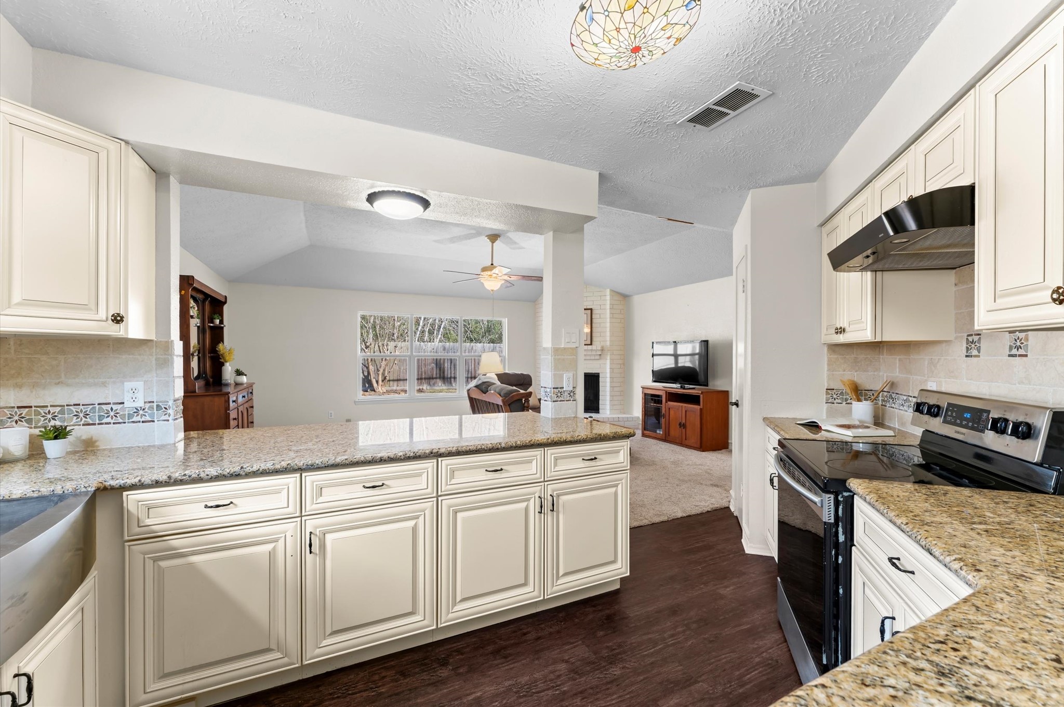
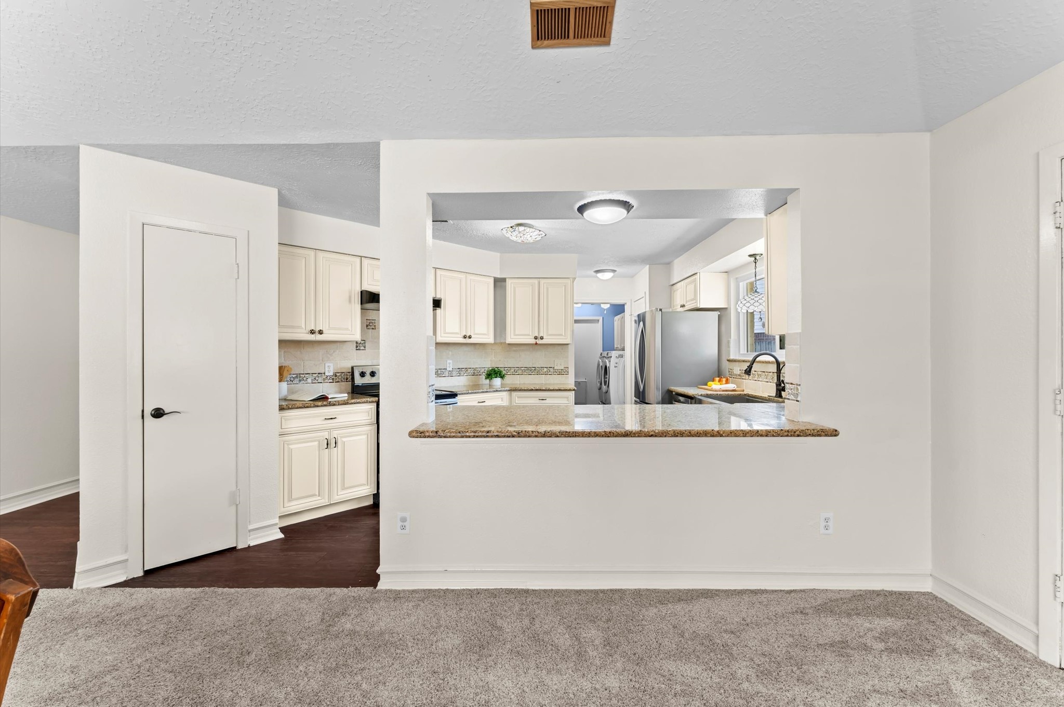
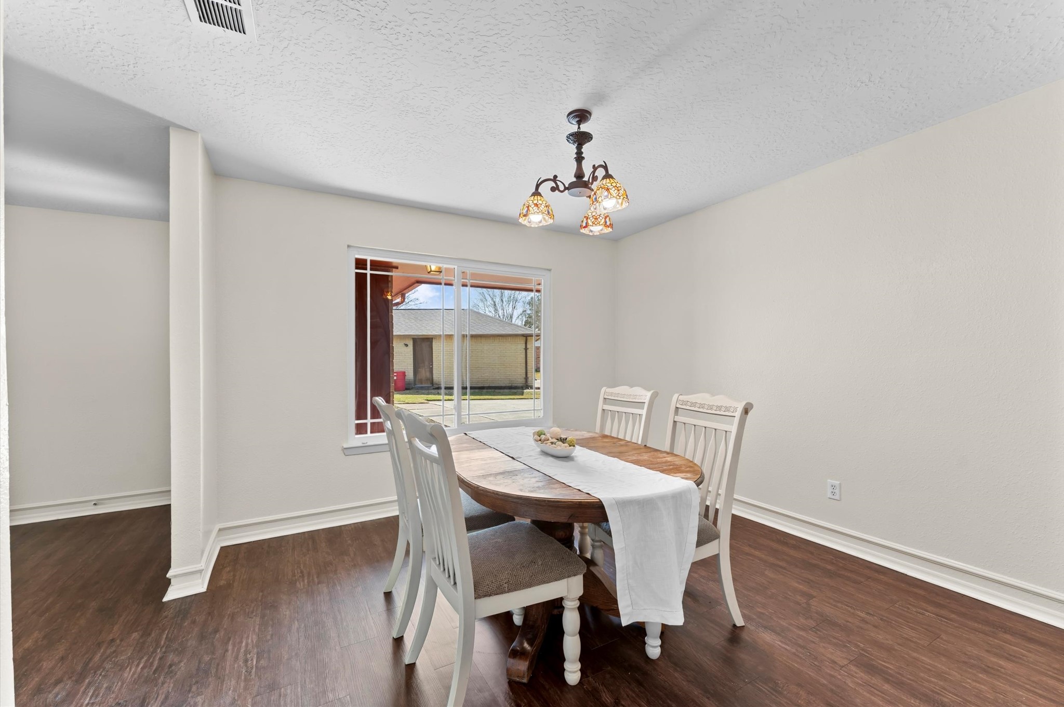
Located on a quiet cul-de-sac, this home offers a functional layout and comfortable living spaces inside and out. A mature shade tree highlights the front yard, complemented by a double-wide driveway. Inside, the living room features a vaulted ceiling, a corner fireplace with a brick surround, and a large window overlooking the backyard. The kitchen sits between the living and dining areas and includes granite counters, tile backsplash, stainless steel appliances, a pantry, and an apron-front sink. A pass-through to the living room maintains an open, connected feel. The dining room offers decorative lighting and natural light. The primary suite features a vaulted ceiling, backyard views, a walk-in closet, and an ensuite bath. Spacious secondary bedrooms share a hall bath. Spend your weekends outside in your spacious backyard. Complete with mature shade trees and a patio, it’s perfect for relaxing or entertaining outdoors.
| Property Type | Residential |
| Property Sub Type | Detached |
| Architectural Style | Traditional |
| Year Built | 1978 |
| Year Built Source | PublicRecords |
| New Construction | No |
| Stories | 1 |
| Levels | One |
| Living Area | 1,652 sq ft |
| Living Area Source | Appraiser |
| Building Area Total | 1,652 sq ft |
| Foundation | Slab |
| Construction | Brick, Wood Siding |
| Roof | Composition |
| Bedrooms | 3 |
| Bathrooms (total) | 2 |
| Bathrooms Full | 2 |
| Bathrooms Half | 0 |
| Rooms Total | 6 |
| Fireplaces | 1 |
| Fireplace Features | Wood Burning |
| Interior Features | All Bedrooms Down, Granite Counters, High Ceilings, Kitchen Family Room Combo, Main Level Primary, Tub Shower, Walk In Closets, Ceiling Fans, Programmable Thermostat |
| Flooring | Carpet, Plank, Tile, Vinyl |
| Appliances | Dishwasher, Electric Oven, Electric Range, Free Standing Range, Disposal, Microwave, Oven |
| Laundry | Washer Hookup, Electric Dryer Hookup |
| Exterior Features | Deck, Fence, Paved Driveway, Patio, Private Yard |
| Patio / Porch | Deck, Patio |
| Fencing | Back Yard |
| Pool Private | No |
| Pool Features | Association |
| Garage Spaces | 2 |
| Attached Garage | Yes |
| Parking Features | Additional Parking, Attached, Driveway, Garage |
| Lot Size (sq ft) | 12,400 |
| Lot Size (acres) | 0.2847 |
| Lot Size Source | Appraiser |
| Lot Features | Cul De Sac, Subdivision, Side Yard |
| County | Harris |
| MLS Area Major | 7 |
| MLS Area Minor | Friendswood |
| Subdivision | Heritage Park Sec 05 |
| Road Surface | Asphalt |
| Postal Code | 77598 |
| Heating | Central, Electric |
| Cooling | Central Air, Electric |
| Water Source | Public |
| Sewer | Public Sewer |
| Energy Efficient | Thermostat |
| HOA | Yes |
| HOA Fee | $187 |
| HOA Fee Frequency | Annually |
| HOA Name | LPI Property Management |
| Fee Includes | Recreation Facilities |
| Amenities | Park, Pool |
| Tax Annual Amount | $5,501 |
| Tax Year | 2025 |
| Tax Rate (est.) | 2.00% |
| Parcel # | 111-654-000-0015 |
| Legal Description | LT 15 BLK 19 HERITAGE PARK SEC 5 |
| Listing Terms | Buyer Assistance Programs, Cash, Conventional, FHA, Va Loan |
| Lease Considered | No |
| Living Room | 17 x 21 |
| Kitchen | 8 x 13 |
| Dining Room | 11 x 11 |
| Primary Bedroom | 13 x 16 |
| Bedroom | 11 x 12 |
| Bedroom | 10 x 11 |
The §49.452 notice is the only public document that lists a MUD's exact tax rate, outstanding bond debt, and the assessed value used to compute your taxes — direct from the district, not the MLS. If the district is newer or has more bonds outstanding than its neighbors, your effective tax rate will be higher here than just across the street.
Illustrative only, not a quote. P&I assumes the values entered above. Insurance and HOA dues vary — consult licensed lender and insurance agent for accurate quote.
 Copyright © 2026, Houston Realtors Information Service, Inc. Deemed reliable, not guaranteed — independently verify.
HARMLS last updated Sep 23, 2026, 11:00 PM CDT. Properties may subsequently be sold or off-market.
Copyright © 2026, Houston Realtors Information Service, Inc. Deemed reliable, not guaranteed — independently verify.
HARMLS last updated Sep 23, 2026, 11:00 PM CDT. Properties may subsequently be sold or off-market.
