| Elementary | BUCKALEW EL | A |
| Middle | MCCULLOUGH J H | A |
| High | THE WOODLANDS H S CCMR 91% · Grad 99% | A |
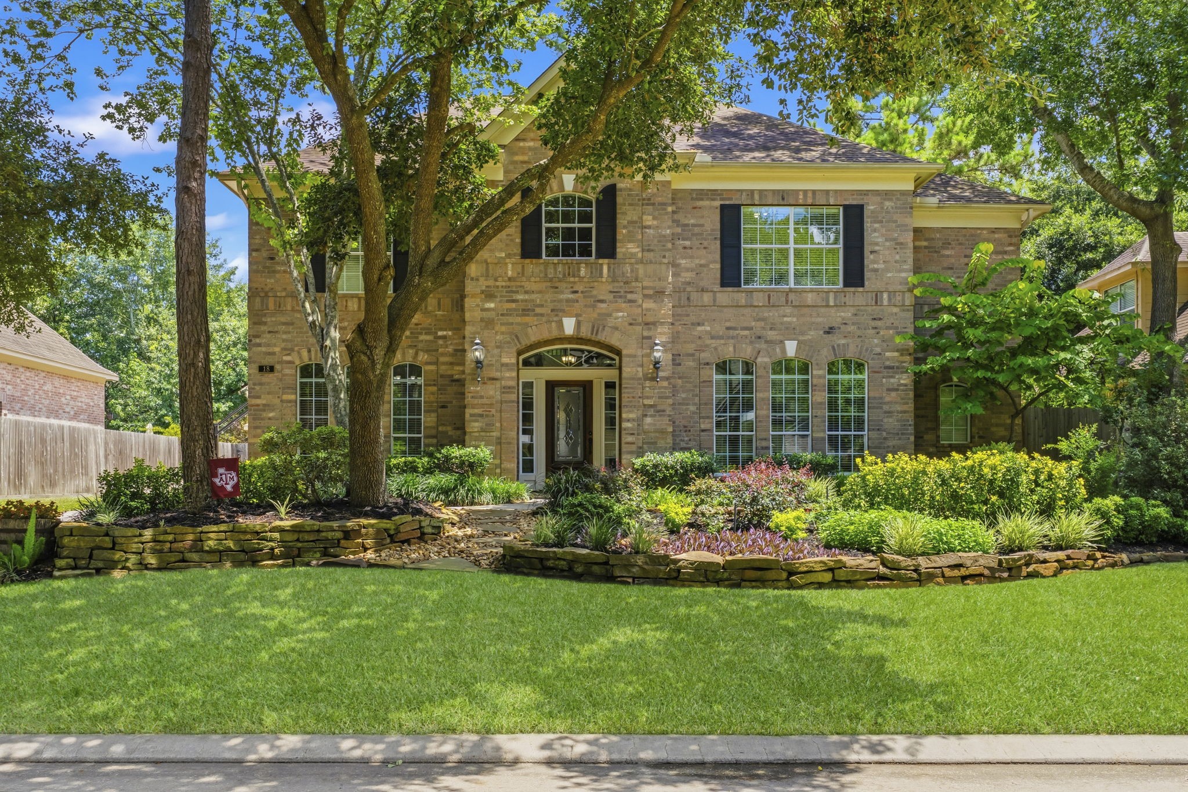
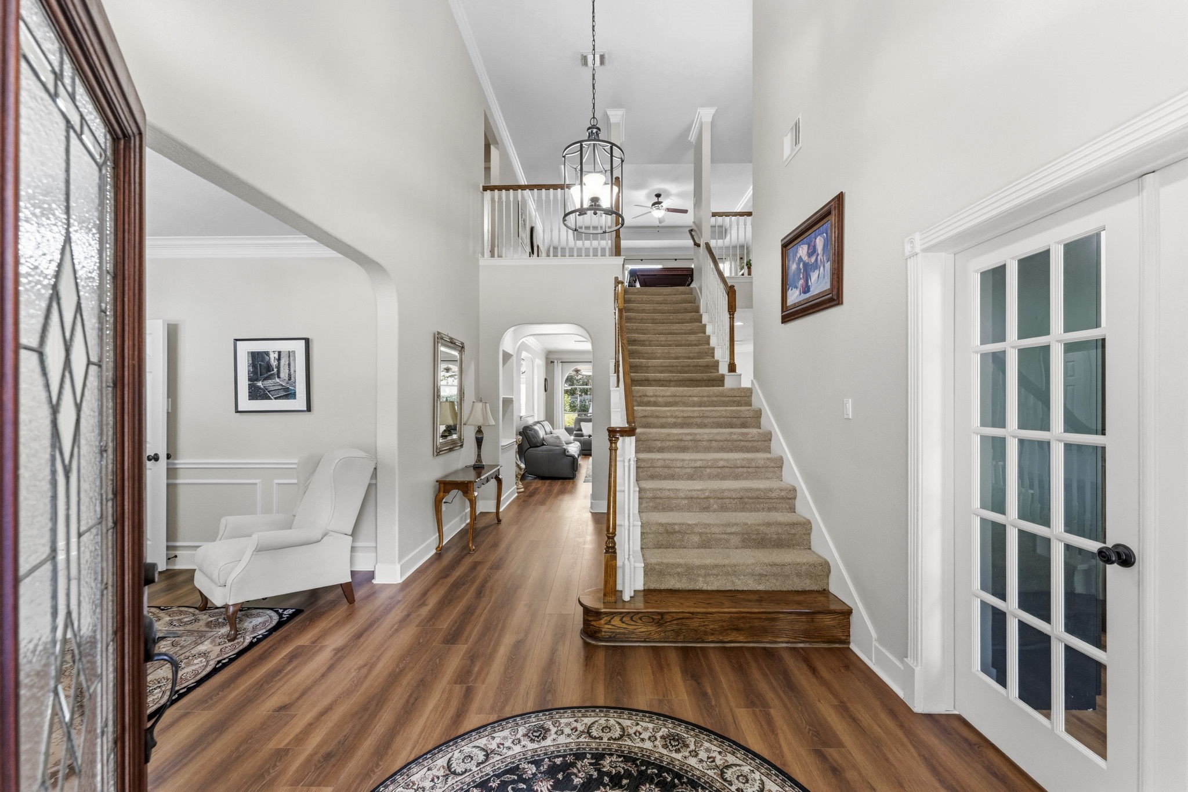
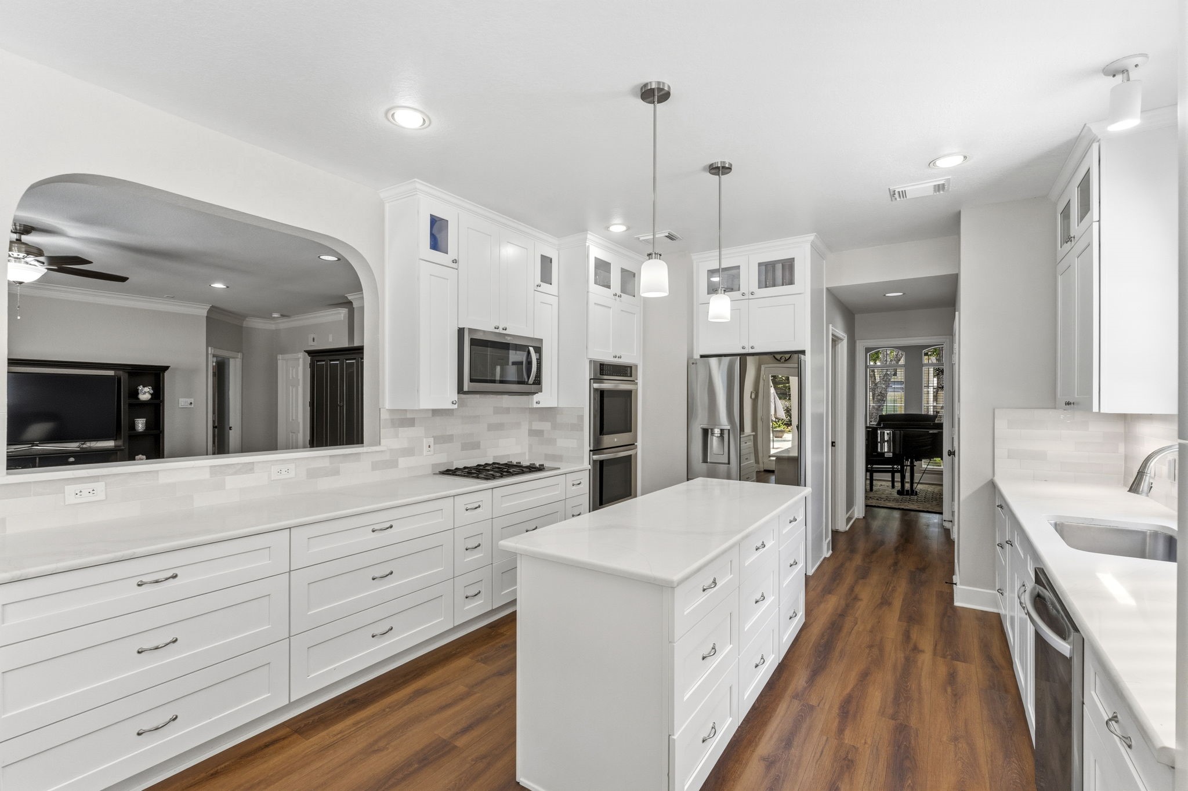
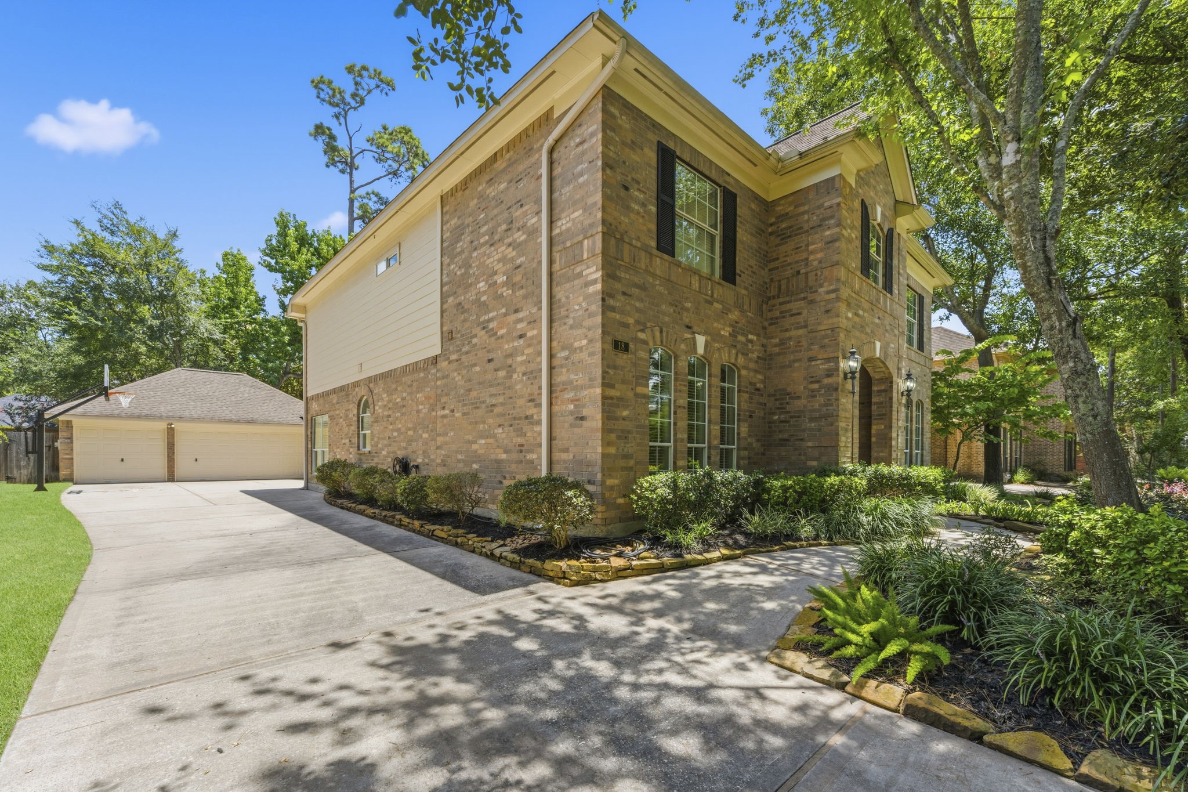
INCREDIBLE NEW PRICE for this meticulous home, zoned to the top Woodlands schools in a prime location! Modern LVP flooring & beautifully updated kitchen opens to living spaces, while main level primary suite w/renovated bath w/"his & hers" closets creates a spa-like retreat. Both A/C units replaced in 2024. Step outside to a private backyard oasis featuring a PebbleTec pool, covered patio, mosquito misting system, lush landscaping & green space to relax or entertain. A basketball hoop in the oversized driveway adds more outdoor fun, while the 3 car oversized garage offers room for vehicles, storage, or hobbies. Enjoy an unbeatable Woodlands lifestyle with Buckalew Elementary, Mitchell Intermediate, McCullough Jr. and TWHS. Added bonus is the neighborhood park just a short walk away. Centrally located w/easy access to shopping, dining, parks & miles of trails. This move-in-ready home offers the perfect combination of thoughtful updates, flexible living spaces, and exceptional location!
| Property Type | Residential |
| Property Sub Type | Detached |
| Architectural Style | Traditional |
| Year Built | 1999 |
| Year Built Source | PublicRecords |
| New Construction | No |
| Stories | 2 |
| Levels | Two |
| Living Area | 3,979 sq ft |
| Living Area Source | Appraiser |
| Building Area Total | 3,979 sq ft |
| Foundation | Slab |
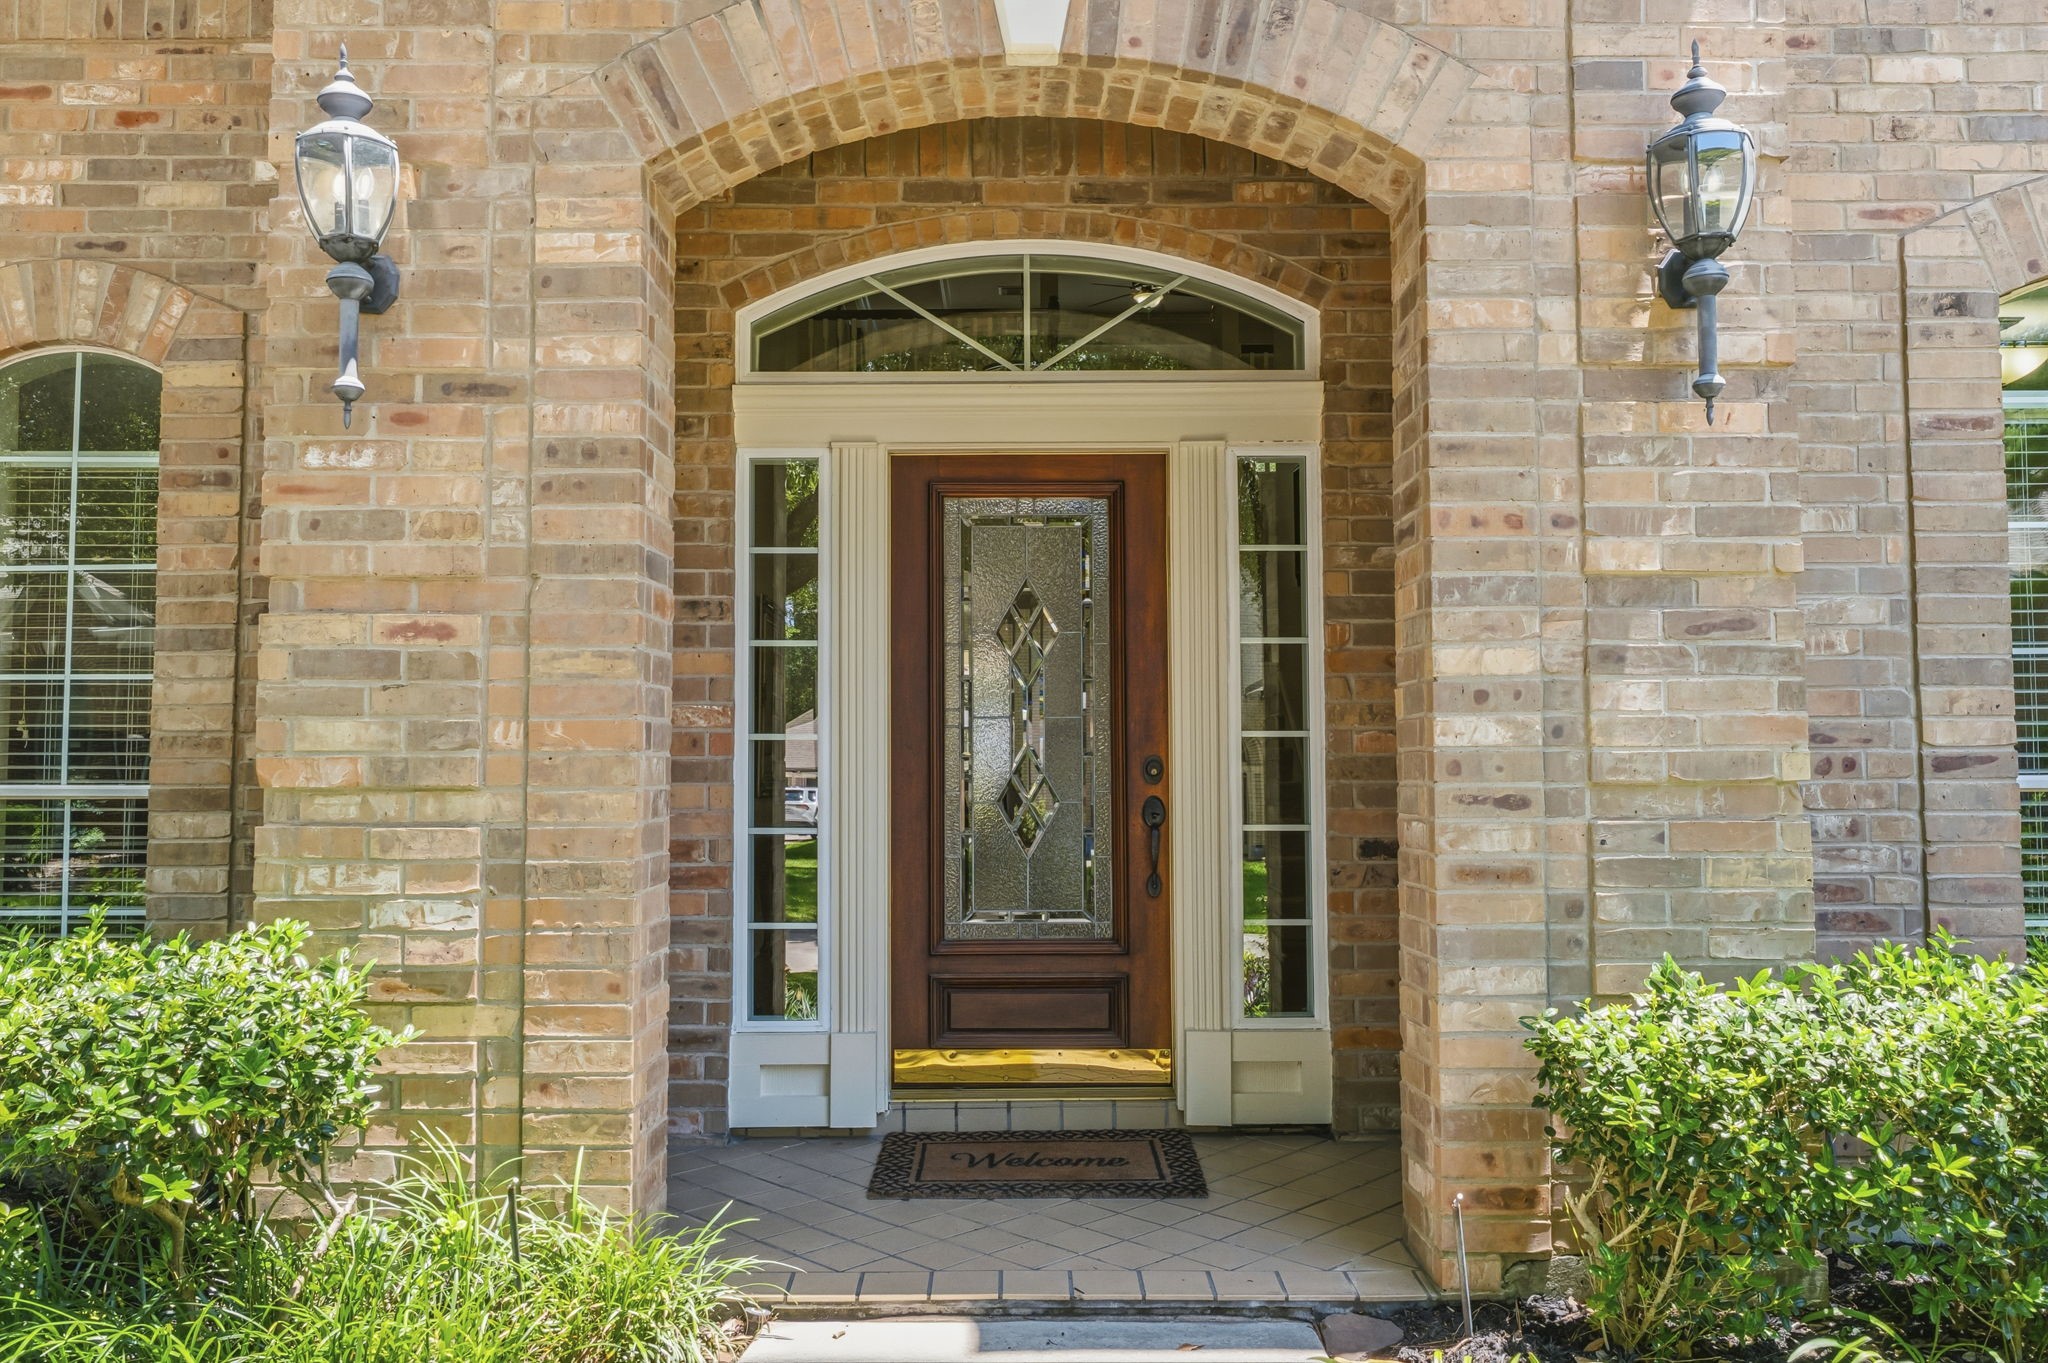
| Construction | Brick |
| Roof | Composition |
| Bedrooms | 5 |
| Bedrooms Possible | 6 |
| Bathrooms (total) | 4 |
| Bathrooms Full | 3 |
| Bathrooms Half | 1 |
| Rooms Total | 11 |
| Fireplaces | 1 |
| Fireplace Features | Gas, Gas Log |
| Interior Features | Balcony, Entrance Foyer, High Ceilings, Multiple Staircases, Vaulted Ceilings, Window Treatments |
| Flooring | Carpet, Laminate, Tile |
| Appliances | Double Oven, Dishwasher, Electric Oven, Gas Cooktop, Disposal, Microwave |
| Laundry | Washer Hookup, Electric Dryer Hookup, Gas Dryer Hookup |
| Windows | Window Coverings |
| Security | Smoke Detectors |
| Exterior Features | Covered Patio, Deck, Fully Fenced, Fence, Hot Tub Spa, Sprinkler Irrigation, Porch, Patio, Private Yard |
| Patio / Porch | Covered, Deck, Mosquito System, Patio, Porch |
| Fencing | Back Yard |
| Pool Private | Yes |
| Pool Features | Heated, In Ground |
| Garage Spaces | 3 |
| Attached Garage | No |
| Parking Features | Detached, Garage |
| Lot Size (acres) | 0.2759 |
| Lot Size Source | Appraiser |
| Lot Features | Cul De Sac, Backs To Greenbelt Park |
| County | Montgomery |
| MLS Area Major | 15 |
| MLS Area Minor | The Woodlands |
| Subdivision | Wdlnds Village Alden Br 50 |
| Road Surface | Asphalt |
| Postal Code | 77382 |
| Heating | Central, Gas |
| Cooling | Central Air, Electric |
| Water Source | Public |
| Sewer | Public Sewer |
| Tax Annual Amount | $11,422 <small style="color:#6b7280">· from 2025 county roll</small> |
| Tax Year | 2025 (county roll) |
| Tax Rate (est.) | 1.20% |
| Parcel # | 261540 |
| Legal Description | S971950 - WDLNDS VIL ALDEN BR 50, BLOCK 1, LOT 97 |
| Lease Considered | No |
| Disclosures | Seller Disclosure |
| Primary Bedroom | 20X14 |
| Den | 20X18 |
| Breakfast Room Nook | 13X11 |
| Kitchen | 13X14 |
| Dining Room | 14X12 |
| Office | 13X12 |
| Bedroom | 13X13 |
| Bedroom | 14X12 |
| Bedroom | 13X13 |
| Bedroom | 14X12 |
| Game Room | 20X18 |
The §49.452 notice is the only public document that lists a MUD's exact tax rate, outstanding bond debt, and the assessed value used to compute your taxes — direct from the district, not the MLS. If the district is newer or has more bonds outstanding than its neighbors, your effective tax rate will be higher here than just across the street.
Illustrative only, not a quote. P&I assumes the values entered above. Insurance and HOA dues vary — consult licensed lender and insurance agent for accurate quote.
Active listing — amenities should populate from the go-live pipeline. Click to fetch now if missing.
 Copyright © 2026, Houston Realtors Information Service, Inc. Deemed reliable, not guaranteed — independently verify.
HARMLS last updated Sep 23, 2026, 11:00 PM CDT. Properties may subsequently be sold or off-market.
Copyright © 2026, Houston Realtors Information Service, Inc. Deemed reliable, not guaranteed — independently verify.
HARMLS last updated Sep 23, 2026, 11:00 PM CDT. Properties may subsequently be sold or off-market.
