

| Elementary | COLUMBUS EL | B |
| Middle | COLUMBUS J H | C |
| High | COLUMBUS H S CCMR 100% · Grad 98% | B |
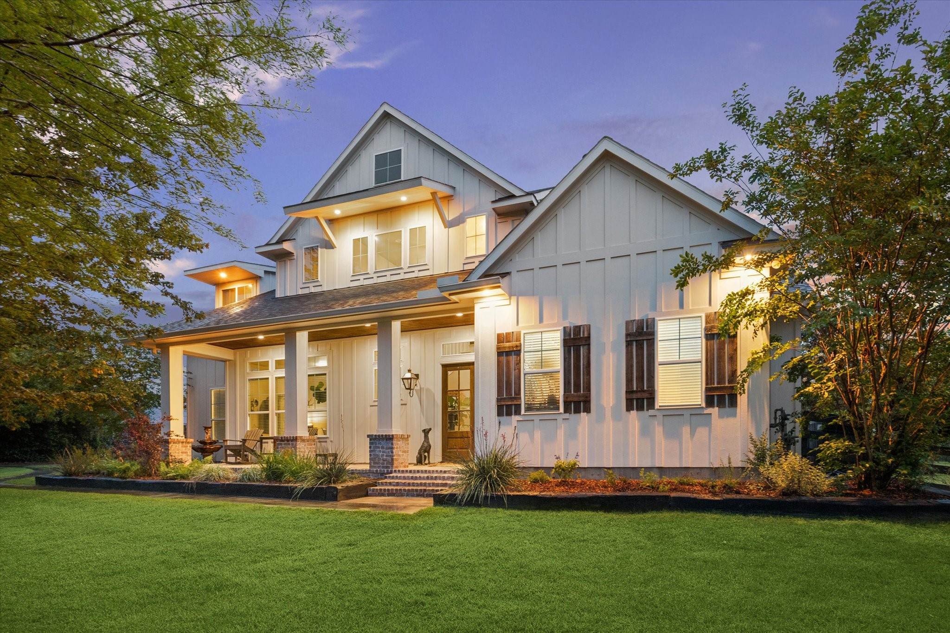
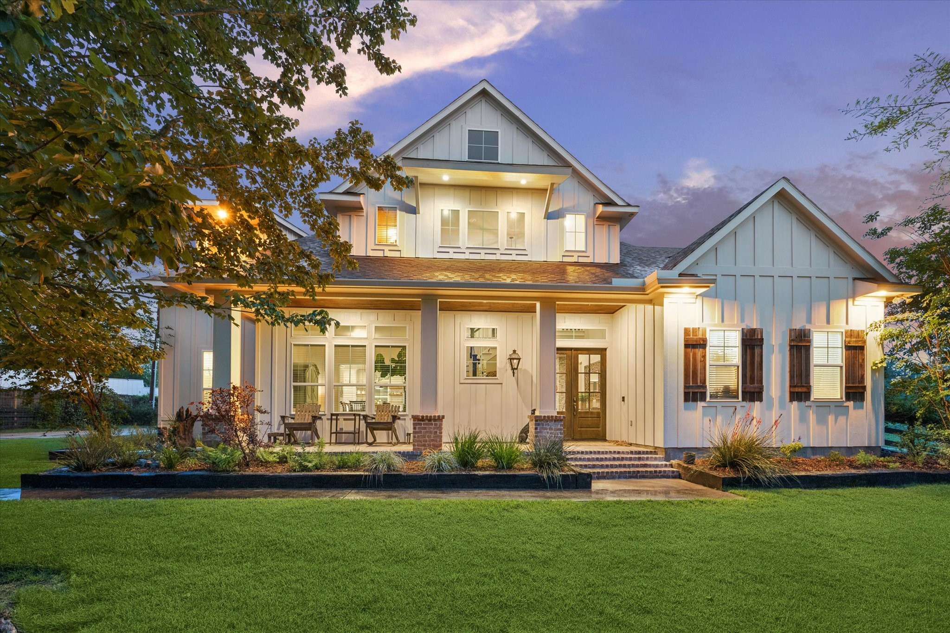
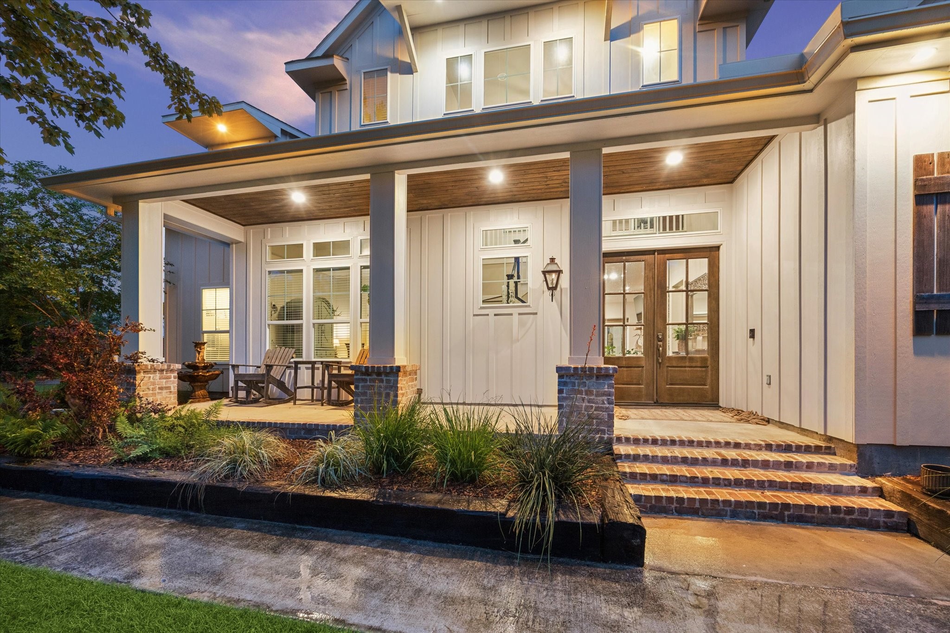
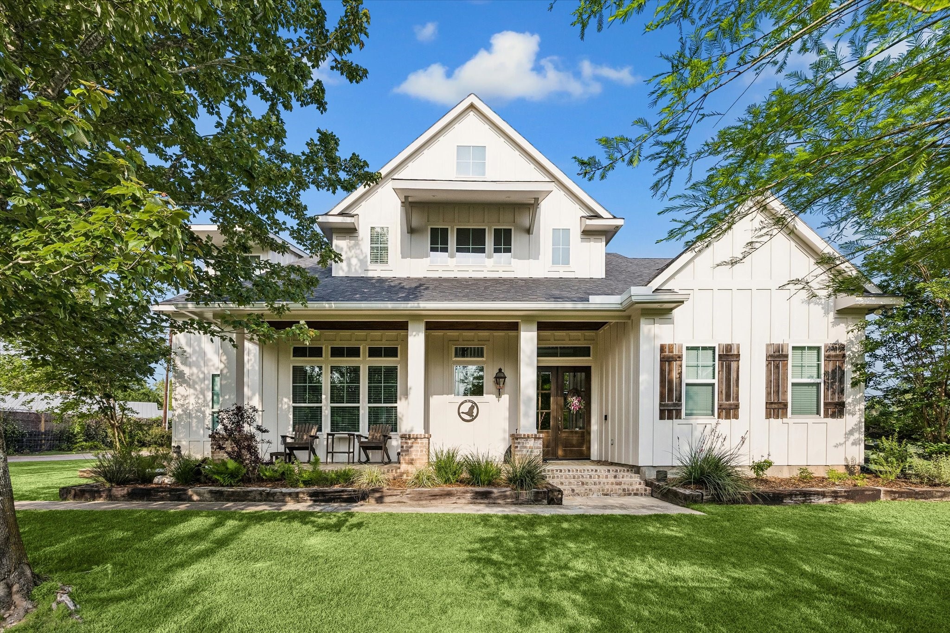
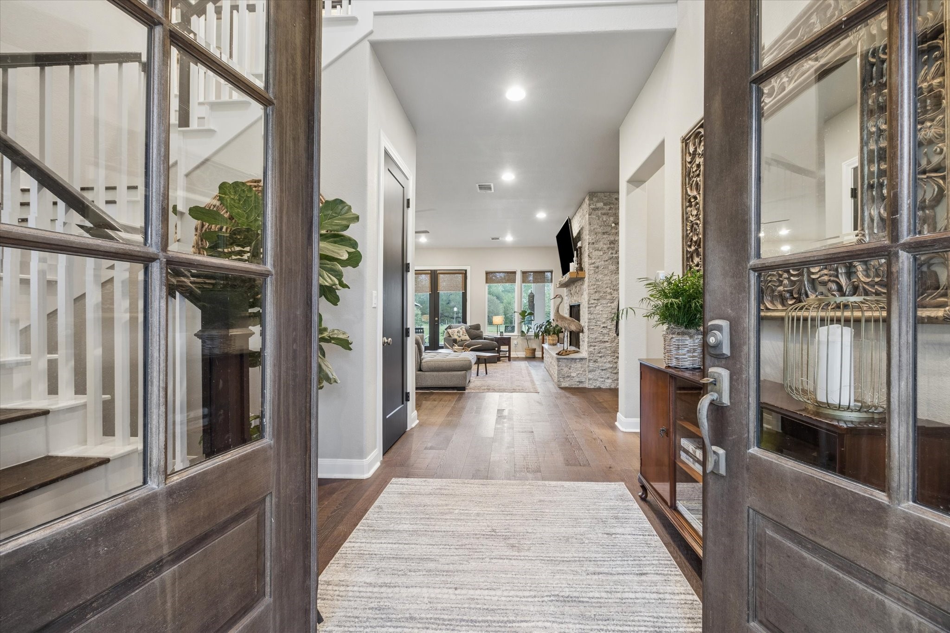
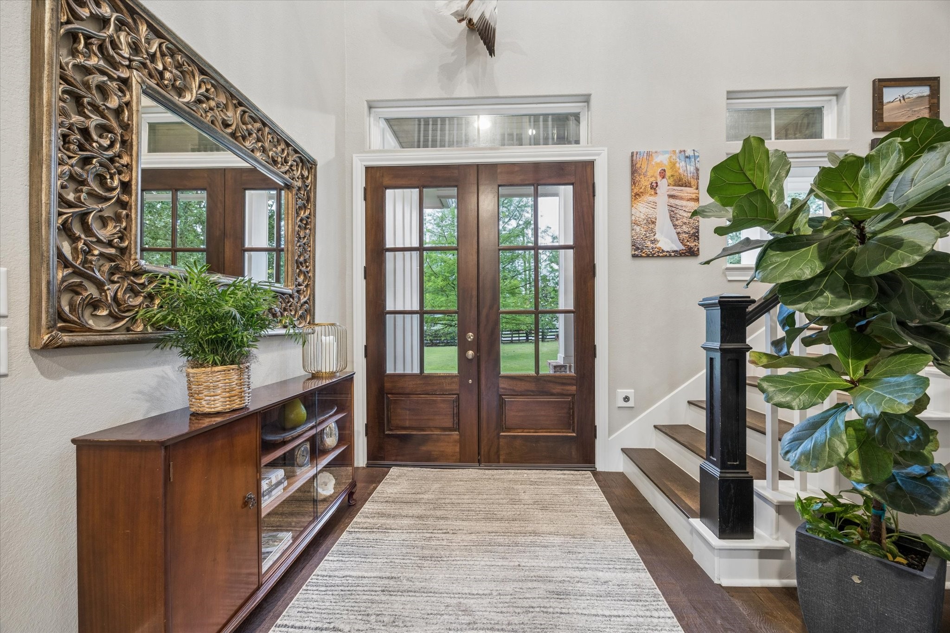
Set on 2.8 pristinely manicured acres in the heart of Columbus, this luxury estate offers a rare blend of refined living & unrestricted lifestyle freedom. The 3,625 sqft custom home offers 5 expansive bedrooms & 3.5 bathrooms. Inside, a never ending list of high-end & luxurious upgrades elevate every surface (list provided). Outside, you'll find a sparkling pool & spa, 1200 sqft shop, 16-zone irrigation system, & more. This property is widely recognized for its 200+ foot of picturesque river frontage, complete with a rare limestone ledge at the water’s edge. The acreage features over 20 varieties of scattered, mature trees. Another truly unique highlight: only a portion of the property lies within city limits. The expansive rear acreage is unrestricted & outside city jurisdiction, offering endless possibilities including livestock, fishing, & more—without compromise. For added peace of mind, the home is located out of the flood zone, supported by an elevation certificate per seller.
| Property Type | Residential |
| Property Sub Type | Detached |
| Architectural Style | Farmhouse, Traditional |
| Year Built | 2017 |
| Year Built Source | PublicRecords |
| New Construction | No |
| Builder Name | Winston Sage |
| Stories | 2 |
| Levels | Two |
| Living Area | 3,625 sq ft |
| Living Area Source | Owner |
| Building Area Total | 3,625 sq ft |
| Foundation | Slab |
| Construction | Cement Siding |
| Roof | Composition |
| Bedrooms | 5 |
| Bedrooms Possible | 6 |
| Bathrooms (total) | 4 |
| Bathrooms Full | 3 |
| Bathrooms Half | 1 |
| Rooms Total | 5 |
| Fireplaces | 1 |
| Interior Features | Butlers Pantry, Double Vanity, Entrance Foyer, Hollywood Bath, High Ceilings, Hot Tub Spa, Kitchen Island, Kitchen Family Room Combo, Bath In Primary Bedroom, Multiple Staircases, Pantry, Soaking Tub, Separate Shower, Vanity, Walk In Pantry, Ceiling Fans, Programmable Thermostat |
| Pool Private | Yes |
| Pool Features | In Ground, Pool Spa Combo |
| Waterfront | Yes |
| Waterfront Features | River Front, Waterfront |
| View | Yes |
| View Type | River, Water |
| Garage Spaces | 2 |
| Attached Garage | Yes |
| Parking Features | Additional Parking, Attached, Boat, Driveway, Garage, Garage Door Opener, Rv Access Parking, Workshop In Garage |
| Lot Size (acres) | 2.8170 |
| Lot Size Source | Survey |
| Lot Features | Cleared, Views, Wooded, Waterfront |
| Additional Parcels | Yes |
| Additional Parcel Info | 82731 |
| County | Colorado |
| MLS Area Major | 56 |
| Subdivision | Mccormick #3 |
| Road Surface | Asphalt |
| Postal Code | 78934 |
| Heating | Central, Gas |
| Cooling | Central Air, Electric |
| Water Source | Public |
| Sewer | Public Sewer |
| Energy Efficient | Thermostat |
| Tax Annual Amount | $10,696 |
| Tax Year | 2025 |
| Tax Rate (est.) | 0.75% |
| Parcel # | 15403 |
| Legal Description | BLK 2 LT 1,2 MCCORMICK #3 COLUMBUS & .705 AC A-44 E TUMLINSO |
| Listing Terms | Cash, Conventional |
| Lease Considered | No |
| Disclosures | Seller Disclosure |
| Primary Bedroom | 15x15 |
| Bedroom | 11x17 |
| Bedroom | 12x14 |
| Bedroom | 11x20 |
| Bedroom | 19x22 |
Texas Water Code §49.452 requires districts to publish annual notices with tax rate, bonded indebtedness, and assessed value. Most Harris-area MUDs publish these; a handful managed by Inframark do not.
Request this noticeThe §49.452 notice is the only public document that lists a MUD's exact tax rate, outstanding bond debt, and the assessed value used to compute your taxes — direct from the district, not the MLS. If the district is newer or has more bonds outstanding than its neighbors, your effective tax rate will be higher here than just across the street.
Active listing — amenities should populate from the go-live pipeline. Click to fetch now if missing.
 Copyright © 2026, Houston Realtors Information Service, Inc. Deemed reliable, not guaranteed — independently verify.
HARMLS last updated Sep 23, 2026, 10:44 PM CDT. Properties may subsequently be sold or off-market.
Copyright © 2026, Houston Realtors Information Service, Inc. Deemed reliable, not guaranteed — independently verify.
HARMLS last updated Sep 23, 2026, 10:44 PM CDT. Properties may subsequently be sold or off-market.
