| Elementary | MALALA YOUSAFZAI | A |
| Middle | MACARIO GARCIA MIDDLE | A |
| High | STEPHEN F AUSTIN H S CCMR 77% · Grad 95% | B |
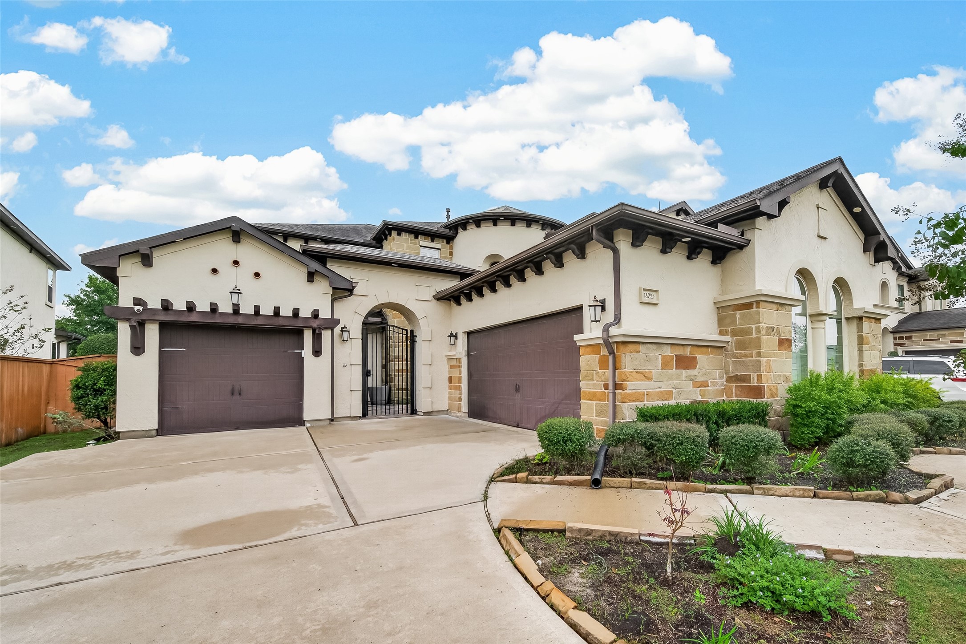
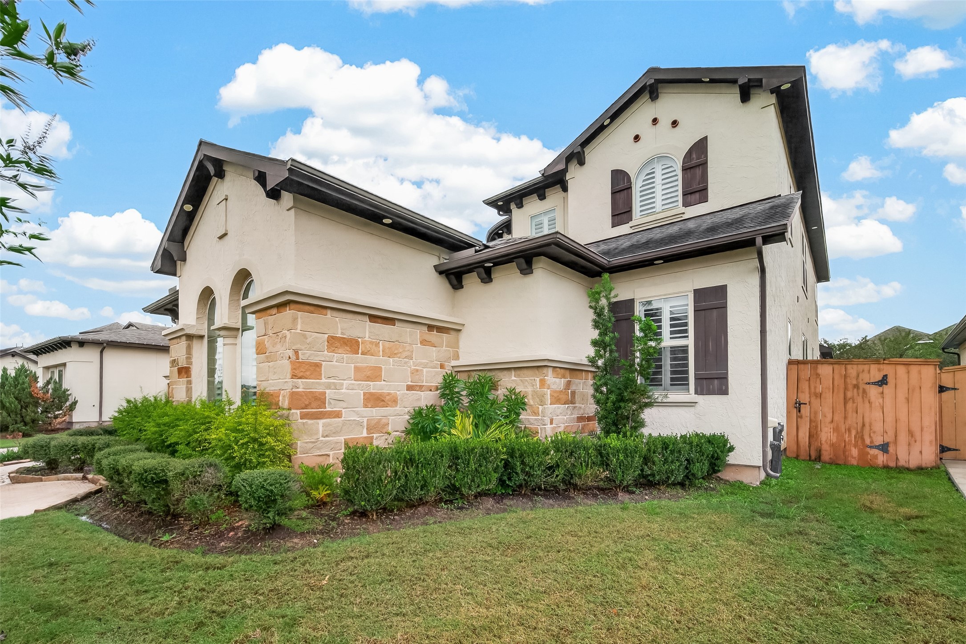
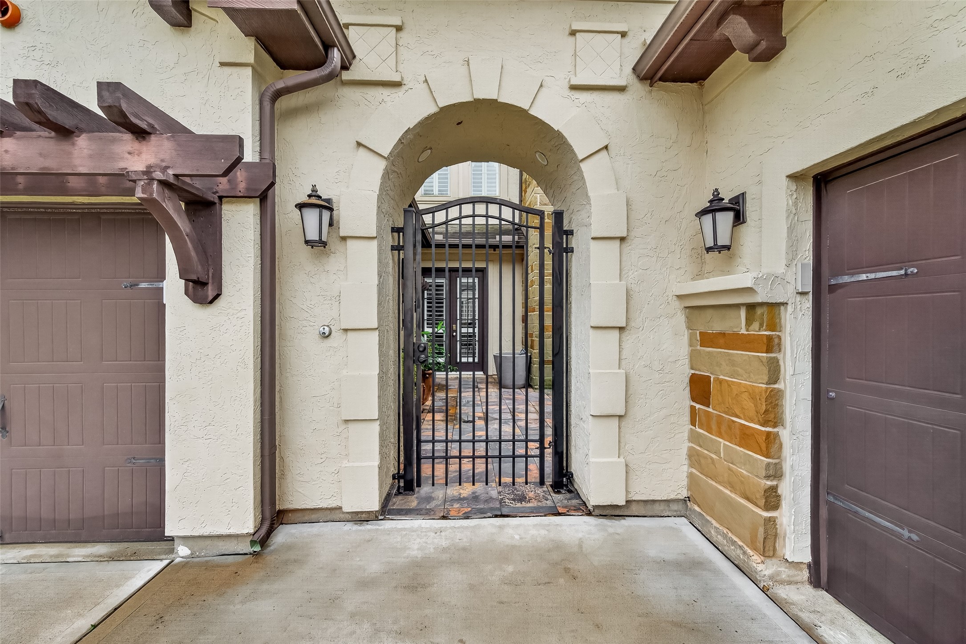
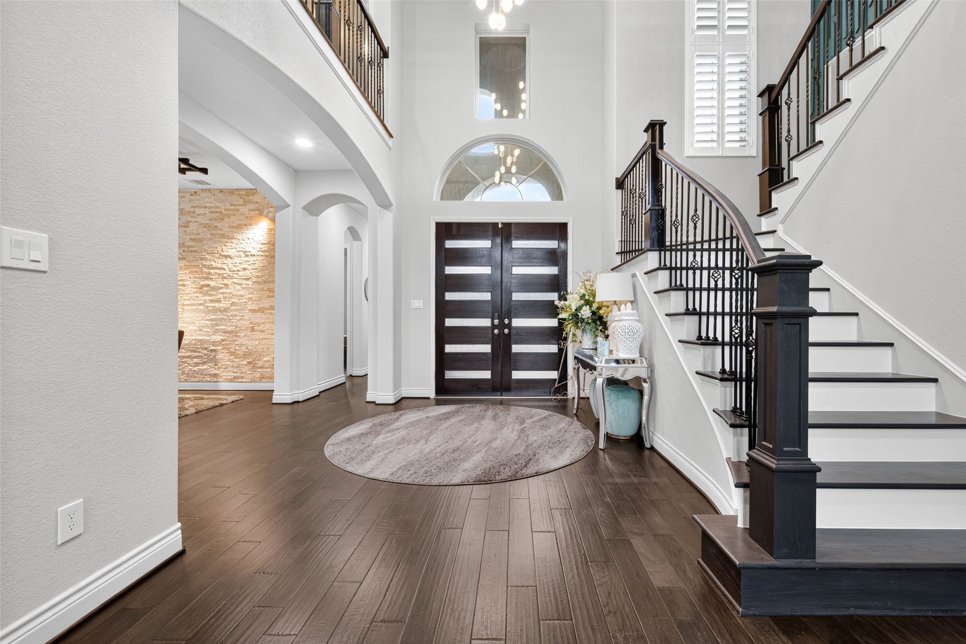
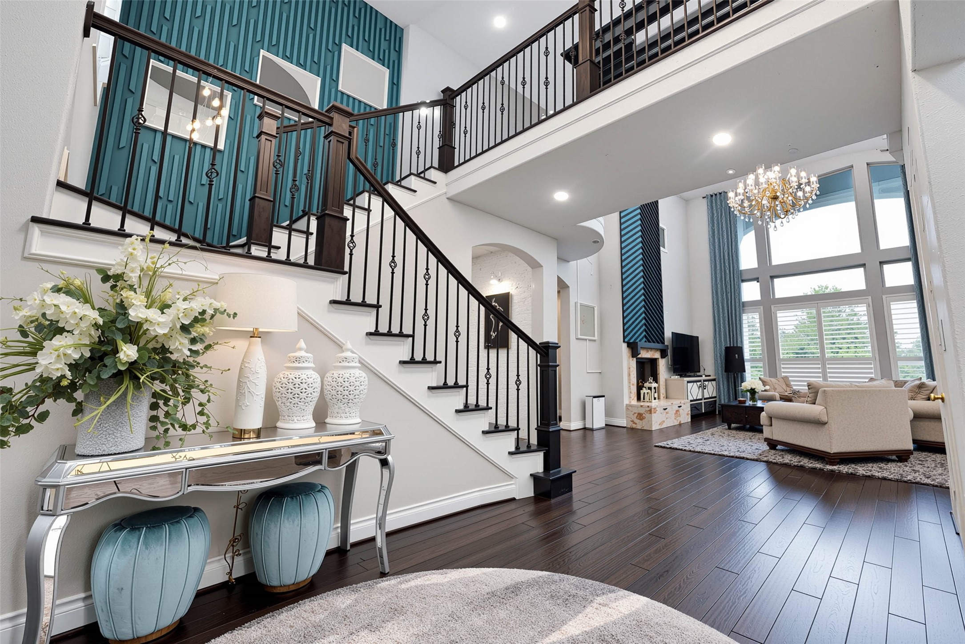
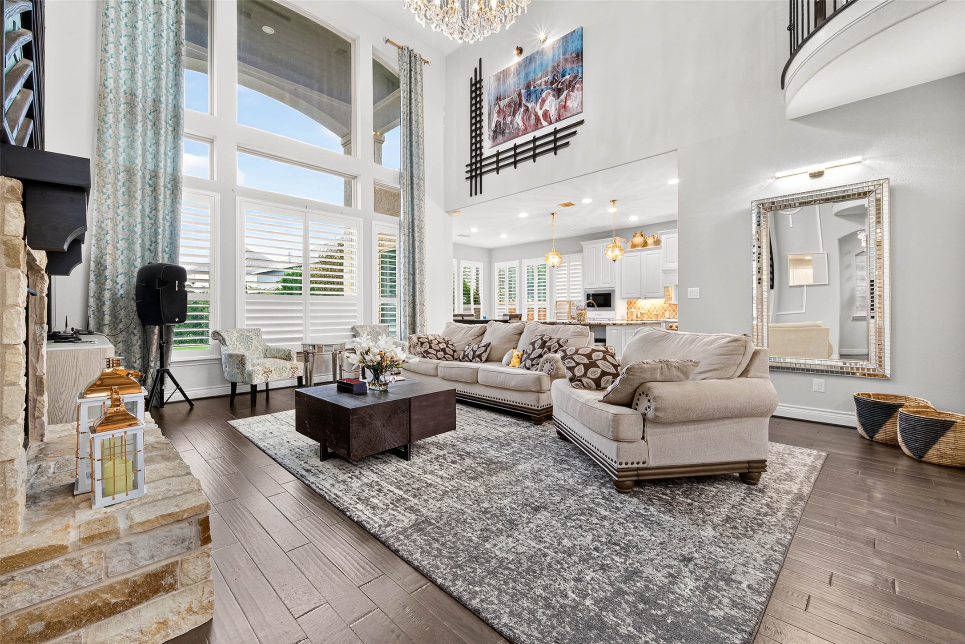
Step into this exquisite Perry Homes masterpiece where elegance meets functionality. The exterior boasts a captivating stucco design with a welcoming front yard courtyard. Inside, find an office/study adorned with French doors, a formal dining area, and a two-story livinng room featuring a 20-foot ceiling, a wall of windows, and a cozy fireplace. The gourmet kitchen, complete with an island and a large walk-in pantry, seamlessly connects to the family room. Retreat to the private primary suite with its luxurious bath, garden tub, glass-enclosed shower, dual vanities, and generous closet space. Upstairs, enjoy a versatile game room, media room, and additional guest suite. Completing the home is a covered patio and a three-car split garage. Orignal Owner.
| Property Type | Residential |
| Property Sub Type | Detached |
| Architectural Style | Mediterranean |
| Year Built | 2018 |
| Year Built Source | PublicRecords |
| New Construction | No |
| Builder Name | Perry Homes |
| Stories | 2 |
| Levels | Two |
| Living Area | 4,139 sq ft |
| Living Area Source | Appraiser |
| Building Area Total | 4,139 sq ft |
| Foundation | Slab |
| Construction | Stone, Stucco, Wood Siding |
| Roof | Composition |
| Bedrooms | 5 |
| Bathrooms (total) | 5 |
| Bathrooms Full | 4 |
| Bathrooms Half | 1 |
| Rooms Total | 10 |
| Fireplaces | 1 |
| Fireplace Features | Gas Log |
| Interior Features | Double Vanity, Full Bath On Main Level, Granite Counters, High Ceilings, Jetted Tub, Kitchen Island, Kitchen Family Room Combo, Bath In Primary Bedroom, Main Level Primary, Multiple Primary Suites, Separate Shower, Walk In Closets, Ceiling Fans |
| Flooring | Carpet, Tile, Wood |
| Appliances | Dishwasher, Electric Oven, Gas Cooktop, Disposal, Microwave |
| Exterior Features | Covered Patio, Irrigation Sprinklers, Patio |
| Patio / Porch | Covered, Deck, Patio |
| Pool Private | No |
| Pool Features | Association |
| Garage Spaces | 3 |
| Attached Garage | Yes |
| Parking Features | Attached, Driveway, Garage, Garage Door Opener |
| Lot Size (sq ft) | 9,771 |
| Lot Size (acres) | 0.2243 |
| Lot Size Source | Appraiser |
| Lot Features | Cleared, Pond On Lot |
| County | Fort Bend |
| MLS Area Major | 37 |
| MLS Area Minor | Sugar Land West |
| Subdivision | Aliana Sec 43 Rep 1 |
| Postal Code | 77407 |
| Heating | Central, Gas |
| Cooling | Central Air, Electric |
| Water Source | Public |
| Sewer | Public Sewer |
| HOA | Yes |
| HOA Fee | $1,300 |
| HOA Fee Frequency | Annually |
| HOA Name | Sterling Assoc. Svc / Aliana |
| Fee Includes | Clubhouse, Common Areas, Recreation Facilities |
| Amenities | Basketball Court, Sport Court, Dog Park, Fitness Center, Pool, Tennis Courts, Trails |
| Tax Annual Amount | $16,938 <small style="color:#6b7280">· from 2025 county roll</small> |
| Tax Year | 2025 (county roll) |
| Tax Rate (est.) | 1.75% |
| Parcel # | 1001-43-001-0050-907 |
| Legal Description | ALIANA SEC 43 REPLAT NO 1, BLOCK 1, LOT 5 |
| Listing Terms | Cash, Conventional, FHA, Investor Financing, Other, Va Loan |
| Lease Considered | No |
| Primary Bedroom | 20 x 15 |
| Bedroom | 17 x 12 |
| Living Room | 20 x 18 |
| Breakfast Room Nook | 13 x 12 |
| Office | 16 x 12 |
| Bedroom | 12 x 13 |
| Bedroom | 14 x 12 |
| Game Room | 18 x 20 |
| Bedroom | 12 x 13 |
| Media Room | 18 x 15 |
The §49.452 notice is the only public document that lists a MUD's exact tax rate, outstanding bond debt, and the assessed value used to compute your taxes — direct from the district, not the MLS. If the district is newer or has more bonds outstanding than its neighbors, your effective tax rate will be higher here than just across the street.
Illustrative only, not a quote. P&I assumes the values entered above. Insurance and HOA dues vary — consult licensed lender and insurance agent for accurate quote.
Active listing — amenities should populate from the go-live pipeline. Click to fetch now if missing.
 Copyright © 2026, Houston Realtors Information Service, Inc. Deemed reliable, not guaranteed — independently verify.
HARMLS last updated Nov 13, 2026, 3:45 PM CST. Properties may subsequently be sold or off-market.