

| Elementary | ROBERT CRIPPEN EL | C |
| Middle | WHITE OAK MIDDLE | D |
| High | PORTER H S CCMR 91% · Grad 96% | B |
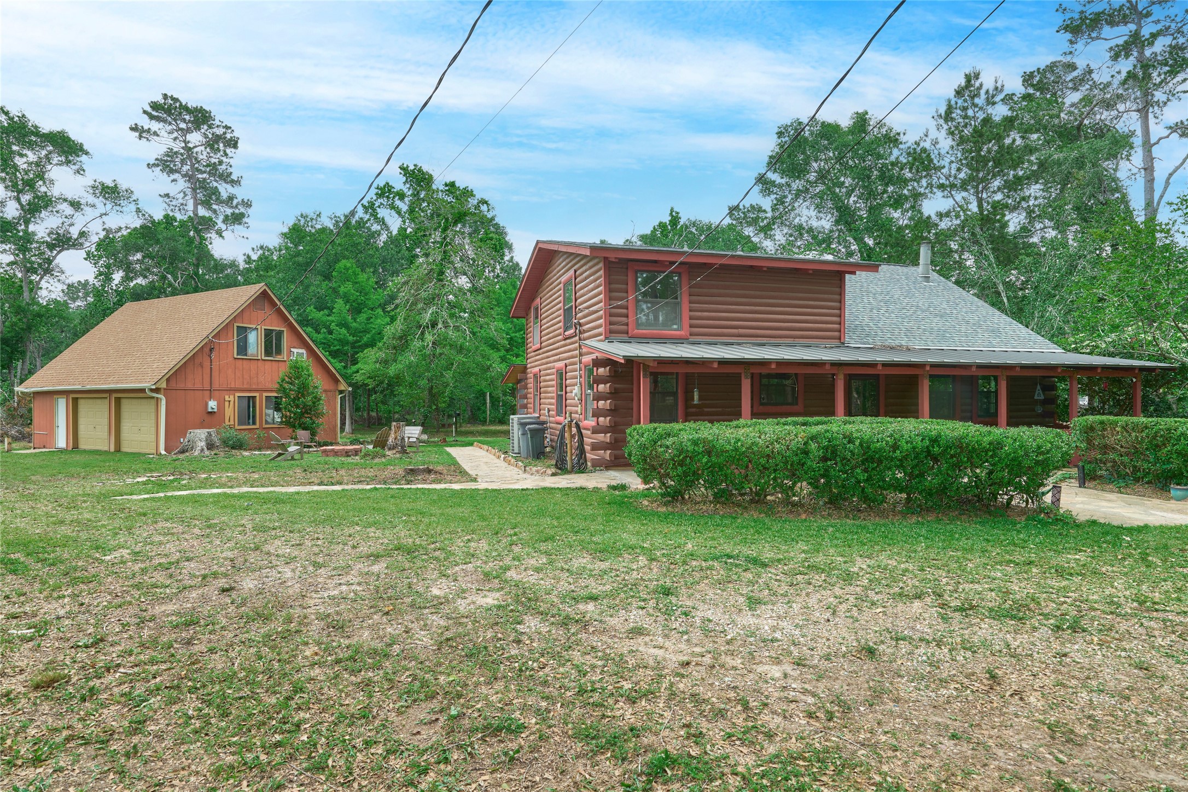
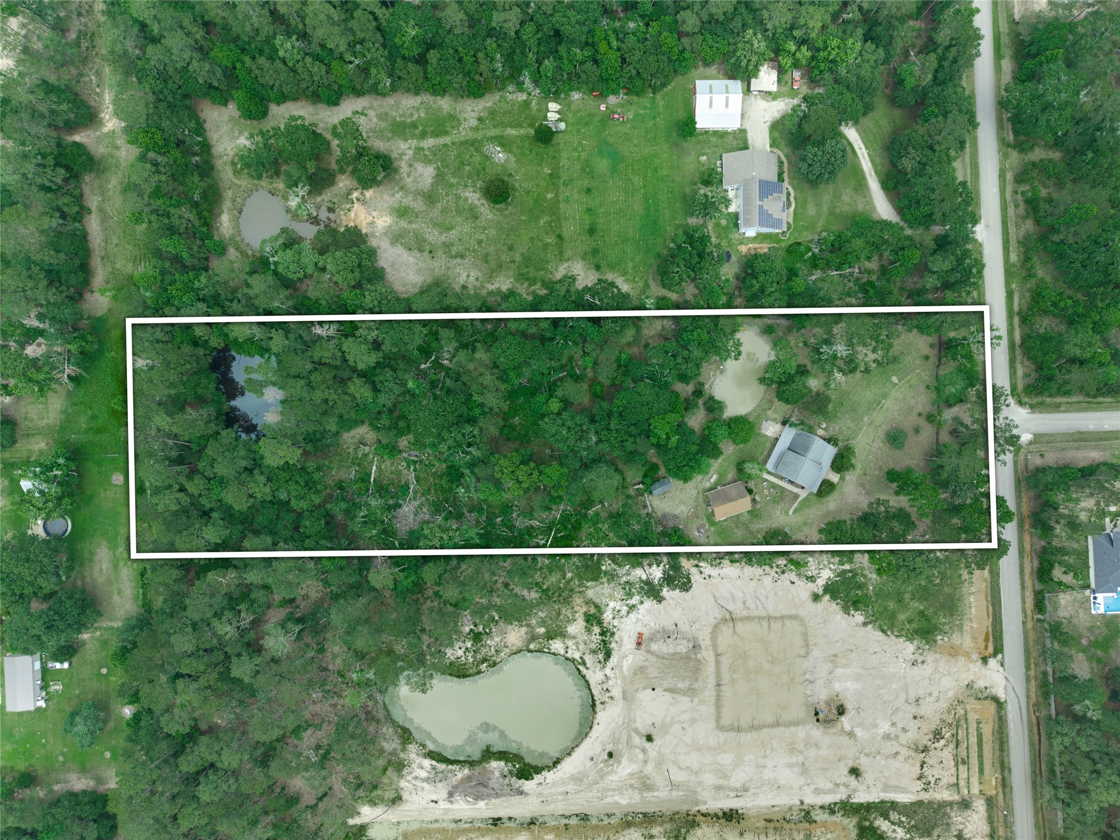
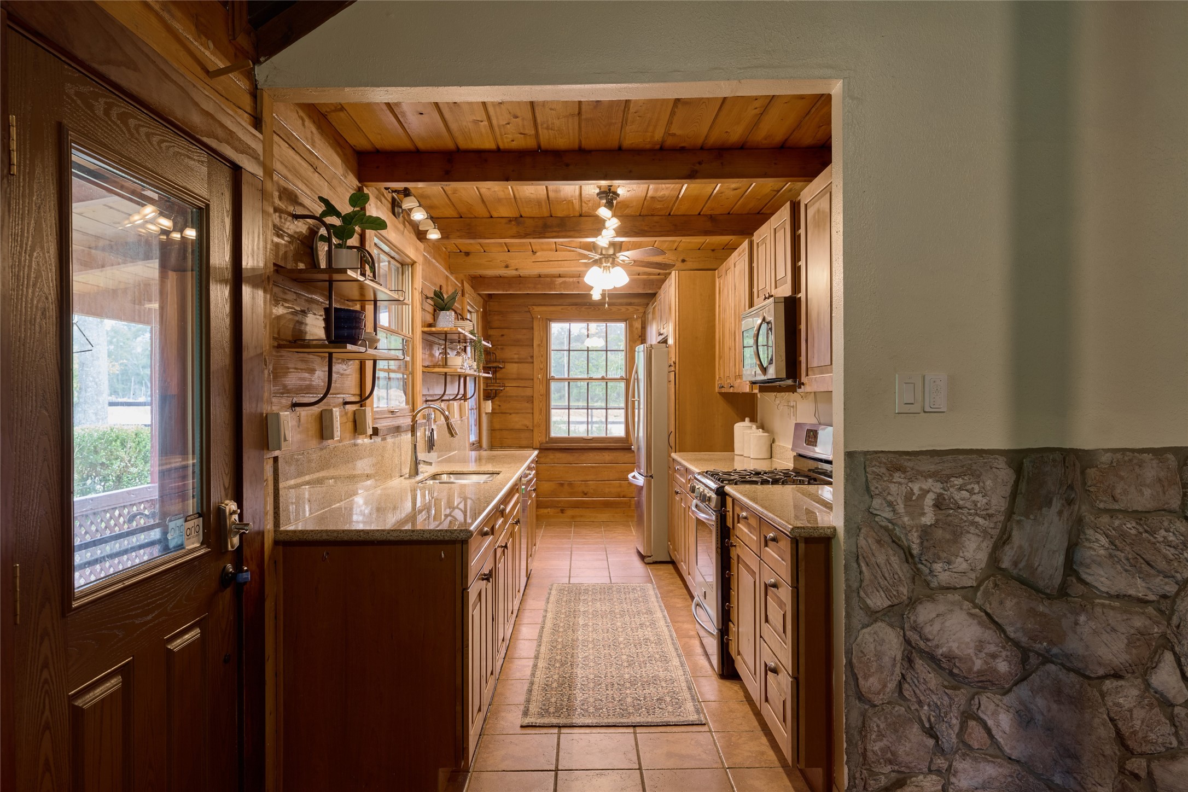
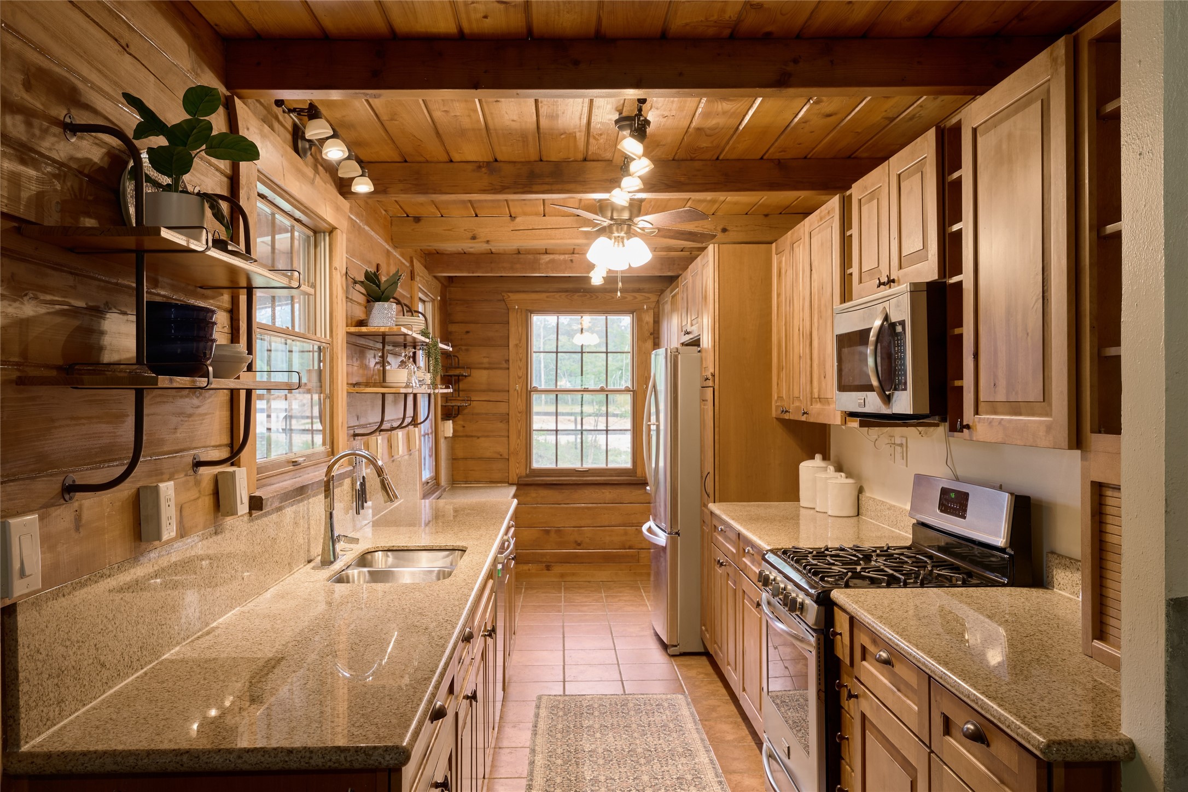
Your Own Slice of the Country — 4.3 Acres, Two Ponds, and a Log Home to Match Escape to a log home retreat on 4.3 private acres, anchored by two ponds — one just steps from a screened back porch built for watching the sun go down over the water. Inside, a spacious great room with soaring ceilings, wood beams, and a cozy wood-burning stove sets the tone for slow mornings and quiet evenings by the fire. The 3-bed, 2-bath layout offers a flexible primary suite up or down, plus a well-designed galley kitchen with efficient storage. Out back, a greenhouse and chicken coop are ready for growing your own or keeping a small flock — light deed restrictions allow horses, cows, goats, and chickens for personal use. Note: property is not fully fenced. An oversized detached garage adds versatility, with a workshop, upstairs bonus room, and bathroom plumbing roughed in and ready to finish. Weekend getaway, hobby farm, or full-time country living — easy reach of 99 and 242.
| Property Type | Residential |
| Property Sub Type | Detached |
| Architectural Style | Other |
| Year Built | 1982 |
| Year Built Source | PublicRecords |
| New Construction | No |
| Stories | 2 |
| Levels | Two |
| Living Area | 2,240 sq ft |
| Living Area Source | Appraiser |
| Building Area Total | 2,240 sq ft |
| Foundation | Slab |
| Construction | Log |
| Roof | Composition, Metal |
| Bedrooms | 3 |
| Bathrooms (total) | 2 |
| Bathrooms Full | 2 |
| Bathrooms Half | 0 |
| Rooms Total | 5 |
| Fireplaces | 1 |
| Fireplace Features | Stove |
| Interior Features | Bedroom On Main Level, Granite Counters, High Ceilings, Main Level Primary, Multiple Primary Suites, Pots And Pan Drawers, Pantry, Two Bedrooms Up, Upper Level Primary, Vaulted Ceilings, Walk In Closets, Living Dining Room |
| Flooring | Carpet, Tile, Wood |
| Appliances | Dishwasher, Free Standing Range, Disposal, Gas Range, Microwave, Dryer, Refrigerator, Washer |
| Laundry | Washer Hookup, Electric Dryer Hookup |
| Security | Security Gate |
| Exterior Features | Covered Patio, Deck, Enclosed Porch, Fence, Paved Driveway, Porch, Patio, Private Yard |
| Patio / Porch | Covered, Deck, Patio, Porch, Screened |
| Fencing | Partial |
| Pool Private | No |
| Garage Spaces | 2 |
| Attached Garage | No |
| Parking Features | Additional Parking, Circular Driveway, Driveway, Detached, Electric Gate, Garage, Oversized, Workshop In Garage |
| Lot Size (acres) | 4.3400 |
| Lot Size Source | Appraiser |
| Lot Features | Wooded, Backs To Greenbelt Park, Side Yard |
| County | Montgomery |
| MLS Area Major | 40 |
| MLS Area Minor | Porter/New Caney West |
| Subdivision | Country Village I |
| Road Surface | Asphalt |
| Postal Code | 77302 |
| Heating | Central, Electric |
| Cooling | Central Air, Electric |
| Water Source | Well |
| Sewer | Septic Tank |
| HOA | Yes |
| HOA Fee | $110 |
| HOA Fee Frequency | Annually |
| HOA Name | Country Village POA |
| Tax Annual Amount | $8,202 <small style="color:#6b7280">· from 2025 county roll</small> |
| Tax Year | 2025 (county roll) |
| Tax Rate (est.) | 1.55% |
| Parcel # | 79034 |
| Legal Description | S351000 - COUNTRY VILLAGE I, LOT 108, ACRES 4.34 |
| Listing Terms | Cash, Conventional, FHA, Va Loan |
| Lease Considered | Yes |
| Disclosures | Seller Disclosure |
| Bedroom | 17x12 |
| Kitchen | 20x8 |
| Family Room | 30x20 |
| Bedroom | 19x11 |
| Bedroom | 17x12 |
Texas Water Code §49.452 requires districts to publish annual notices with tax rate, bonded indebtedness, and assessed value. Most Harris-area MUDs publish these; a handful managed by Inframark do not.
Request this noticeThe §49.452 notice is the only public document that lists a MUD's exact tax rate, outstanding bond debt, and the assessed value used to compute your taxes — direct from the district, not the MLS. If the district is newer or has more bonds outstanding than its neighbors, your effective tax rate will be higher here than just across the street.
Illustrative only, not a quote. P&I assumes the values entered above. Insurance and HOA dues vary — consult licensed lender and insurance agent for accurate quote.
 Copyright © 2026, Houston Realtors Information Service, Inc. Deemed reliable, not guaranteed — independently verify.
HARMLS last updated Sep 23, 2026, 11:00 PM CDT. Properties may subsequently be sold or off-market.
Copyright © 2026, Houston Realtors Information Service, Inc. Deemed reliable, not guaranteed — independently verify.
HARMLS last updated Sep 23, 2026, 11:00 PM CDT. Properties may subsequently be sold or off-market.
