| Elementary | POE EL | B |
| Middle | LANIER MIDDLE | A |
| High | LAMAR H S Grad 97% | B |
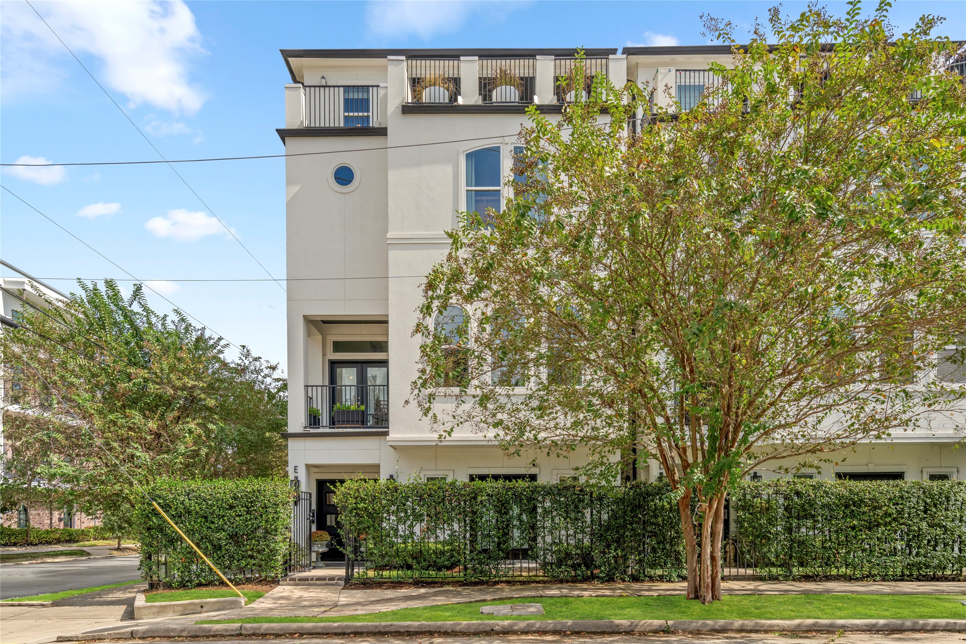
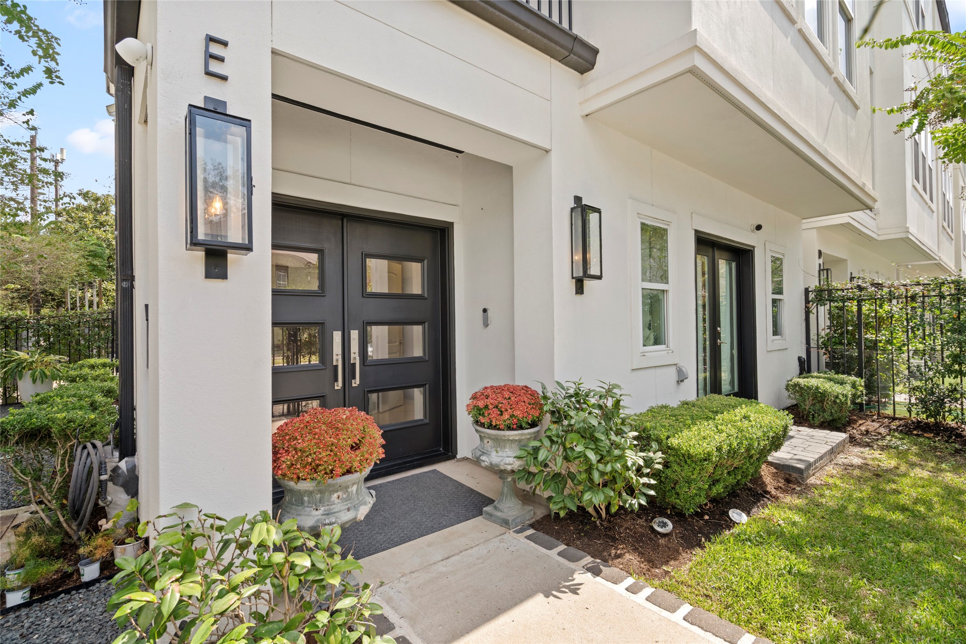
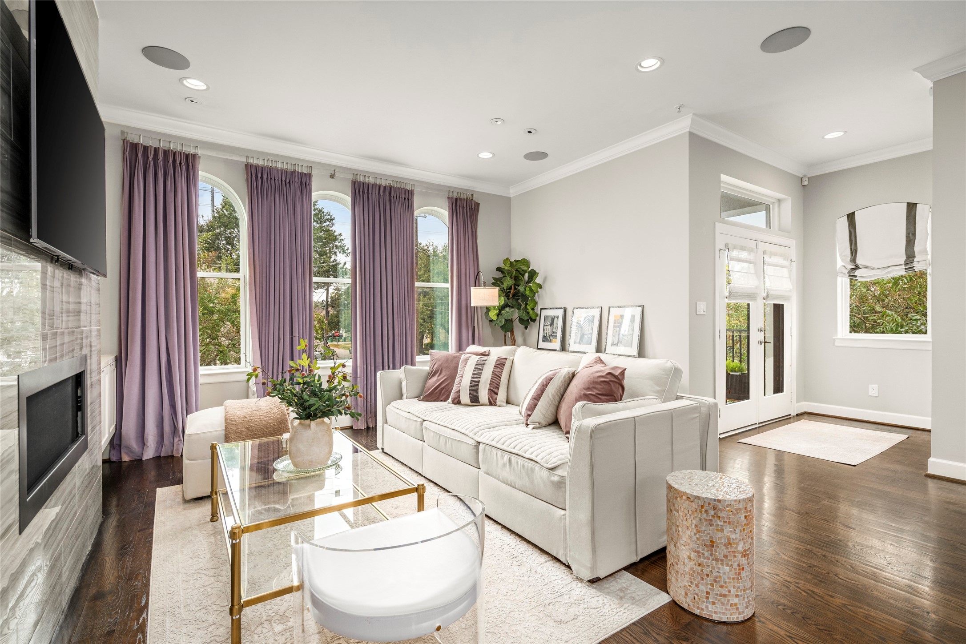
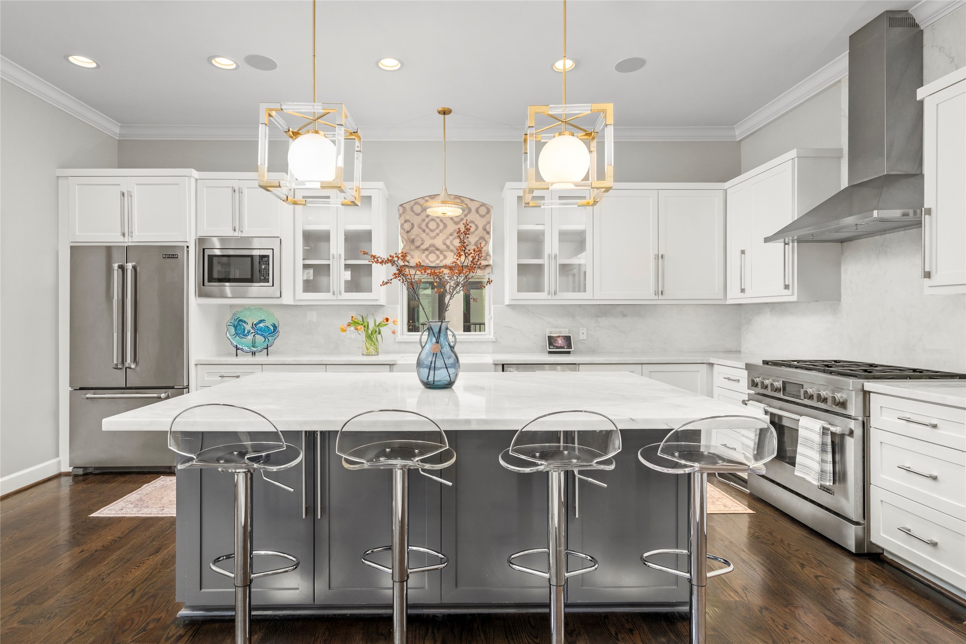
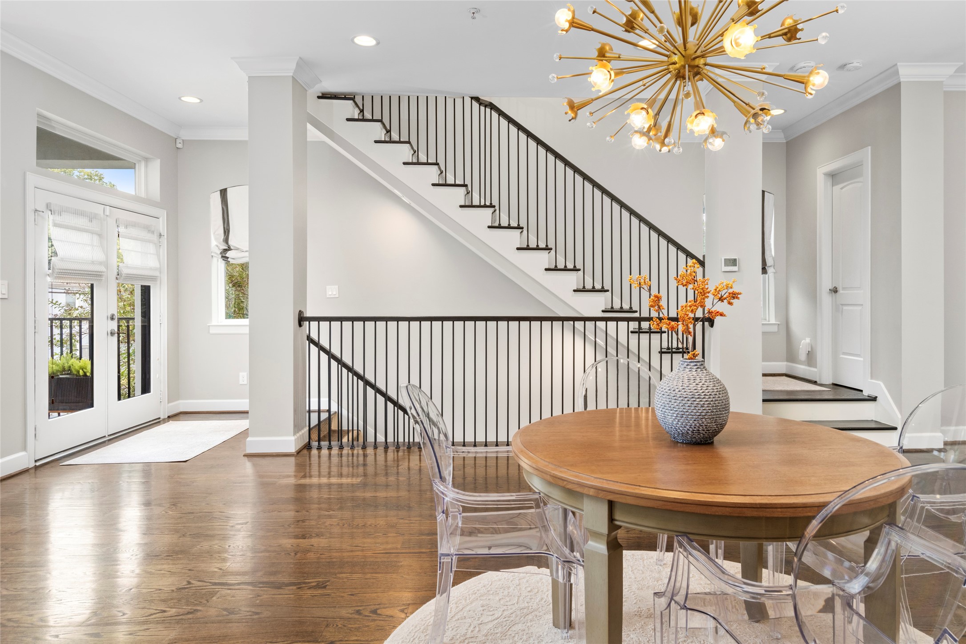
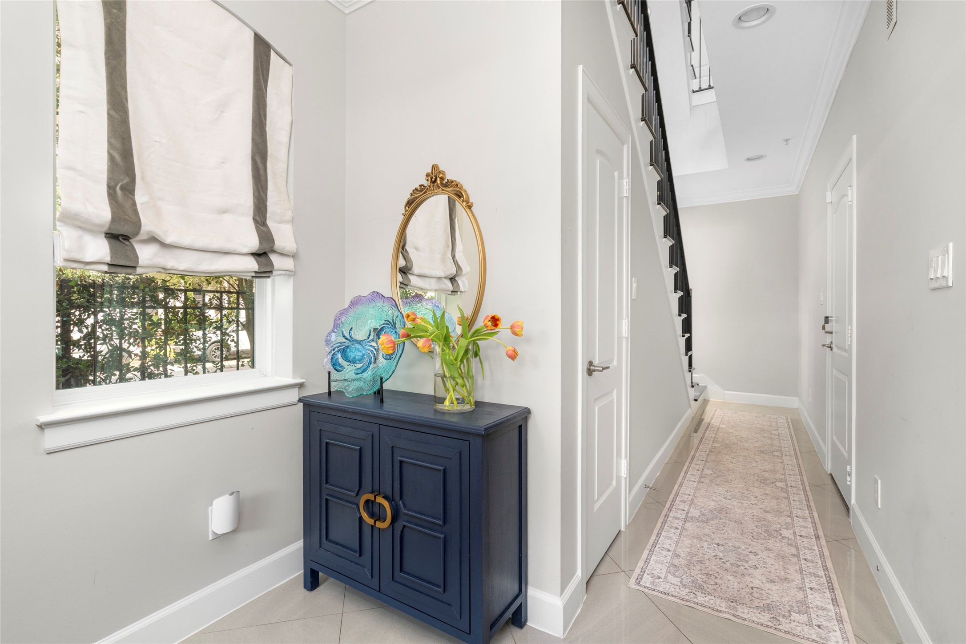
Nestled between Houston's coveted Upper Kirby and Museum District neighborhoods, this stunning 4 story residence offers an exceptional blend of luxury, style, and convenience. Designer finishes elevate every space, from exquisite window treatments and eye-catching light fixtures to beautiful wallpaper accents and newly installed custom-fitted seagrass stair runners. Rich hardwood floors and soaring ceilings create a sophisticated backdrop throughout the home. Thoughtfully designed for both everyday living and entertaining, the spacious kitchen features an oversized island ideal for gathering with family and friends. The living room is anchored by a sleek modern fireplace and opens to a private terrace perfect for cocktails, grilling, or cultivating a small herb garden. The 4th floor game room offers incredible flexibility and can easily serve as a gym, media room, or second living area. Complete with a wet bar and access to an expansive terrace, it provides breathtaking sunset views.
| Property Type | Residential |
| Property Sub Type | Single Family Residence |
| Sub Type Additional | Single Family Residence |
| Architectural Style | Contemporary Modern, Patio Home |
| Year Built | 2014 |
| Year Built Source | PublicRecords |
| New Construction | No |
| Stories | 4 |
| Living Area | 3,136 sq ft |
| Living Area Source | Builder |
| Building Area Total | 3,136 sq ft |
| Foundation | Slab |
| Construction | Stucco |
| Roof | Composition |
| Bedrooms | 4 |
| Bathrooms (total) | 5 |
| Bathrooms Full | 4 |
| Bathrooms Half | 1 |
| Rooms Total | 9 |
| Fireplaces | 1 |
| Fireplace Features | Gas Log |
| Interior Features | Breakfast Bar, Balcony, Bedroom On Main Level, Double Vanity, High Ceilings, Kitchen Family Room Combo, Bath In Primary Bedroom, Pots And Pan Drawers, Self Closing Cabinet Doors, Self Closing Drawers, Soaking Tub, Separate Shower, Tub Shower, Three Bedrooms Up, Upper Level Primary, Walk In Closets, Window Treatments, Ceiling Fans, Living Dining Room |
| Flooring | Tile, Wood |
| Appliances | Dishwasher, Electric Oven, Disposal, Gas Range, Microwave, Dryer, Refrigerator, Washer |
| Laundry | Washer Hookup, Electric Dryer Hookup |
| Windows | Window Coverings |
| Security | Security Gate, Prewired, Security System Leased, Smoke Detectors |
| Exterior Features | Balcony, Deck, Fully Fenced, Patio |
| Patio / Porch | Balcony, Deck, Patio |
| Pool Private | No |
| Garage Spaces | 2 |
| Attached Garage | Yes |
| Parking Features | Attached, Electric Gate, Garage, Garage Door Opener |
| Lot Size (sq ft) | 1,820 |
| Lot Size (acres) | 0.0418 |
| Lot Size Source | Appraiser |
| Lot Features | Corner Lot, Side Yard |
| County | Harris |
| MLS Area Major | 16 |
| MLS Area Minor | Montrose |
| Subdivision | Ah Taghi |
| Postal Code | 77098 |
| Heating | Central, Gas, Zoned |
| Cooling | Central Air, Electric, Zoned |
| Water Source | Public |
| Sewer | Public Sewer |
| Energy Efficient | Radiant Attic Barrier, Doors |
| HOA | Yes |
| HOA Fee | $225 |
| HOA Fee Frequency | Quarterly |
| HOA Name | Jason Taylor |
| Fee Includes | Other |
| Amenities | Maintenance Grounds |
| Tax Annual Amount | $9,263 |
| Tax Year | 2026 |
| Tax Rate (est.) | 1.07% |
| Parcel # | 134-510-001-0010 |
| Legal Description | LT 10 BLK 1 A H TAGHI |
| Listing Terms | Cash, Conventional, FHA |
| Lease Considered | No |
| Bedroom | 11x12 |
| Dining Room | 20x13 |
| Kitchen | 19x12 |
| Living Room | 17x16 |
| Primary Bedroom | 17x14 |
| Bedroom | 12x13 |
| Utility Room | — |
| Bedroom | 13x11 |
| Game Room | 21x15 |
Texas Water Code §49.452 requires districts to publish annual notices with tax rate, bonded indebtedness, and assessed value. Most Harris-area MUDs publish these; a handful managed by Inframark do not.
Request this noticeThe §49.452 notice is the only public document that lists a MUD's exact tax rate, outstanding bond debt, and the assessed value used to compute your taxes — direct from the district, not the MLS. If the district is newer or has more bonds outstanding than its neighbors, your effective tax rate will be higher here than just across the street.
Illustrative only, not a quote. P&I assumes the values entered above. Insurance and HOA dues vary — consult licensed lender and insurance agent for accurate quote.
Active listing — amenities should populate from the go-live pipeline. Click to fetch now if missing.
 Copyright © 2026, Houston Realtors Information Service, Inc. Deemed reliable, not guaranteed — independently verify.
HARMLS last updated Nov 5, 2026, 3:34 PM CST. Properties may subsequently be sold or off-market.
