| Elementary | CENTERVILLE EL | C |
| Middle | CENTERVILLE JUNIOR-SENIOR HIGH SCHOOL | N/R |
| High | CENTERVILLE JUNIOR-SENIOR HIGH SCHOOL | N/R |
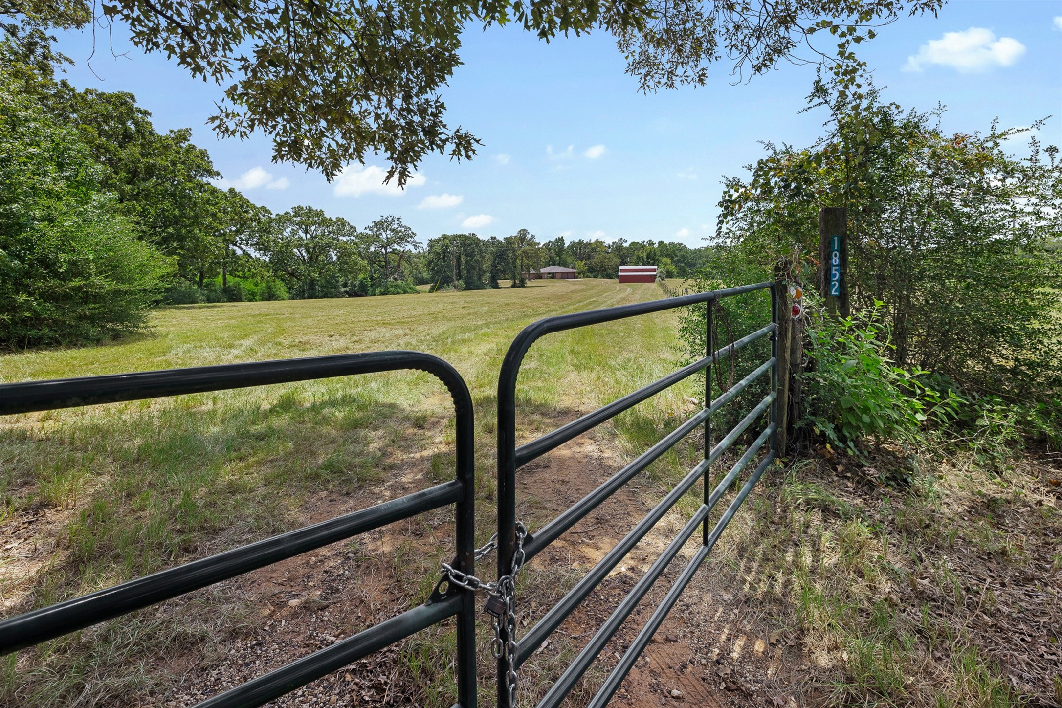
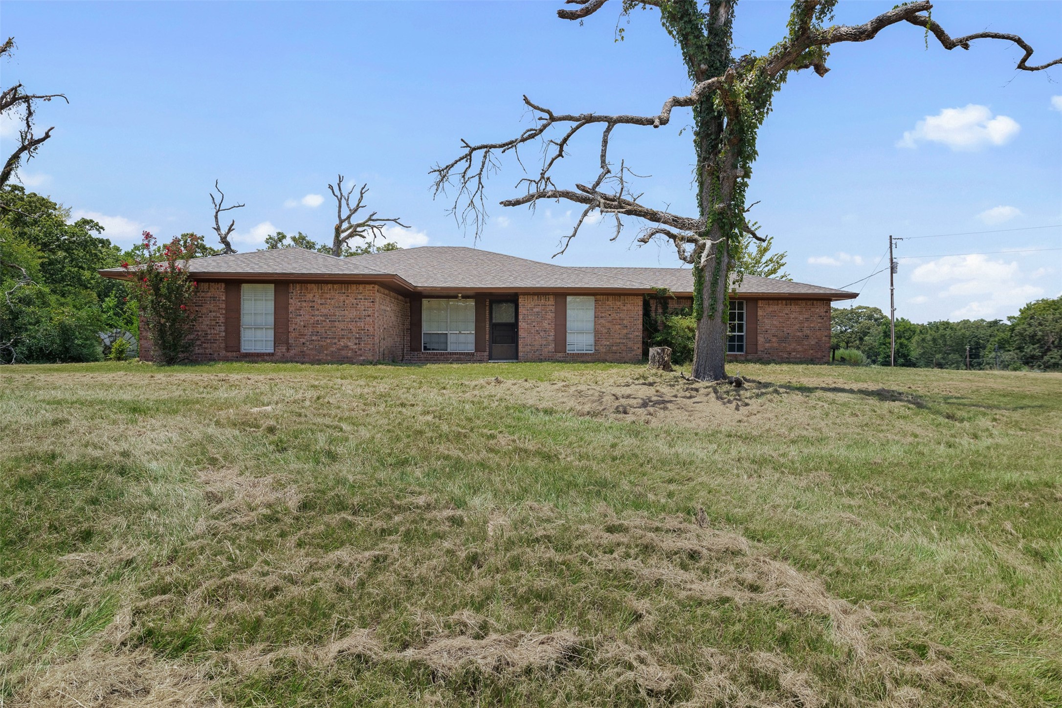
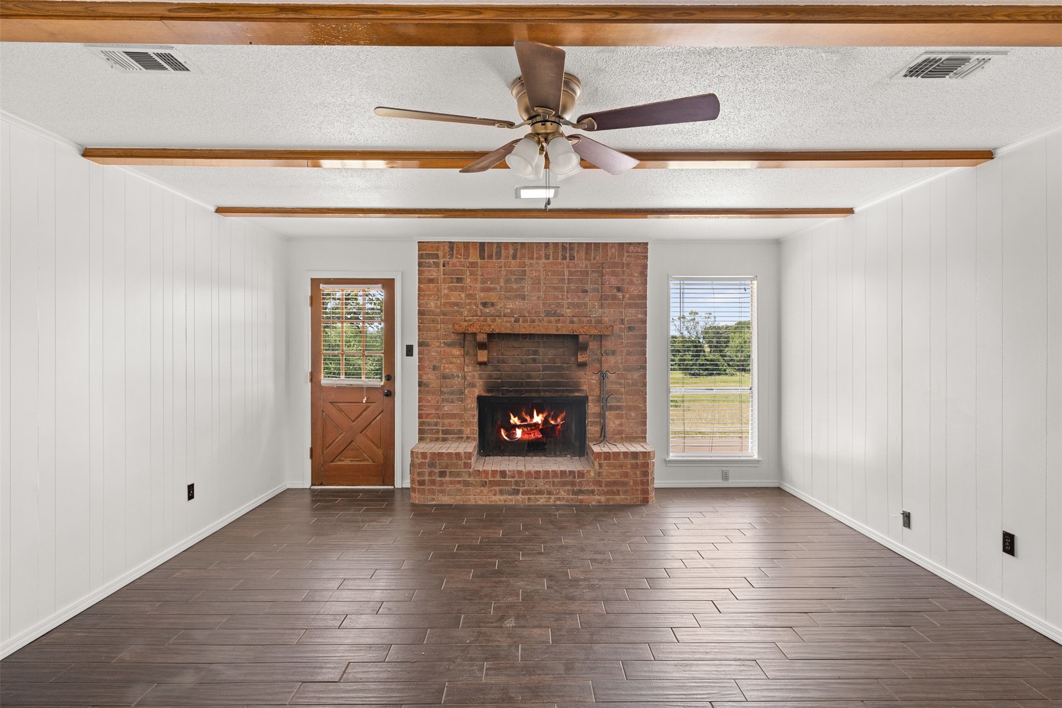
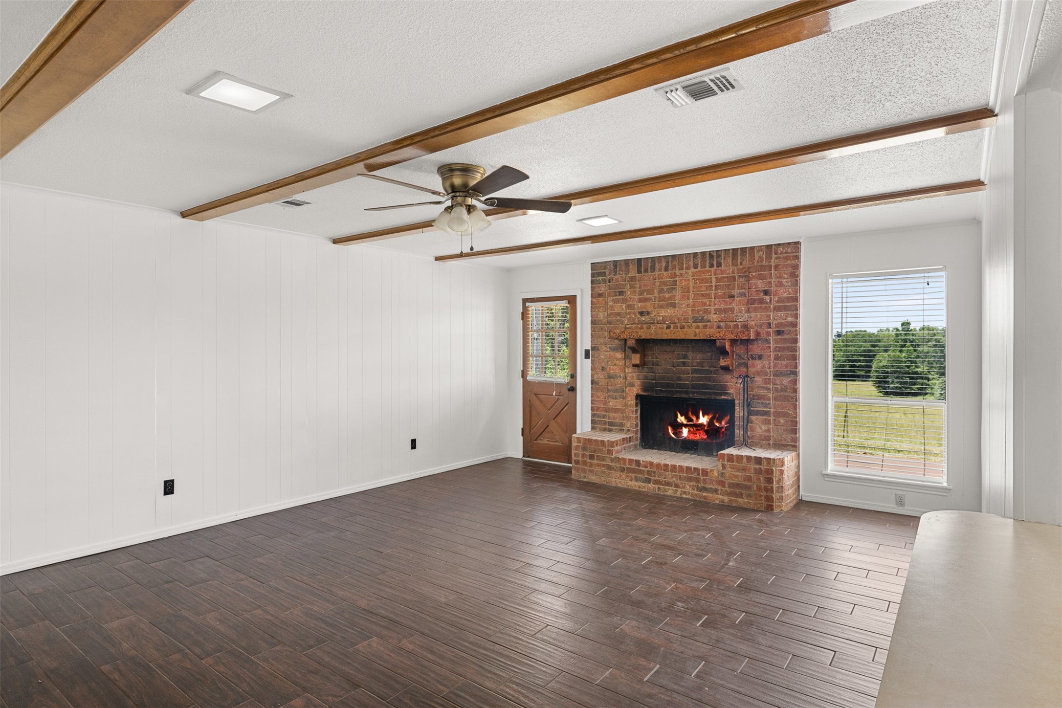
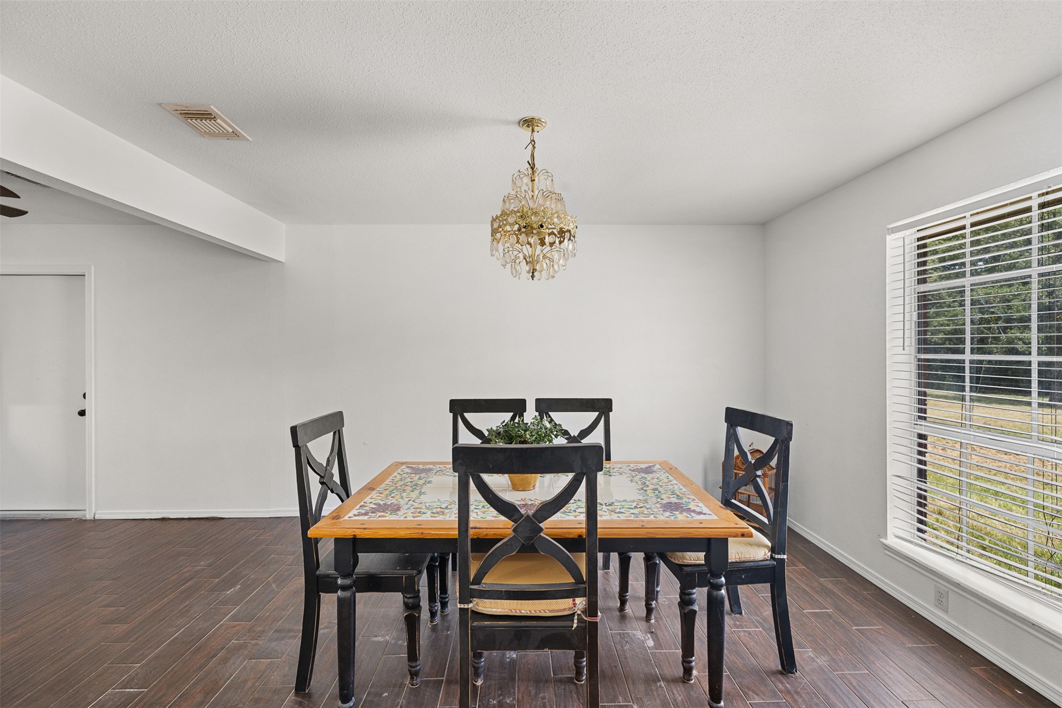
Nestled between the hustle of Houston and Dallas, this private nearly 21-acre retreat offers the space and peace you've been dreaming of. Mornings start with coffee on the patio as the sun rises over open pasture, afternoons are spent fishing at the pond or tending projects in the barn, and evenings gather around the wood-burning fireplace in the family room. The brick home on slab features 3 bedrooms, 2 full baths, and an open-concept living, dining, and kitchen area, providing a solid, move-in-ready foundation that's perfect for everyday living. Outside, the possibilities are wide open, with a barn equipped with electricity that's ready for livestock, a storage shed, attached garage, private well, and a pond that serves as the heart of the property, ideal for quiet mornings or an afternoon of fishing. Whether you envision a hobby farm, a place for horses, or simply room to breathe, this is a place where you can build the life you've been dreaming of. Come see your piece of Texas.
| Property Type | Farm |
| Architectural Style | Ranch |
| Year Built | 1985 |
| Year Built Source | PublicRecords |
| New Construction | No |
| Stories | 1 |
| Living Area | 1,995 sq ft |
| Living Area Source | Appraiser |
| Building Area Total | 1,995 sq ft |
| Foundation | Slab |
| Construction | Brick |
| Bedrooms | 3 |
| Bedrooms Possible | 3 |
| Bathrooms (total) | 2 |
| Bathrooms Full | 2 |
| Bathrooms Half | 0 |
| Rooms Total | 7 |
| Fireplaces | 1 |
| Fireplace Features | Free Standing, Wood Burning |
| Interior Features | All Bedrooms Down, Breakfast Bar, Double Vanity, Kitchen Family Room Combo, Tub Shower, Window Treatments, Ceiling Fans, Kitchen Dining Combo |
| Flooring | Carpet, Plank, Vinyl |
| Appliances | Dishwasher, Electric Cooktop, Electric Oven, Microwave, Refrigerator |
| Laundry | Washer Hookup, Electric Dryer Hookup |
| Windows | Window Coverings |
| Security | Security Gate, Smoke Detectors |
| Indoor Air Quality | Ventilation |
| Fencing | Fenced |
| Pool Private | No |
| Garage Spaces | 1 |
| Attached Garage | Yes |
| Parking Features | Attached, Electric Gate, Garage, Workshop In Garage |
| Lot Size (acres) | 20.9900 |
| Lot Size Source | Appraiser |
| Lot Features | Cleared, Wooded, Level, Mobile Home Allowed, Pasture, Trees |
| Additional Parcels | Yes |
| Additional Parcel Info | 00055-07400-00010-000000 |
| County | Leon |
| MLS Area Major | 63 |
| MLS Area Minor | Centerville/Leona Area |
| Subdivision | None |
| Road Surface | Asphalt |
| Postal Code | 75833 |
| Heating | Central, Electric |
| Cooling | Central Air, Electric |
| Water Source | Private, Well |
| Sewer | Septic Tank |
| Tax Annual Amount | $4,009 |
| Tax Year | 2025 |
| Tax Rate (est.) | 0.88% |
| Parcel # | 00055-07400-00000-000000 |
| Legal Description | GOOLSBY LAND CO AB 55 J BELDEN 1.00 |
| Listing Terms | Cash, Conventional, FHA |
| Lease Considered | No |
| Disclosures | Other |
| Living Room | 17'9" x 12' |
| Family Room | 16'2" x 21'3" |
| Dining Room | 11'6" x 17'9" |
| Primary Bedroom | 18'10" x 17'6" |
| Primary Bathroom | 10'10" x 5'11" |
| Bedroom | 10'10" x 11'0" |
| Bedroom | 15'2" x 11'5" |
Texas Water Code §49.452 requires districts to publish annual notices with tax rate, bonded indebtedness, and assessed value. Most Harris-area MUDs publish these; a handful managed by Inframark do not.
Request this noticeThe §49.452 notice is the only public document that lists a MUD's exact tax rate, outstanding bond debt, and the assessed value used to compute your taxes — direct from the district, not the MLS. If the district is newer or has more bonds outstanding than its neighbors, your effective tax rate will be higher here than just across the street.
Active listing — amenities should populate from the go-live pipeline. Click to fetch now if missing.
 Copyright © 2026, Houston Realtors Information Service, Inc. Deemed reliable, not guaranteed — independently verify.
HARMLS last updated Sep 24, 2026, 2:49 AM CDT. Properties may subsequently be sold or off-market.
Copyright © 2026, Houston Realtors Information Service, Inc. Deemed reliable, not guaranteed — independently verify.
HARMLS last updated Sep 24, 2026, 2:49 AM CDT. Properties may subsequently be sold or off-market.
