| Elementary | WILKINSON EL | B |
| Middle | STOCKTON JH | B |
| High | CONROE H S CCMR 65% · Grad 98% | C |
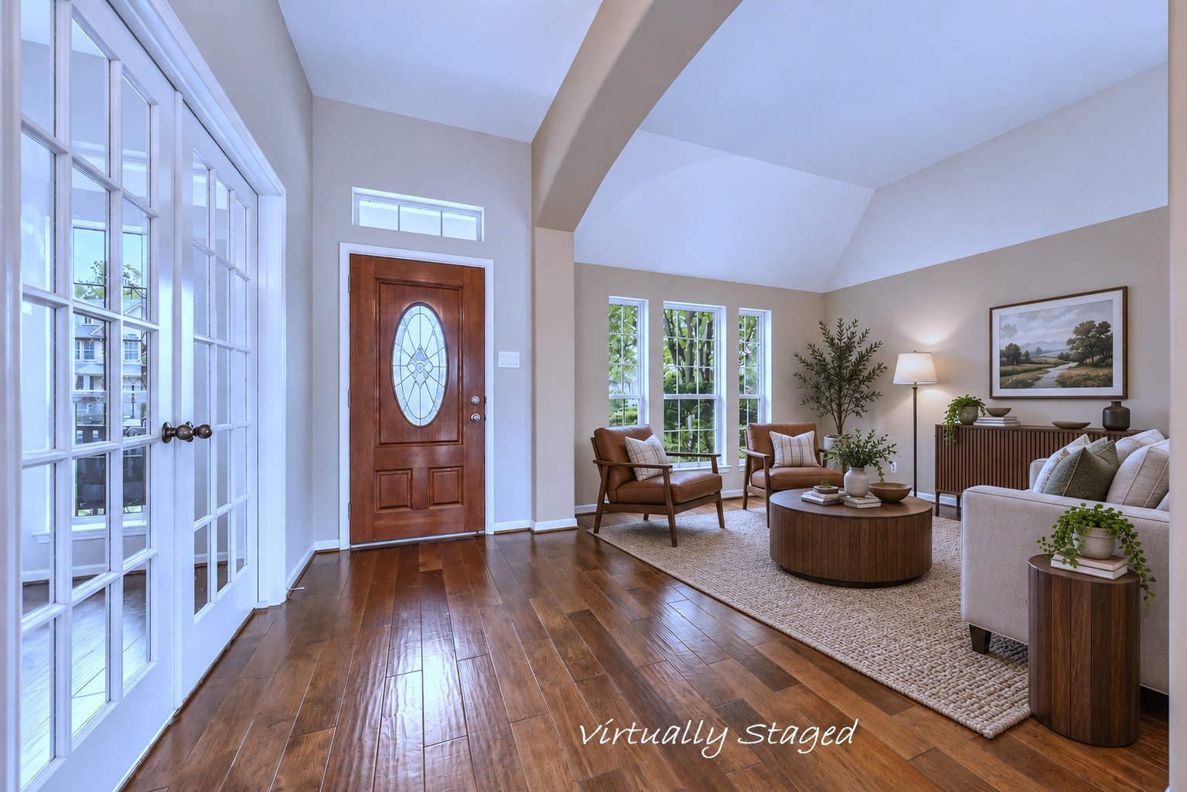
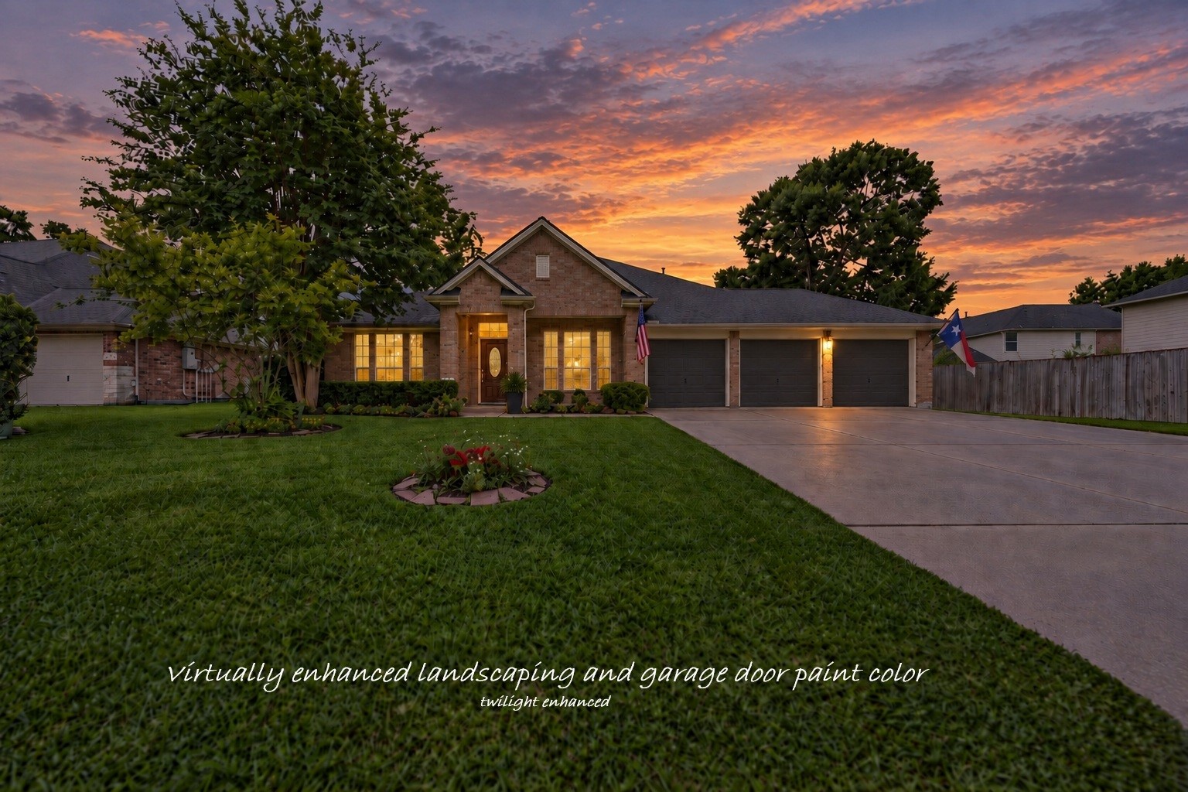
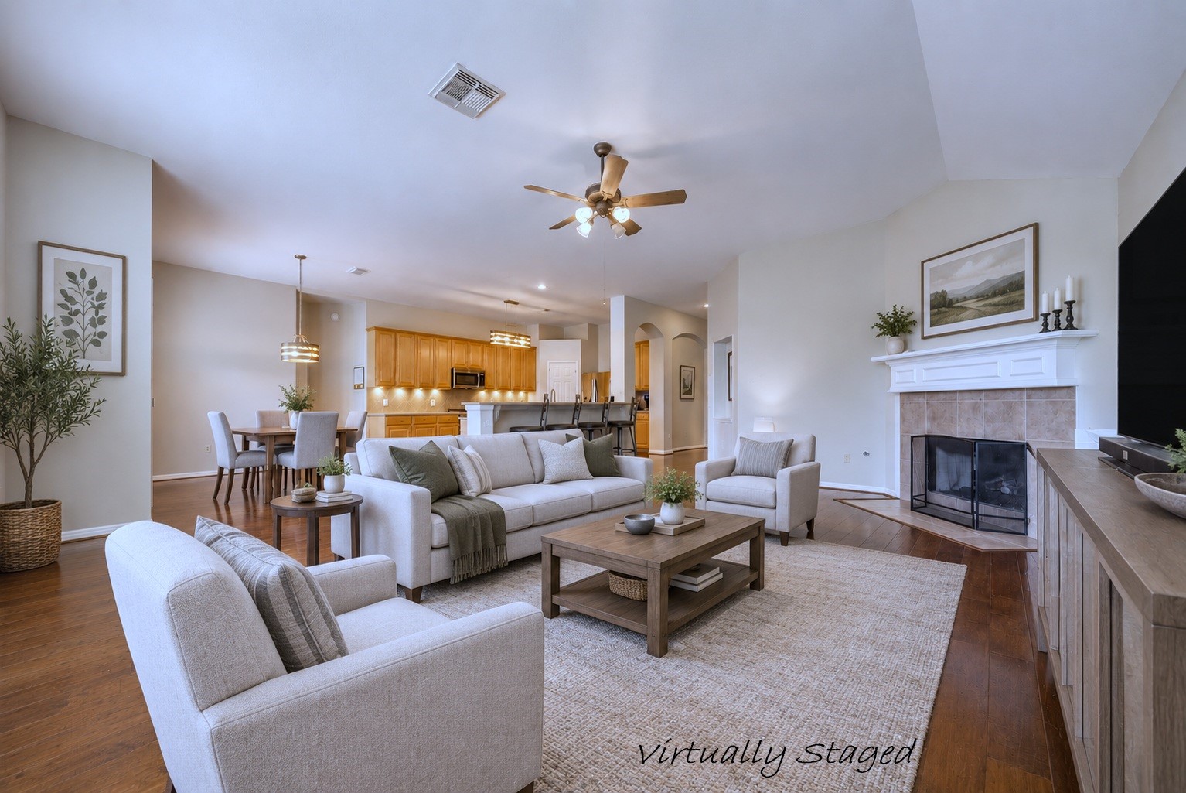
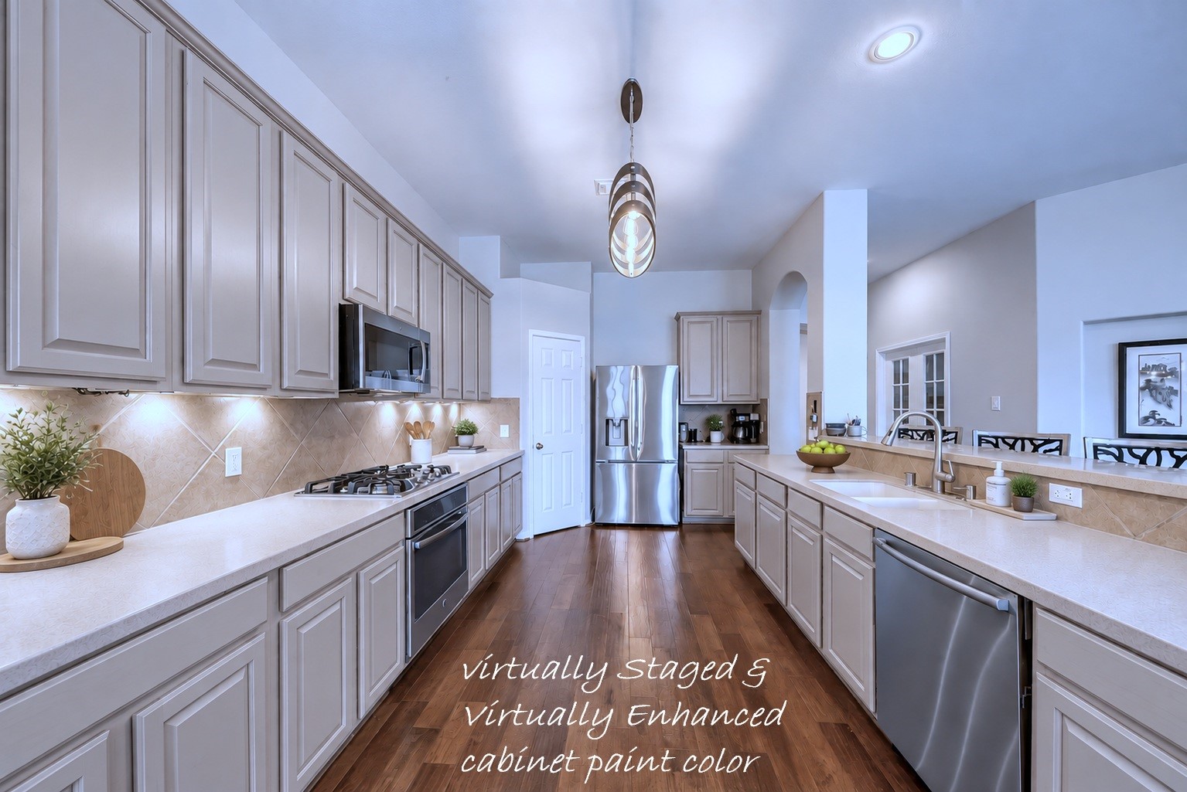
Nearly 3000SF of flexible living space on 1/4AC gives this 3B/2.5ba home room to adapt to the way you live. THREE living areas, a formal dining room, dedicated office, and storage galore provide plenty of options for work, entertaining, hobbies & everyday life. . Rich, dark Hardwood flooring extends through the main living areas, all bedrooms and media are carpeted for comfort, and timeless travertine graces each bathroom. The generous pass-through galley kitchen features extensive cabinetry and counter space, gas cooktop and a tucked-away coffee nook. Each bedroom has a full walk-in closet and there's even TWO bonus walk in closets. The original Builder floorplan option of 4th/5th bedrooms could easily convert back! Adding to the appeal, mature trees including a HUGE Magnolia, 3-CAR garage with ample driveway parking, 2023 ROOF, existing SURVEY, Conroe ISD, Low HOA. All less than 2mi to I-45 & roughly 10 miles to The Woodlands.
| Property Type | Residential |
| Property Sub Type | Detached |
| Architectural Style | Traditional |
| Year Built | 2004 |
| Year Built Source | PublicRecords |
| New Construction | No |
| Stories | 1 |
| Levels | One |
| Living Area | 2,941 sq ft |
| Living Area Source | Appraiser |
| Building Area Total | 2,941 sq ft |
| Foundation | Slab |
| Construction | Brick, Cement Siding |
| Roof | Composition |
| Bedrooms | 3 |
| Bedrooms Possible | 5 |
| Bathrooms (total) | 3 |
| Bathrooms Full | 2 |
| Bathrooms Half | 1 |
| Rooms Total | 9 |
| Fireplaces | 1 |
| Fireplace Features | Gas Log |
| Interior Features | Entrance Foyer, High Ceilings, Vaulted Ceilings, Wired For Sound, Ceiling Fans |
| Flooring | Carpet, Engineered Hardwood, Travertine |
| Appliances | Dishwasher, Gas Cooktop, Disposal, Microwave, Oven |
| Laundry | Washer Hookup |
| Security | Prewired |
| Exterior Features | Deck, Fence, Patio, Tennis Courts |
| Patio / Porch | Deck, Patio |
| Fencing | Back Yard |
| Pool Private | No |
| Pool Features | Association |
| Garage Spaces | 3 |
| Attached Garage | Yes |
| Parking Features | Attached, Garage |
| Lot Size (acres) | 0.2510 |
| Lot Size Source | Appraiser |
| Lot Features | Subdivision |
| Direction Faces | North |
| County | Montgomery |
| MLS Area Major | 19 |
| MLS Area Minor | Conroe Southeast |
| Subdivision | Stewarts Forest 02 |
| Postal Code | 77301 |
| Heating | Central, Gas |
| Cooling | Central Air, Electric |
| Water Source | Public |
| Sewer | Public Sewer |
| HOA | Yes |
| HOA Fee | $520 |
| HOA Fee Frequency | Annually |
| HOA Name | Stewart Forest HOA/Van Mor Proper |
| Amenities | Playground, Park, Pool |
| Tax Annual Amount | $9,419 |
| Tax Year | 2025 |
| Tax Rate (est.) | 2.36% |
| Parcel # | 320074 |
| Legal Description | STEWARTS FOREST 02, BLOCK 3, LOT 4 |
| Lease Considered | No |
| Disclosures | Municipal Utility District Disclosure |
| Primary Bedroom | 18x14 |
| Bedroom | 14x11 |
| Bedroom | 14x11 |
| Office | 14x11 |
| Media Room | 16x13 |
| Family Room | 20x18 |
| Living Room | 13x13 |
| Breakfast Room Nook | 11x10 |
| Kitchen | 17x11 |
The §49.452 notice is the only public document that lists a MUD's exact tax rate, outstanding bond debt, and the assessed value used to compute your taxes — direct from the district, not the MLS. If the district is newer or has more bonds outstanding than its neighbors, your effective tax rate will be higher here than just across the street.
Illustrative only, not a quote. P&I assumes the values entered above. Insurance and HOA dues vary — consult licensed lender and insurance agent for accurate quote.
Active listing — amenities should populate from the go-live pipeline. Click to fetch now if missing.
 Copyright © 2026, Houston Realtors Information Service, Inc. Deemed reliable, not guaranteed — independently verify.
HARMLS last updated Sep 23, 2026, 10:44 PM CDT. Properties may subsequently be sold or off-market.
Copyright © 2026, Houston Realtors Information Service, Inc. Deemed reliable, not guaranteed — independently verify.
HARMLS last updated Sep 23, 2026, 10:44 PM CDT. Properties may subsequently be sold or off-market.
