| Elementary | LISD OPEN ENROLL | N/R |
| Middle | LIVINGSTON J H | D |
| High | LIVINGSTON H S CCMR 84% · Grad 93% | D |
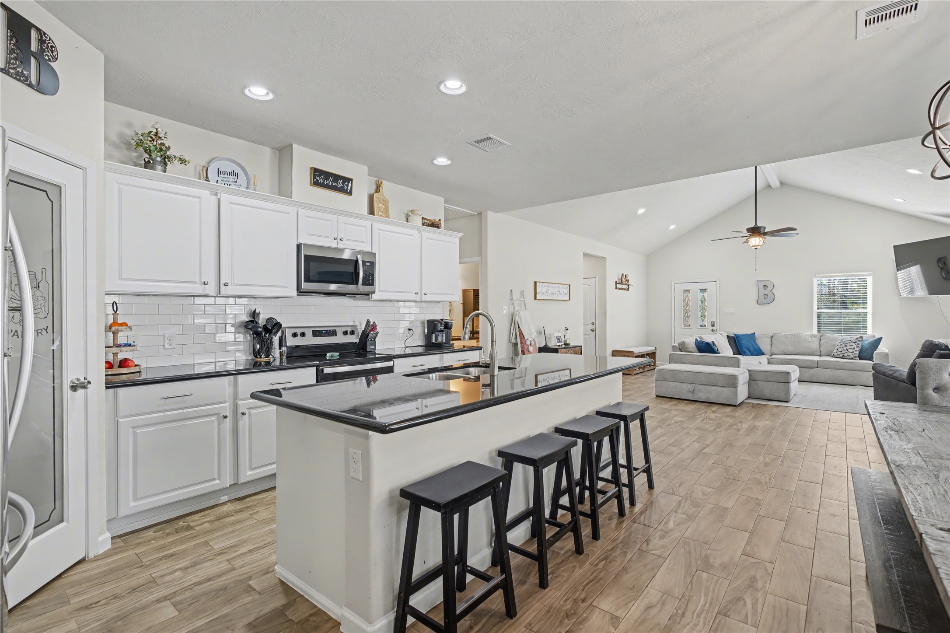
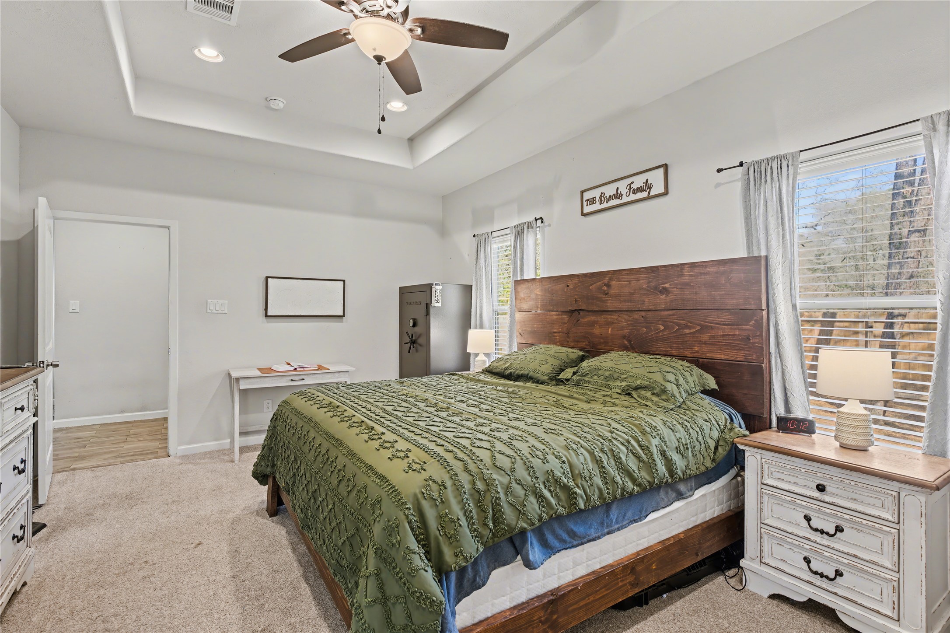
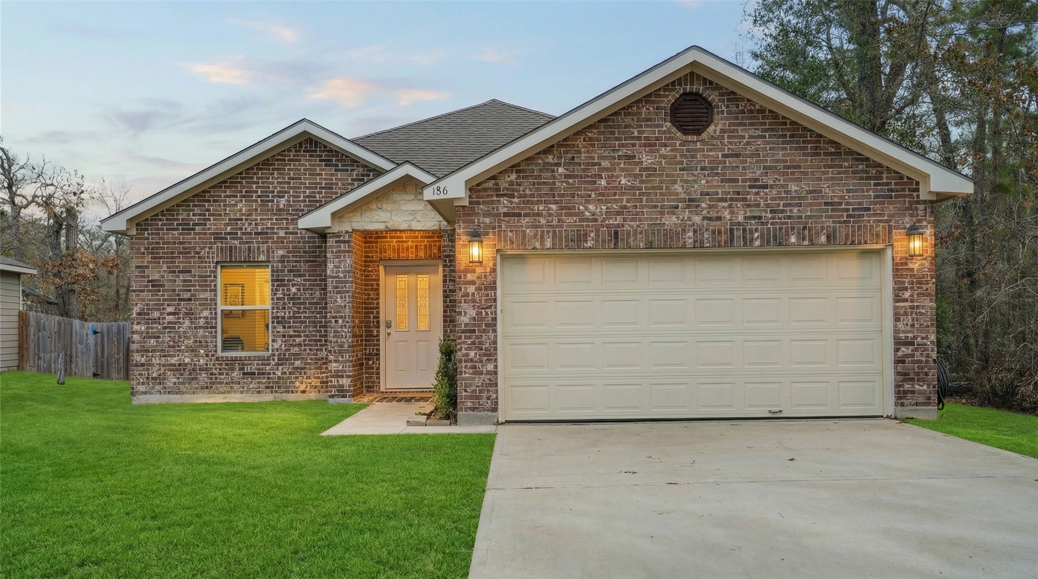
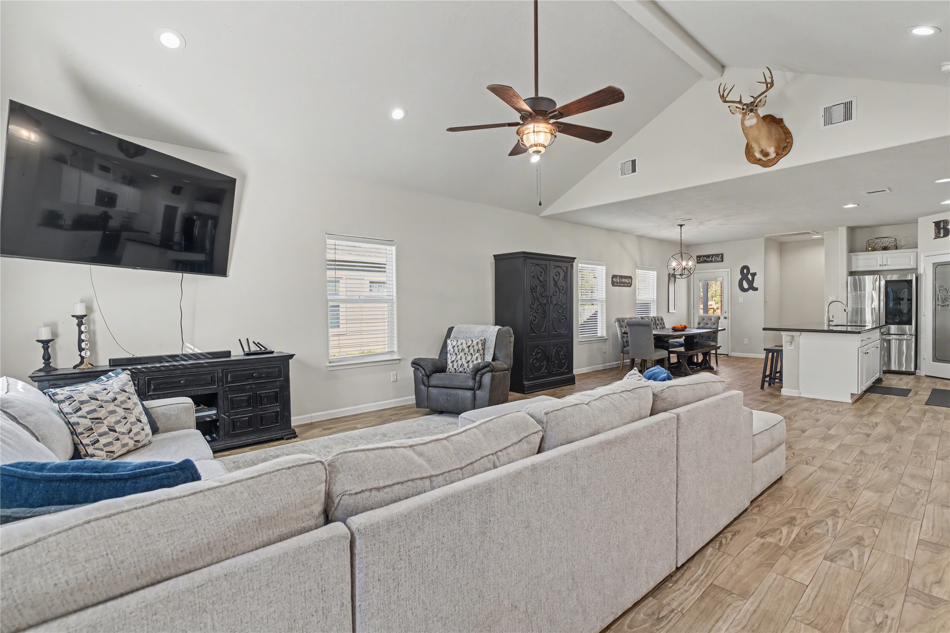
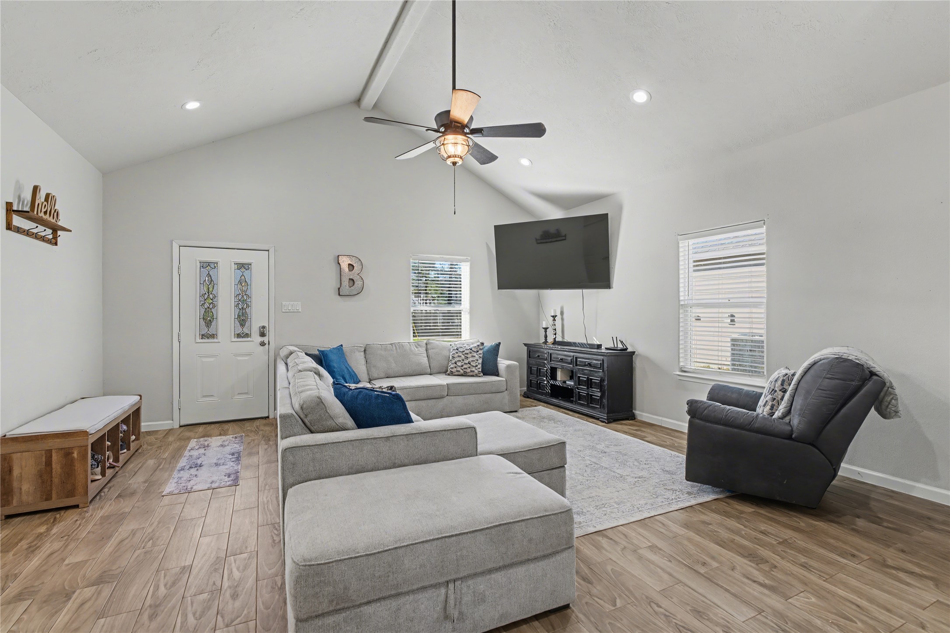
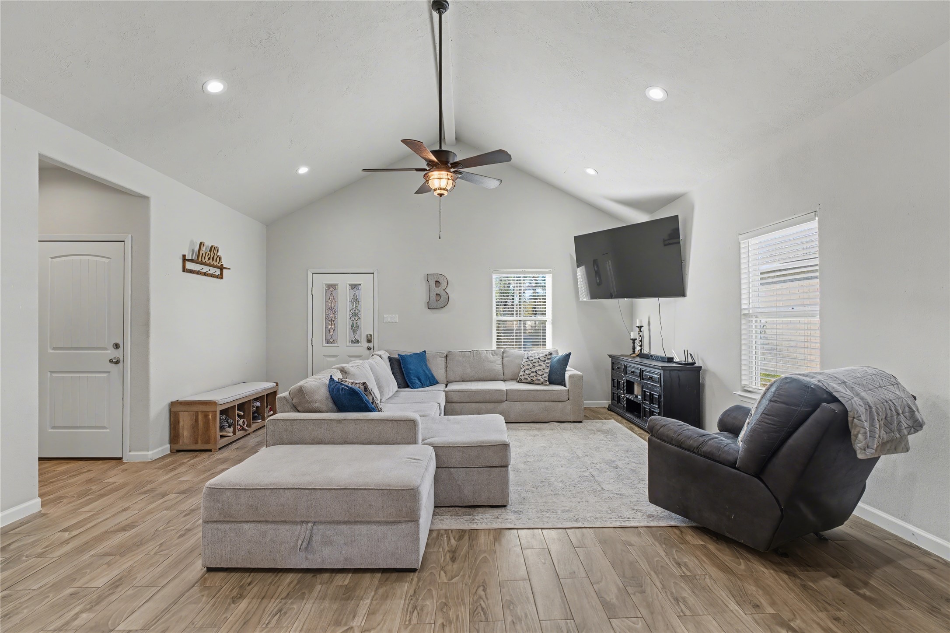
Move-in ready and meticulously maintained, this pristine 3-bedroom, 2-bath home offers the perfect blend of modern style, comfort, and location! The open-concept floor plan creates an inviting space for everyday living and entertaining, flowing seamlessly into a spacious, well-appointed kitchen. Step outside to enjoy the fenced backyard, covered patio, and separate fenced pet run that is perfect for relaxing, hosting guests, or letting your four-legged family members play. Just a short walk away, take in beautiful panoramic sunset views of Lake Livingston, along with access to a community picnic area and private boat ramp. Enjoy even more outdoor recreation nearby at Tigerville Park and Lake Livingston State Park. Located in a welcoming, family-friendly neighborhood, this home also features a garage with durable commercial grade flooring mats. With its modern finishes, thoughtful features, and fantastic proximity to the lake, this home is ready for you to move in and enjoy!
| Property Type | Residential |
| Property Sub Type | Detached |
| Architectural Style | Traditional |
| Year Built | 2020 |
| Year Built Source | PublicRecords |
| New Construction | No |
| Stories | 1 |
| Levels | One |
| Living Area | 1,652 sq ft |
| Living Area Source | Appraiser |
| Building Area Total | 1,652 sq ft |
| Foundation | Slab |
| Construction | Brick |
| Roof | Composition |
| Bedrooms | 3 |
| Bedrooms Possible | 3 |
| Bathrooms (total) | 2 |
| Bathrooms Full | 2 |
| Bathrooms Half | 0 |
| Rooms Total | 3 |
| Interior Features | Kitchen Island, Kitchen Family Room Combo, Pots And Pan Drawers, Walk In Pantry |
| Flooring | Vinyl |
| Appliances | Dishwasher, Electric Cooktop, Electric Oven |
| Laundry | Electric Dryer Hookup |
| Exterior Features | Fence |
| Fencing | Back Yard |
| Pool Private | No |
| Garage Spaces | 2 |
| Attached Garage | Yes |
| Parking Features | Attached, Garage |
| Lot Size (acres) | 0.1860 |
| Lot Size Source | Appraiser |
| Lot Features | Subdivision |
| County | Polk |
| MLS Area Major | 44 |
| MLS Area Minor | Lake Livingston Area |
| Subdivision | Lake Livingston Village |
| Road Surface | Asphalt |
| Postal Code | 77351 |
| Heating | Central, Electric |
| Cooling | Central Air, Electric |
| Water Source | Public |
| Sewer | Public Sewer |
| HOA | Yes |
| HOA Fee | $24 |
| HOA Fee Frequency | Annually |
| HOA Name | Lake Livingston Village |
| Fee Includes | Other |
| Amenities | Boat Dock, Boat Ramp, Picnic Area |
| Tax Annual Amount | $4,173 |
| Tax Year | 2025 |
| Tax Rate (est.) | 1.52% |
| Parcel # | L0400-1995-00 |
| Legal Description | LAKE LIVINGSTON VILLAGE SECTION 12 LOT 46 |
| Listing Terms | Cash, Conventional, FHA, Usda Loan, Va Loan |
| Lease Considered | No |
| Disclosures | Seller Disclosure |
| Primary Bedroom | 15 x 12 |
| Bedroom | 12 x 12 |
| Bedroom | 12 x 12 |
Texas Water Code §49.452 requires districts to publish annual notices with tax rate, bonded indebtedness, and assessed value. Most Harris-area MUDs publish these; a handful managed by Inframark do not.
Request this noticeThe §49.452 notice is the only public document that lists a MUD's exact tax rate, outstanding bond debt, and the assessed value used to compute your taxes — direct from the district, not the MLS. If the district is newer or has more bonds outstanding than its neighbors, your effective tax rate will be higher here than just across the street.
Active listing — amenities should populate from the go-live pipeline. Click to fetch now if missing.
 Copyright © 2026, Houston Realtors Information Service, Inc. Deemed reliable, not guaranteed — independently verify.
HARMLS last updated Sep 23, 2026, 11:00 PM CDT. Properties may subsequently be sold or off-market.
Copyright © 2026, Houston Realtors Information Service, Inc. Deemed reliable, not guaranteed — independently verify.
HARMLS last updated Sep 23, 2026, 11:00 PM CDT. Properties may subsequently be sold or off-market.
