

| Elementary | GISD OPEN ENROLL | N/R |
| Middle | GISD OPEN ENROLL | N/R |
| High | BALL H S CCMR 75% · Grad 96% | C |
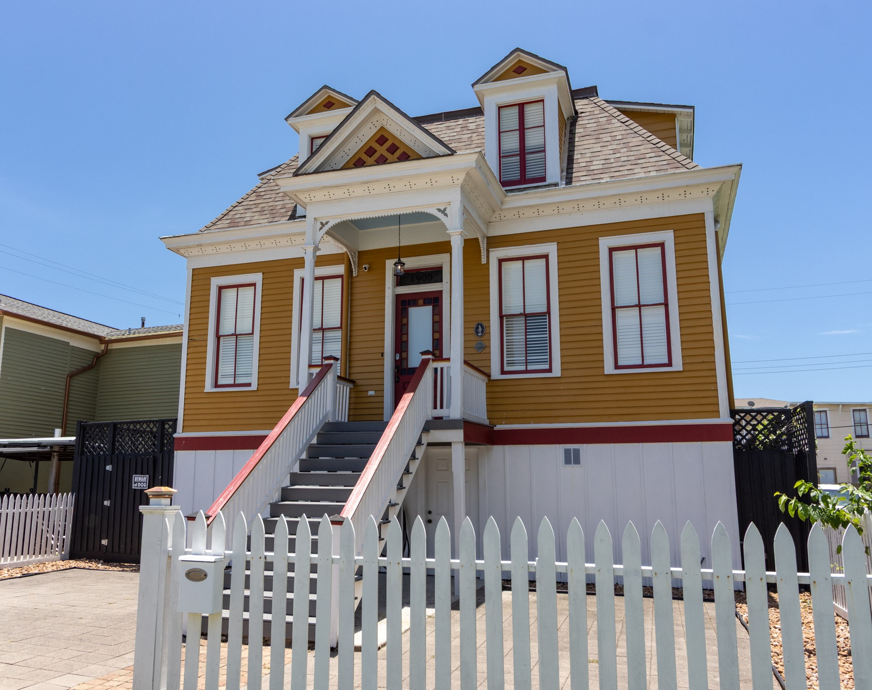
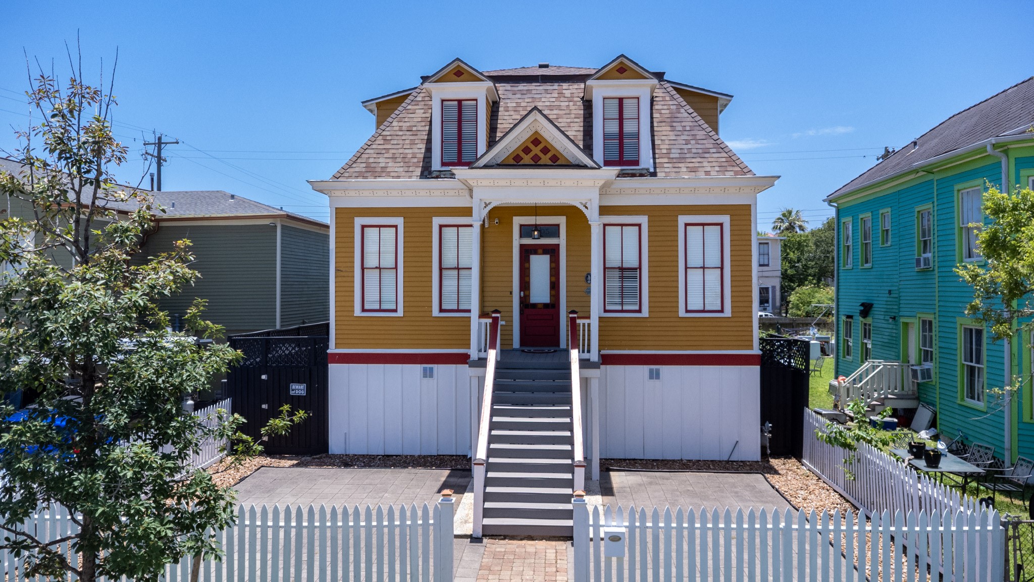
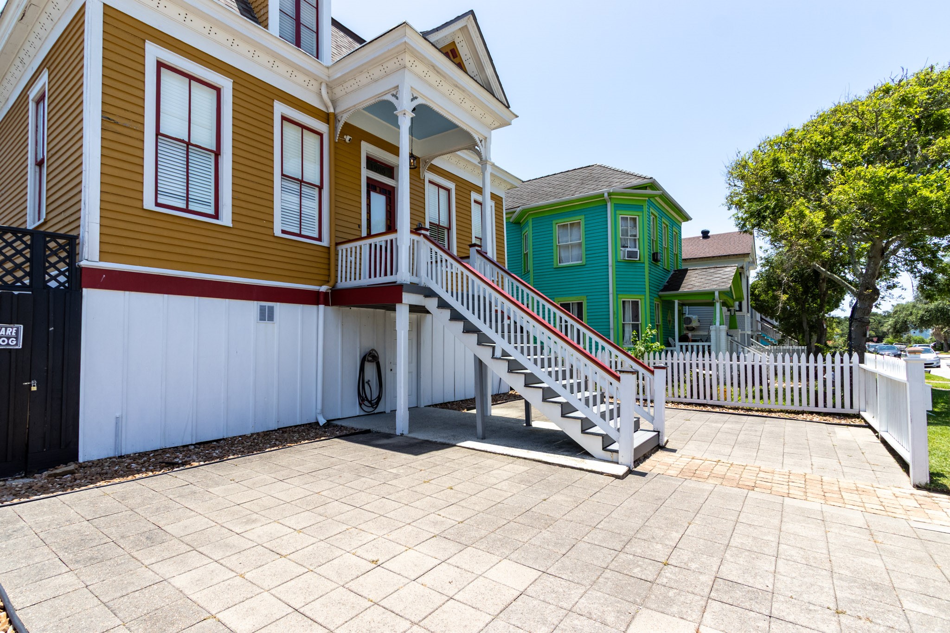
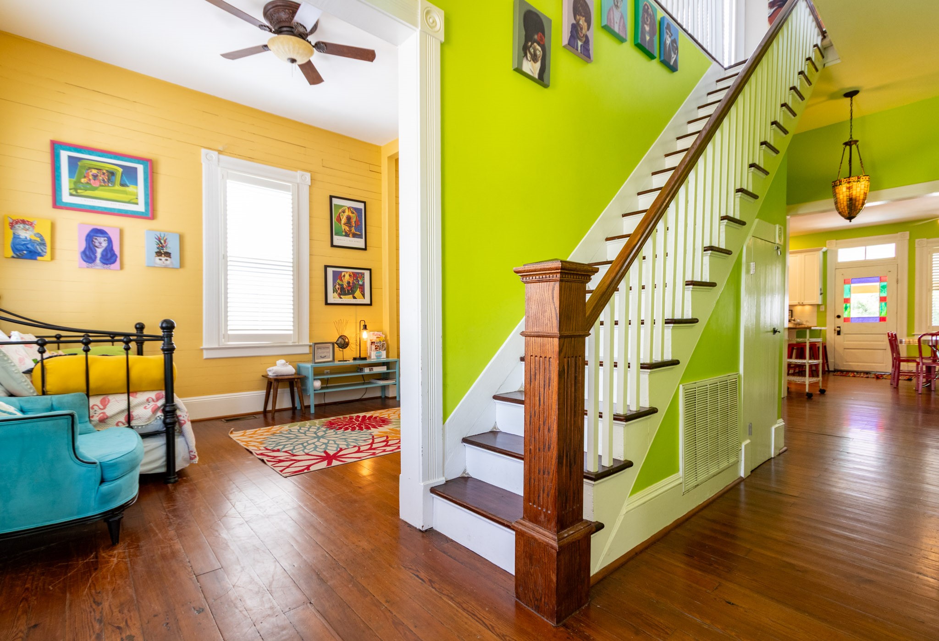
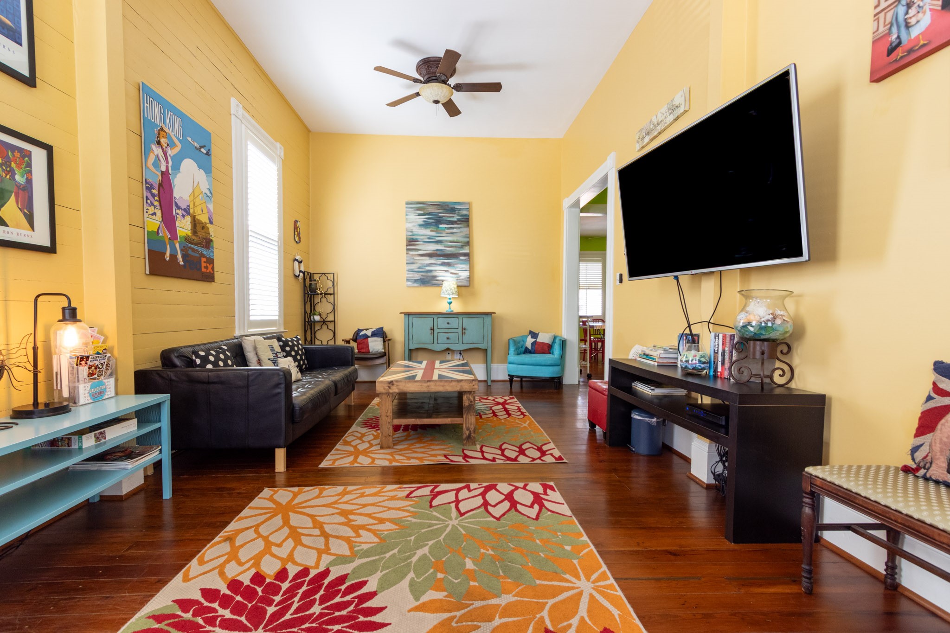
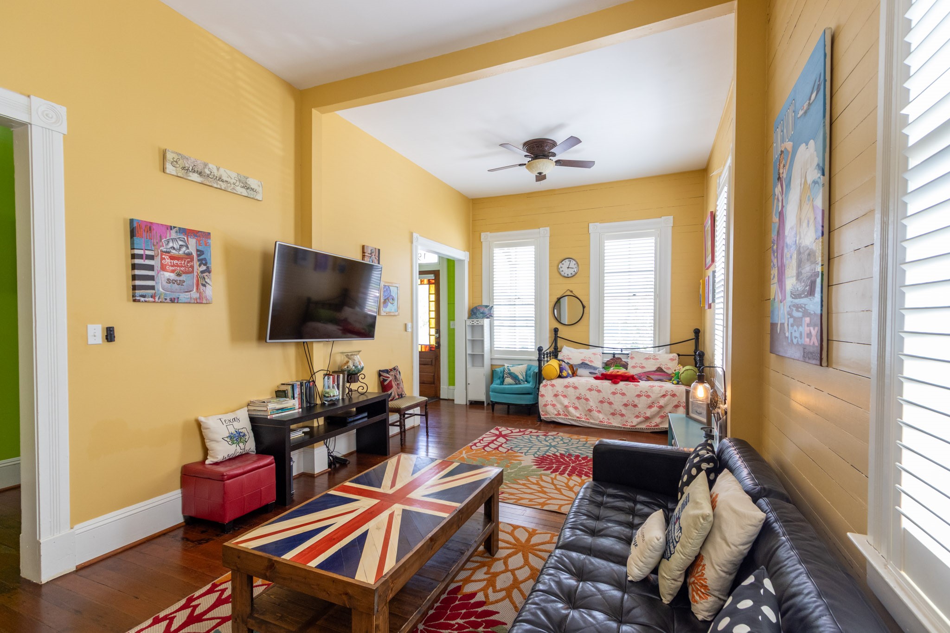
Stunning Circa 1886 high raised house: The William Pautch House filled with art and furnishings to remain with the property. Very relaxing pool area with large patio & outdoor chairs, tables and umbrellas. The house uniquely has the second floor as an open primary bedroom suite with all the dormers letting in light. Plantation shutters throughout and beautifully refinished wood floors. Full kitchen with Kenmore Elite refrigerator, much cabinetry and counterspace, breakfast bar and leading onto a 31x9 covered back porch overlooking the landscaped pool area. The vibrant interior color and art palette is a positive mood changer and with the many interior architectural features this house is very popular vacation rental. Practicality is not to be missed with the 1,230 square feet of ground floor storage that includes a garage area.
| Property Type | Residential |
| Property Sub Type | Detached |
| Architectural Style | Victorian, Historic Antique |
| Year Built | 1886 |
| Year Built Source | PublicRecords |
| New Construction | No |
| Stories | 2 |
| Levels | Two |
| Living Area | 1,978 sq ft |
| Living Area Source | Appraiser |
| Building Area Total | 1,978 sq ft |
| Foundation | Pillar Post Pier, Slab |
| Construction | Wood Siding |
| Roof | Composition |
| Bedrooms | 3 |
| Bathrooms (total) | 2 |
| Bathrooms Full | 2 |
| Bathrooms Half | 0 |
| Rooms Total | 7 |
| Interior Features | Breakfast Bar, High Ceilings, Window Treatments, Ceiling Fans, Kitchen Dining Combo |
| Flooring | Wood |
| Appliances | Dishwasher, Disposal, Gas Range, Microwave, Dryer, Refrigerator |
| Windows | Window Coverings |
| Exterior Features | Covered Patio, Deck, Fully Fenced, Fence, Patio |
| Patio / Porch | Covered, Deck, Patio |
| Fencing | Back Yard |
| Pool Private | Yes |
| Pool Features | Gunite |
| Garage Spaces | 1 |
| Attached Garage | Yes |
| Parking Features | Attached, Garage, Golf Cart Garage |
| Lot Size (acres) | 0.1179 |
| Lot Size Source | Appraiser |
| Lot Features | Subdivision |
| Direction Faces | North |
| County | Galveston |
| MLS Area Major | 33 |
| MLS Area Minor | East End |
| Subdivision | Galveston Outlots |
| Road Surface | Asphalt |
| Postal Code | 77550 |
| Heating | Central, Gas, Zoned |
| Cooling | Central Air, Electric, Zoned |
| Water Source | Public |
| Sewer | Public Sewer |
| Tax Annual Amount | $9,548 |
| Tax Year | 2024 |
| Tax Rate (est.) | 1.92% |
| Parcel # | 3510-0019-3006-000 |
| Legal Description | ABST 628 M B MENARD SUR LOT 6 SE BLK 19 GALVESTON OUTLOTS |
| Listing Terms | Cash, Conventional |
| Lease Considered | No |
| Disclosures | Exclusions Disclosure, Seller Disclosure |
| Living Room | 25x12 |
| Dining Room | 11x11 |
| Kitchen | 14x11 |
| Bedroom | 12x12 |
| Bedroom | 12x12 |
| Porch | 31x9 |
| Primary Bedroom | 25x22 |
Texas Water Code §49.452 requires districts to publish annual notices with tax rate, bonded indebtedness, and assessed value. Most Harris-area MUDs publish these; a handful managed by Inframark do not.
Request this noticeThe §49.452 notice is the only public document that lists a MUD's exact tax rate, outstanding bond debt, and the assessed value used to compute your taxes — direct from the district, not the MLS. If the district is newer or has more bonds outstanding than its neighbors, your effective tax rate will be higher here than just across the street.
Illustrative only, not a quote. P&I assumes the values entered above. Insurance and HOA dues vary — consult licensed lender and insurance agent for accurate quote.
Active listing — amenities should populate from the go-live pipeline. Click to fetch now if missing.
 Copyright © 2026, Houston Realtors Information Service, Inc. Deemed reliable, not guaranteed — independently verify.
HARMLS last updated Sep 23, 2026, 11:00 PM CDT. Properties may subsequently be sold or off-market.
Copyright © 2026, Houston Realtors Information Service, Inc. Deemed reliable, not guaranteed — independently verify.
HARMLS last updated Sep 23, 2026, 11:00 PM CDT. Properties may subsequently be sold or off-market.
