| Elementary | LAGO VISTA EL | C |
| Middle | LAGO VISTA MIDDLE | C |
| High | LAGO VISTA H S CCMR 77% · Grad 97% | C |
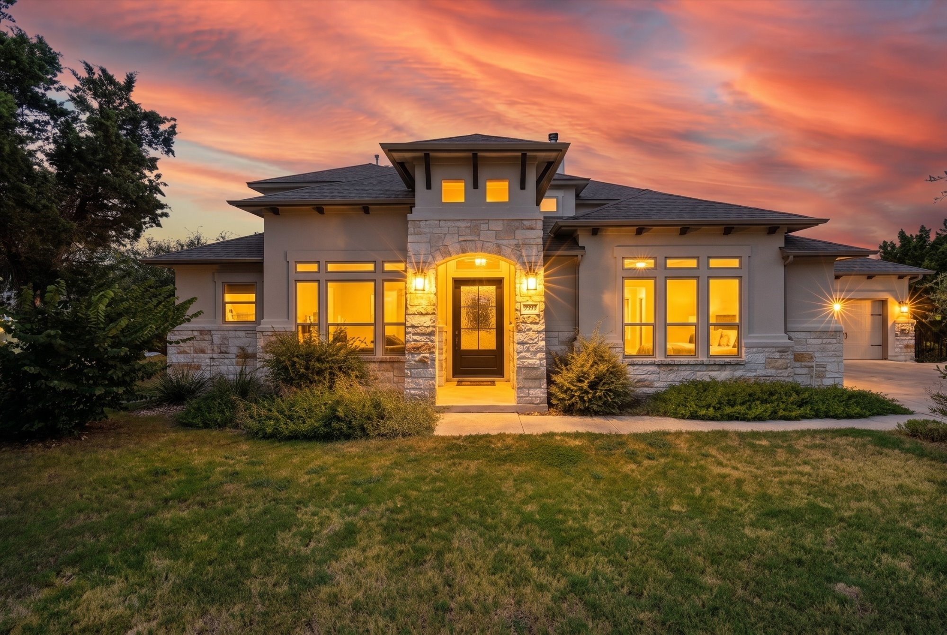
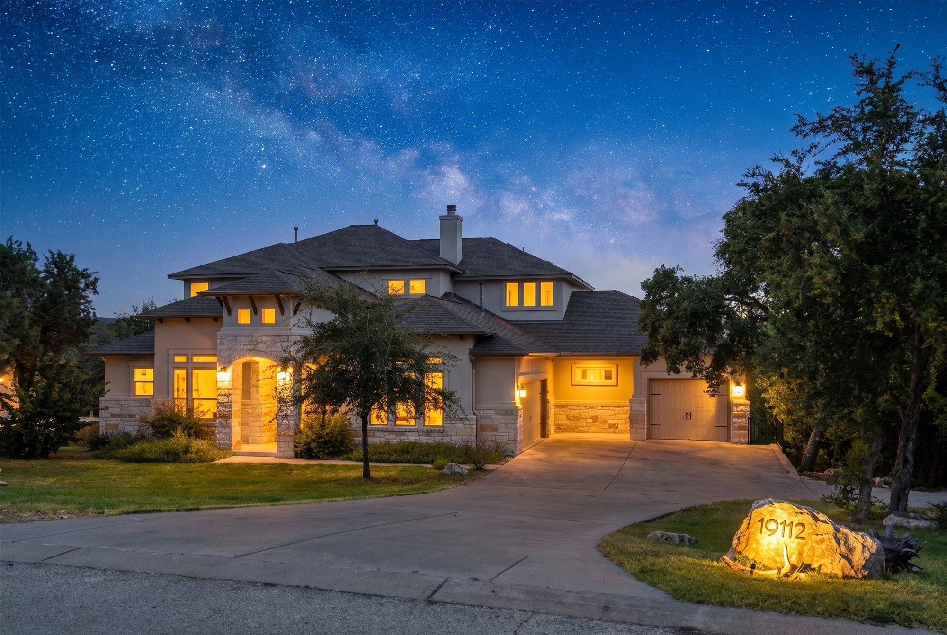
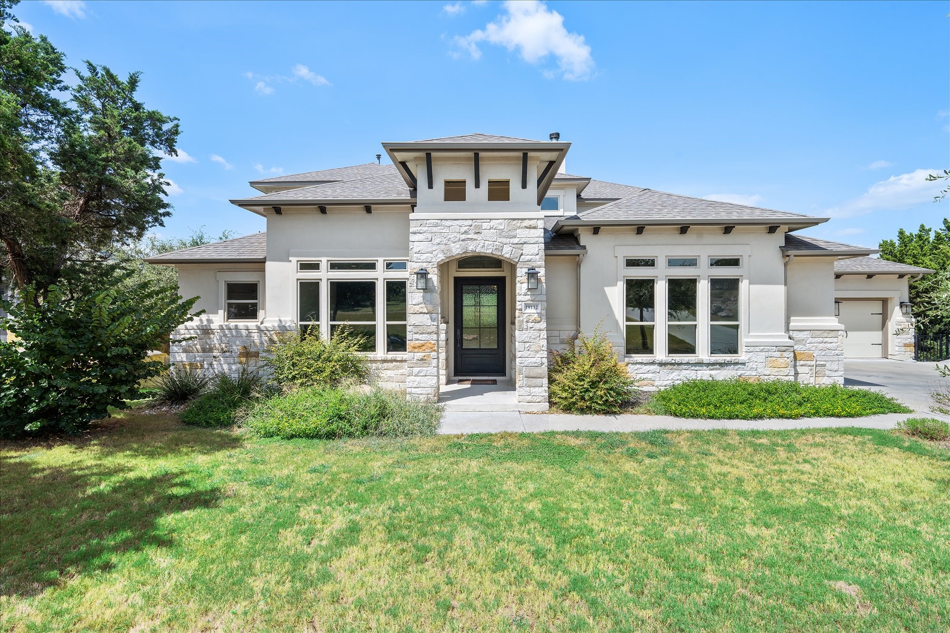
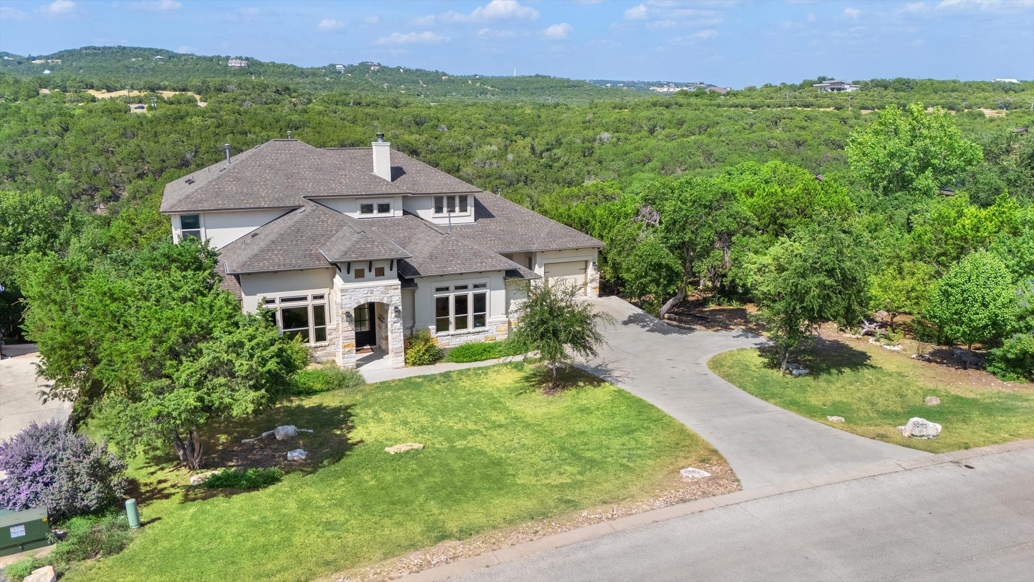
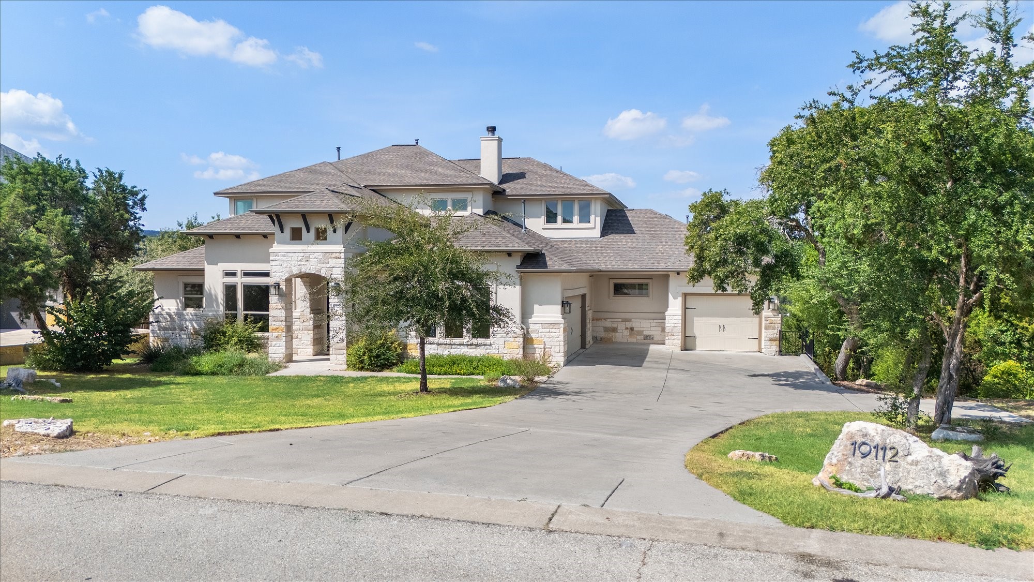
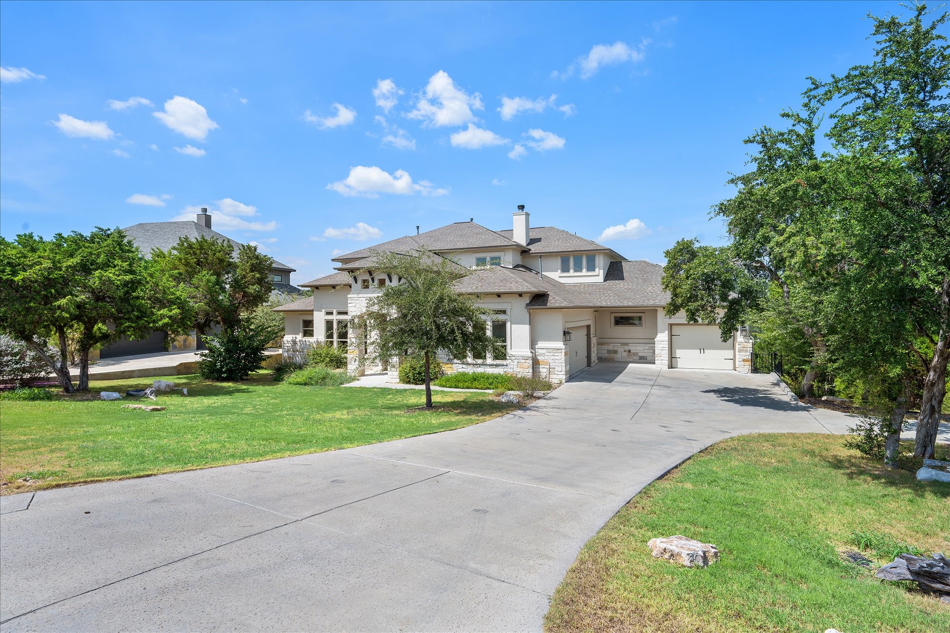
Situated in a premier master-planned community with serene treetop views, this custom home blends luxury and functionality. Architectural details and a Cantera glass door welcome you into a sunlit foyer leading to an oversized private office and living room with a floor-to-ceiling stone fireplace. The chef’s kitchen features a stone island, bright shaker cabinetry with glass toppers, double ovens, herringbone backsplash, and seamless flow into the dining area and butler’s pantry. The primary retreat offers rich hardwood floors, motorized shades, a spa bath with dual vanities and frameless shower, and a custom walkin closet. Upstairs, an expansive game room with tray ceilings opens to a covered upper balcony with a warm cedar ceiling. Complete with a utility room, 3-car garage, and multi-level decks, you are just minutes from local dining, top schools, and resort amenities.
| Property Type | Residential |
| Property Sub Type | Detached |
| Architectural Style | Contemporary Modern |
| Year Built | 2020 |
| Year Built Source | PublicRecords |
| New Construction | No |
| Stories | 2 |
| Levels | Two |
| Living Area | 3,656 sq ft |
| Living Area Source | Appraiser |
| Building Area Total | 3,656 sq ft |
| Foundation | Slab |
| Construction | Stone |
| Roof | Composition |
| Bedrooms | 4 |
| Bathrooms (total) | 5 |
| Bathrooms Full | 4 |
| Bathrooms Half | 1 |
| Rooms Total | 10 |
| Fireplaces | 1 |
| Interior Features | Butlers Pantry, Double Vanity, En Suite Bathroom, Kitchen Island, Multi Level Bedroom, Bath In Primary Bedroom, Main Level Primary, Quartz Counters, Soaking Tub, Separate Shower, Tub Shower, Three Bedrooms Up, Vanity, Walk In Closets |
| Flooring | Carpet, Laminate, Tile |
| Appliances | Convection Oven, Double Oven, Gas Cooktop, Microwave, Cooktop |
| Pool Private | No |
| Pool Features | Association |
| Garage Spaces | 3 |
| Attached Garage | Yes |
| Parking Features | Attached, Garage |
| Lot Size (sq ft) | 72,249 |
| Lot Size (acres) | 1.6586 |
| Lot Size Source | Appraiser |
| Lot Features | Greenbelt, Subdivision |
| County | Travis |
| MLS Area Major | 83 |
| Subdivision | Hollows Ph 2c The |
| Postal Code | 78645 |
| Heating | Central, Gas |
| Cooling | Central Air, Electric |
| Water Source | Public |
| Sewer | Public Sewer |
| HOA | Yes |
| HOA Fee | $528 |
| HOA Fee Frequency | Quarterly |
| HOA Name | The Hollows POA |
| Fee Includes | Clubhouse, Common Areas |
| Amenities | Marina, Clubhouse, Sport Court, Fitness Center, Picnic Area, Playground, Pickleball, Pool, Tennis Courts, Trails |
| Tax Annual Amount | $18,293 |
| Tax Year | 2026 |
| Tax Rate (est.) | 2.29% |
| Parcel # | 742109 |
| Legal Description | LOT 16 BLK C HOLLOWS PHS II-C THE |
| Lease Considered | Yes |
| Primary Bedroom | 15x16 |
| Kitchen | — |
| Pantry | — |
| Dining Room | — |
| Office | — |
| Living Room | — |
| Game Room | — |
| Bedroom | 12x13 |
| Bedroom | 12x13 |
| Bedroom | 12x13 |
Texas Water Code §49.452 requires districts to publish annual notices with tax rate, bonded indebtedness, and assessed value. Most Harris-area MUDs publish these; a handful managed by Inframark do not.
Request this noticeThe §49.452 notice is the only public document that lists a MUD's exact tax rate, outstanding bond debt, and the assessed value used to compute your taxes — direct from the district, not the MLS. If the district is newer or has more bonds outstanding than its neighbors, your effective tax rate will be higher here than just across the street.
Active listing — amenities should populate from the go-live pipeline. Click to fetch now if missing.
 Copyright © 2026, Houston Realtors Information Service, Inc. Deemed reliable, not guaranteed — independently verify.
HARMLS last updated Sep 23, 2026, 11:00 PM CDT. Properties may subsequently be sold or off-market.
Copyright © 2026, Houston Realtors Information Service, Inc. Deemed reliable, not guaranteed — independently verify.
HARMLS last updated Sep 23, 2026, 11:00 PM CDT. Properties may subsequently be sold or off-market.
