| Elementary | ROBERTS EL | A |
| Middle | CULLEN MIDDLE | C |
| High | LAMAR H S Grad 97% | B |
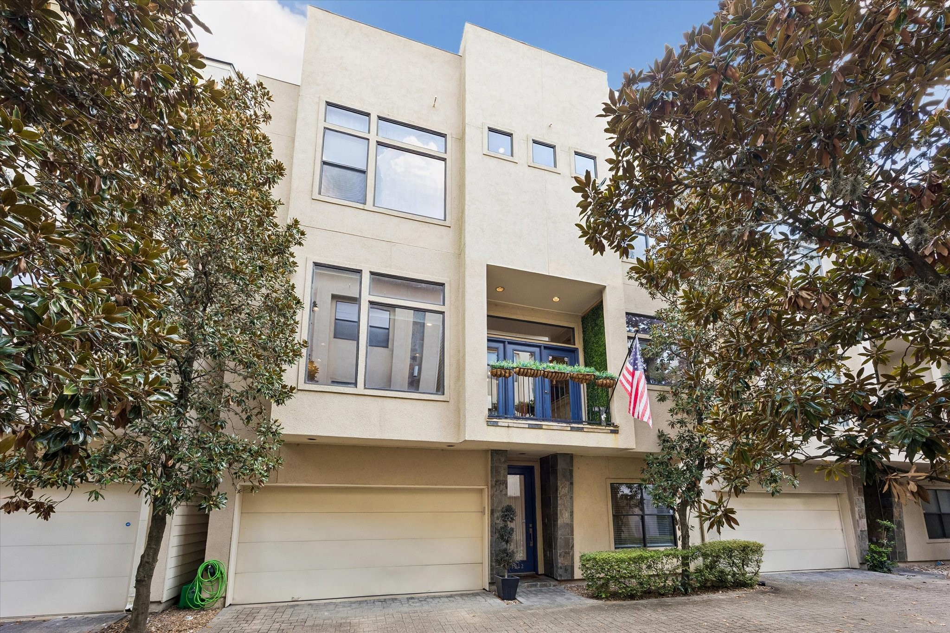
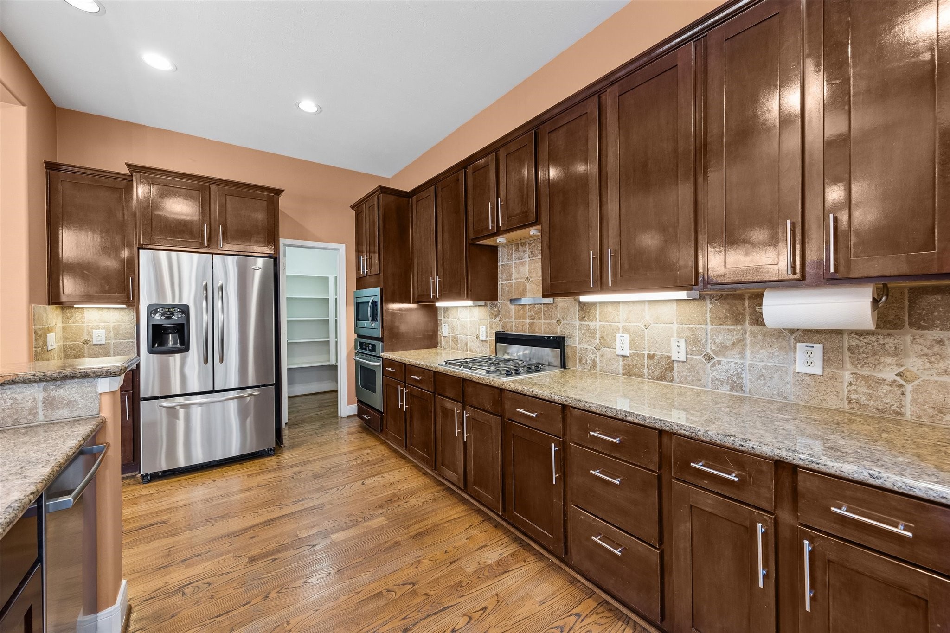
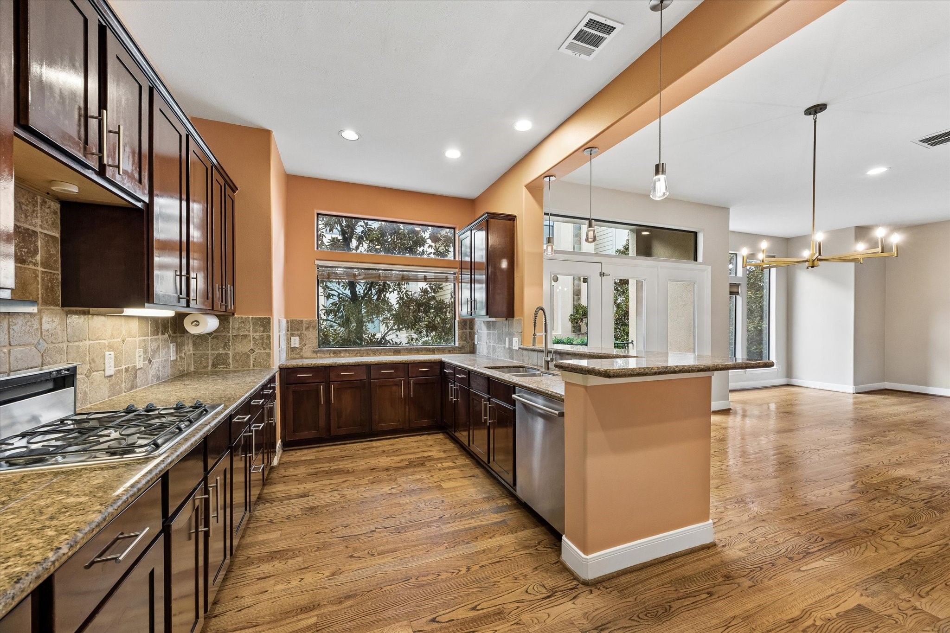
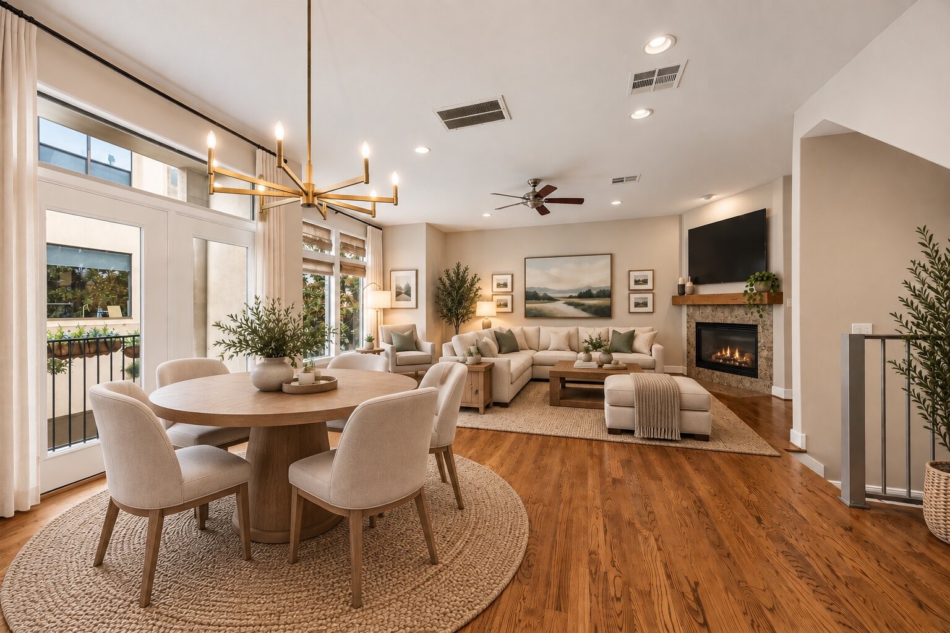
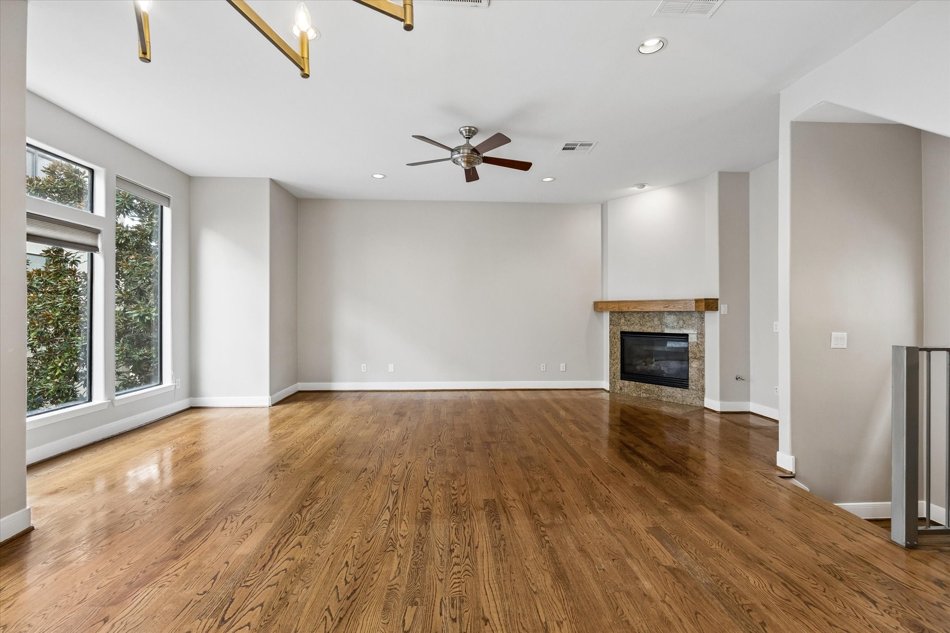
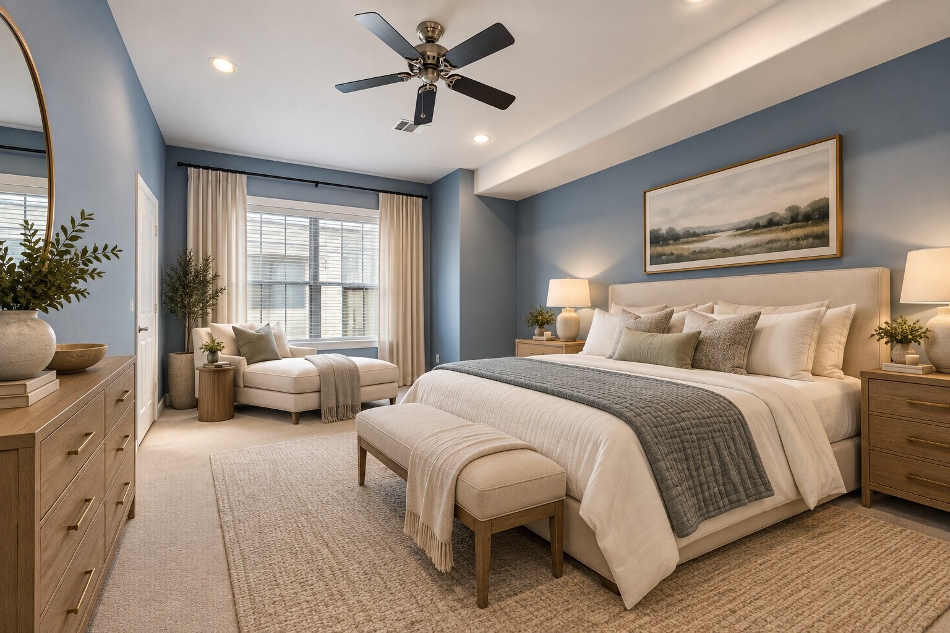
Wonderfully maintained & thoughtfully designed, this townhome offers an ideal blend of privacy, flexibility, & convenience in the heart of the Texas Medical Center. Owner-occupied since 2017, this rare residence is in a private gated community. The versatile three-story layout features a bedroom on the first floor, spacious living areas on the second, & primary suite plus secondary bedroom upstairs. A convenient half bath on the stair landing adds privacy. The oversized kitchen offers abundant prep & storage space, while west-facing picture windows fill the second floor w/ natural light. Updated lighting add a refined, welcoming feel throughout. The living room features a gas fireplace w/ inset area perfect for a bar. The primary suite includes dual closets, dual vanities, jetted tub, shower w/ rainfall showerhead. Walk to world-class medical facilities, museums, shopping, & dining, w/ effortless access to major thoroughfares, all while enjoying being tucked away from it all
| Property Type | Residential |
| Property Sub Type | Townhouse |
| Sub Type Additional | Townhouse |
| Architectural Style | Traditional |
| Year Built | 2004 |
| Year Built Source | PublicRecords |
| New Construction | No |
| Stories | 3 |
| Levels | ThreeOrMore |
| Living Area | 2,144 sq ft |
| Living Area Source | Appraiser |
| Building Area Total | 2,144 sq ft |
| Foundation | Slab |
| Construction | Stucco |
| Roof | Composition |
| Bedrooms | 3 |
| Bedrooms Possible | 3 |
| Bathrooms (total) | 4 |
| Bathrooms Full | 3 |
| Bathrooms Half | 1 |
| Rooms Total | 6 |
| Fireplaces | 1 |
| Fireplace Features | Gas Log |
| Interior Features | Breakfast Bar, Balcony, Bedroom On Main Level, Double Vanity, En Suite Bathroom, Granite Counters, Jetted Tub, Kitchen Family Room Combo, Bath In Primary Bedroom, Pantry, Separate Shower, Two Bedrooms Up, Tub Shower, Upper Level Primary, Vanity, Walk In Pantry, Walk In Closets, Kitchen Dining Combo, Living Dining Room |
| Flooring | Carpet, Tile, Wood |
| Appliances | Dryer, Dishwasher, Disposal, Microwave, Refrigerator, Washer |
| Laundry | Laundry In Utility Room |
| Security | Security Gate, Controlled Access |
| Exterior Features | Deck, Patio |
| Patio / Porch | Deck, Patio |
| Pool Private | No |
| View Type | West |
| Garage Spaces | 2 |
| Attached Garage | Yes |
| Parking Features | Attached, Electric Gate, Garage, Garage Door Opener |
| Lot Size (sq ft) | 1,521 |
| Lot Size Source | Appraiser |
| Direction Faces | West |
| County | Harris |
| MLS Area Major | 17 |
| MLS Area Minor | Medical Center Area |
| Subdivision | Waterhill Homes/Staffodshire |
| Postal Code | 77030 |
| Heating | Central, Gas |
| Cooling | Central Air, Electric |
| Water Source | Public |
| Sewer | Public Sewer |
| HOA Fee | $450 |
| HOA Fee Frequency | Annually |
| HOA Name | Woodbury Homeowners Association |
| Amenities | Controlled Access, Gated |
| Tax Annual Amount | $7,479 <small style="color:#6b7280">· from 2025 county roll</small> |
| Tax Year | 2025 (county roll) |
| Tax Rate (est.) | 1.59% |
| Parcel # | 125-155-001-0002 |
| Legal Description | LT 2 BLK 1 WATERHILL HOMES ON STAFFORDSHIRE |
| Lease Considered | Yes |
| Bedroom | 14x11 |
| Kitchen | 18x10 |
| Living Room | 23x14 |
| Dining Room | 16x11 |
| Primary Bedroom | 16x14 |
| Bedroom | 19x10 |
Texas Water Code §49.452 requires districts to publish annual notices with tax rate, bonded indebtedness, and assessed value. Most Harris-area MUDs publish these; a handful managed by Inframark do not.
Request this noticeThe §49.452 notice is the only public document that lists a MUD's exact tax rate, outstanding bond debt, and the assessed value used to compute your taxes — direct from the district, not the MLS. If the district is newer or has more bonds outstanding than its neighbors, your effective tax rate will be higher here than just across the street.
Illustrative only, not a quote. P&I assumes the values entered above. Insurance and HOA dues vary — consult licensed lender and insurance agent for accurate quote.
 Copyright © 2026, Houston Realtors Information Service, Inc. Deemed reliable, not guaranteed — independently verify.
HARMLS last updated Oct 16, 2026, 5:39 PM CDT. Properties may subsequently be sold or off-market.
Copyright © 2026, Houston Realtors Information Service, Inc. Deemed reliable, not guaranteed — independently verify.
HARMLS last updated Oct 16, 2026, 5:39 PM CDT. Properties may subsequently be sold or off-market.
