

| Elementary | MOZELLE BROWN EL | A |
| Middle | WHITEHOUSE J H | A |
| High | WHITEHOUSE H S CCMR 87% · Grad 94% | B |
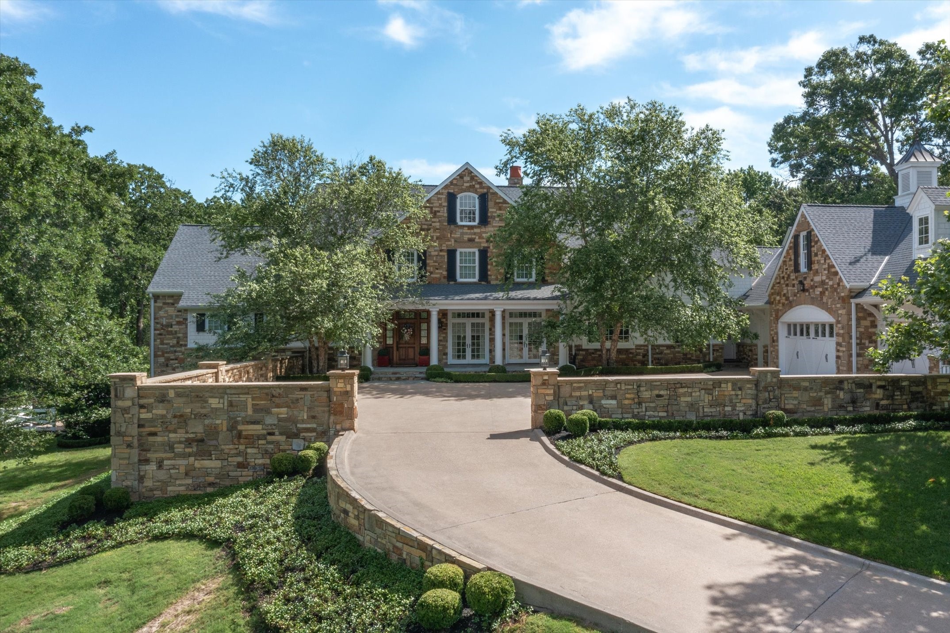
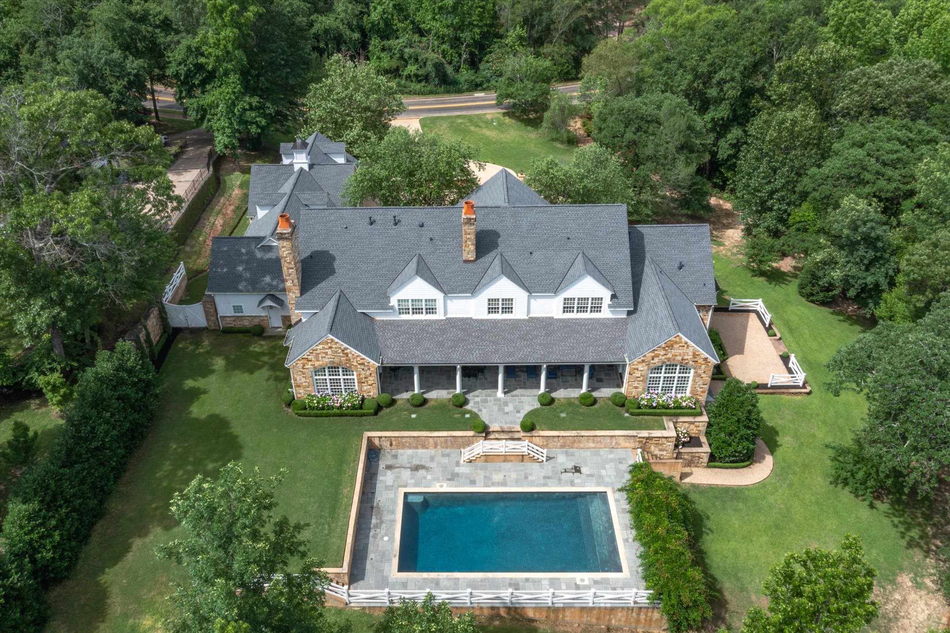
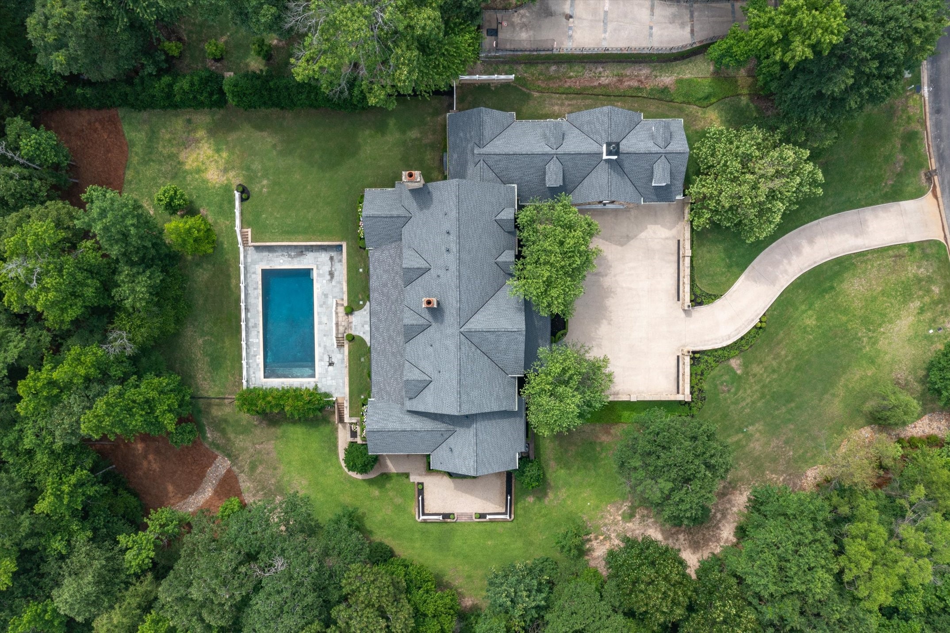
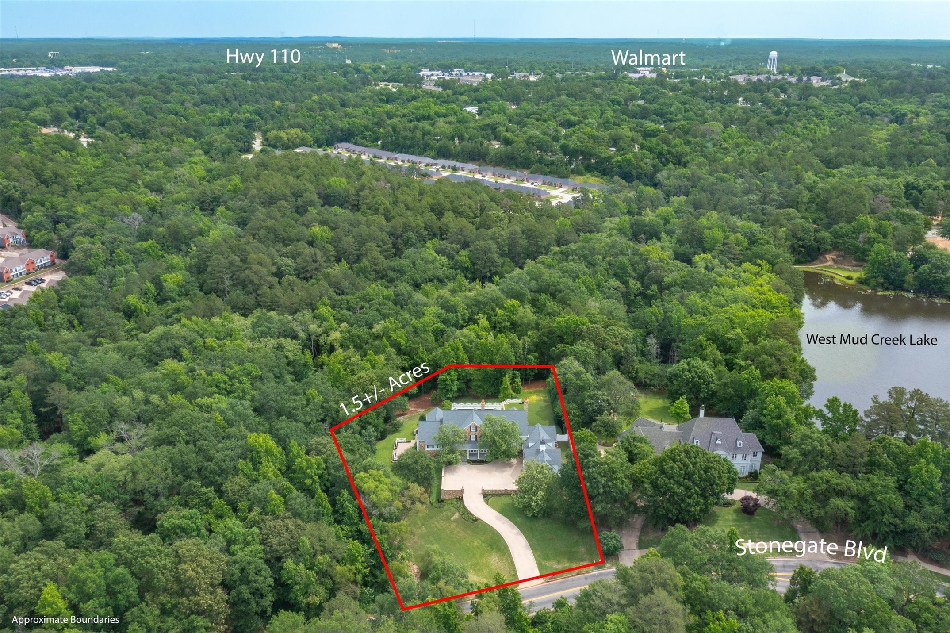
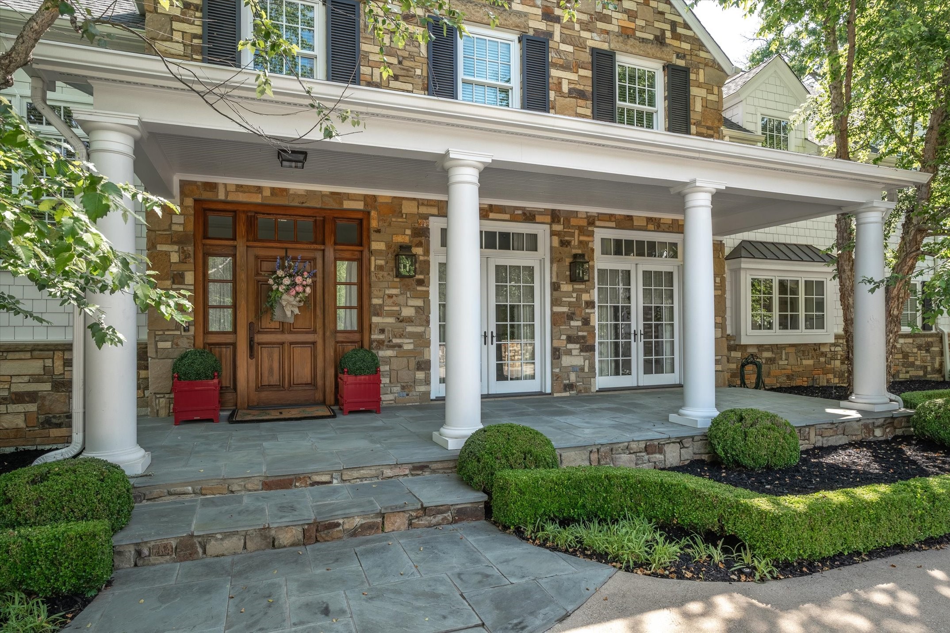
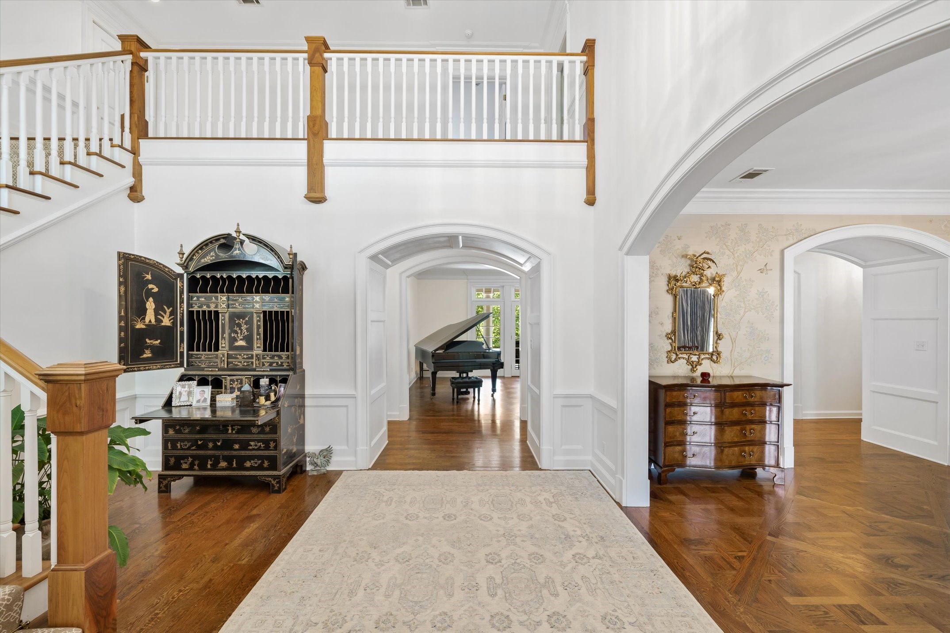
Exceptional luxury awaits in the prestigious gated community of Stonegate. Set on 1.625 beautifully landscaped acres, this stately 9,291 sq. ft. estate blends timeless traditional architecture with refined Nantucket-inspired charm. Elegant living spaces feature soaring ceilings, detailed wainscoting, intricate solid oak floors, and arched doorways. The chef’s kitchen offers custom cabinetry, a large island, Wolf dual-fuel range, SubZero refrigerator, and a fully equipped butler’s pantry. A stunning knotty pine family room with coffered ceiling, fireplace, and walls of windows overlooks the resort-style pool and lush grounds. The luxurious primary suite includes spa-inspired finishes with Walker Zanger marble, steam shower, and soaking tub. Upstairs guest suites feature en suite baths and walk-in closets. Outdoor living shines with Pennsylvania bluestone patios, quartzite-finished gunite pool, oversized 4-car garage, and expansive lower level with endless possibilities.
| Property Type | Residential |
| Property Sub Type | Detached |
| Architectural Style | Other, Traditional |
| Year Built | 2007 |
| Year Built Source | Owner |
| New Construction | No |
| Stories | 3 |
| Levels | ThreeOrMore |
| Living Area | 9,291 sq ft |
| Living Area Source | Owner |
| Building Area Total | 9,291 sq ft |
| Foundation | Other |
| Construction | Other, Stone |
| Roof | Composition |
| Bedrooms | 5 |
| Bathrooms (total) | 6 |
| Bathrooms Full | 5 |
| Bathrooms Half | 1 |
| Rooms Total | 13 |
| Fireplaces | 3 |
| Fireplace Features | Gas Log |
| Interior Features | Kitchen Island, Soaking Tub, Ceiling Fans |
| Flooring | Carpet, Marble, Tile, Wood |
| Appliances | Dishwasher, Gas Cooktop, Disposal, Ice Maker, Oven |
| Security | Smoke Detectors |
| Exterior Features | Covered Patio, Sprinkler Irrigation, Porch, Patio |
| Patio / Porch | Covered, Deck, Patio, Porch |
| Pool Private | Yes |
| Pool Features | Gunite, In Ground |
| Garage Spaces | 4 |
| Attached Garage | Yes |
| Parking Features | Additional Parking, Attached, Garage |
| Lot Size (acres) | 1.6260 |
| Lot Size Source | Other |
| Lot Features | Greenbelt, Subdivision, Wooded |
| Direction Faces | Southwest |
| County | Smith |
| MLS Area Major | 84 |
| Subdivision | Stonegate Add |
| Postal Code | 75703 |
| Heating | Central, Gas |
| Cooling | Central Air, Electric |
| Water Source | Public |
| Sewer | Public Sewer |
| HOA | Yes |
| HOA Fee | $91 |
| HOA Fee Frequency | Monthly |
| HOA Name | Stonegate |
| Fee Includes | Common Areas |
| Tax Annual Amount | $31,608 |
| Tax Year | 2025 |
| Tax Rate (est.) | 1.19% |
| Parcel # | R127455 |
| Legal Description | STONEGATE ADDN BLOCK 1544-M LOT 1 |
| Listing Terms | Cash, Conventional |
| Lease Considered | No |
| Disclosures | Seller Disclosure |
| Primary Bedroom | 15X24 |
| Primary Bathroom | 18X15 |
| Bedroom | 12X16 |
| Living Room | 26X16 |
| Dining Room | 19X15 |
| Breakfast Room Nook | 20X16 |
| Kitchen | 18X20 |
| Family Room | 17X31 |
| Bedroom | 19X16 |
| Bathroom | 19X9 |
| Bedroom | 19X18 |
| Bedroom | 18X16 |
| Family Room | 22X16 |
Texas Water Code §49.452 requires districts to publish annual notices with tax rate, bonded indebtedness, and assessed value. Most Harris-area MUDs publish these; a handful managed by Inframark do not.
Request this noticeThe §49.452 notice is the only public document that lists a MUD's exact tax rate, outstanding bond debt, and the assessed value used to compute your taxes — direct from the district, not the MLS. If the district is newer or has more bonds outstanding than its neighbors, your effective tax rate will be higher here than just across the street.
Active listing — amenities should populate from the go-live pipeline. Click to fetch now if missing.
 Copyright © 2026, Houston Realtors Information Service, Inc. Deemed reliable, not guaranteed — independently verify.
HARMLS last updated Sep 23, 2026, 11:00 PM CDT. Properties may subsequently be sold or off-market.
Copyright © 2026, Houston Realtors Information Service, Inc. Deemed reliable, not guaranteed — independently verify.
HARMLS last updated Sep 23, 2026, 11:00 PM CDT. Properties may subsequently be sold or off-market.
