

| Elementary | COCKRELL HILL EL | D |
| Middle | CURTISTENE S MCCOWAN MIDDLE | C |
| High | DESOTO H S CCMR 89% · Grad 87% | B |
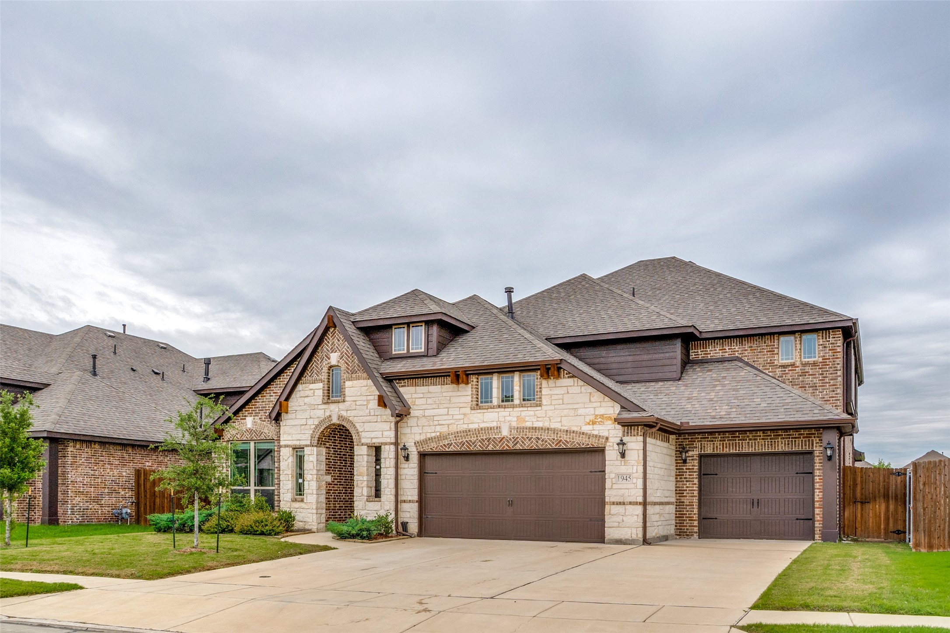
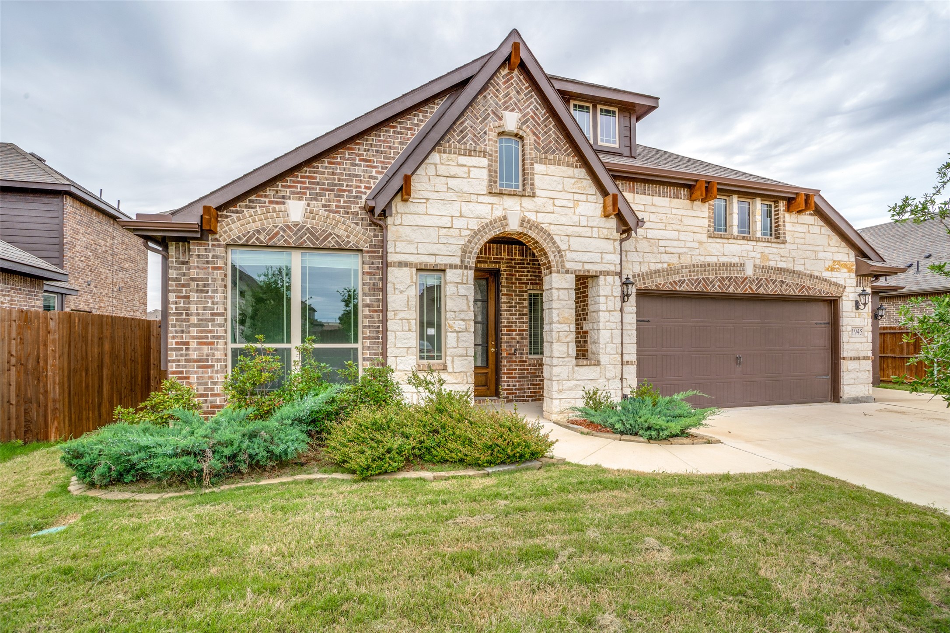
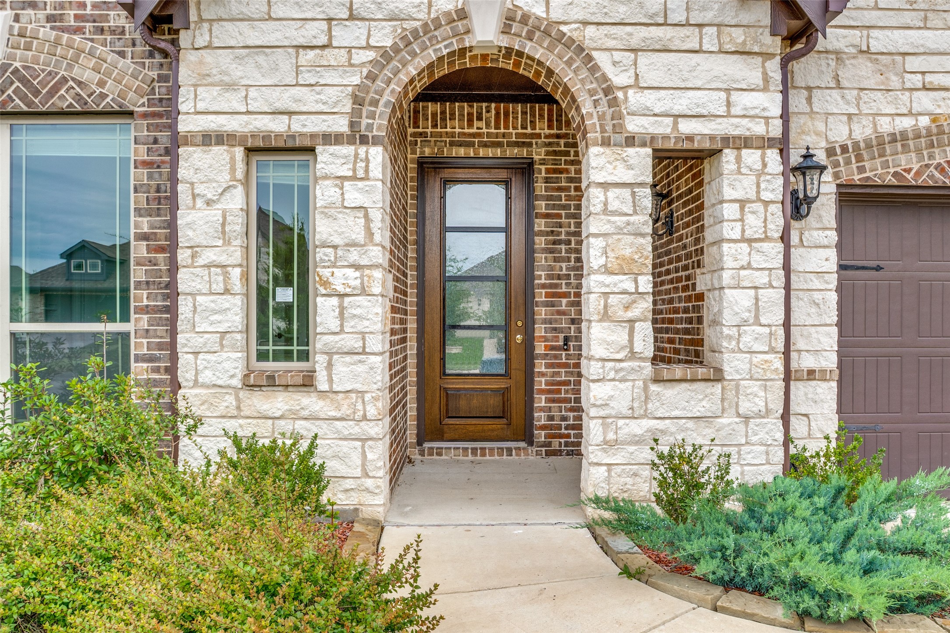
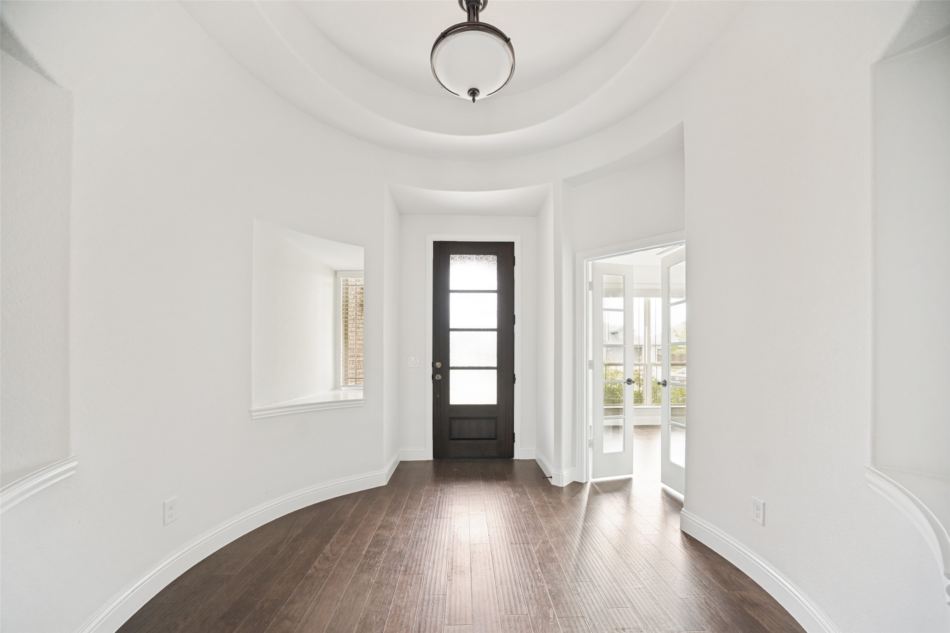
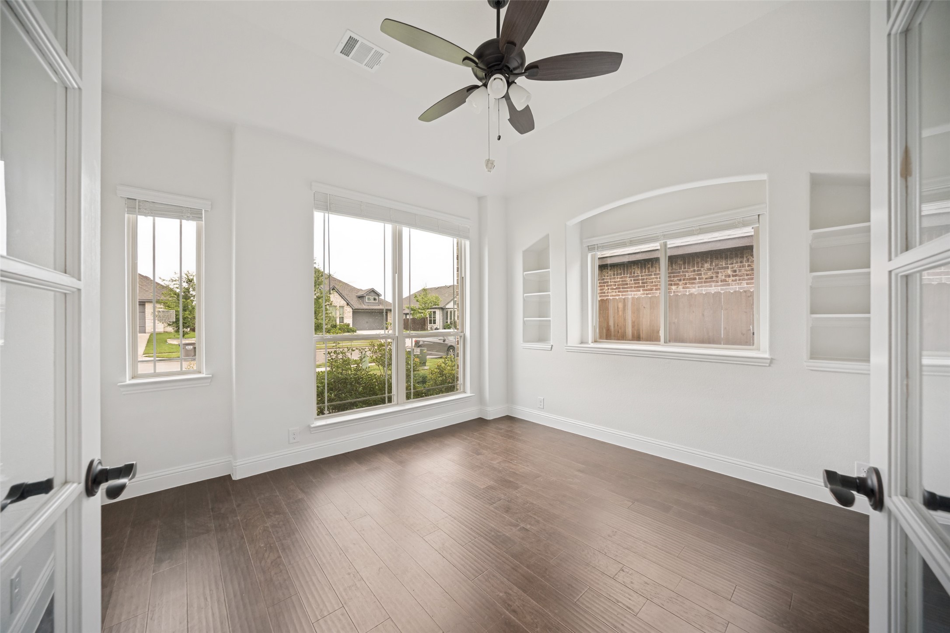
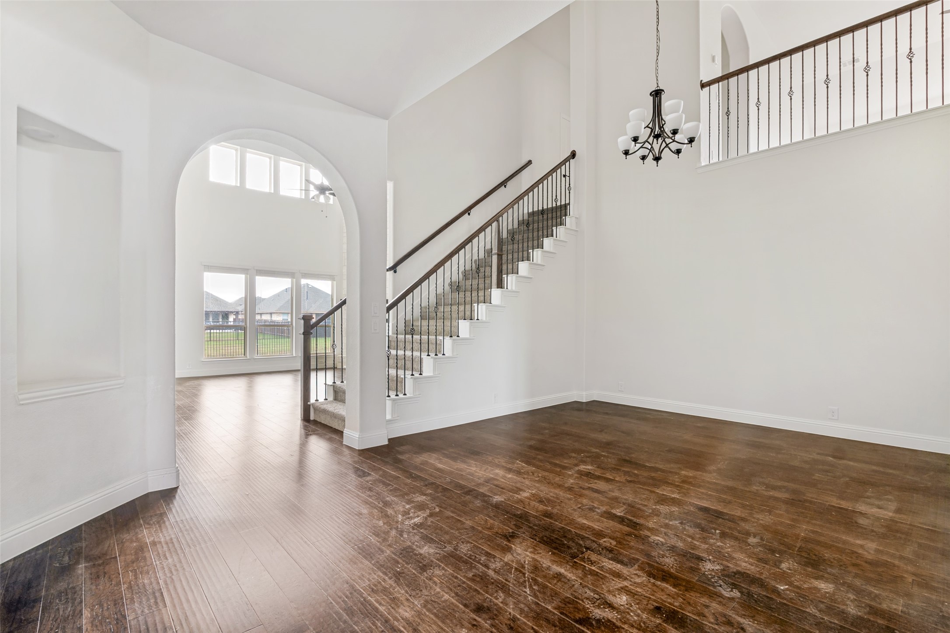
Welcome to 1945 Cedar Wood in the growing community of Glenn Heights—where comfort, convenience, and value come together. This well-maintained home offers a spacious, functional layout ideal for everyday living and entertaining. Step inside to an inviting open-concept design filled with natural light, featuring a generous living area that flows into the dining space and kitchen. The kitchen provides ample cabinetry and counter space for easy meal prep. The primary suite offers a private retreat with an en-suite bath and ample closet space, while additional bedrooms are well-sized for family, guests, or a home office. Outside, enjoy a sizable backyard—perfect for relaxing evenings or weekend gatherings. With easy access to major highways, commuting to Dallas and Fort Worth is simple, while still enjoying suburban charm. Nearby shopping, dining, and schools add to the appeal. Don’t miss this move-in ready home in a rapidly growing area—schedule your showing today!
| Property Type | Residential |
| Property Sub Type | Detached |
| Architectural Style | Traditional |
| Year Built | 2023 |
| Year Built Source | PublicRecords |
| New Construction | No |
| Stories | 2 |
| Levels | Two |
| Living Area | 3,736 sq ft |
| Living Area Source | Appraiser |
| Building Area Total | 3,736 sq ft |
| Foundation | Slab |
| Construction | Brick |
| Roof | Composition |
| Bedrooms | 4 |
| Bathrooms (total) | 4 |
| Bathrooms Full | 3 |
| Bathrooms Half | 1 |
| Rooms Total | 4 |
| Fireplaces | 1 |
| Pool Private | No |
| Garage Spaces | 3 |
| Attached Garage | Yes |
| Parking Features | Attached, Garage |
| Lot Size (acres) | 0.1886 |
| Lot Size Source | Appraiser |
| Lot Features | Cleared, Subdivision |
| County | Dallas |
| MLS Area Major | 84 |
| Subdivision | Maplewood Ph 2a |
| Postal Code | 75154 |
| Heating | Central, Electric |
| Cooling | Central Air, Electric |
| Water Source | Public |
| Sewer | Public Sewer |
| HOA | Yes |
| HOA Fee | $495 |
| HOA Fee Frequency | Annually |
| HOA Name | Vision Community Management |
| Tax Annual Amount | $13,440 |
| Tax Year | 2025 |
| Tax Rate (est.) | 2.64% |
| Parcel # | 27-40616-00C-029-0000 |
| Legal Description | MAPLEWOOD PH 2A BLK C LT 29 ACS 0.1886 |
| Lease Considered | No |
| Primary Bedroom | 18X16 |
| Bedroom | 12X12 |
| Bedroom | 12X12 |
| Bedroom | 12X12 |
Texas Water Code §49.452 requires districts to publish annual notices with tax rate, bonded indebtedness, and assessed value. Most Harris-area MUDs publish these; a handful managed by Inframark do not.
Request this noticeThe §49.452 notice is the only public document that lists a MUD's exact tax rate, outstanding bond debt, and the assessed value used to compute your taxes — direct from the district, not the MLS. If the district is newer or has more bonds outstanding than its neighbors, your effective tax rate will be higher here than just across the street.
Active listing — amenities should populate from the go-live pipeline. Click to fetch now if missing.
 Copyright © 2026, Houston Realtors Information Service, Inc. Deemed reliable, not guaranteed — independently verify.
HARMLS last updated Sep 23, 2026, 11:00 PM CDT. Properties may subsequently be sold or off-market.
Copyright © 2026, Houston Realtors Information Service, Inc. Deemed reliable, not guaranteed — independently verify.
HARMLS last updated Sep 23, 2026, 11:00 PM CDT. Properties may subsequently be sold or off-market.
