| Elementary | KUEHNLE EL | A |
| Middle | STRACK INT | B |
| High | KLEIN H S CCMR 94% · Grad 97% | A |
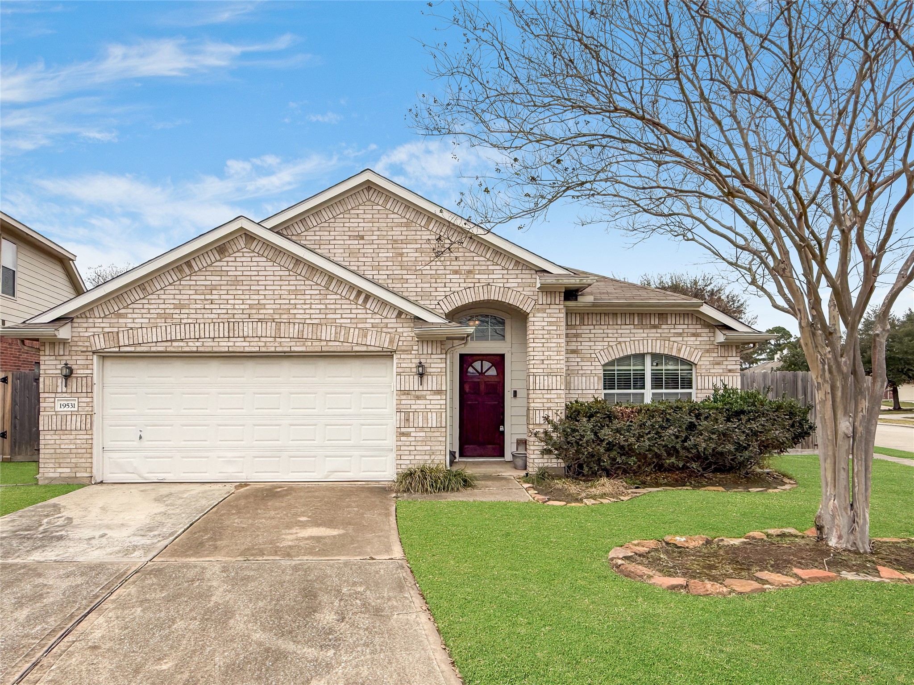
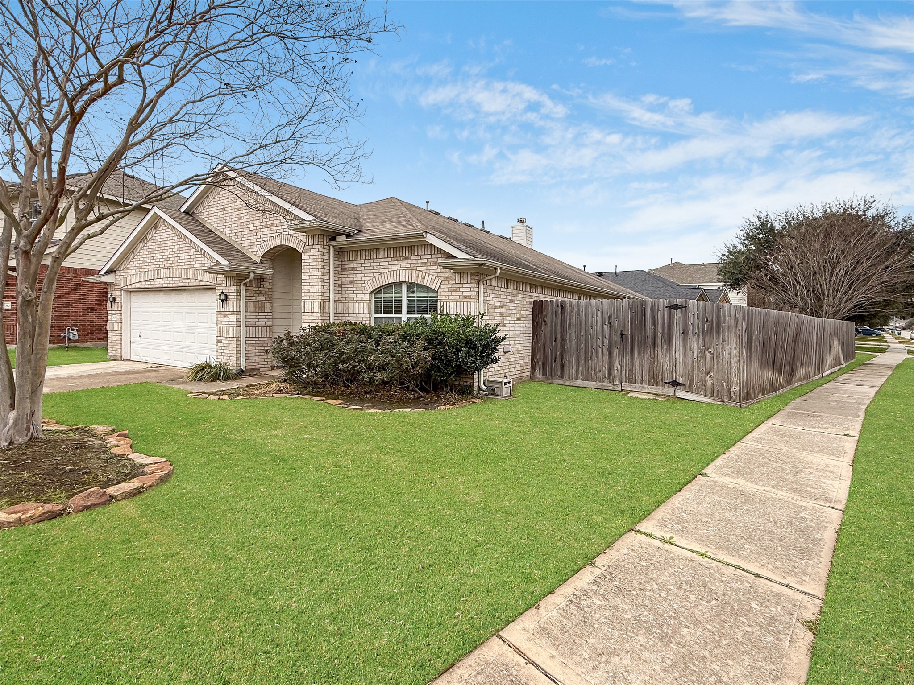
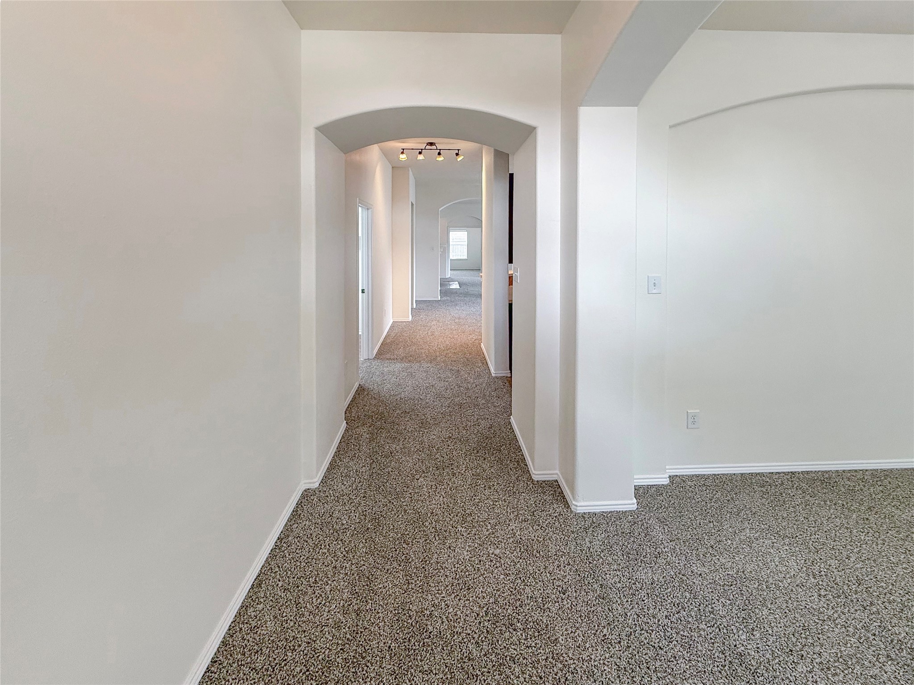
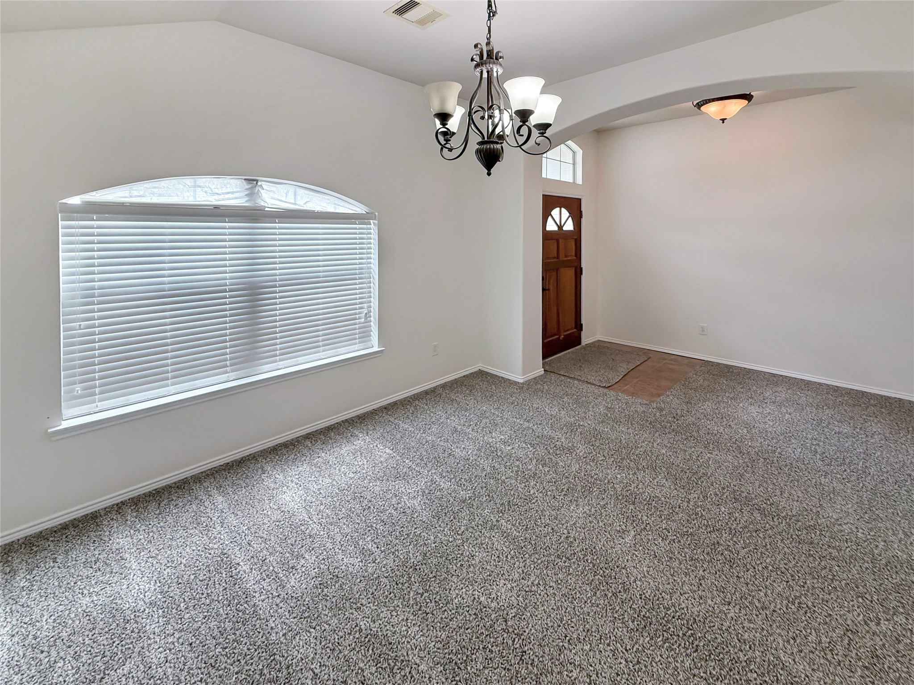
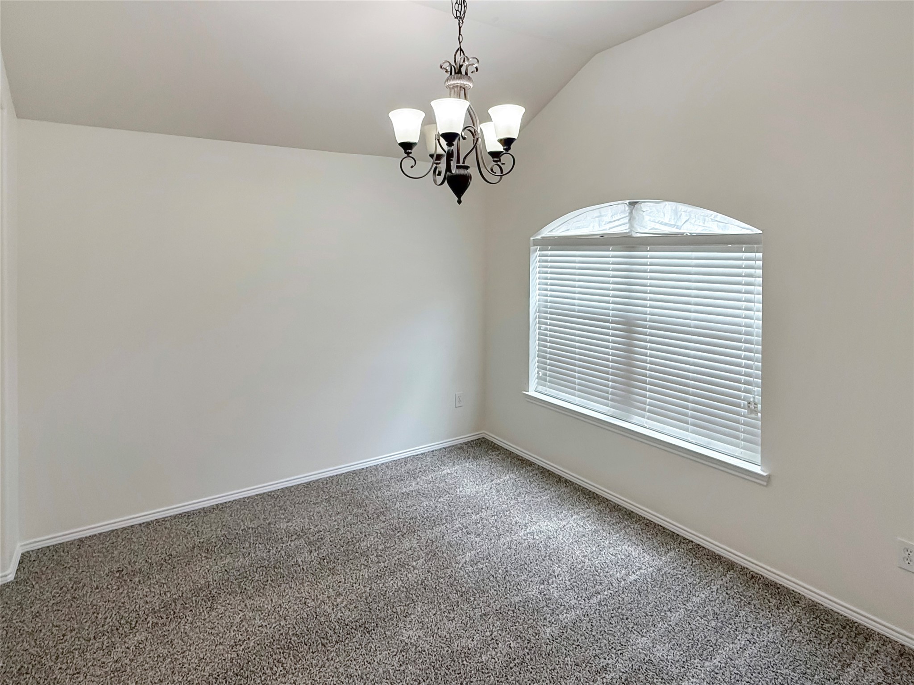
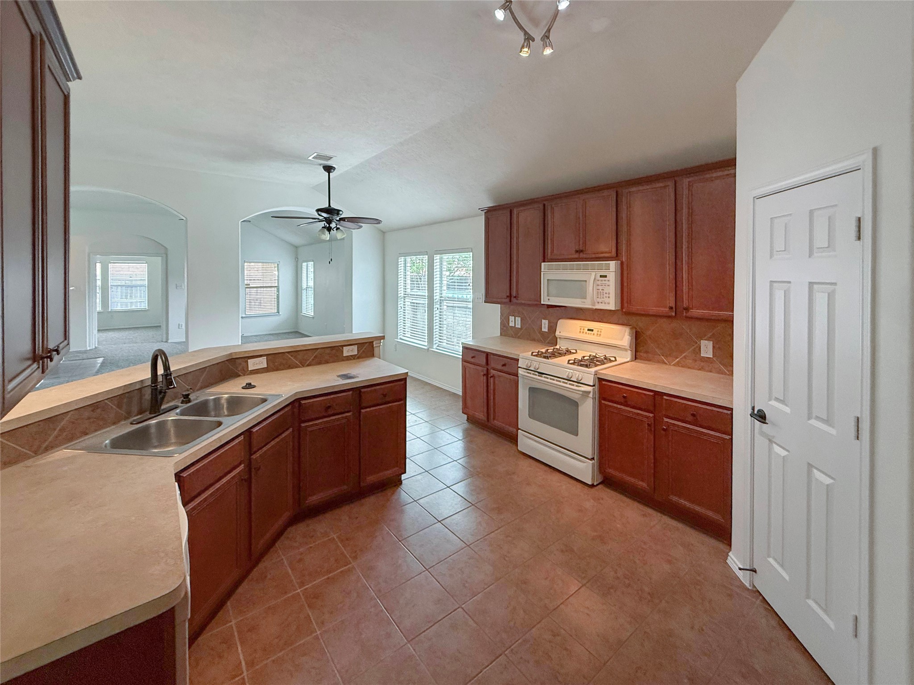
Stunning One-Story with Pool on Corner Lot! Beautifully updated with new AC, carpet and paint - Move in ready. Welcome to this exceptional home featuring an open floor plan designed for both everyday living and effortless entertaining. The spacious family room offers a cozy fireplace and flows seamlessly into the formal dining room and breakfast area. The gourmet kitchen is a chef’s delight, complete with gas cooking, generous breakfast bar, 42-inch cabinetry, abundant counter space, a large pantry, and storage throughout. A private study provides the perfect work-from-home space. The primary suite is a true retreat, featuring dual vanities, a jetted soaking tub, separate shower, and two walk-in closets. Two secondary bedrooms share a convenient double-entry bath, ideal for family or guests. Step outside to your incredible backyard with a covered patio, pool, and ample green space — all situated on a desirable corner lot.
| Property Type | Residential |
| Property Sub Type | Detached |
| Architectural Style | Traditional |
| Year Built | 2006 |
| Year Built Source | PublicRecords |
| New Construction | No |
| Stories | 1 |
| Levels | One |
| Living Area | 2,138 sq ft |
| Living Area Source | Appraiser |
| Building Area Total | 2,138 sq ft |
| Foundation | Slab |
| Construction | Brick, Other |
| Roof | Composition |
| Bedrooms | 3 |
| Bedrooms Possible | 4 |
| Bathrooms (total) | 2 |
| Bathrooms Full | 2 |
| Bathrooms Half | 0 |
| Rooms Total | 7 |
| Fireplaces | 1 |
| Fireplace Features | Gas, Wood Burning |
| Interior Features | All Bedrooms Down, Breakfast Bar, Double Vanity, Entrance Foyer, En Suite Bathroom, Jetted Tub, Kitchen Family Room Combo, Laminate Counters, Main Level Primary, Separate Shower, Walk In Closets, Ceiling Fans |
| Flooring | Carpet, Vinyl |
| Appliances | Dishwasher, Disposal, Gas Oven, Gas Range, Microwave |
| Laundry | Washer Hookup, Electric Dryer Hookup |
| Security | Smoke Detectors |
| Exterior Features | Covered Patio, Deck, Fence, Patio |
| Patio / Porch | Covered, Deck, Patio |
| Fencing | Back Yard |
| Pool Private | Yes |
| Pool Features | Above Ground |
| Garage Spaces | 2 |
| Attached Garage | Yes |
| Parking Features | Attached, Driveway, Garage, Garage Door Opener |
| Lot Size (acres) | 0.1742 |
| Lot Size Source | Appraiser |
| Lot Features | Corner Lot, Subdivision, Side Yard |
| County | Harris |
| MLS Area Major | 14 |
| MLS Area Minor | Spring/Klein/Tomball |
| Subdivision | Villages of Bridgestone |
| Road Surface | Concrete |
| Postal Code | 77379 |
| Heating | Central, Gas |
| Cooling | Central Air, Electric |
| Water Source | Public |
| Sewer | Public Sewer |
| HOA | Yes |
| HOA Fee | $475 |
| HOA Fee Frequency | Annually |
| HOA Name | Villages of Bridgestone HOA |
| Tax Annual Amount | $4,630 <small style="color:#6b7280">· from 2025 county roll</small> |
| Tax Year | 2025 (county roll) |
| Tax Rate (est.) | 1.65% |
| Parcel # | 125-692-004-0011 |
| Legal Description | LT 11 BLK 4 VILLAGES OF BRIDGESTONE AMEND |
| Listing Terms | Cash, Conventional, FHA, Va Loan |
| Lease Considered | No |
| Disclosures | Municipal Utility District Disclosure |
| Family Room | 15x16 |
| Kitchen | 13x13 |
| Dining Room | 11x11 |
| Office | 12x12 |
| Primary Bedroom | 13x16 |
| Bedroom | 11x12 |
| Bedroom | 11x11 |
The §49.452 notice is the only public document that lists a MUD's exact tax rate, outstanding bond debt, and the assessed value used to compute your taxes — direct from the district, not the MLS. If the district is newer or has more bonds outstanding than its neighbors, your effective tax rate will be higher here than just across the street.
Illustrative only, not a quote. P&I assumes the values entered above. Insurance and HOA dues vary — consult licensed lender and insurance agent for accurate quote.
 Copyright © 2026, Houston Realtors Information Service, Inc. Deemed reliable, not guaranteed — independently verify.
HARMLS last updated Sep 23, 2026, 11:00 PM CDT. Properties may subsequently be sold or off-market.
Copyright © 2026, Houston Realtors Information Service, Inc. Deemed reliable, not guaranteed — independently verify.
HARMLS last updated Sep 23, 2026, 11:00 PM CDT. Properties may subsequently be sold or off-market.
