| Elementary | GIESINGER EL | C |
| Middle | PEET J H | C |
| High | CONROE H S CCMR 65% · Grad 98% | C |
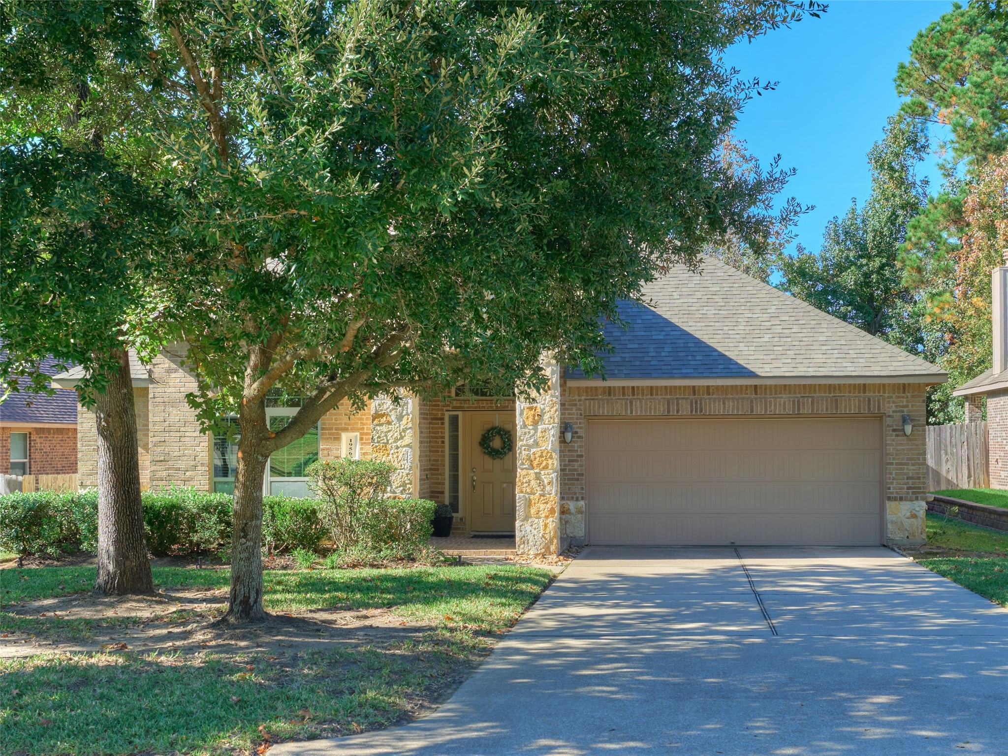
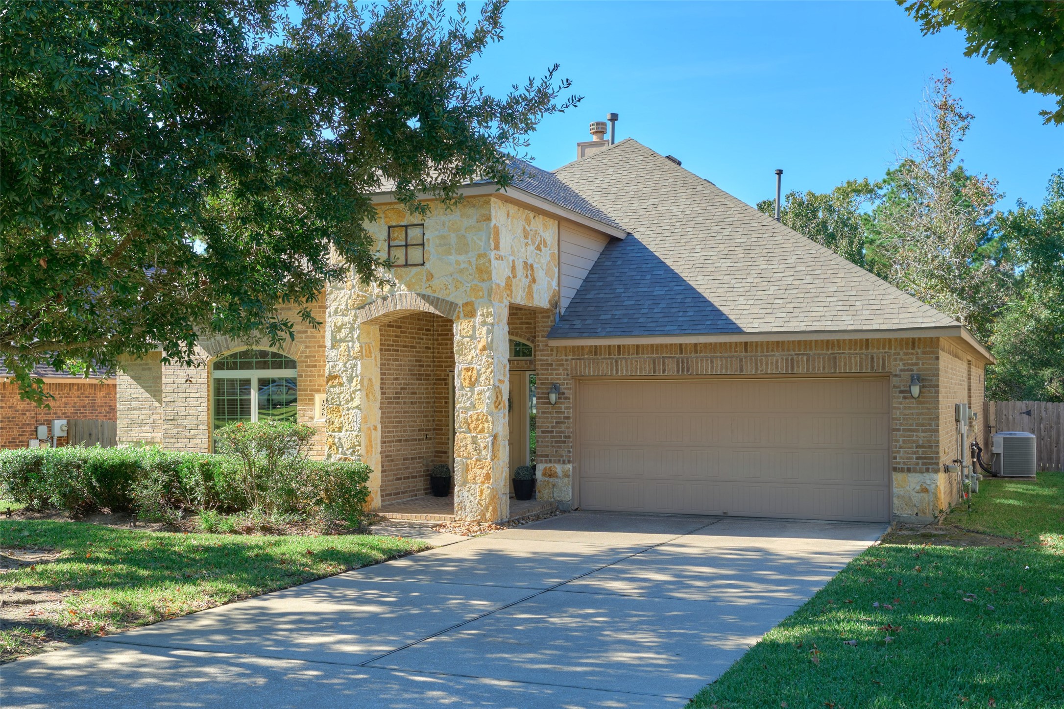
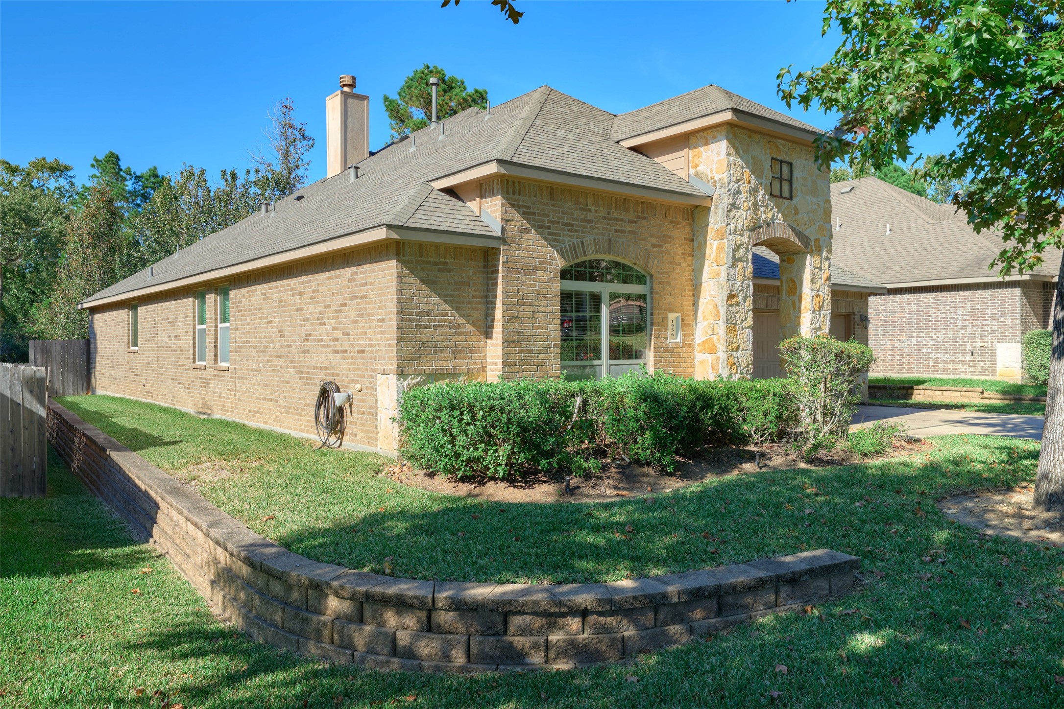
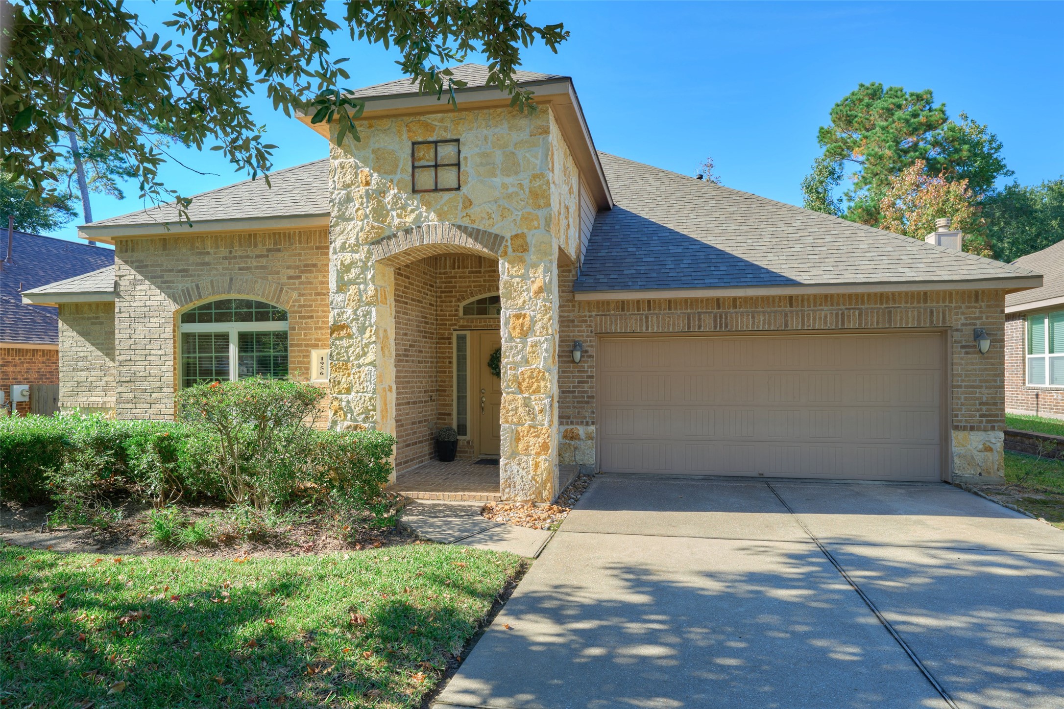
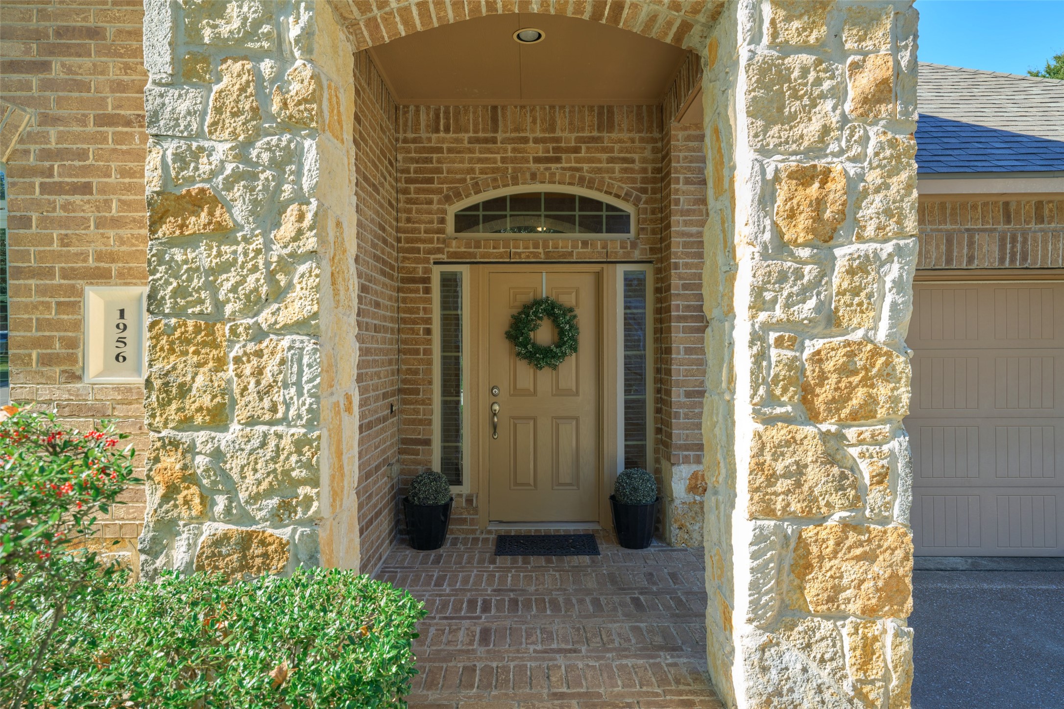
Exceptional design meets everyday comfort in this warm, inviting one-story home offering outstanding value in Graystone Hills. Nestled beneath beautiful shade trees with no backyard neighbors, this residence provides a serene private retreat surrounded by a wonderful, welcoming community. Open, split floor plan filled with natural light, formal dining area, a bright, well-appointed kitchen with generous cabinet space. Flexible living, extra wide foyer, three spacious bedrooms plus a dedicated office that easily serves as a fourth bedroom. The primary suite accommodates large furnishings with ease and includes a private bath with a separate walk-in shower and roomy closet. Step outside to your outdoor living w/covered porch and extended patio, perfect for relaxing or entertaining. Enjoy community amenities, friendly neighbors, and the convenience of Giesinger Elementary located right in the neighborhood for an easy walk to school. Come see why this is the perfect place to call home!
| Property Type | Residential |
| Property Sub Type | Detached |
| Architectural Style | Traditional |
| Year Built | 2012 |
| Year Built Source | PublicRecords |
| New Construction | No |
| Builder Name | DR Horton |
| Stories | 1 |
| Levels | One |
| Living Area | 2,153 sq ft |
| Living Area Source | Builder |
| Building Area Total | 2,153 sq ft |
| Foundation | Slab |
| Construction | Cement Siding |
| Roof | Composition |
| Bedrooms | 3 |
| Bedrooms Possible | 4 |
| Bathrooms (total) | 2 |
| Bathrooms Full | 2 |
| Bathrooms Half | 0 |
| Rooms Total | 10 |
| Fireplaces | 1 |
| Fireplace Features | Wood Burning |
| Interior Features | All Bedrooms Down, Breakfast Bar, Double Vanity, High Ceilings, Kitchen Family Room Combo, Main Level Primary, Separate Shower, Two Bedrooms Down, Tub Shower, Walk In Pantry, Window Treatments, Ceiling Fans, Programmable Thermostat |
| Flooring | Carpet, Tile |
| Appliances | Dishwasher, Disposal, Gas Oven, Gas Range, Microwave, Oven, Refrigerator |
| Laundry | Washer Hookup, Electric Dryer Hookup |
| Windows | Low Emissivity Windows, Window Coverings |
| Security | Smoke Detectors |
| Exterior Features | Deck, Fence, Hot Tub Spa, Patio |
| Patio / Porch | Deck, Patio |
| Fencing | Back Yard |
| Pool Private | No |
| Garage Spaces | 2 |
| Attached Garage | Yes |
| Parking Features | Attached, Driveway, Garage, Garage Door Opener |
| Lot Size (sq ft) | 7,890 |
| Lot Size (acres) | 0.1811 |
| Lot Size Source | Appraiser |
| Lot Features | Subdivision |
| Additional Parcels | Yes |
| Additional Parcel Info | 53930305700 |
| County | Montgomery |
| MLS Area Major | 19 |
| MLS Area Minor | Lake Conroe Area |
| Subdivision | Graystone Hills 03 |
| Road Surface | Concrete |
| Postal Code | 77304 |
| Heating | Central, Gas |
| Cooling | Central Air, Electric |
| Water Source | Public |
| Sewer | Public Sewer |
| Energy Efficient | Doors, Solar Screens, Thermostat, Windows |
| HOA | Yes |
| HOA Fee | $841 |
| HOA Fee Frequency | Annually |
| HOA Name | IMC |
| Fee Includes | Clubhouse, Common Areas, Recreation Facilities |
| Tax Annual Amount | $6,967 |
| Tax Year | 2017 |
| Tax Rate (est.) | 2.25% |
| Parcel # | 366104 |
| Legal Description | S539303 - GRAYSTONE HILLS 03, BLOCK 2, LOT 2 |
| Listing Terms | Cash, Conventional, FHA, Va Loan |
| Lease Considered | No |
| Disclosures | Municipal Utility District Disclosure |
| Primary Bedroom | 18X13 |
| Bedroom | 11X11 |
| Bedroom | 13X12 |
| Breakfast Room Nook | 10X8 |
| Primary Bathroom | 13X10 |
| Bathroom | — |
| Dining Room | 12X10 |
| Office | 13X12 |
| Living Room | 25x16 |
| Utility Room | 8X6 |
The §49.452 notice is the only public document that lists a MUD's exact tax rate, outstanding bond debt, and the assessed value used to compute your taxes — direct from the district, not the MLS. If the district is newer or has more bonds outstanding than its neighbors, your effective tax rate will be higher here than just across the street.
Illustrative only, not a quote. P&I assumes the values entered above. Insurance and HOA dues vary — consult licensed lender and insurance agent for accurate quote.
 Copyright © 2026, Houston Realtors Information Service, Inc. Deemed reliable, not guaranteed — independently verify.
HARMLS last updated Nov 21, 2026, 4:25 PM CST. Properties may subsequently be sold or off-market.