| Elementary | SOUTH BELT EL | B |
| Middle | MELILLO MIDDLE | B |
| High | DOBIE H S CCMR 92% · Grad 93% | A |
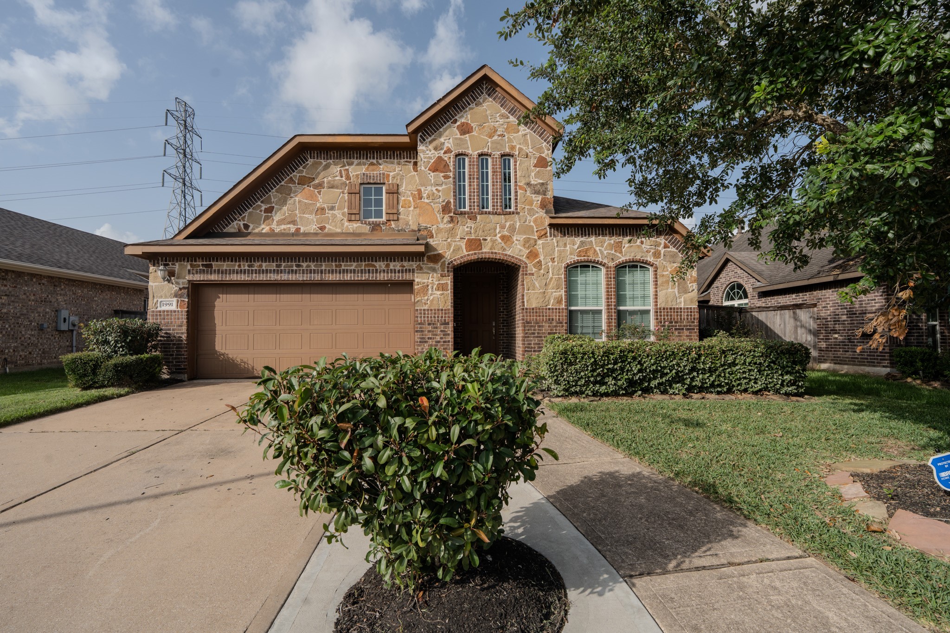
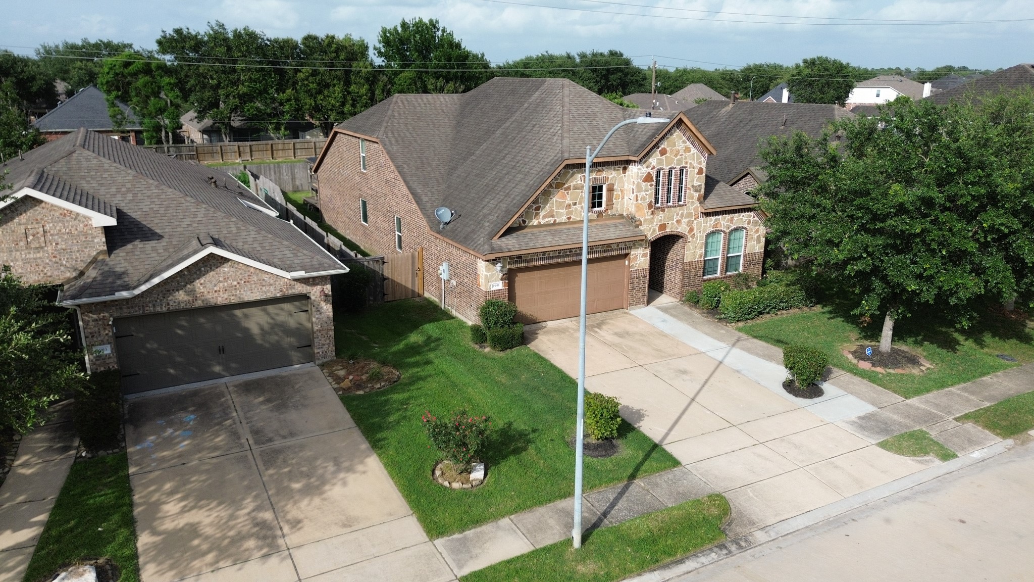
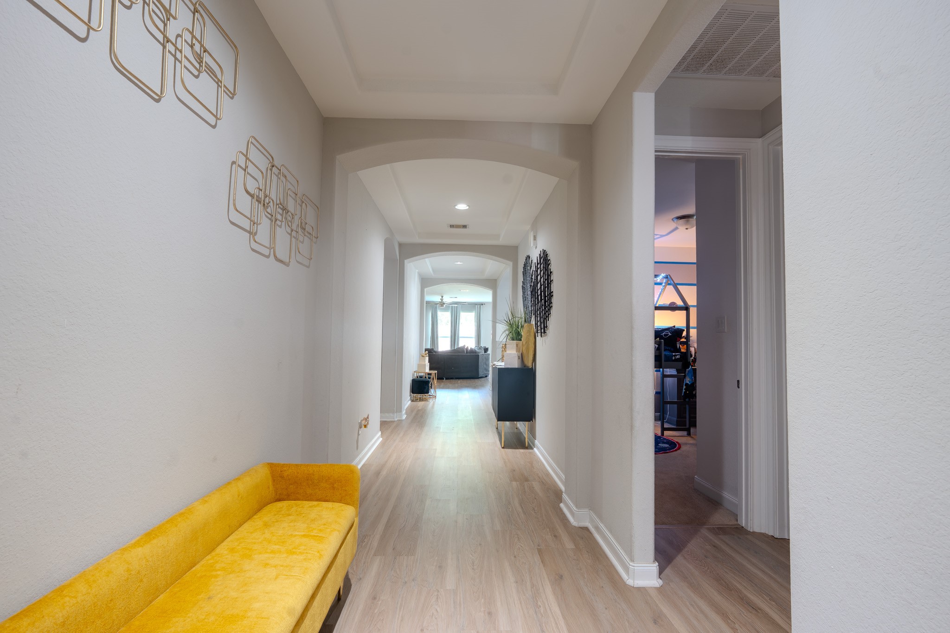
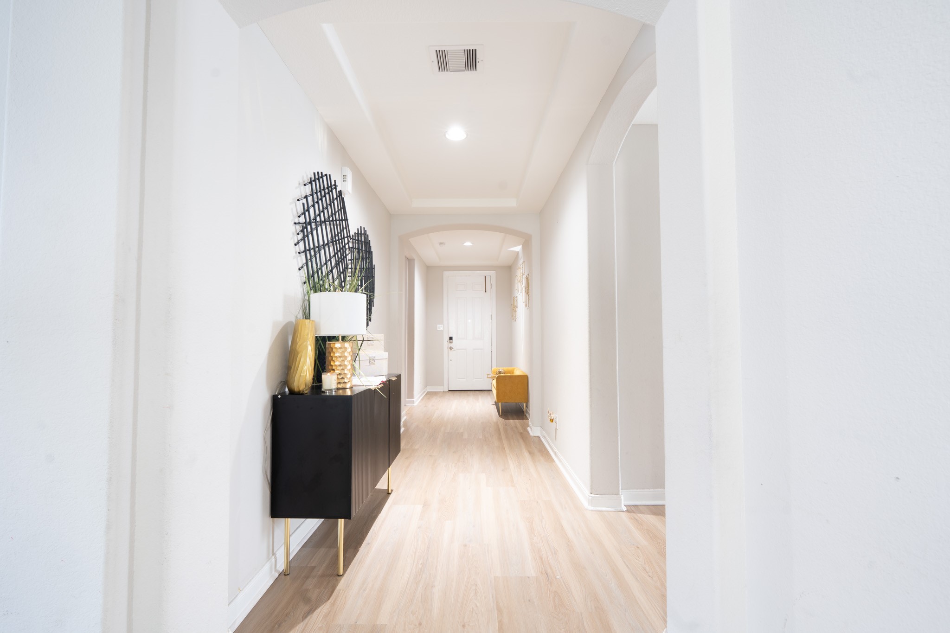
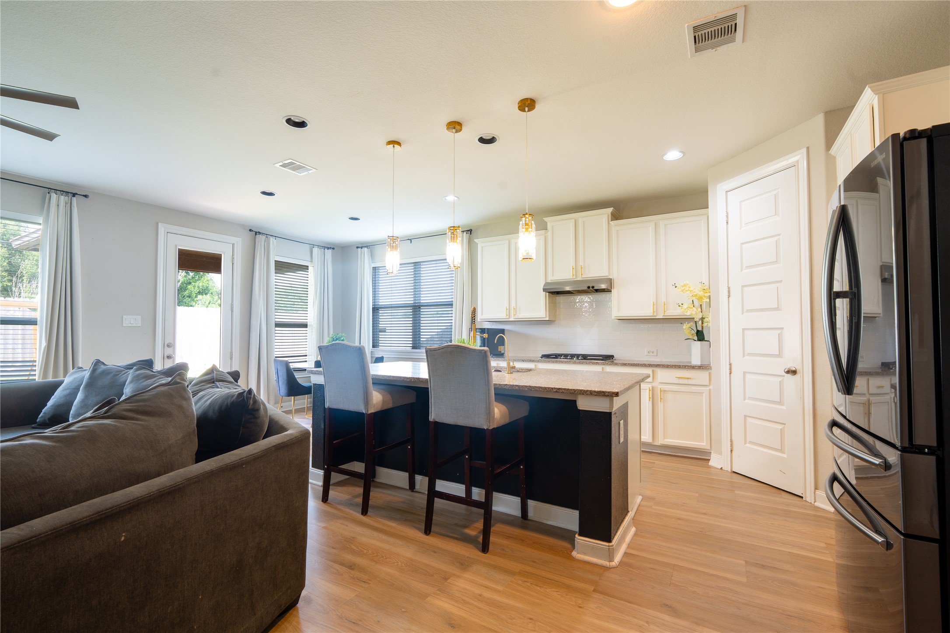
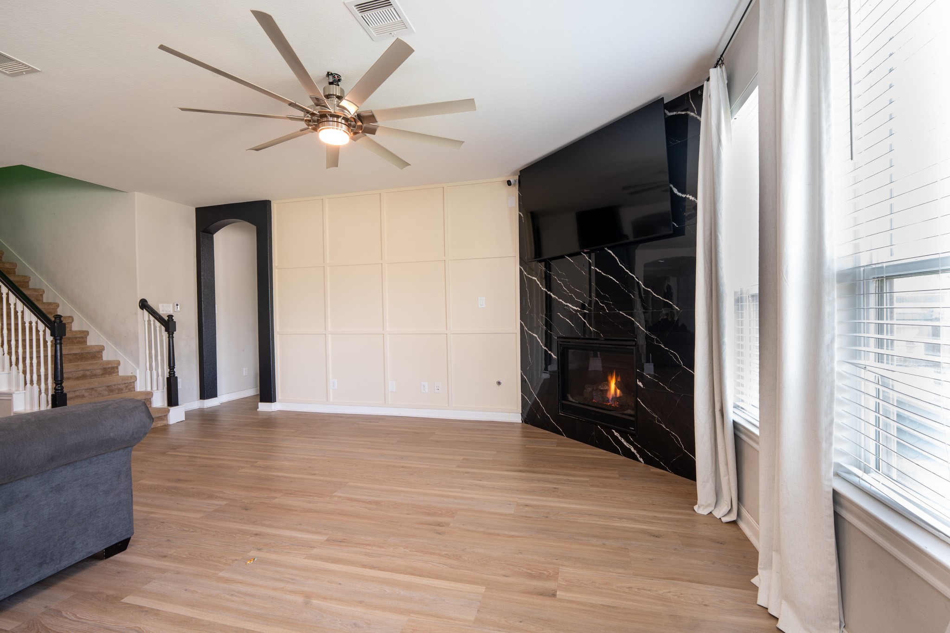
Experience elevated living in this beautifully appointed residence, where timeless design meets modern comfort. Offering 3 spacious bedrooms, 2 beautifully upgraded bathrooms, a flex room, game room, and a dedicated media room, this thoughtfully designed home provides exceptional versatility for today's lifestyle. From the moment you enter, you'll appreciate the upgraded flooring and sophisticated finishes throughout. The inviting living room is anchored by a striking marble-inspired gas fireplace, creating a warm yet elegant focal point. The primary suite is designed with both luxury and functionality in mind, featuring a custom California Closet system and a dedicated shoe closet that provides exceptional organization and boutique-style storage. Details of this home have been thoughtfully enhanced to offer a seamless blend of style, comfort, and everyday functionality. Conveniently located near shopping, dining, parks, this exceptional property is ready to welcome its next owner.
| Property Type | Residential |
| Property Sub Type | Detached |
| Architectural Style | Ranch |
| Year Built | 2015 |
| Year Built Source | PublicRecords |
| New Construction | No |
| Levels | OneAndOneHalf |
| Living Area | 3,160 sq ft |
| Living Area Source | Appraiser |
| Building Area Total | 3,160 sq ft |
| Foundation | Slab |
| Construction | Brick |
| Roof | Other |
| Bedrooms | 3 |
| Bathrooms (total) | 2 |
| Bathrooms Full | 2 |
| Bathrooms Half | 0 |
| Rooms Total | 8 |
| Fireplaces | 1 |
| Interior Features | All Bedrooms Down, Kitchen Island, Kitchen Family Room Combo, Pantry |
| Flooring | Carpet |
| Appliances | Dishwasher, Gas Cooktop, Disposal, Microwave |
| Pool Private | No |
| Garage Spaces | 2 |
| Attached Garage | Yes |
| Parking Features | Attached, Garage |
| Lot Size (acres) | 0.1604 |
| Lot Size Source | Appraiser |
| Lot Features | Subdivision |
| County | Harris |
| MLS Area Major | 3 |
| MLS Area Minor | Southbelt/Ellington |
| Subdivision | Riverstone Ranch/Clear Crk Sec |
| Postal Code | 77089 |
| Heating | Central, Gas |
| Cooling | Central Air, Electric |
| Water Source | Public |
| Sewer | Public Sewer |
| HOA | Yes |
| HOA Fee | $925 |
| HOA Fee Frequency | Annually |
| HOA Name | montage community service |
| Tax Annual Amount | $10,951 <small style="color:#6b7280">· from 2025 county roll</small> |
| Tax Year | 2025 (county roll) |
| Tax Rate (est.) | 2.74% |
| Parcel # | 135-817-004-0024 |
| Legal Description | LT 24 BLK 4 RIVERSTONE RANCH AT CLEAR CREEK SEC 2 |
| Listing Terms | Cash, Conventional, FHA, Investor Financing, Va Loan |
| Lease Considered | No |
| Bedroom | 12x10 |
| Primary Bedroom | 15x14 |
| Bedroom | 12x10 |
| Primary Bathroom | — |
| Bathroom | — |
| Bonus Room | — |
| Game Room | — |
| Media Room | — |
The §49.452 notice is the only public document that lists a MUD's exact tax rate, outstanding bond debt, and the assessed value used to compute your taxes — direct from the district, not the MLS. If the district is newer or has more bonds outstanding than its neighbors, your effective tax rate will be higher here than just across the street.
Illustrative only, not a quote. P&I assumes the values entered above. Insurance and HOA dues vary — consult licensed lender and insurance agent for accurate quote.
Active listing — amenities should populate from the go-live pipeline. Click to fetch now if missing.
 Copyright © 2026, Houston Realtors Information Service, Inc. Deemed reliable, not guaranteed — independently verify.
HARMLS last updated Oct 16, 2026, 7:15 PM CDT. Properties may subsequently be sold or off-market.
Copyright © 2026, Houston Realtors Information Service, Inc. Deemed reliable, not guaranteed — independently verify.
HARMLS last updated Oct 16, 2026, 7:15 PM CDT. Properties may subsequently be sold or off-market.
