

| Elementary | FAYETTEVILLE SCHOOLS CCMR 96% · Grad 100% | A |
| Middle | FAYETTEVILLE SCHOOLS CCMR 96% · Grad 100% | A |
| High | FAYETTEVILLE SCHOOLS CCMR 96% · Grad 100% | A |
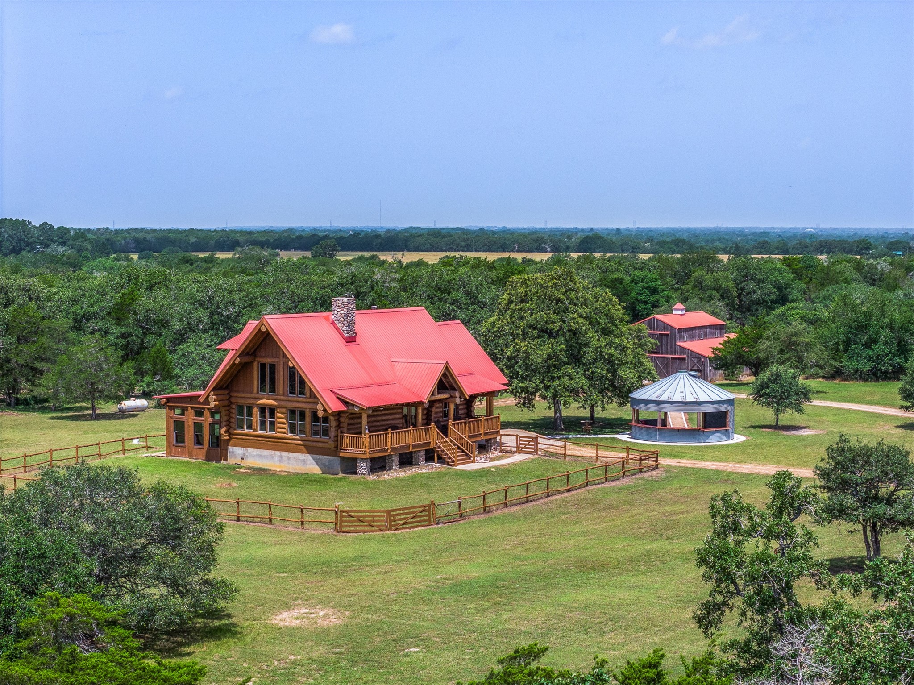
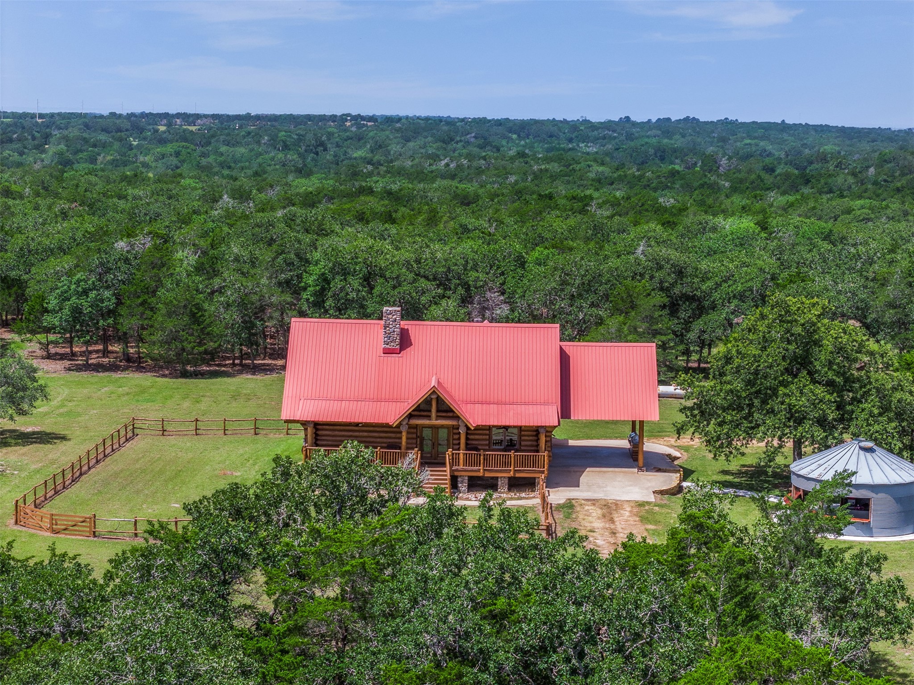
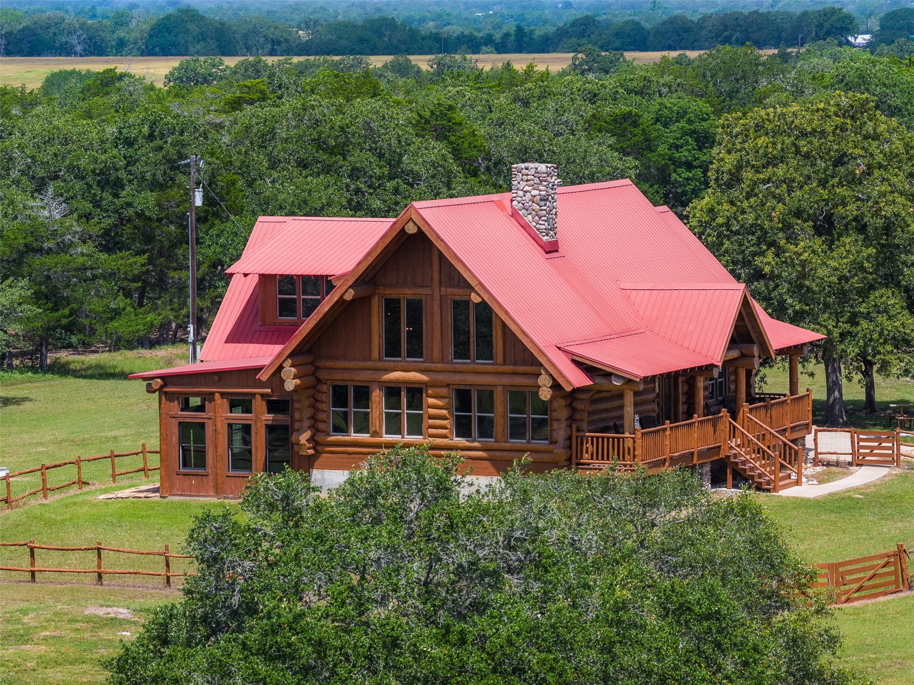
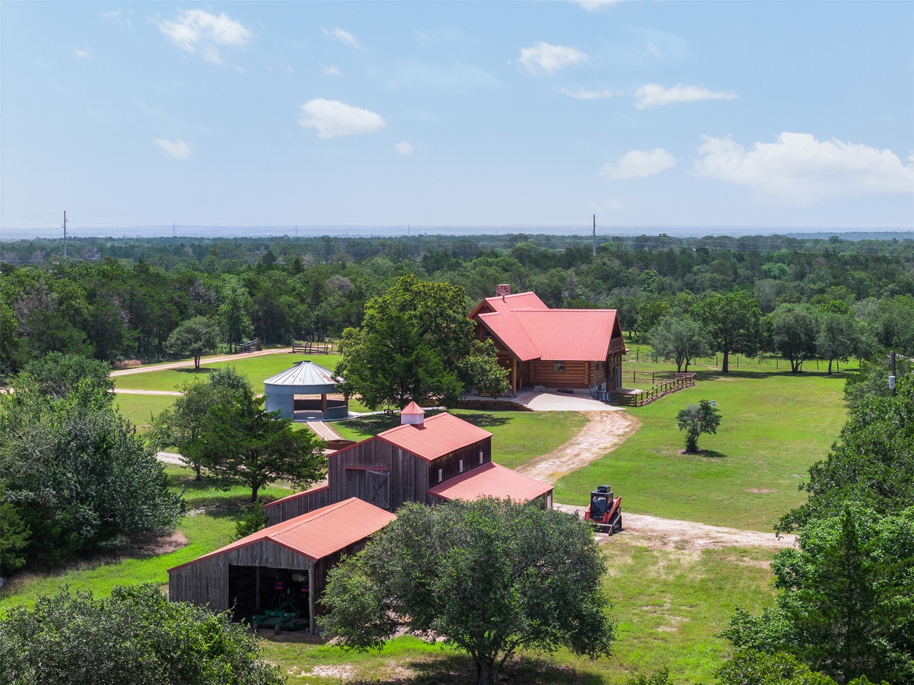
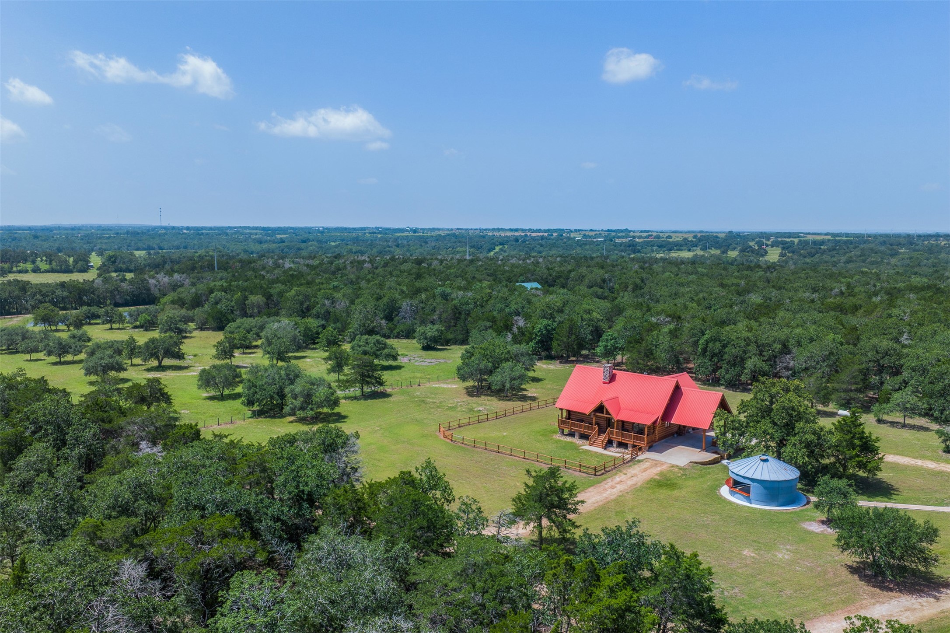
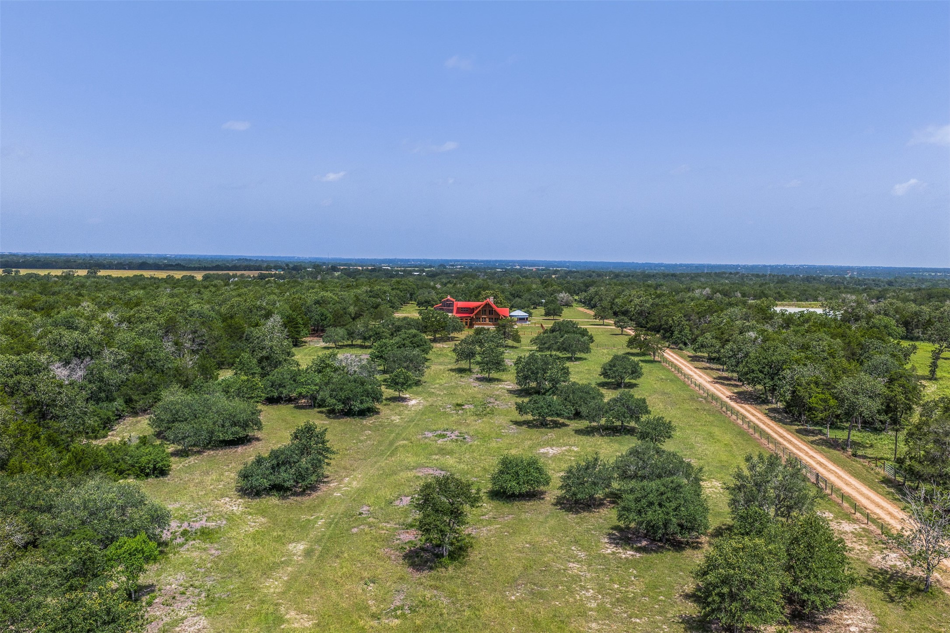
Experience the timeless elegance of this exceptional custom log estate, privately situated on 35 breathtaking acres between Round Top and Fayetteville. Offered as a turnkey opportunity, the home may be sold fully furnished, including all appliances, with an acceptable offer. This 4-bedroom, 2.5-bath residence blends refined luxury with authentic lodge design, featuring soaring wood walls and ceilings, massive hand-hewn beams, rich hardwood floors from cedar trees off the property, a striking river rock fireplace, and a custom antler chandelier. The gourmet kitchen is appointed with stainless steel appliances and butcher block countertops, while walls of windows frame stunning views and flood the home with natural light. Relax in the private spa room with a hot tub, then step outside to covered porches, 2 stocked ponds with fishing piers, a charming weathered barn, and newly added stone walkways, a fire pit, and two beautifully crafted gathering silos designed for outdoor entertaining.
| Property Type | Farm |
| Property Sub Type | Cabin |
| Sub Type Additional | Cabin |
| Architectural Style | Other |
| Year Built | 2004 |
| Year Built Source | PublicRecords |
| New Construction | No |
| Stories | 2 |
| Levels | Two |
| Living Area | 3,106 sq ft |
| Living Area Source | Appraiser |
| Building Area Total | 3,106 sq ft |
| Construction | Wood Siding |
| Bedrooms | 4 |
| Bedrooms Possible | 4 |
| Bathrooms (total) | 3 |
| Bathrooms Full | 2 |
| Bathrooms Half | 1 |
| Rooms Total | 11 |
| Fireplaces | 1 |
| Fireplace Features | Free Standing, Gas, Wood Burning |
| Interior Features | Hollywood Bath, High Ceilings, Kitchen Island, Kitchen Family Room Combo, Main Level Primary, Pots And Pan Drawers, Walk In Pantry, Window Treatments, Ceiling Fans, Kitchen Dining Combo |
| Flooring | Tile, Wood |
| Appliances | Double Oven, Free Standing Range, Gas Oven, Gas Range, Microwave, Dryer, Refrigerator, Washer |
| Laundry | Washer Hookup, Electric Dryer Hookup |
| Windows | Window Coverings |
| Security | Security Gate |
| Fencing | Fenced |
| Pool Private | No |
| Garage Spaces | 0 |
| Carport Spaces | 1 |
| Parking Features | Attached Carport, Electric Gate, Workshop In Garage |
| Lot Size (acres) | 35.3100 |
| Lot Size Source | Survey |
| Lot Features | Wooded, Level, Rolling Slope, Trees |
| Direction Faces | East |
| County | Fayette |
| MLS Area Major | 69 |
| Subdivision | Alexander Ewing 1/4 League Lea |
| Road Surface | Gravel |
| Postal Code | 78940 |
| Heating | Central, Electric, Zoned |
| Cooling | Central Air, Electric, Zoned |
| Water Source | Well |
| Sewer | Septic Tank |
| HOA Fee | $200 |
| HOA Fee Frequency | Annually |
| Tax Annual Amount | $5,908 |
| Tax Year | 2026 |
| Tax Rate (est.) | 0.33% |
| Parcel # | R59121 |
| Legal Description | ABS A043 EWING A 1/4 LG,35.310 ACRES,HSE, C/PORT, FARM BLDGS |
| Listing Terms | Cash, Conventional |
| Lease Considered | No |
| Disclosures | Seller Disclosure |
| Living Room | 13x27 |
| Dining Room | 12x14 |
| Primary Bedroom | 13.5x16 |
| Primary Bathroom | 7x10 |
| Bathroom | 4x5 |
| Kitchen | 14x19 |
| Bedroom | 14x14 |
| Bedroom | 15x15 |
| Bathroom | 9x10 |
| Den | 14x15 |
| Bedroom | 10x16 |
Texas Water Code §49.452 requires districts to publish annual notices with tax rate, bonded indebtedness, and assessed value. Most Harris-area MUDs publish these; a handful managed by Inframark do not.
Request this noticeThe §49.452 notice is the only public document that lists a MUD's exact tax rate, outstanding bond debt, and the assessed value used to compute your taxes — direct from the district, not the MLS. If the district is newer or has more bonds outstanding than its neighbors, your effective tax rate will be higher here than just across the street.
Active listing — amenities should populate from the go-live pipeline. Click to fetch now if missing.
 Copyright © 2026, Houston Realtors Information Service, Inc. Deemed reliable, not guaranteed — independently verify.
HARMLS last updated Sep 24, 2026, 4:59 AM CDT. Properties may subsequently be sold or off-market.
Copyright © 2026, Houston Realtors Information Service, Inc. Deemed reliable, not guaranteed — independently verify.
HARMLS last updated Sep 24, 2026, 4:59 AM CDT. Properties may subsequently be sold or off-market.
