

| Elementary | NEW CANEY EL | B |
| Middle | KEEFER CROSSING MIDDLE | F |
| High | NEW CANEY H S CCMR 84% · Grad 95% | C |
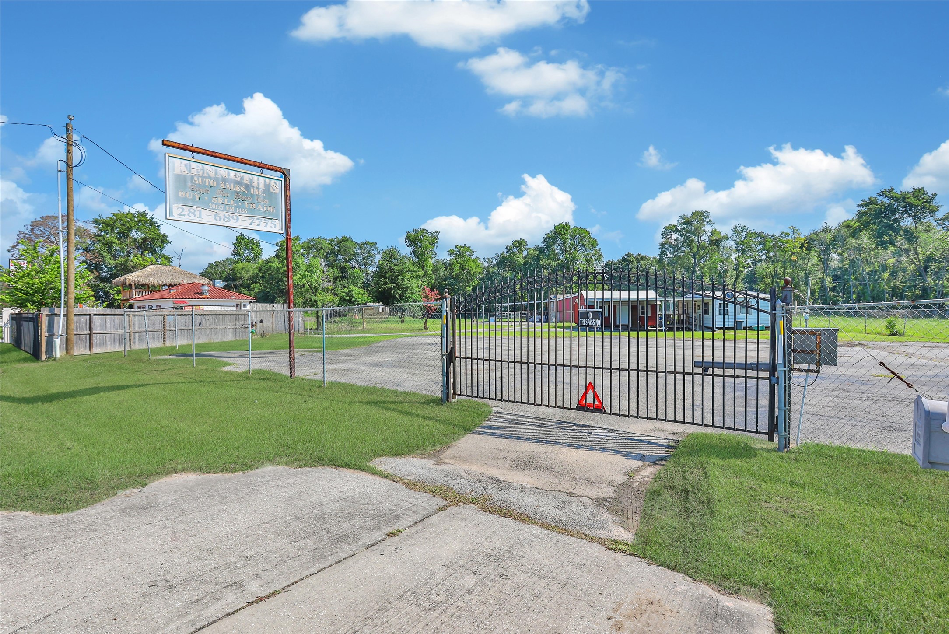
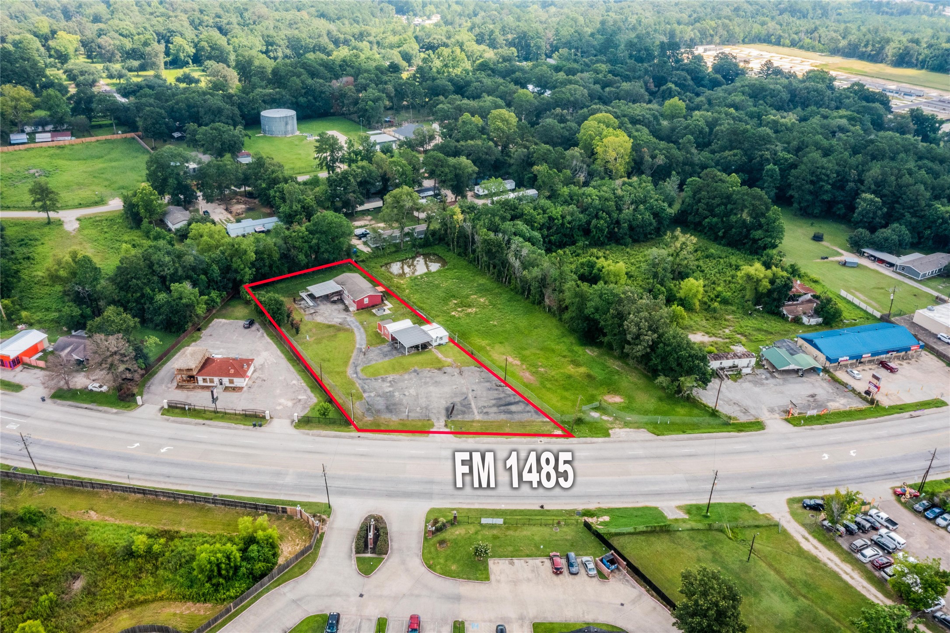
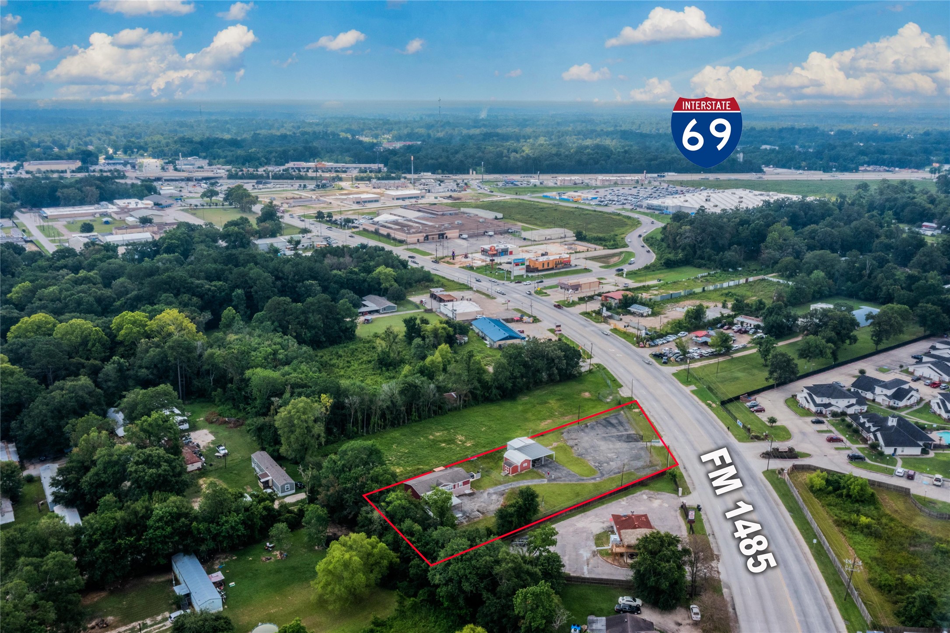
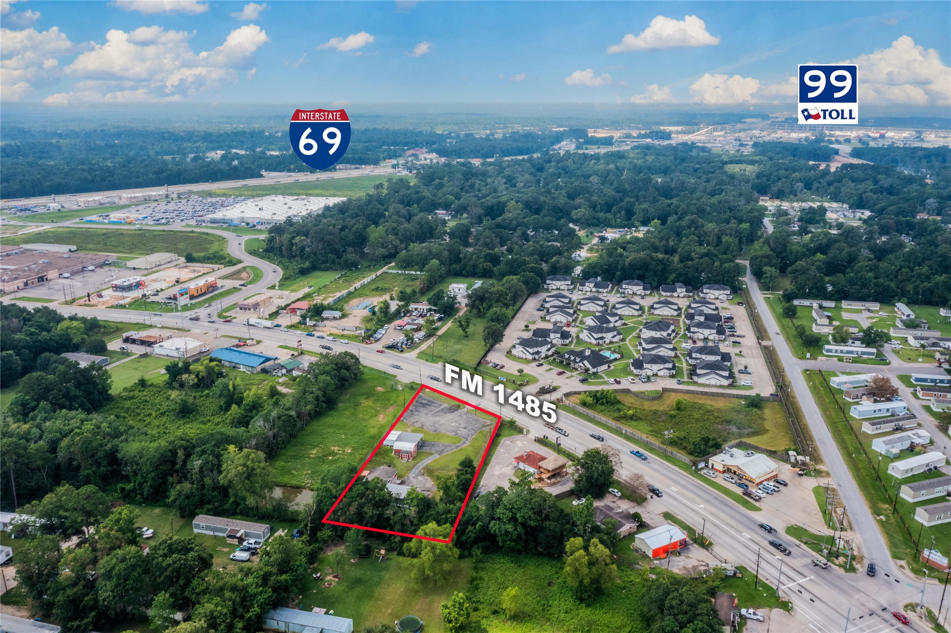
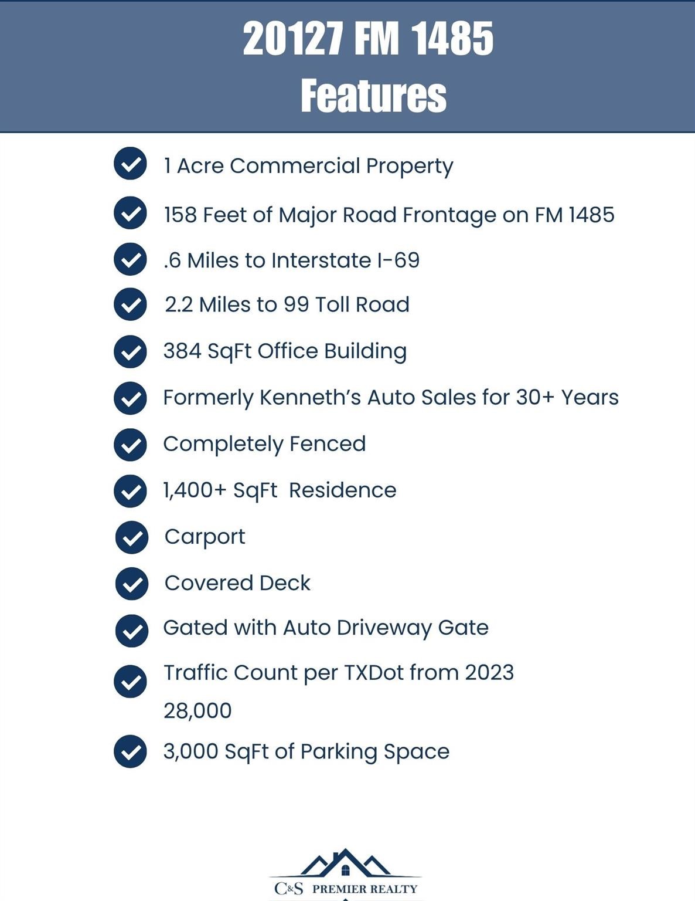
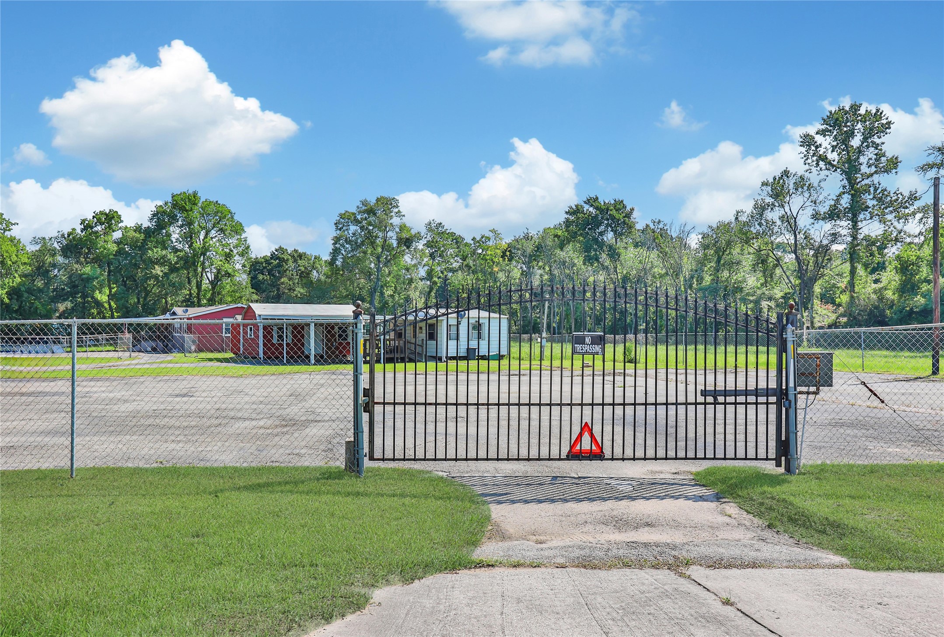
Unlock the potential of this exceptional 1-acre commercial opportunity in one of the fastest-growing redevelopment corridors! Offering approximately 158 feet of high-visibility frontage on FM 1485, this property is strategically positioned just seconds from I-69 and minutes from SH 99 (Grand Parkway), providing outstanding accessibility and daily traffic exposure. Formerly home to Kenneth's Auto Sales for more than 30 years, the site features approximately 3,000 square feet of paved parking/display area, a 384-square-foot office, and a 1,400+ square-foot residence with a carport and covered deck. The fully fenced property includes gated access and separate secured areas, allowing flexibility for owner occupancy or business operations. Surrounded by continued commercial growth, this property offers outstanding redevelopment potential for retail, restaurant, medical, office, automotive, or mixed-use investment. Endless possibilities in a rapidly expanding market!
| Property Type | Residential |
| Property Sub Type | Manufactured Home |
| Sub Type Additional | Manufactured Home |
| Architectural Style | Traditional, Manufactured Home |
| Year Built | 1996 |
| Year Built Source | PublicRecords |
| New Construction | No |
| Stories | 1 |
| Levels | One |
| Living Area | 1,450 sq ft |
| Living Area Source | Owner |
| Building Area Total | 1,450 sq ft |
| Foundation | Pillar Post Pier |
| Construction | Vinyl Siding |
| Roof | Composition, Metal |
| Accessibility | Accessible Doors |
| Bedrooms | 3 |
| Bedrooms Possible | 3 |
| Bathrooms (total) | 2 |
| Bathrooms Full | 2 |
| Bathrooms Half | 0 |
| Rooms Total | 9 |
| Interior Features | All Bedrooms Down, Breakfast Bar, Double Vanity, En Suite Bathroom, Kitchen Island, Kitchen Family Room Combo, Laminate Counters, Main Level Primary, Pantry, Split Bedrooms, Soaking Tub, Separate Shower, Tub Shower, Walk In Closets, Ceiling Fans, Kitchen Dining Combo |
| Flooring | Carpet, Tile |
| Appliances | Dishwasher, Electric Oven, Electric Range |
| Laundry | Washer Hookup, Electric Dryer Hookup |
| Security | Security Gate |
| Exterior Features | Covered Patio, Fully Fenced, Fence, Patio, Private Yard |
| Patio / Porch | Covered, Deck, Patio |
| Fencing | Back Yard |
| Pool Private | No |
| Garage Spaces | 0 |
| Carport Spaces | 3 |
| Parking Features | Additional Parking, Detached Carport, Electric Gate |
| Lot Size (acres) | 1.0000 |
| Lot Size Source | Appraiser |
| Lot Features | Cleared |
| Additional Parcels | Yes |
| Additional Parcel Info | 3080204205 |
| County | Montgomery |
| MLS Area Major | 40 |
| MLS Area Minor | Porter/New Caney West |
| Road Surface | Concrete |
| Postal Code | 77357 |
| Heating | Central, Electric |
| Cooling | Central Air, Electric |
| Water Source | Public |
| Sewer | Public Sewer |
| Tax Annual Amount | $588 |
| Tax Year | 2023 |
| Tax Rate (est.) | 0.05% |
| Parcel # | 263831 |
| Legal Description | A0308 - LYNCH WM, TRACT 42 (SPLIT FOR HS), SERIAL # CRHTX373 |
| Listing Terms | Cash, Conventional, Investor Financing |
| Lease Considered | No |
| Dining Room | 13x9 |
| Kitchen | 13x13 |
| Living Room | 23x13 |
| Primary Bedroom | 13X13 |
| Primary Bathroom | 12x5 |
| Bedroom | 13x9 |
| Bedroom | 11x11 |
| Bathroom | 7x5 |
| Utility Room | 7x8 |
The §49.452 notice is the only public document that lists a MUD's exact tax rate, outstanding bond debt, and the assessed value used to compute your taxes — direct from the district, not the MLS. If the district is newer or has more bonds outstanding than its neighbors, your effective tax rate will be higher here than just across the street.
Illustrative only, not a quote. P&I assumes the values entered above. Insurance and HOA dues vary — consult licensed lender and insurance agent for accurate quote.
Active listing — amenities should populate from the go-live pipeline. Click to fetch now if missing.
 Copyright © 2026, Houston Realtors Information Service, Inc. Deemed reliable, not guaranteed — independently verify.
HARMLS last updated Sep 24, 2026, 12:59 AM CDT. Properties may subsequently be sold or off-market.
Copyright © 2026, Houston Realtors Information Service, Inc. Deemed reliable, not guaranteed — independently verify.
HARMLS last updated Sep 24, 2026, 12:59 AM CDT. Properties may subsequently be sold or off-market.
