| Elementary | GREGORY-LINCOLN ED CTR | B |
| Middle | GREGORY-LINCOLN ED CTR | B |
| High | LAMAR H S Grad 97% | B |
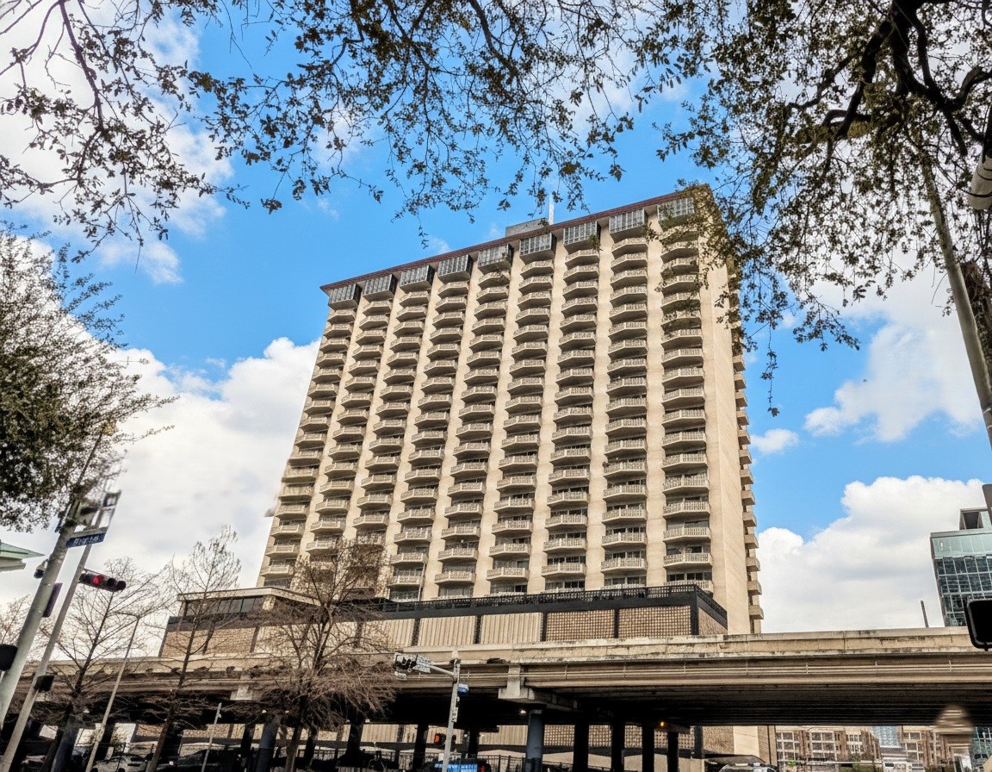
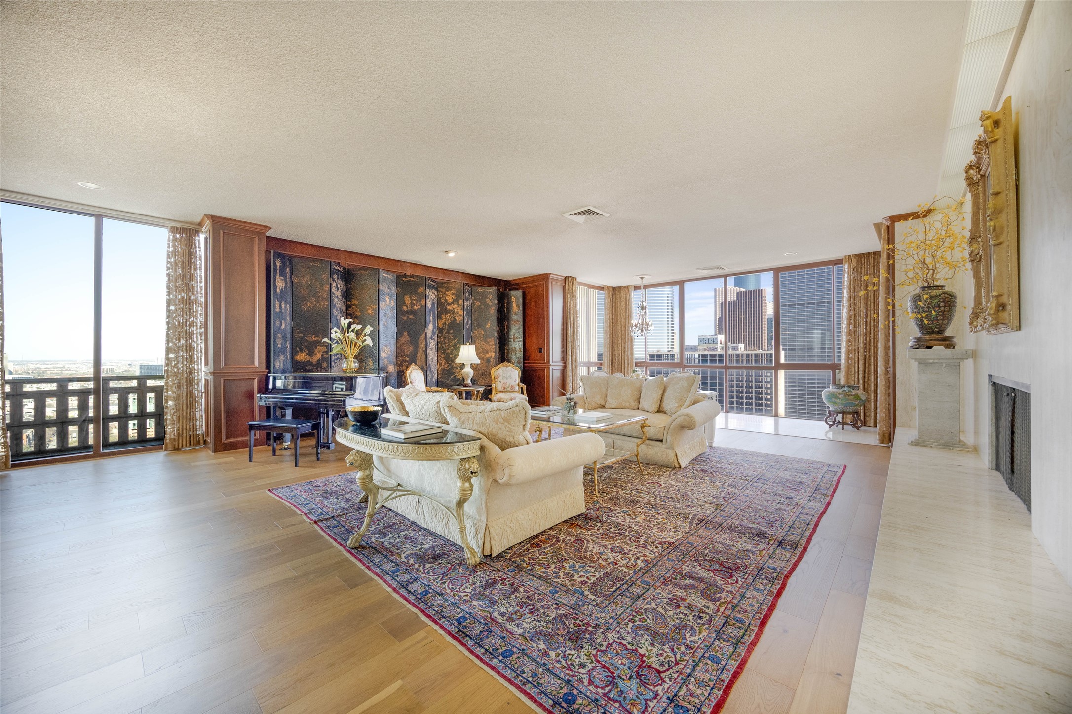
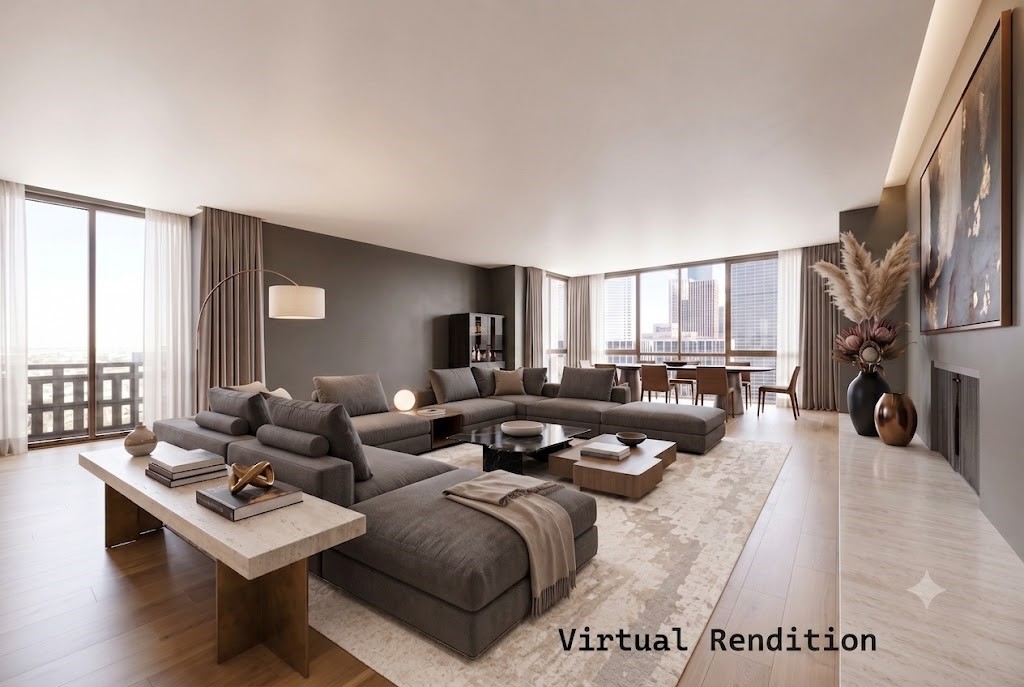
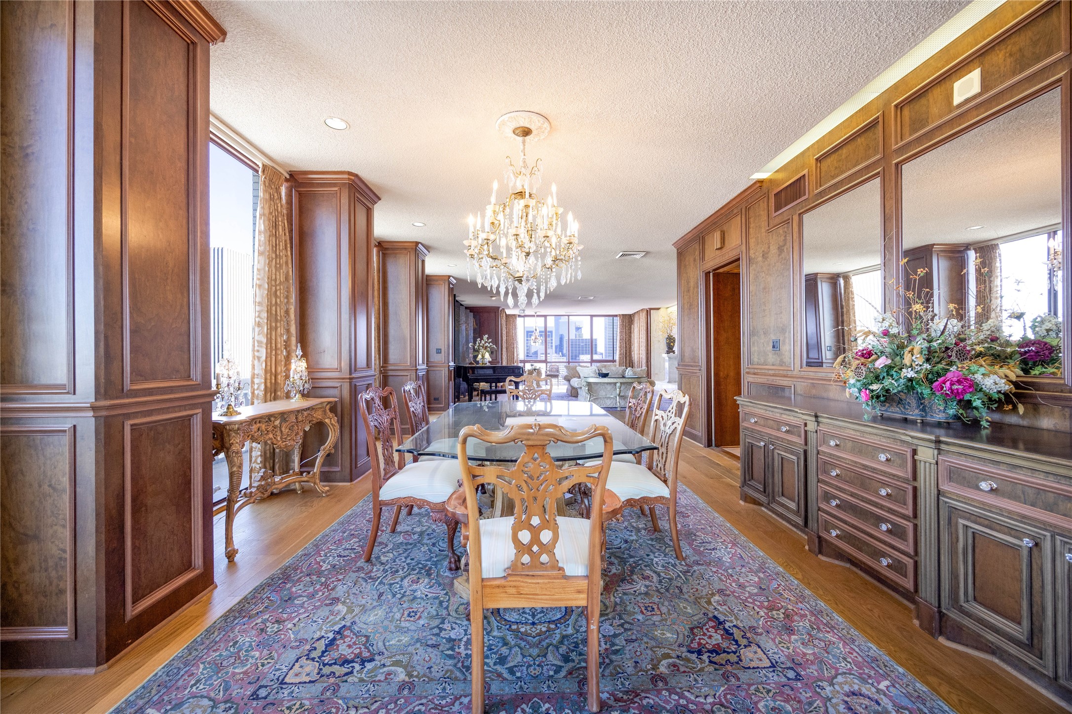
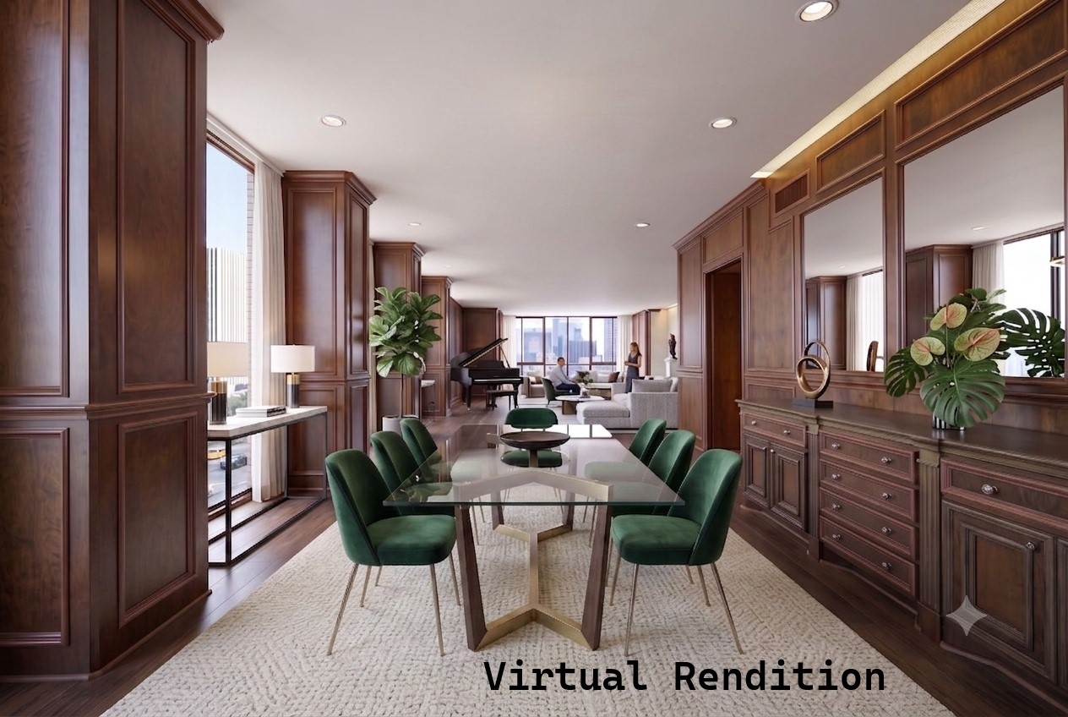
Perched on the 26th top floor, this 4,021 sq. ft. penthouse commands sweeping 270-degree skyline views, offering rare scale at an incredible low price per square foot. Step into one of Downtown’s most expansive residences, crafted with an oversized entertainment wing and floor-to-ceiling vistas tailored for hosting. The monthly maintenance fee includes electricity, water, trash, basic cable), building insurance, and full amenities. Residents enjoy 24/7 concierge/porter service, a fitness center, and a resort-style pool. Situated steps from the METRORail, world-class dining, theater district venues, and the Toyota Center, this residence delivers an unmatched urban footprint and value.
| Property Type | Residential |
| Property Sub Type | Condominium |
| Architectural Style | Penthouse |
| Year Built | 1965 |
| Year Built Source | PublicRecords |
| New Construction | No |
| Living Area | 4,021 sq ft |
| Living Area Source | Appraiser |
| Building Area Total | 4,021 sq ft |
| Construction | Glass, Other, Concrete, Steel |
| Accessibility | Accessible Common Area, Accessible Entrance |
| Bedrooms | 1 |
| Bathrooms (total) | 3 |
| Bathrooms Full | 2 |
| Bathrooms Half | 1 |
| Rooms Total | 8 |
| Fireplaces | 2 |
| Fireplace Features | Wood Burning |
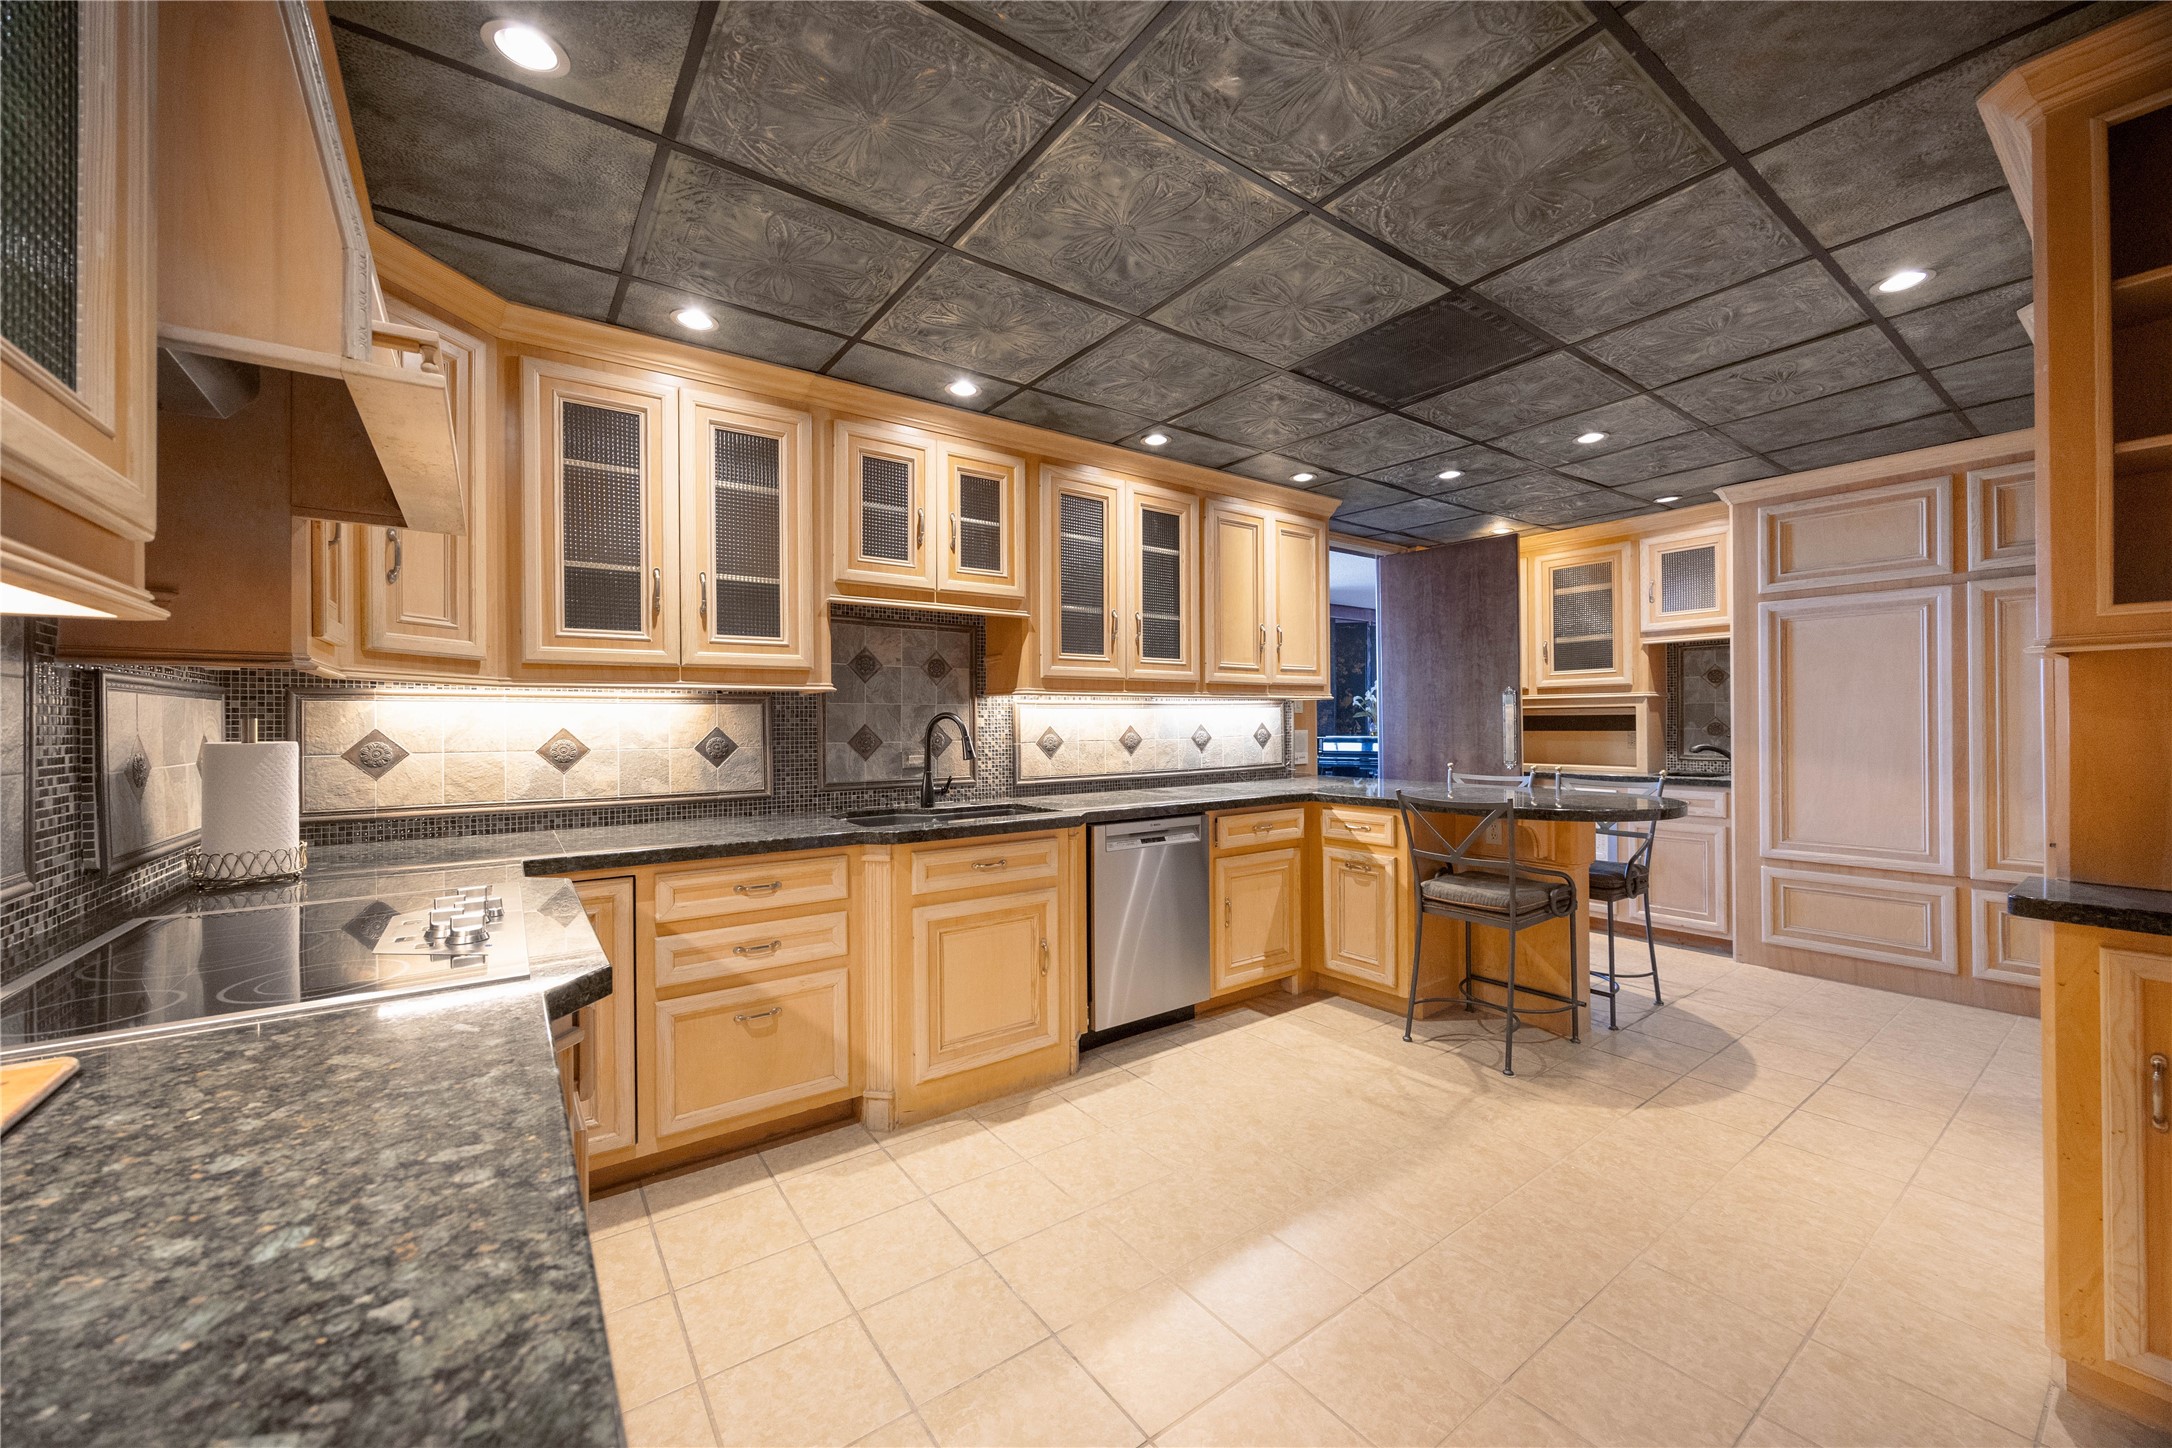
| Interior Features | All Bedrooms Down, Wet Bar, Breakfast Bar, Balcony, Dual Sinks, Double Vanity, Entrance Foyer, Elevator, Granite Counters, Sink, Soaking Tub, Separate Shower, Tub Shower, Living Dining Room |
| Flooring | Carpet, Engineered Hardwood, Tile |
| Appliances | Dryer, Dishwasher, Electric Oven, Electric Range, Free Standing Range, Disposal, Microwave, Oven, Refrigerator, Washer |
| Laundry | Electric Dryer Hookup |
| Security | Door Man, Intercom, Key Card Entry, Smoke Detectors |
| Exterior Features | Balcony |
| Patio / Porch | Terrace |
| Pool Private | No |
| Pool Features | Association |
| Parking Features | Assigned, Controlled Entrance |
| County | Harris |
| MLS Area Major | 16 |
| MLS Area Minor | Midtown - Houston |
| Subdivision | Twenty Sixteen Main Condo |
| Postal Code | 77002 |
| Heating | Central, Electric |
| Cooling | Central Air, Electric |
| HOA Fee | $4,683 |
| HOA Fee Frequency | Monthly |
| HOA Name | First Service Residential LLC |
| Fee Includes | Common Area Insurance, Cable Tv, Electricity, Internet, Maintenance Grounds, Maintenance Structure, Sewer, Trash, Utilities, Water |
| Amenities | Fitness Center, Meeting Banquet Party Room, Party Room, Pool, Security, Trash, Concierge, Guard |
| Tax Annual Amount | $11,104 |
| Tax Year | 2025 |
| Tax Rate (est.) | 2.92% |
| Parcel # | 114-588-026-0006 |
| Legal Description | PH 6 .0145 INT COMMON LAND & ELE 2016 MAIN CONDO 3RD AMEND |
| Listing Terms | Cash, Conventional |
| Lease Considered | No |
| Primary Bedroom | 29x20 |
| Primary Bathroom | 12x22 |
| Dining Room | 23x16 |
| Bonus Room | 20x16 |
| Entry Foyer | 7x12 |
| Living Room | 28x25 |
| Den | 22x21 |
| Kitchen | 20x11 |
Texas Water Code §49.452 requires districts to publish annual notices with tax rate, bonded indebtedness, and assessed value. Most Harris-area MUDs publish these; a handful managed by Inframark do not.
Request this noticeThe §49.452 notice is the only public document that lists a MUD's exact tax rate, outstanding bond debt, and the assessed value used to compute your taxes — direct from the district, not the MLS. If the district is newer or has more bonds outstanding than its neighbors, your effective tax rate will be higher here than just across the street.
Illustrative only, not a quote. P&I assumes the values entered above. Insurance and HOA dues vary — consult licensed lender and insurance agent for accurate quote.
 Copyright © 2026, Houston Realtors Information Service, Inc. Deemed reliable, not guaranteed — independently verify.
HARMLS last updated Sep 23, 2026, 8:40 PM CDT. Properties may subsequently be sold or off-market.
Copyright © 2026, Houston Realtors Information Service, Inc. Deemed reliable, not guaranteed — independently verify.
HARMLS last updated Sep 23, 2026, 8:40 PM CDT. Properties may subsequently be sold or off-market.
