

| Elementary | BISD DRAW | N/R |
| Middle | BRENHAM J H | D |
| High | BRENHAM H S CCMR 69% · Grad 96% | C |
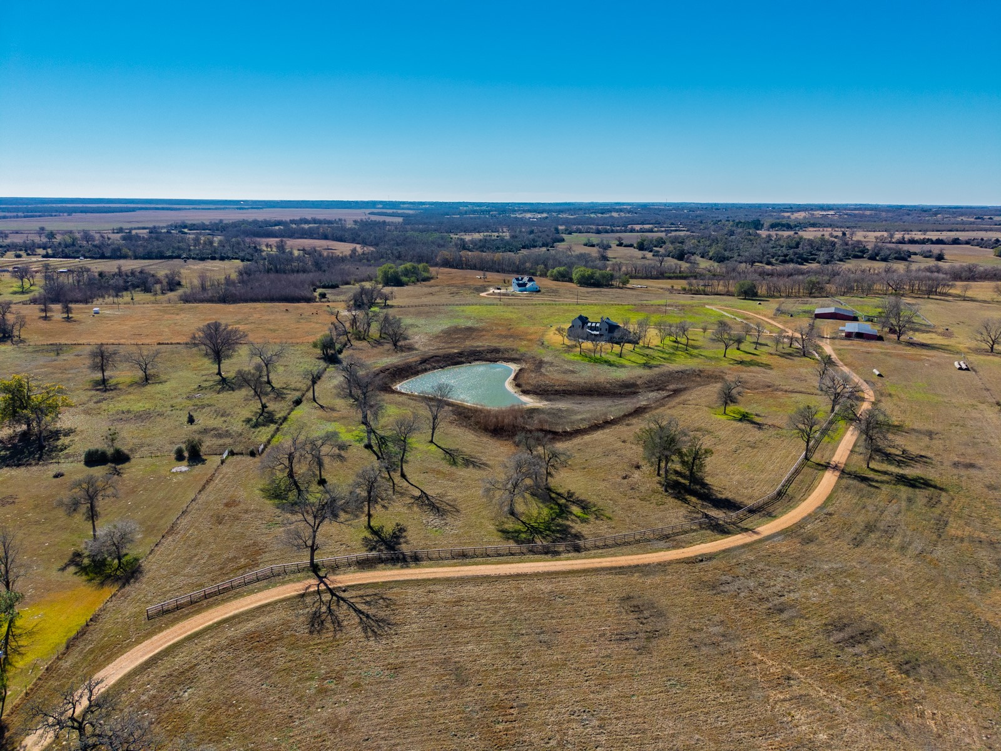
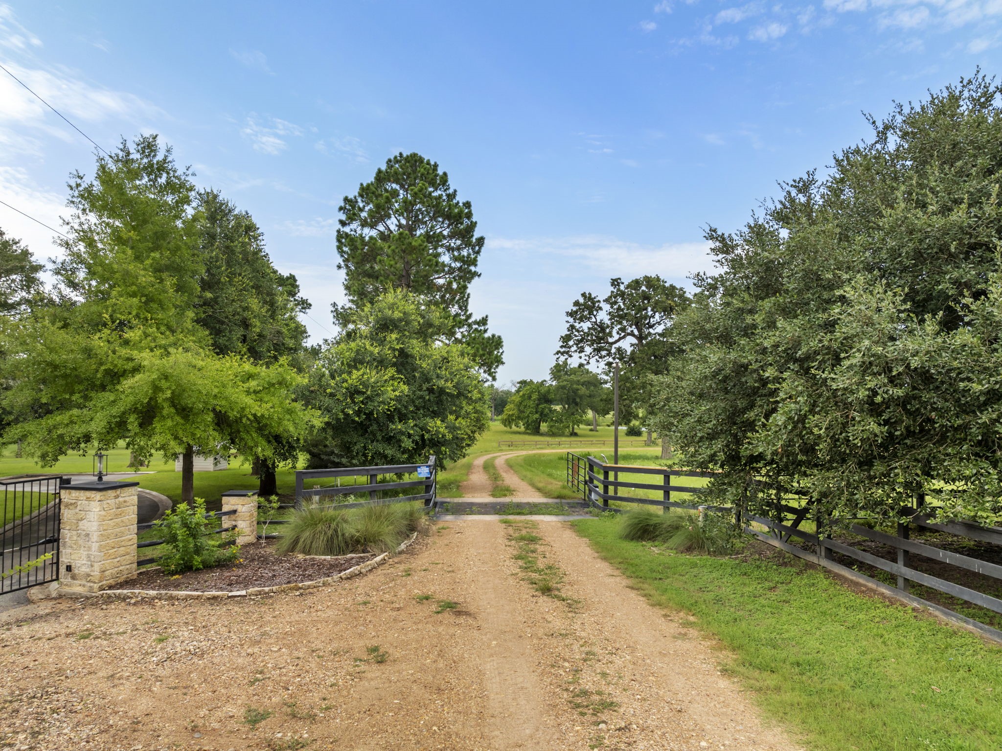
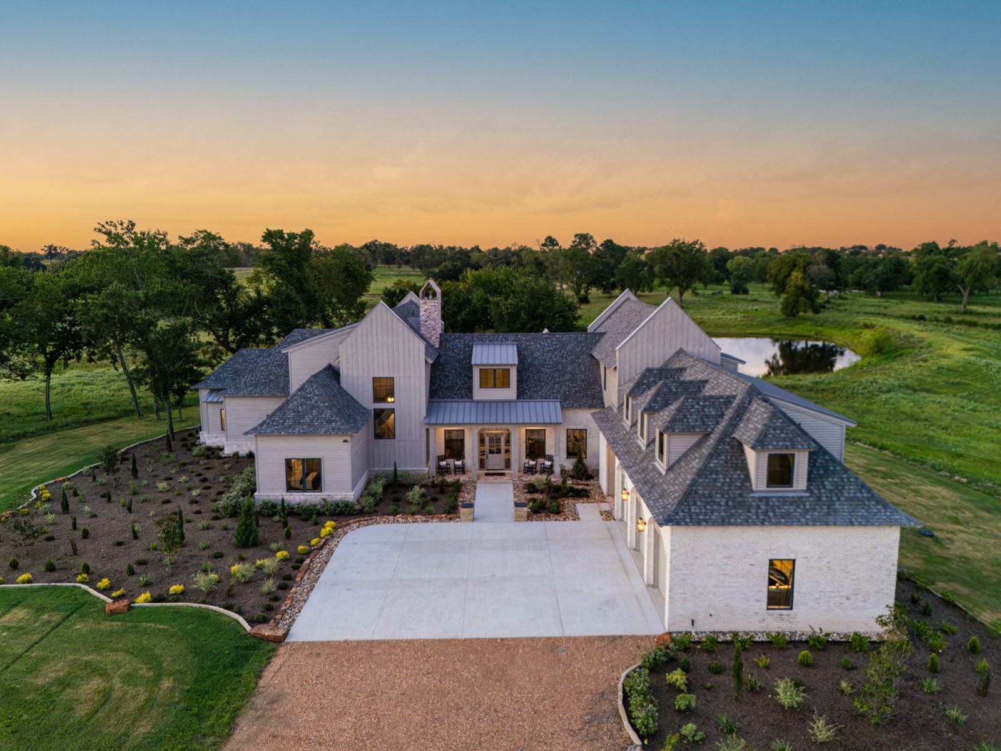
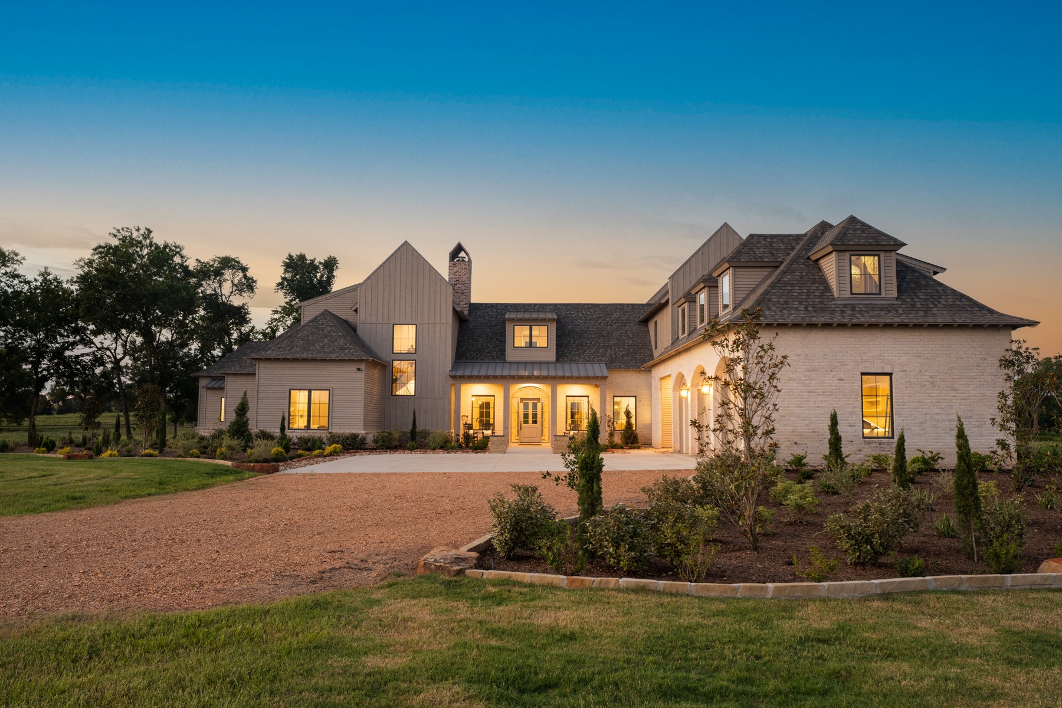
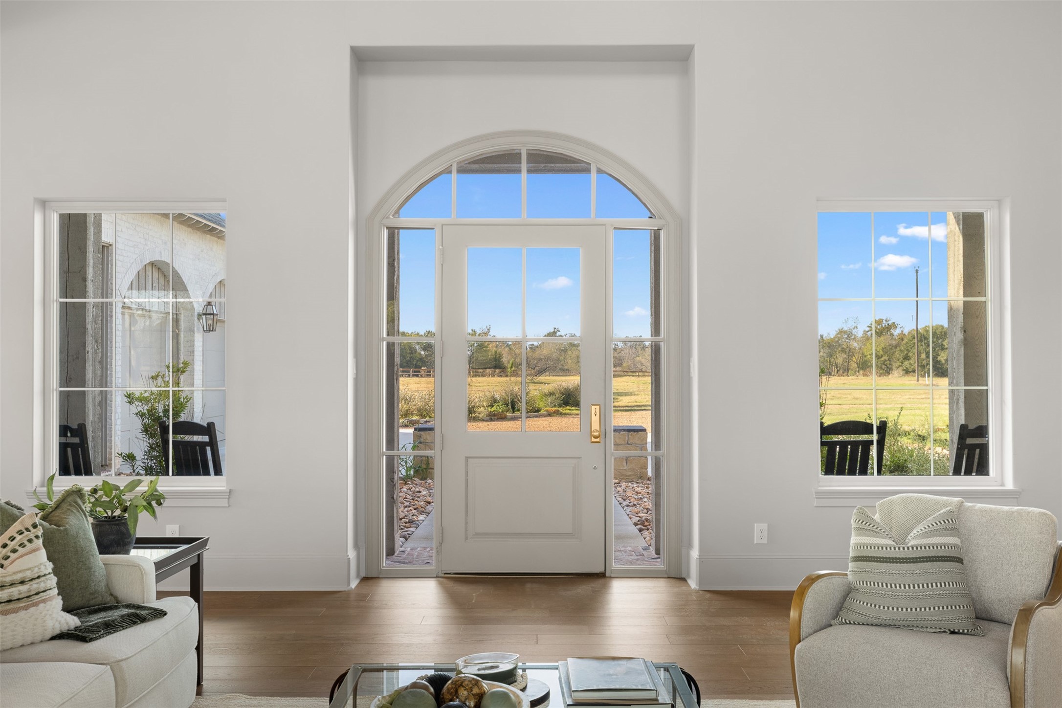
An exceptional -/+37-acre private compound featuring two new construction custom homes by the highly sought-after K & C Classic Homes, renowned for their luxury builds in Bluejack National. This rare offering brings a refined Bluejack National feel to the country, blending elevated craftsmanship with the peace and beauty of rolling hills and wide-open land. Nestled at the end of a quiet dead-end road, the property offers unmatched privacy with a lush pond, scenic creeks, and an abundance of nature creating a true oasis-like setting. Both residences are sprawling in size, each with its own unique character and ambiance, ideal for a family compound, retreat, or legacy estate. Located just minutes from charming downtown Chappell Hill and conveniently close to Highway 290, the property provides effortless access for Houstonians seeking a luxury escape from the city within an hour, while still enjoying tranquility, space, and timeless design.
| Property Type | Farm |
| Property Sub Type | Detached |
| Architectural Style | Other |
| Year Built | 2025 |
| Year Built Source | Builder |
| New Construction | Yes |
| Property Condition | New Construction |
| Builder Name | K&C Classic Homes |
| Stories | 2 |
| Levels | Two |
| Living Area | 10,975 sq ft |
| Living Area Source | Builder |
| Building Area Total | 10,975 sq ft |
| Foundation | Slab |
| Construction | Brick, Cement Siding, Other |
| Bedrooms | 10 |
| Bedrooms Possible | 11 |
| Bathrooms (total) | 13 |
| Bathrooms Full | 10 |
| Bathrooms Half | 3 |
| Rooms Total | 16 |
| Fireplaces | 2 |
| Fireplace Features | Gas, Wood Burning |
| Interior Features | Wet Bar, Breakfast Bar, Built In Bunk Beds, Double Vanity, Entrance Foyer, En Suite Bathroom, Full Bath On Main Level, Granite Counters, High Ceilings, Kitchen Island, Kitchen Family Room Combo, Bath In Primary Bedroom, Main Level Primary, Multiple Primary Suites, Multiple Staircases, Pantry, Quartz Counters, Sitting Area In Primary, Split Bedrooms, Self Closing Drawers, Soaking Tub |
| Flooring | Stone, Wood |
| Appliances | Convection Oven, Double Oven, Dishwasher, Disposal, Gas Range, Ice Maker, Microwave, Energy Star Qualified Appliances, Refrigerator, Tankless Water Heater, Wine Refrigerator |
| Laundry | Washer Hookup, Electric Dryer Hookup, Gas Dryer Hookup |
| Windows | Low Emissivity Windows |
| Security | Security Gate, Prewired, Smoke Detectors |
| Fencing | Fenced |
| Pool Private | No |
| Waterfront Features | Pond |
| View | Yes |
| View Type | Lake, Water |
| Garage Spaces | 5 |
| Attached Garage | Yes |
| Parking Features | Additional Parking, Attached, Electric Gate, Garage, Garage Door Opener, Oversized |
| Lot Size (acres) | 37.1700 |
| Lot Size Source | Appraiser |
| Lot Features | Cleared, Views, Wooded, Pasture, Rolling Slope, Trees |
| Additional Parcels | Yes |
| Additional Parcel Info | R2577970 |
| County | Washington |
| MLS Area Major | 58 |
| Road Surface | Asphalt,Gravel |
| Postal Code | 77880 |
| Heating | Central, Electric, Gas |
| Cooling | Central Air, Electric |
| Water Source | Well |
| Sewer | Aerobic Septic, Septic Tank |
| Energy Efficient | Appliances, Doors, Hvac, Lighting, Other, Thermostat, Water Heater, Windows |
| Tax Annual Amount | $23,361 |
| Tax Year | 2025 |
| Tax Rate (est.) | 0.36% |
| Parcel # | R1857090 |
| Legal Description | A0068 KEGAN, JAMES, TRACT 127 & 128 Total Acres: 37.17 |
| Listing Terms | Cash, Conventional |
| Lease Considered | No |
| Disclosures | Exclusions Disclosure, None, Other |
| Primary Bedroom | 24x13 |
| Bedroom | 16x13 |
| Kitchen | 27x12 |
| Game Room | 28x19 |
| Porch | 24x9 |
| Living Room | 27x17 |
| Porch | 46x19 |
| Primary Bedroom | 15x18 |
| Bedroom | 14x14 |
| Bedroom | 15x14 |
| Primary Bedroom | 28x13 |
| Bedroom | 14x14 |
| Bedroom | 15x13 |
| Bedroom | 14x13 |
| Bedroom | 13x16 |
| Bonus Room | 30x15 |
Texas Water Code §49.452 requires districts to publish annual notices with tax rate, bonded indebtedness, and assessed value. Most Harris-area MUDs publish these; a handful managed by Inframark do not.
Request this noticeThe §49.452 notice is the only public document that lists a MUD's exact tax rate, outstanding bond debt, and the assessed value used to compute your taxes — direct from the district, not the MLS. If the district is newer or has more bonds outstanding than its neighbors, your effective tax rate will be higher here than just across the street.
Illustrative only, not a quote. P&I assumes the values entered above. Insurance and HOA dues vary — consult licensed lender and insurance agent for accurate quote.
Active listing — amenities should populate from the go-live pipeline. Click to fetch now if missing.
 Copyright © 2026, Houston Realtors Information Service, Inc. Deemed reliable, not guaranteed — independently verify.
HARMLS last updated Sep 23, 2026, 11:00 PM CDT. Properties may subsequently be sold or off-market.
Copyright © 2026, Houston Realtors Information Service, Inc. Deemed reliable, not guaranteed — independently verify.
HARMLS last updated Sep 23, 2026, 11:00 PM CDT. Properties may subsequently be sold or off-market.
