| Elementary | GINGER MCNABB EL | B |
| Middle | SPRINGWOODS VILLAGE MIDDLE | D |
| High | SPRING H S CCMR 44% · Grad 86% | F |
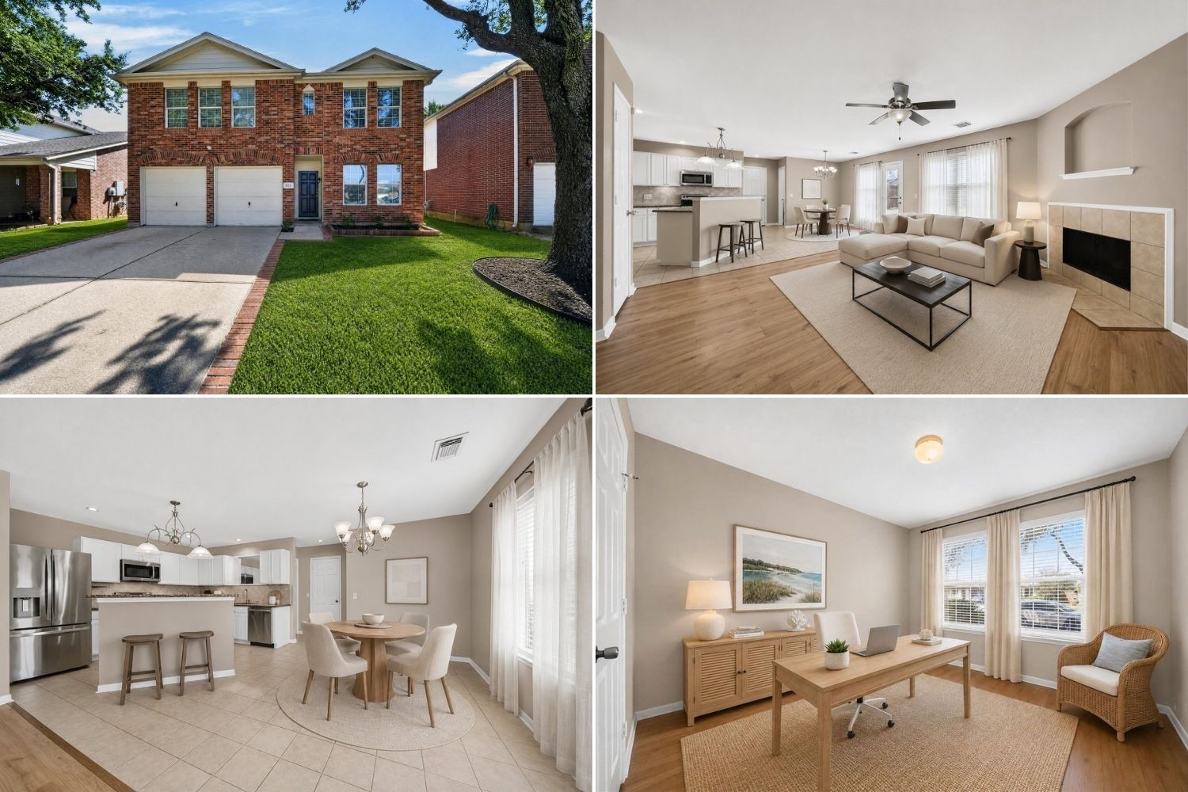
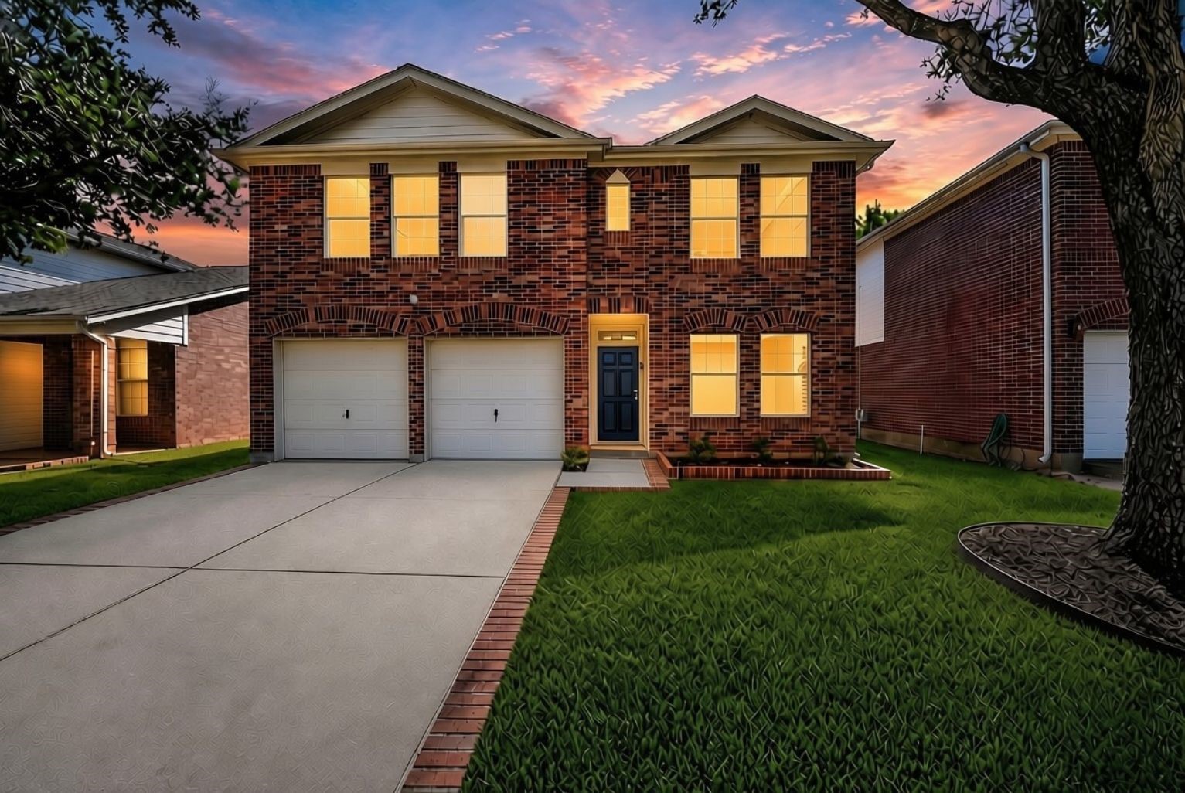
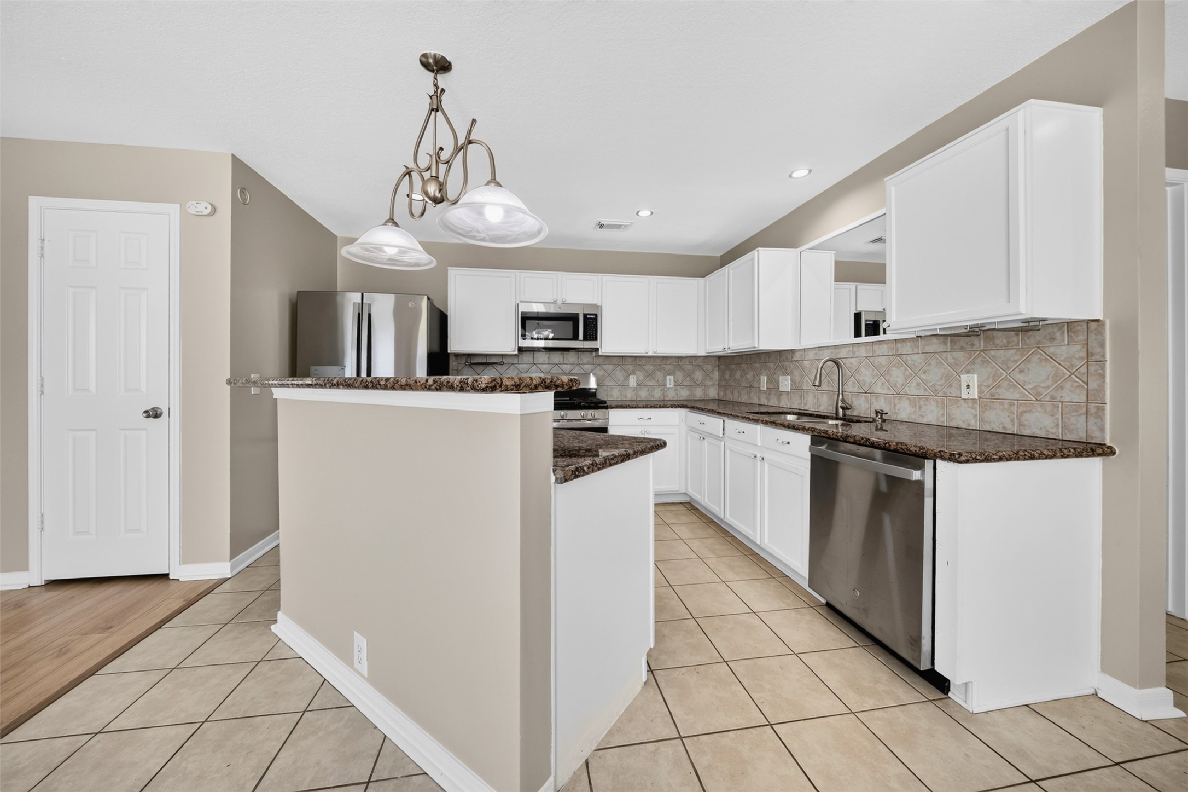
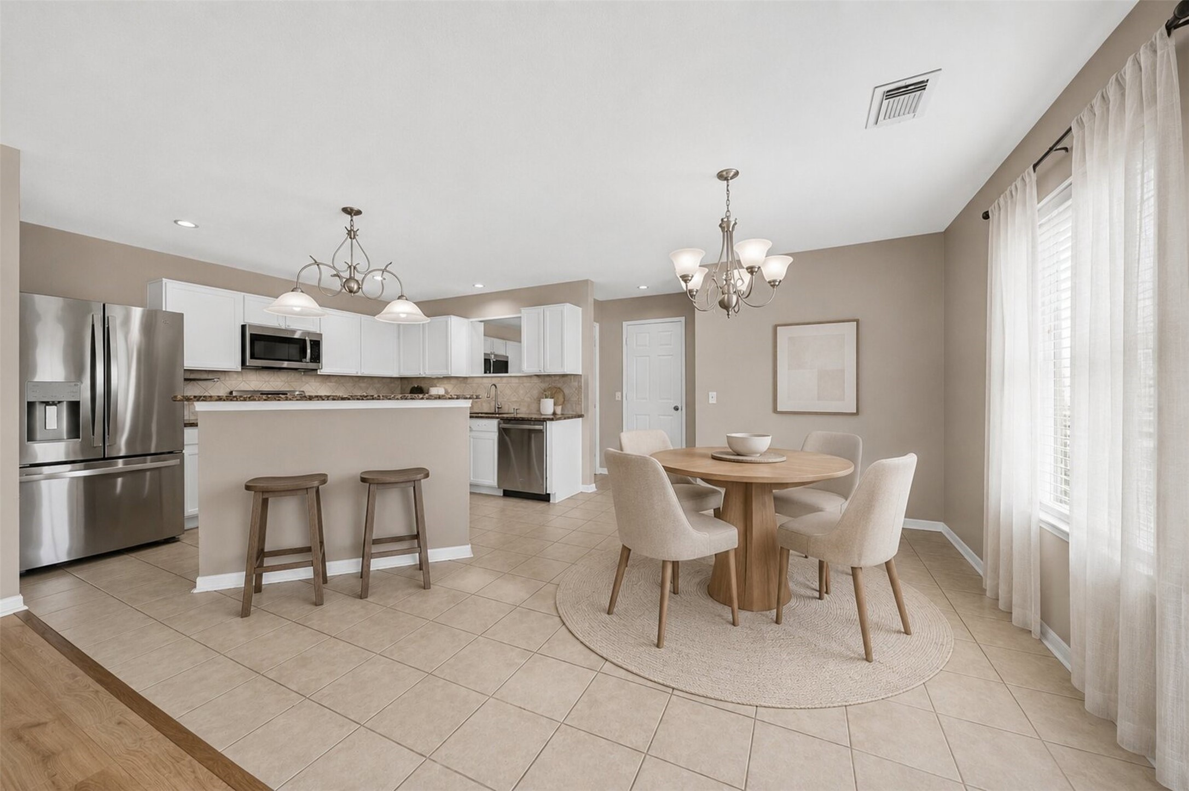
When your life needs more room, the right home can make all the difference. 20210 Cypresswood Glen offers the flexibility to create spaces around the way you actually live, whether that means room for overnight guests, working from home, hobbies, entertaining or simply having space to spread out. With 2,578 sq. ft. and a flexible 5/6 bedroom layout, this home gives you options as your needs change. Fresh paint and new bedroom carpet add a refreshed feel, while the open kitchen and living area create an easy place to gather. Beyond the backyard, gated Cypresswood Lake adds even more to everyday life with a pool, clubhouse, pickleball and tennis courts, playground, dog park, ponds and jogging paths. Minutes from Spring Creek Greenway for cycling, jogging, & horseback riding. Convenient to The Woodlands, shopping, dining, major employers, I-45, 99, Hardy Toll Road, & George Bush Intercontinental Airport.
| Property Type | Residential |
| Property Sub Type | Detached |
| Architectural Style | Colonial |
| Year Built | 2002 |
| Year Built Source | PublicRecords |
| New Construction | No |
| Stories | 2 |
| Levels | Two |
| Living Area | 2,578 sq ft |
| Living Area Source | Appraiser |
| Building Area Total | 2,578 sq ft |
| Foundation | Slab |
| Construction | Brick, Cement Siding |
| Roof | Composition |
| Bedrooms | 5 |
| Bedrooms Possible | 6 |
| Bathrooms (total) | 3 |
| Bathrooms Full | 2 |
| Bathrooms Half | 1 |
| Rooms Total | 10 |
| Fireplaces | 1 |
| Fireplace Features | Gas Log |
| Interior Features | All Bedrooms Up, Breakfast Bar, Granite Counters, Jetted Tub, Kitchen Island, Kitchen Family Room Combo, Bath In Primary Bedroom, Pantry, Split Bedrooms, Separate Shower, Tub Shower, Upper Level Primary, Walk In Pantry, Walk In Closets, Ceiling Fans, Programmable Thermostat |
| Flooring | Carpet, Laminate, Tile |
| Appliances | Dishwasher, Electric Oven, Disposal, Gas Range, Microwave, Oven |
| Laundry | Washer Hookup, Electric Dryer Hookup, Gas Dryer Hookup |
| Security | Controlled Access, Smoke Detectors |
| Exterior Features | Fully Fenced, Irrigation Sprinklers, Tennis Courts |
| Pool Private | No |
| Pool Features | Association |
| Garage Spaces | 2 |
| Attached Garage | Yes |
| Parking Features | Attached, Garage |
| Lot Size (sq ft) | 4,725 |
| Lot Size (acres) | 0.1085 |
| Lot Size Source | Appraiser |
| Lot Features | Cleared, Subdivision, Pond On Lot |
| County | Harris |
| MLS Area Major | 12 |
| MLS Area Minor | Spring East |
| Subdivision | Cypresswood Lake Sec 03 |
| Road Surface | Concrete |
| Postal Code | 77373 |
| Heating | Central, Gas |
| Cooling | Central Air, Electric |
| Water Source | Public |
| Sewer | Public Sewer |
| Energy Efficient | Thermostat |
| HOA | Yes |
| HOA Fee | $650 |
| HOA Fee Frequency | Annually |
| HOA Name | Cypresswood Lake |
| Fee Includes | Clubhouse, Common Areas, Recreation Facilities |
| Amenities | Clubhouse, Controlled Access, Dog Park, Lake Or Pond, Playground, Pickleball, Pool, Tennis Courts, Trails, Gated |
| Tax Annual Amount | $7,099 <small style="color:#6b7280">· from 2025 county roll</small> |
| Tax Year | 2025 (county roll) |
| Tax Rate (est.) | 2.37% |
| Parcel # | 122-904-003-0017 |
| Legal Description | LT 17 BLK 3 CYPRESSWOOD LAKE SEC 3 |
| Listing Terms | Cash, Conventional, FHA, Va Loan |
| Lease Considered | No |
| Office | 10 × 11 |
| Living Room | 16 × 16 |
| Kitchen | 12 × 11 |
| Dining Room | 16 × 17 |
| Breakfast Room Nook | 12 × 11 |
| Primary Bedroom | 16 × 18 |
| Bedroom | 11× 17 |
| Bedroom | 12 × 12 |
| Bedroom | 11 × 12 |
| Bedroom | 10 x 11 |
The §49.452 notice is the only public document that lists a MUD's exact tax rate, outstanding bond debt, and the assessed value used to compute your taxes — direct from the district, not the MLS. If the district is newer or has more bonds outstanding than its neighbors, your effective tax rate will be higher here than just across the street.
Illustrative only, not a quote. P&I assumes the values entered above. Insurance and HOA dues vary — consult licensed lender and insurance agent for accurate quote.
 Copyright © 2026, Houston Realtors Information Service, Inc. Deemed reliable, not guaranteed — independently verify.
HARMLS last updated Oct 16, 2026, 7:10 PM CDT. Properties may subsequently be sold or off-market.
Copyright © 2026, Houston Realtors Information Service, Inc. Deemed reliable, not guaranteed — independently verify.
HARMLS last updated Oct 16, 2026, 7:10 PM CDT. Properties may subsequently be sold or off-market.
