| Elementary | KEITH EL | A |
| Middle | SALYARDS MIDDLE | A |
| High | CYPRESS WOODS H S CCMR 89% · Grad 98% | A |
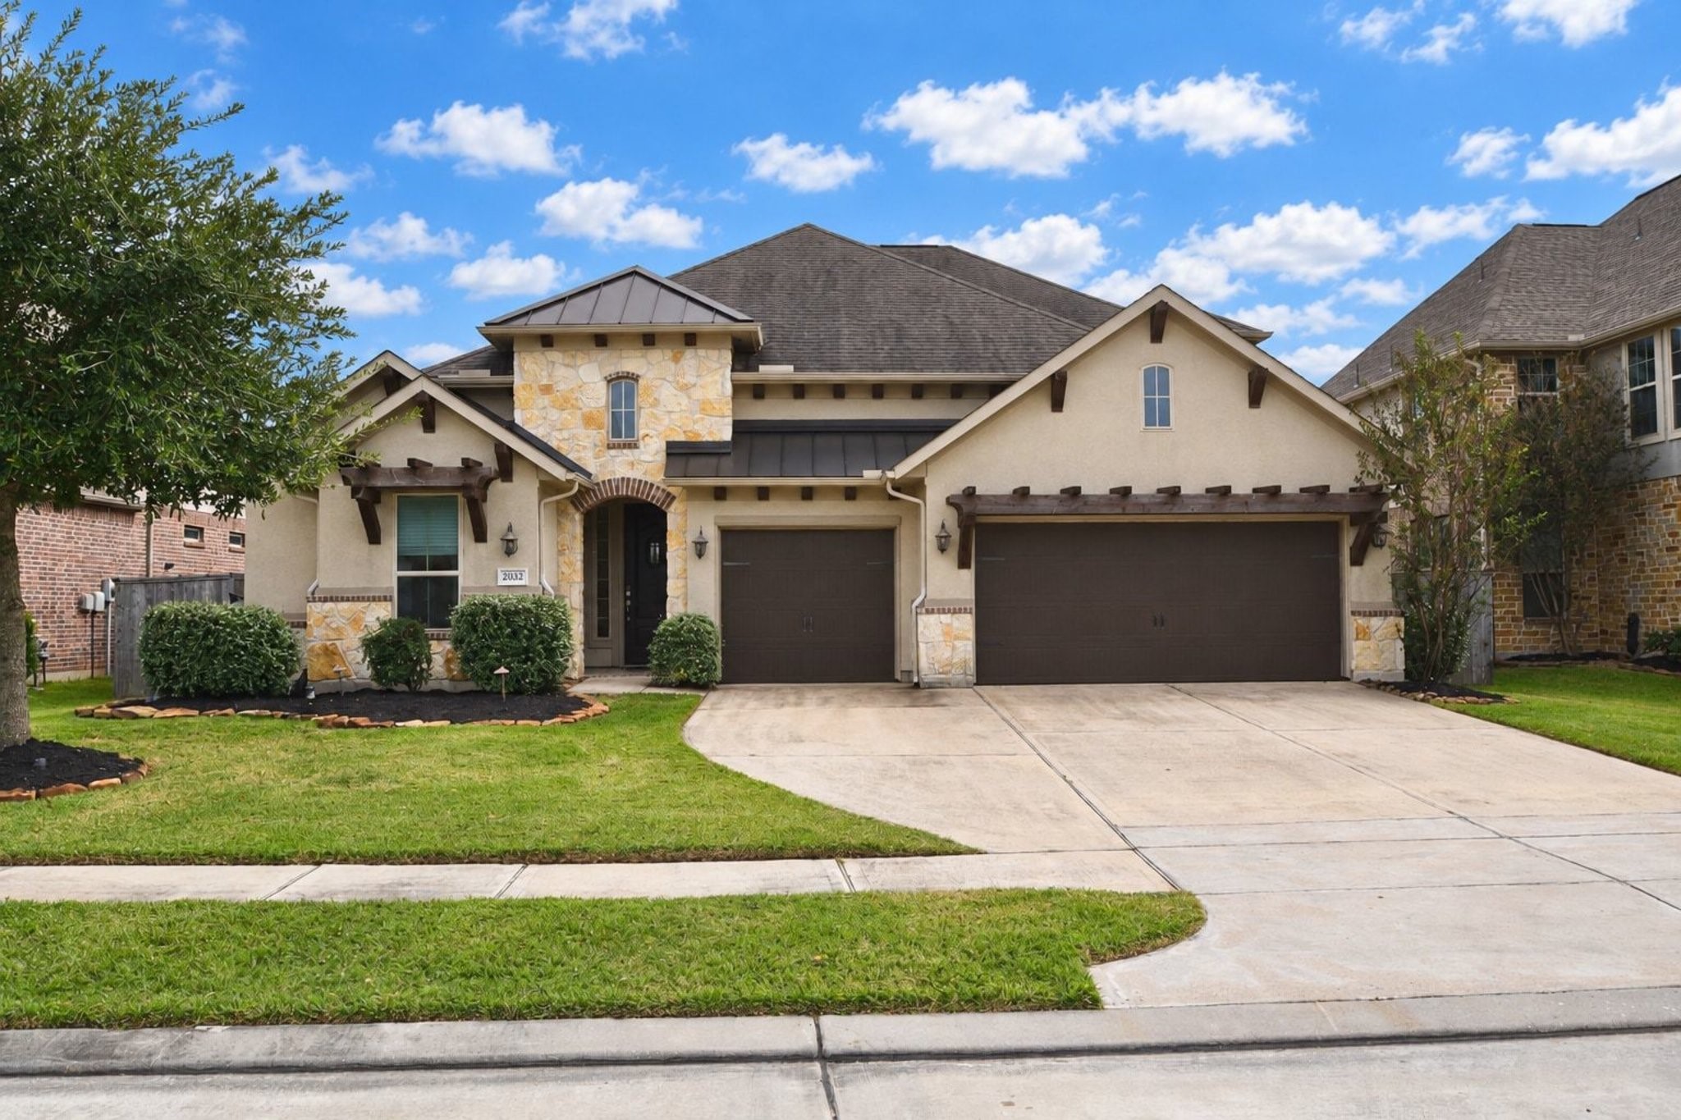
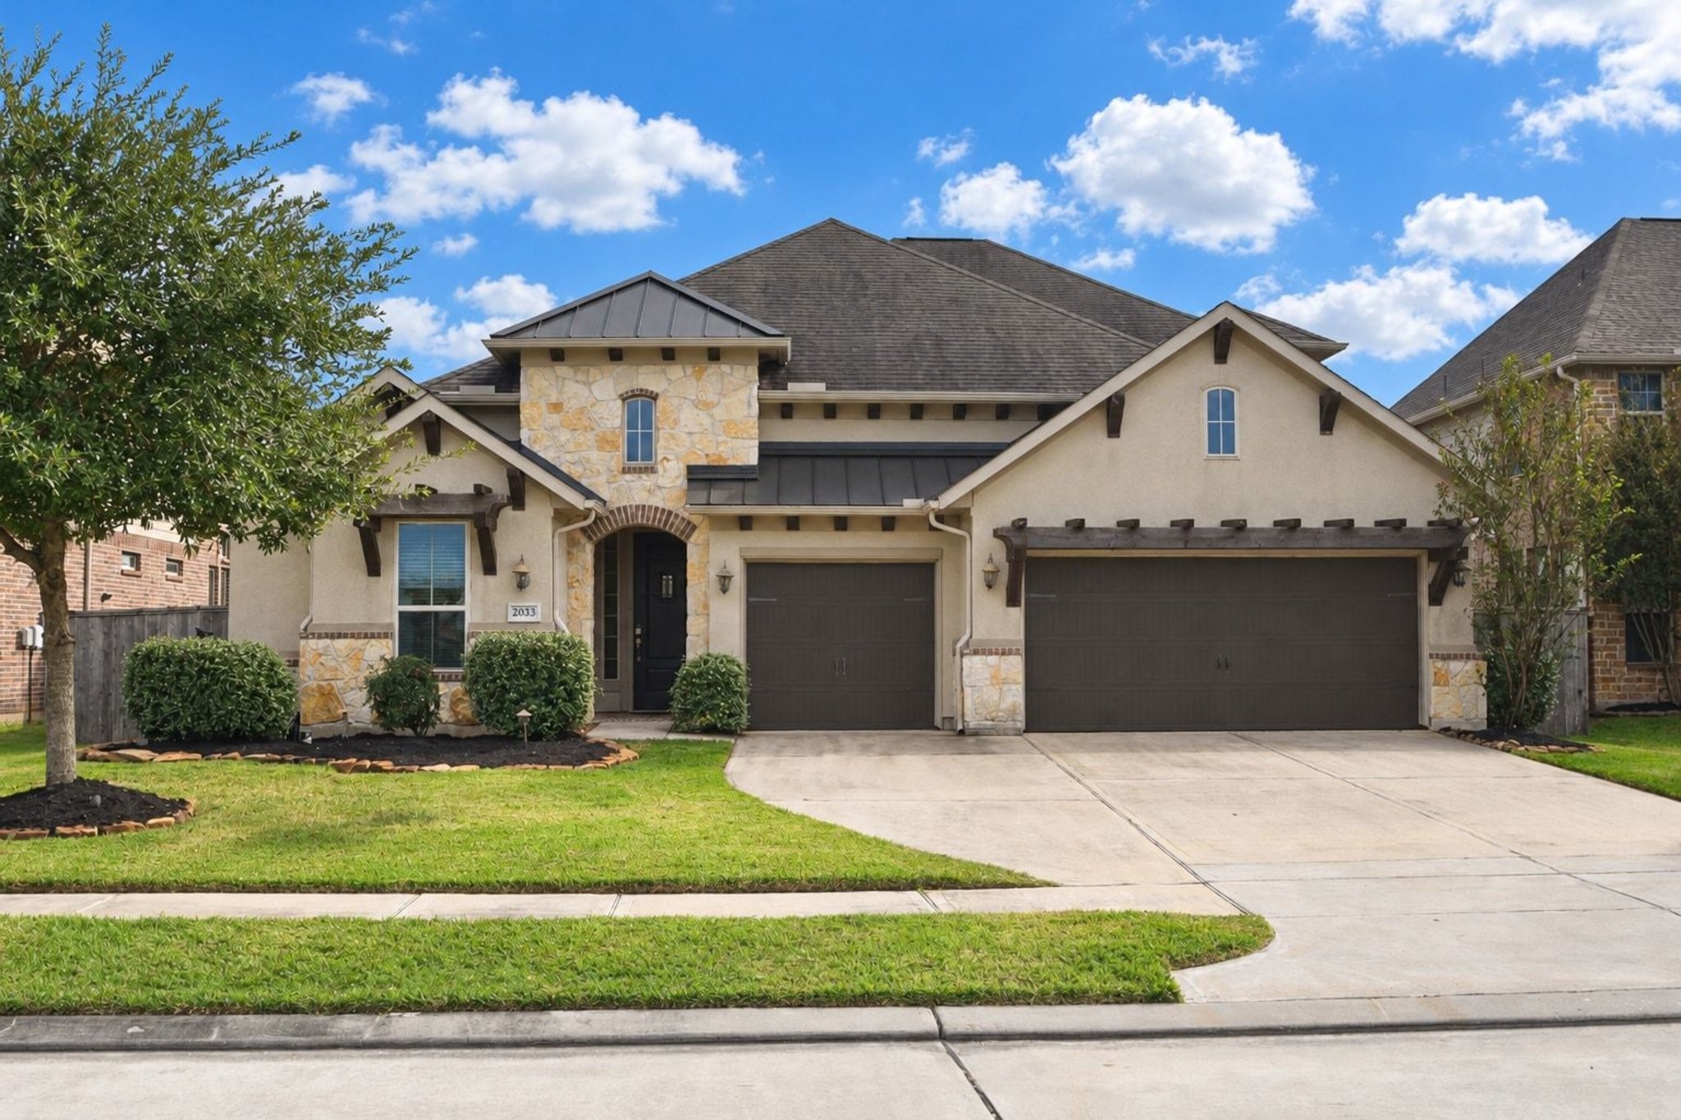
Welcome to your upgraded retreat in Falls at Dry Creek! This 3-bedroom, 3.5-bath Cypress home is zoned to highly rated Cy-Fair ISD and loaded with premium features you won’t find in a typical build. Enjoy peace of mind with a Base Power whole-home battery backup, so the lights stay on when the grid goes down. A whole-home dehumidifier keeps indoor air fresh and comfortable year-round, while the whole-home water softener and reverse osmosis system deliver cleaner, better-tasting water from every tap. The fully insulated garage is a standout, with a mini split A/C, durable polyaspartic epoxy floor coating, and an EV charging outlet ready for your vehicle. Perfect for a workshop, gym, or hobby space. Inside, the Lutron smart home system puts lighting and ambiance at your fingertips, and the upgraded kitchen exhaust fan makes cooking a breeze. Energy-smart, low-maintenance, and move-in ready. Schedule your private showing today!
| Property Type | Residential |
| Property Sub Type | Detached |
| Architectural Style | Traditional |
| Year Built | 2018 |
| Year Built Source | PublicRecords |
| New Construction | No |
| Stories | 2 |
| Levels | Two |
| Living Area | 3,134 sq ft |
| Living Area Source | Appraiser |
| Building Area Total | 3,134 sq ft |
| Foundation | Slab |
| Construction | Stone, Stucco |
| Roof | Composition |
| Bedrooms | 3 |
| Bathrooms (total) | 4 |
| Bathrooms Full | 3 |
| Bathrooms Half | 1 |
| Rooms Total | 8 |
| Fireplaces | 1 |
| Fireplace Features | Gas Log |
| Interior Features | All Bedrooms Down, Double Vanity, Entrance Foyer, En Suite Bathroom, Granite Counters, Hollywood Bath, High Ceilings, Kitchen Island, Kitchen Family Room Combo, Main Level Primary, Pantry, Pot Filler, Soaking Tub, Separate Shower, Walk In Pantry, Walk In Closets, Wired For Sound, Window Treatments, Ceiling Fans, Programmable Thermostat |
| Flooring | Plank, Tile, Vinyl |
| Appliances | Dishwasher, Gas Cooktop, Disposal, Microwave, Oven, Energy Star Qualified Appliances, Water Softener Owned |
| Windows | Low Emissivity Windows, Window Coverings |
| Security | Prewired, Security System Leased |
| Indoor Air Quality | Ventilation |
| Exterior Features | Fence, Private Yard |
| Fencing | Back Yard |
| Pool Private | No |
| Garage Spaces | 3 |
| Attached Garage | Yes |
| Parking Features | Attached, Driveway, Garage, Garage Door Opener, Oversized |
| Lot Size (sq ft) | 9,842 |
| Lot Size (acres) | 0.2259 |
| Lot Size Source | Appraiser |
| Lot Features | Subdivision, Pond On Lot |
| County | Harris |
| MLS Area Major | 35 |
| MLS Area Minor | Cypress North |
| Subdivision | Falls/Dry Crk Sec 1 |
| Road Surface | Concrete |
| Postal Code | 77433 |
| Heating | Central, Gas |
| Cooling | Central Air, Electric |
| Water Source | Public |
| Sewer | Public Sewer |
| Energy Efficient | Appliances, Hvac, Lighting, Thermostat, Windows |
| HOA | Yes |
| HOA Fee | $1,005 |
| HOA Fee Frequency | Annually |
| HOA Name | Spectrum |
| Fee Includes | Clubhouse, Common Areas, Recreation Facilities |
| Amenities | Clubhouse, Fitness Center, Playground, Trails, Trash |
| Tax Annual Amount | $12,699 <small style="color:#6b7280">· from 2025 county roll</small> |
| Tax Year | 2025 (county roll) |
| Tax Rate (est.) | 2.29% |
| Parcel # | 136-234-008-0019 |
| Legal Description | LT 19 BLK 8 FALLS AT DRY CREEK SEC 1 |
| Listing Terms | Cash, Conventional, FHA, Va Loan |
| Lease Considered | No |
| Disclosures | Municipal Utility District Disclosure |
| Primary Bedroom | 13x15 |
| Bedroom | 12x10 |
| Bedroom | 13x13 |
| Family Room | 17x16 |
| Dining Room | 12x11 |
| Breakfast Room Nook | 10x12 |
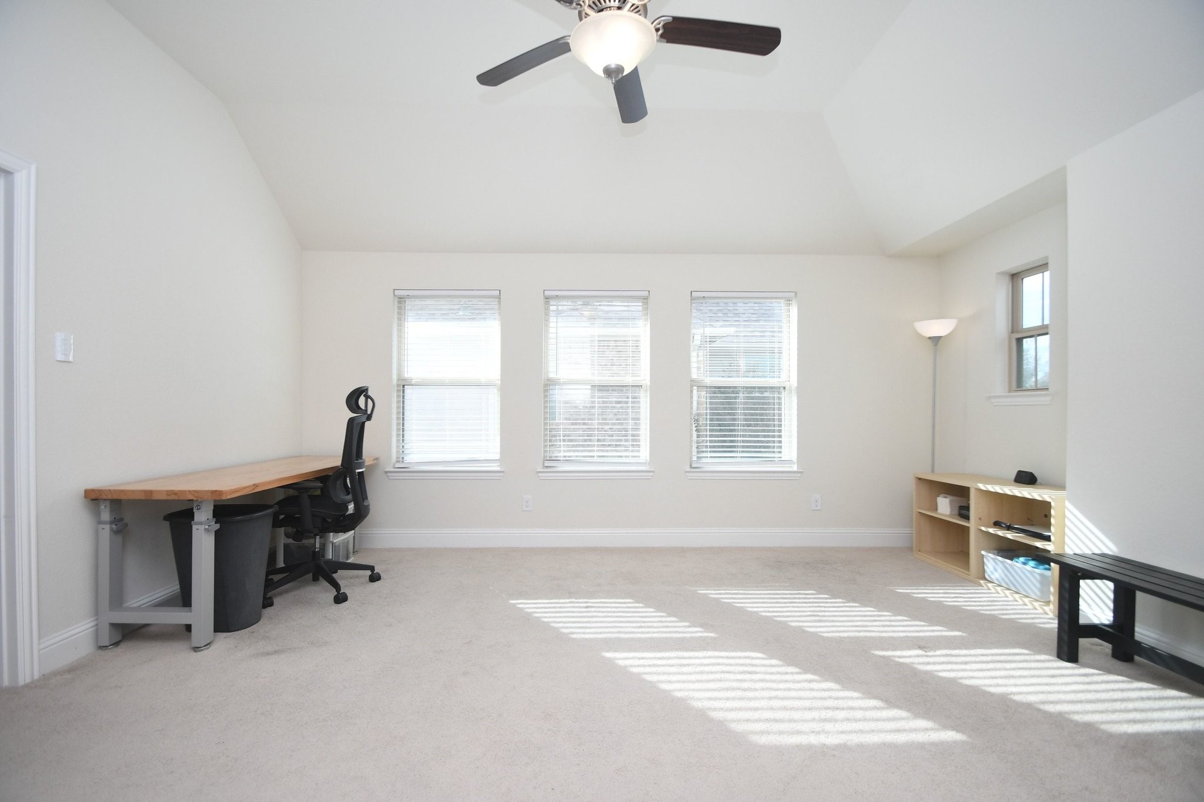
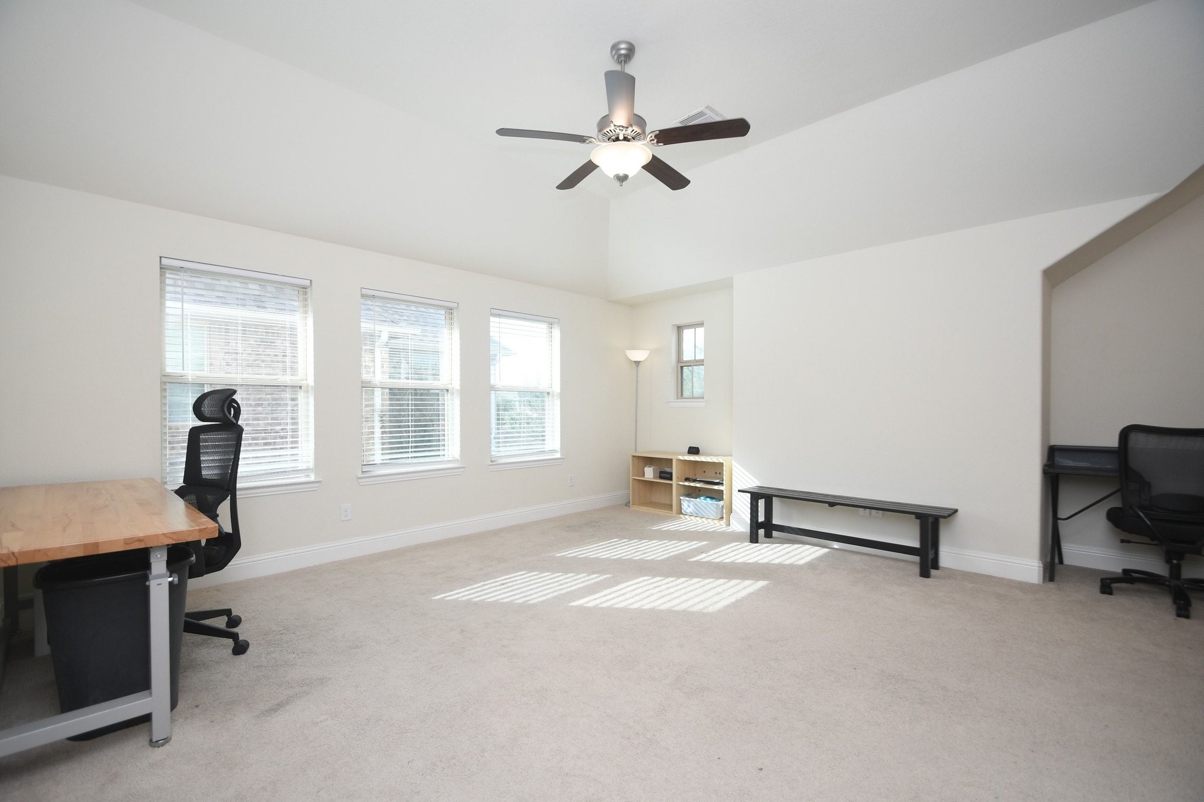
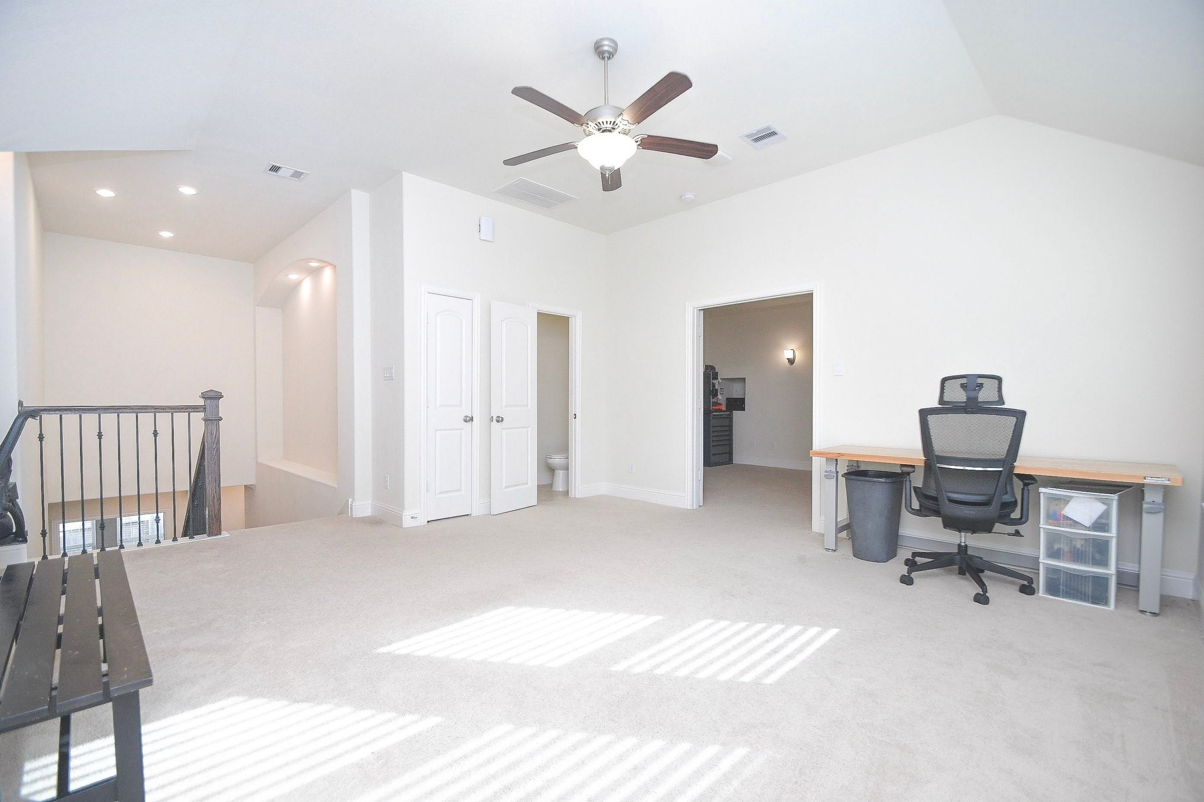
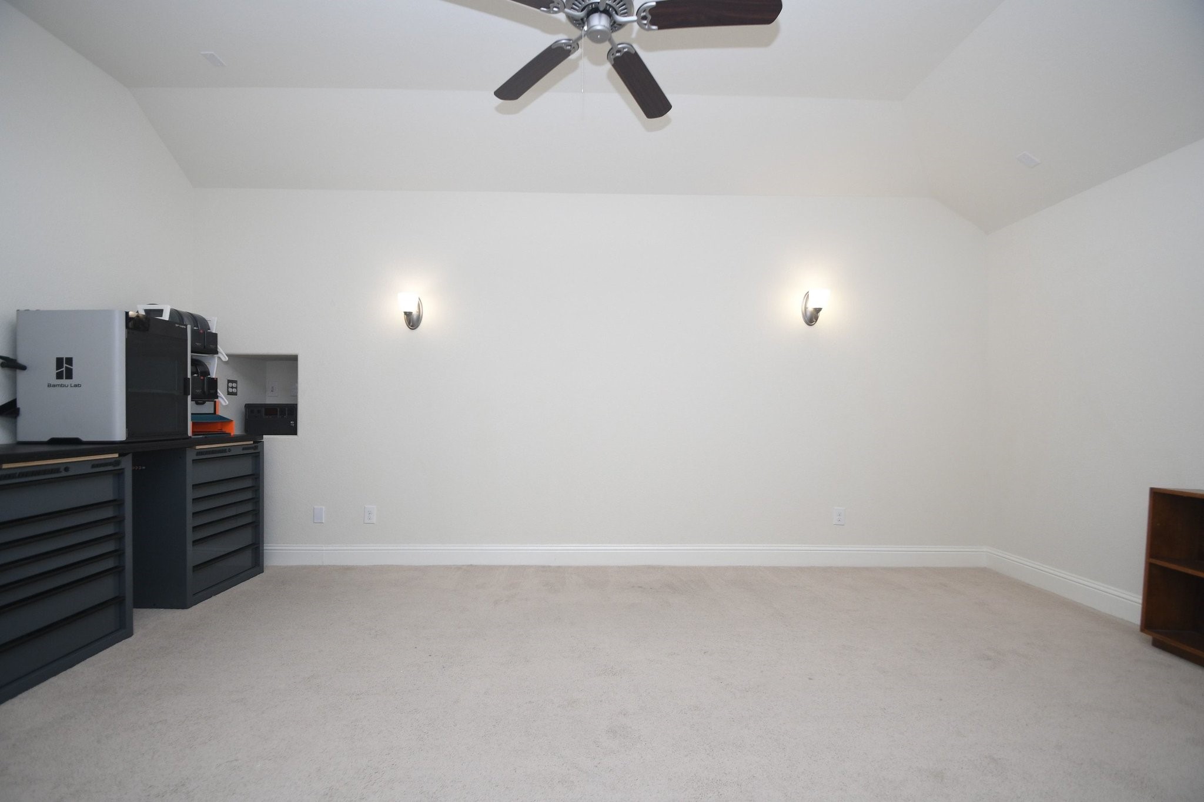
| Game Room | 12x16 |
| Media Room | 19x12 |
The §49.452 notice is the only public document that lists a MUD's exact tax rate, outstanding bond debt, and the assessed value used to compute your taxes — direct from the district, not the MLS. If the district is newer or has more bonds outstanding than its neighbors, your effective tax rate will be higher here than just across the street.
Illustrative only, not a quote. P&I assumes the values entered above. Insurance and HOA dues vary — consult licensed lender and insurance agent for accurate quote.
 Copyright © 2026, Houston Realtors Information Service, Inc. Deemed reliable, not guaranteed — independently verify.
HARMLS last updated Nov 5, 2026, 3:55 PM CST. Properties may subsequently be sold or off-market.
