| Elementary | KEITH EL | A |
| Middle | SALYARDS MIDDLE | A |
| High | BRIDGELAND H S CCMR 86% · Grad 98% | A |
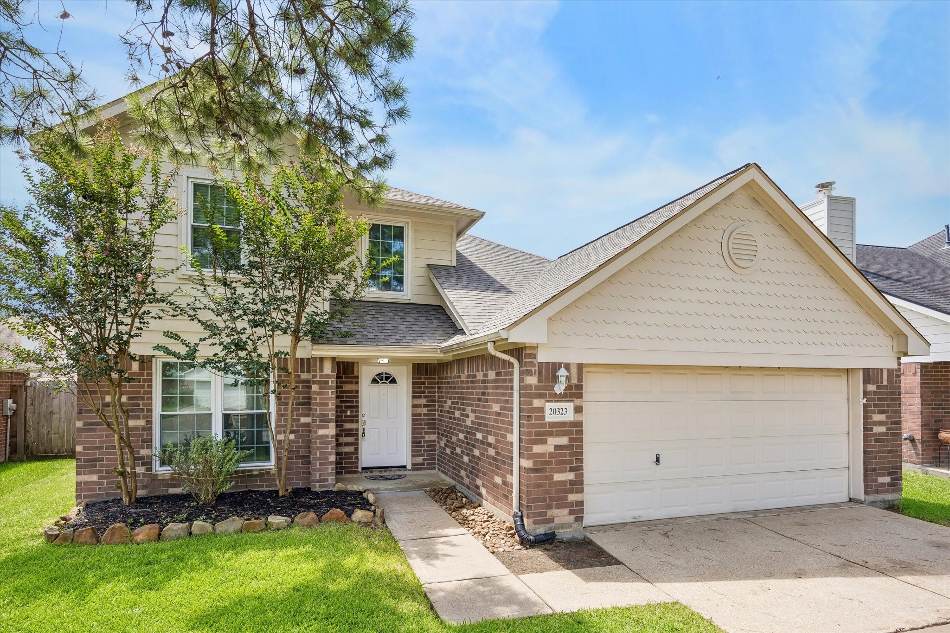
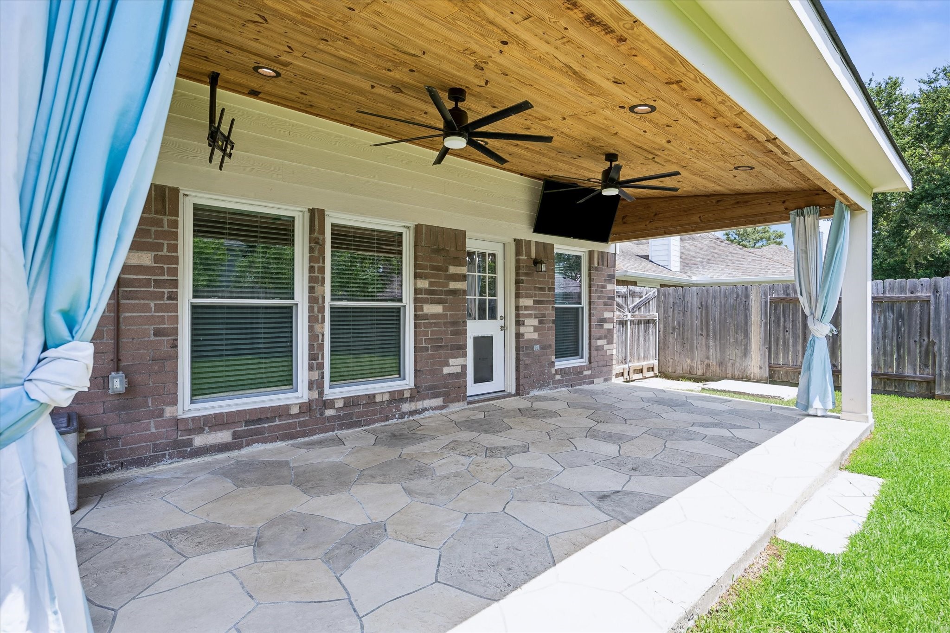
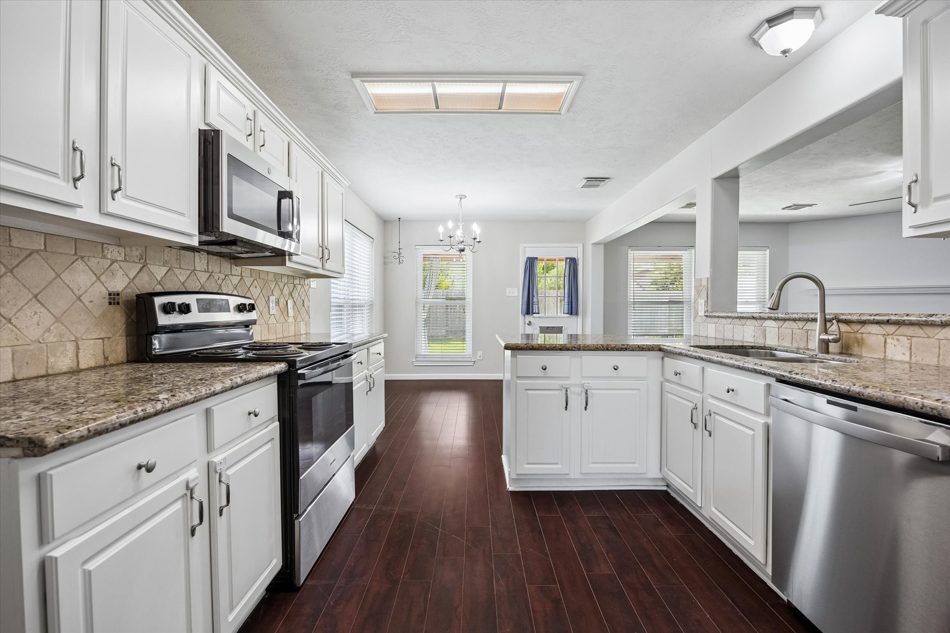
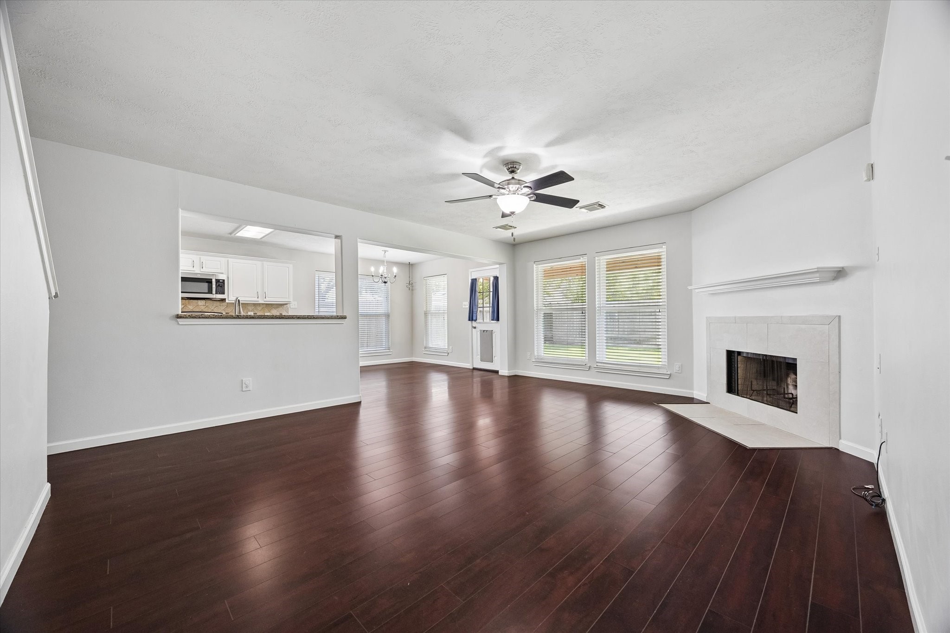
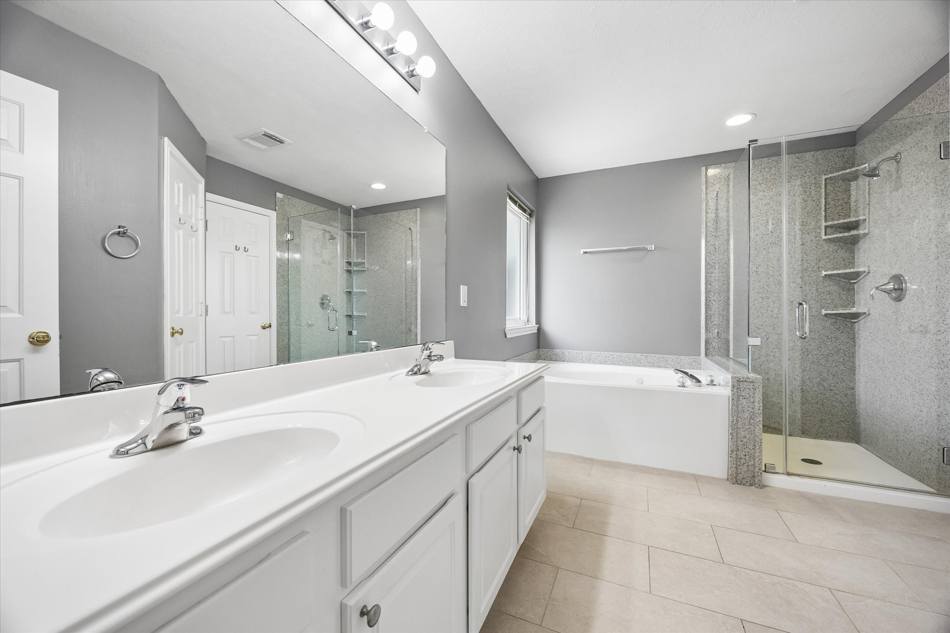
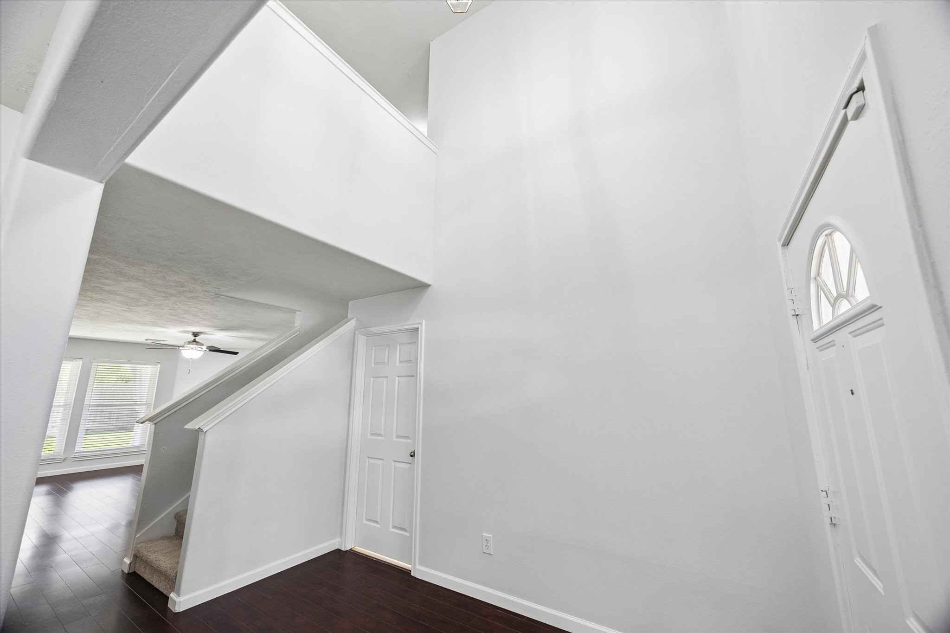
Prime location in Fairfield! This move-in ready home delivers updates galore, starting with a new roof and new upstairs carpet in July 2026, all replaced double-paned windows, and a remodeled Primary shower. The popular, spacious floorplan flows beautifully with wood laminate flooring throughout the main living areas downstairs. The open Kitchen shines with granite countertops and stainless steel appliances, keeping you connected to family and guests. Upstairs, large Secondary Bedrooms surround a spacious Gameroom - the perfect hangout, playroom, or media retreat. Step outside to a huge custom covered patio built for weekend cookouts, morning coffee, and year-round entertaining. Best of all, you're within walking distance of many of Fairfield's amenities, including the Athletic Center, ball fields, pickleball and tennis courts, park, 2 pools, and Keith Elementary School! Nothing left to do but move in and enjoy all this wonderful neighborhood offers.
| Property Type | Residential |
| Property Sub Type | Detached |
| Architectural Style | Traditional |
| Year Built | 1999 |
| Year Built Source | PublicRecords |
| New Construction | No |
| Stories | 2 |
| Levels | Two |
| Living Area | 2,152 sq ft |
| Living Area Source | Appraiser |
| Building Area Total | 2,152 sq ft |
| Foundation | Slab |
| Construction | Brick, Cement Siding |
| Roof | Composition |
| Bedrooms | 4 |
| Bathrooms (total) | 3 |
| Bathrooms Full | 2 |
| Bathrooms Half | 1 |
| Rooms Total | 9 |
| Fireplaces | 1 |
| Interior Features | Double Vanity, Kitchen Family Room Combo, Main Level Primary, Separate Shower, Ceiling Fans, Programmable Thermostat |
| Flooring | Carpet, Laminate, Tile |
| Appliances | Dishwasher, Electric Oven, Electric Range, Disposal, Microwave |
| Laundry | Washer Hookup, Electric Dryer Hookup |
| Windows | Low Emissivity Windows |
| Indoor Air Quality | Ventilation |
| Exterior Features | Covered Patio, Deck, Porch, Patio |
| Patio / Porch | Covered, Deck, Patio, Porch |
| Pool Private | No |
| Garage Spaces | 2 |
| Attached Garage | Yes |
| Parking Features | Attached, Garage, Garage Door Opener |
| Lot Size (acres) | 0.1380 |
| Lot Size Source | Appraiser |
| Lot Features | Subdivision |
| County | Harris |
| MLS Area Major | 35 |
| MLS Area Minor | Cypress North |
| Subdivision | Fairfield |
| Road Surface | Concrete |
| Postal Code | 77433 |
| Heating | Central, Gas |
| Cooling | Central Air, Electric |
| Water Source | Public |
| Sewer | Public Sewer |
| Energy Efficient | Thermostat, Windows |
| HOA | Yes |
| HOA Fee | $1,010 |
| HOA Fee Frequency | Annually |
| HOA Name | First Service Residential |
| Tax Annual Amount | $7,149 <small style="color:#6b7280">· from 2025 county roll</small> |
| Tax Year | 2025 (county roll) |
| Tax Rate (est.) | 2.04% |
| Parcel # | 119-733-002-0007 |
| Legal Description | LT 7 BLK 2 TRAILS OF FAIRFIELD SEC 3 |
| Listing Terms | Cash, Conventional, FHA, Va Loan |
| Lease Considered | No |
| Disclosures | Municipal Utility District Disclosure, Seller Disclosure |
| Primary Bedroom | 13x16 |
| Family Room | 15x19 |
| Kitchen | 11x17 |
| Breakfast Room Nook | 11x10 |
| Dining Room | 11x11 |
| Bedroom | 10x14 |
| Bedroom | 11x12 |
| Bedroom | 11x13 |
| Game Room | 22x18 |
The §49.452 notice is the only public document that lists a MUD's exact tax rate, outstanding bond debt, and the assessed value used to compute your taxes — direct from the district, not the MLS. If the district is newer or has more bonds outstanding than its neighbors, your effective tax rate will be higher here than just across the street.
Illustrative only, not a quote. P&I assumes the values entered above. Insurance and HOA dues vary — consult licensed lender and insurance agent for accurate quote.
 Copyright © 2026, Houston Realtors Information Service, Inc. Deemed reliable, not guaranteed — independently verify.
HARMLS last updated Sep 24, 2026, 4:59 AM CDT. Properties may subsequently be sold or off-market.
Copyright © 2026, Houston Realtors Information Service, Inc. Deemed reliable, not guaranteed — independently verify.
HARMLS last updated Sep 24, 2026, 4:59 AM CDT. Properties may subsequently be sold or off-market.
