

| Elementary | BAY EL | B |
| Middle | SEABROOK INT | B |
| High | CLEAR FALLS H S CCMR 69% · Grad 99% | A |
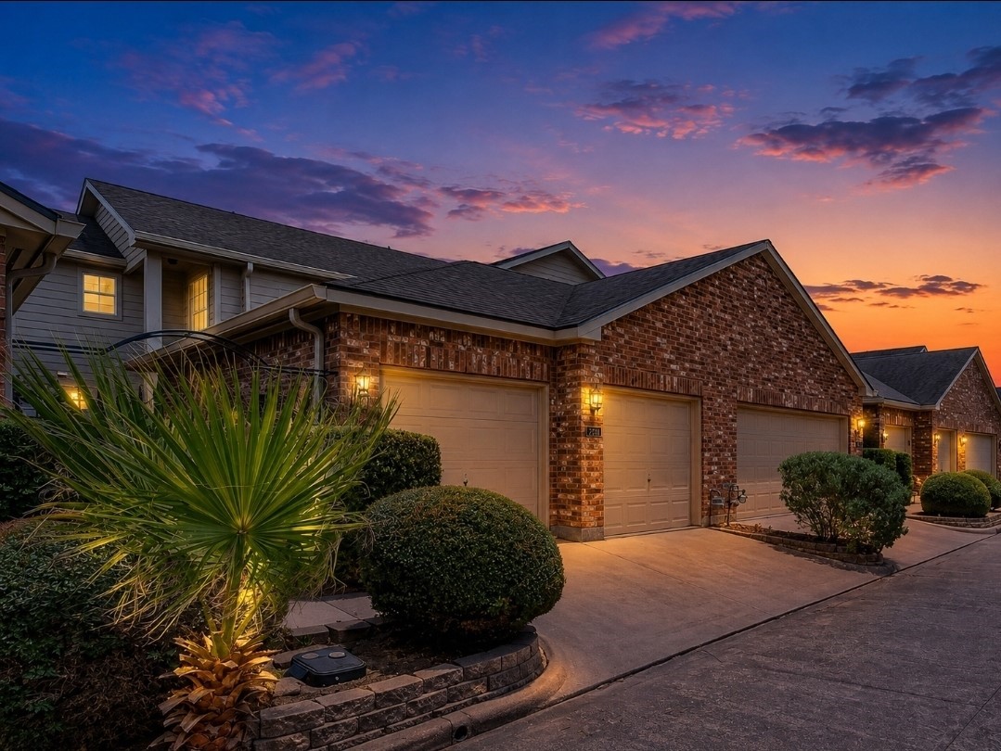
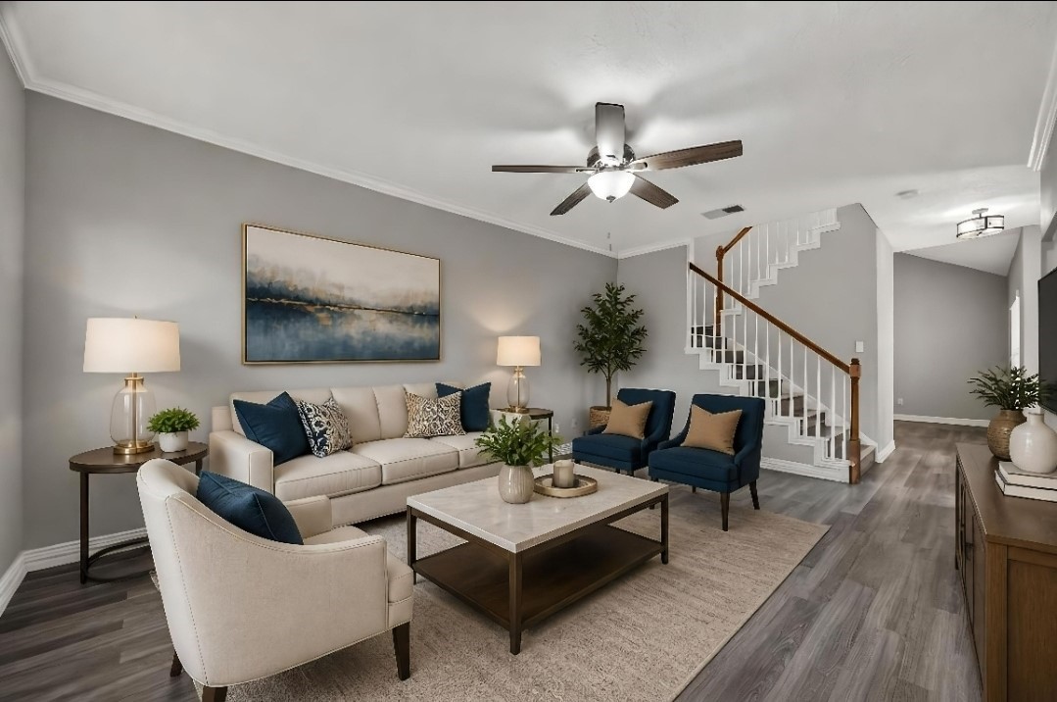
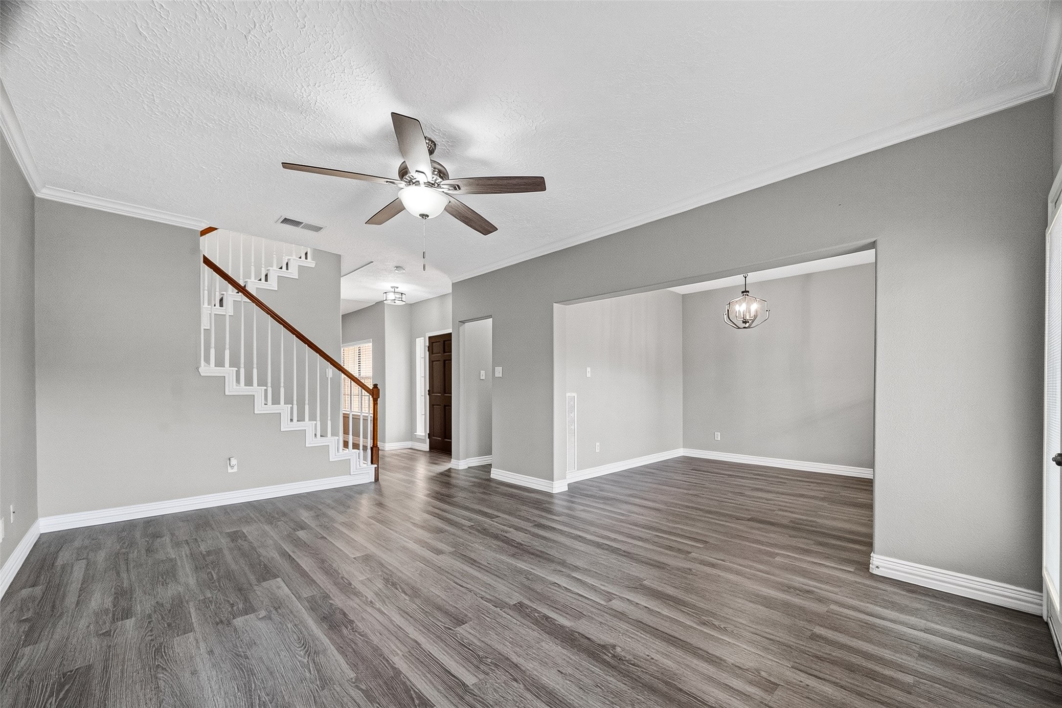
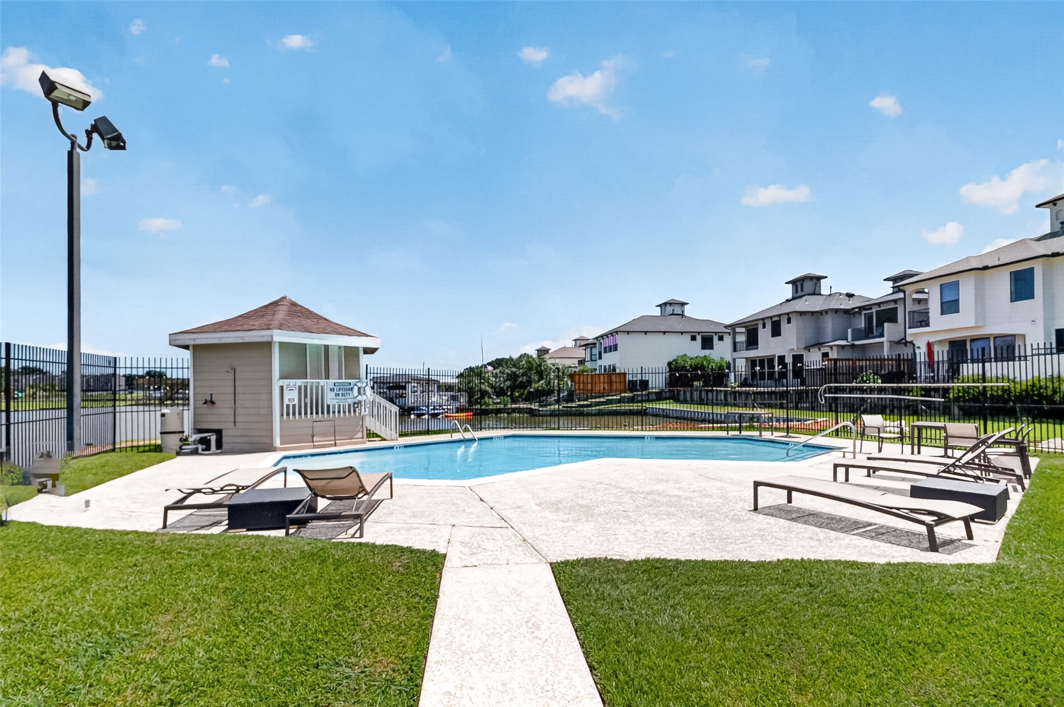
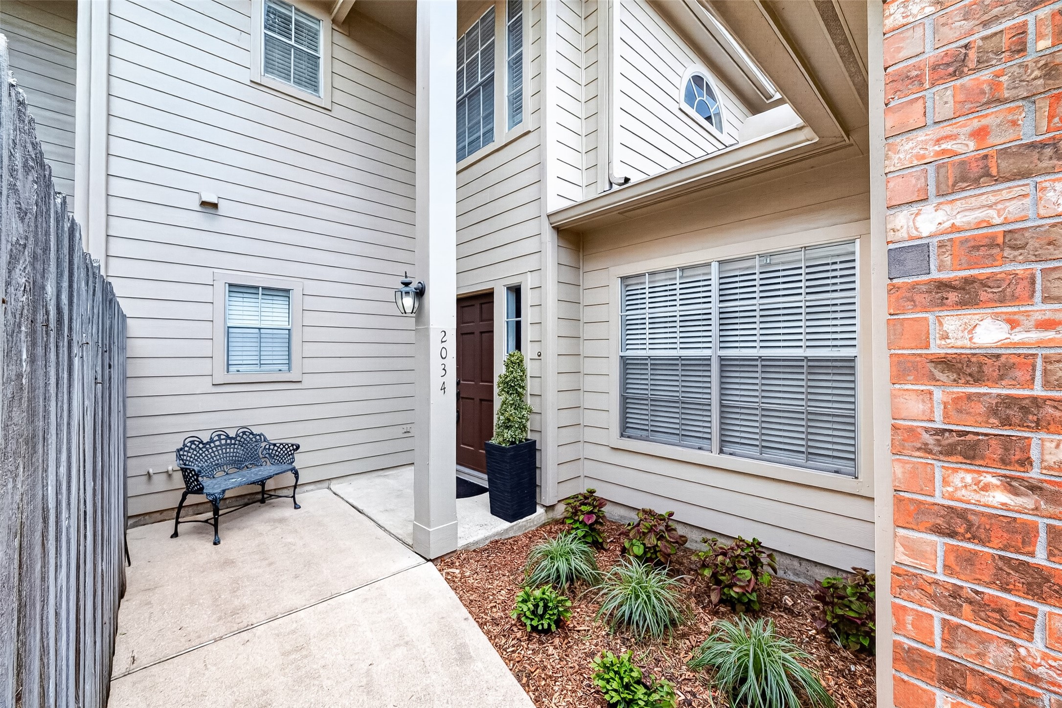
****MOTIVATED SELLER**** Experience the best of Seabrook living in this charming waterfront community townhome. Thoughtfully updated and move-in ready, this home features a modern kitchen with granite counters, decorative backsplash, stainless appliances, and a five-burner gas range. A large walk-in pantry with additional storage tucked neatly under the stairs (still in the kitchen) provides plenty of space for food, small appliances, and everyday essentials. Fresh paint, updated fixtures, and stylish flooring create a warm, contemporary feel throughout. The private backyard deck provides the perfect space for entertaining or unwinding after a long day. Retreat to the spacious primary suite featuring a jetted tub and walk-in closet. Enjoy resort-style amenities including a waterfront pool and tennis courts, all while being minutes from Kemah Boardwalk, Clear Lake, dining, and entertainment. A rare opportunity to enjoy the coastal lifestyle without sacrificing convenience.
| Property Type | Residential |
| Property Sub Type | Townhouse |
| Sub Type Additional | Townhouse |
| Architectural Style | Traditional |
| Year Built | 1999 |
| Year Built Source | PublicRecords |
| New Construction | No |
| Stories | 2 |
| Levels | Two |
| Living Area | 1,447 sq ft |
| Living Area Source | Appraiser |
| Building Area Total | 1,447 sq ft |
| Foundation | Slab |
| Construction | Brick |
| Roof | Composition |
| Bedrooms | 2 |
| Bathrooms (total) | 3 |
| Bathrooms Full | 2 |
| Bathrooms Half | 1 |
| Rooms Total | 7 |
| Fireplaces | 1 |
| Interior Features | All Bedrooms Up, Jetted Tub, Bath In Primary Bedroom, Tub Shower, Walk In Closets |
| Flooring | Laminate |
| Appliances | Dryer, Gas Oven, Gas Range, Refrigerator, Washer |
| Laundry | In Garage, Electric Dryer Hookup, Gas Dryer Hookup |
| Exterior Features | Fence |
| Pool Private | No |
| Pool Features | Association |
| Attached Garage | Yes |
| Parking Features | Attached, Garage |
| Lot Size (sq ft) | 2,317 |
| Lot Size Source | Appraiser |
| County | Harris |
| MLS Area Major | 7 |
| MLS Area Minor | Clear Lake Area |
| Subdivision | Wildwood Village Sec 01 |
| Postal Code | 77586 |
| Heating | Central, Gas |
| Cooling | Central Air, Electric |
| Water Source | Public |
| Sewer | Public Sewer |
| HOA Fee | $530 |
| HOA Fee Frequency | Monthly |
| HOA Name | Pegasus Property Management & Lea |
| Fee Includes | Common Areas, Maintenance Grounds, Maintenance Structure, Other, Recreation Facilities |
| Amenities | Pool, Tennis Courts |
| Tax Annual Amount | $2,698 <small style="color:#6b7280">· from 2025 county roll</small> |
| Tax Year | 2025 (county roll) |
| Tax Rate (est.) | 1.11% |
| Parcel # | 106-022-000-0094 |
| Legal Description | TRS 65B & 66A WILDWOOD VILLAGE SEC 1 |
| Listing Terms | Cash, Conventional, FHA, Va Loan |
| Lease Considered | No |
| Half Bath | — |
| Kitchen | — |
| Family Room | — |
| Primary Bedroom | 13x12.5 |
| Bedroom | 17.5x11 |
| Primary Bathroom | — |
| Utility Room | — |
Texas Water Code §49.452 requires districts to publish annual notices with tax rate, bonded indebtedness, and assessed value. Most Harris-area MUDs publish these; a handful managed by Inframark do not.
Request this noticeThe §49.452 notice is the only public document that lists a MUD's exact tax rate, outstanding bond debt, and the assessed value used to compute your taxes — direct from the district, not the MLS. If the district is newer or has more bonds outstanding than its neighbors, your effective tax rate will be higher here than just across the street.
Illustrative only, not a quote. P&I assumes the values entered above. Insurance and HOA dues vary — consult licensed lender and insurance agent for accurate quote.
 Copyright © 2026, Houston Realtors Information Service, Inc. Deemed reliable, not guaranteed — independently verify.
HARMLS last updated Sep 23, 2026, 11:00 PM CDT. Properties may subsequently be sold or off-market.
Copyright © 2026, Houston Realtors Information Service, Inc. Deemed reliable, not guaranteed — independently verify.
HARMLS last updated Sep 23, 2026, 11:00 PM CDT. Properties may subsequently be sold or off-market.
