| Elementary | WESTSIDE EL | B |
| Middle | HERITAGE J H | N/R |
| High | ANGLETON H S CCMR 95% · Grad 99% | B |
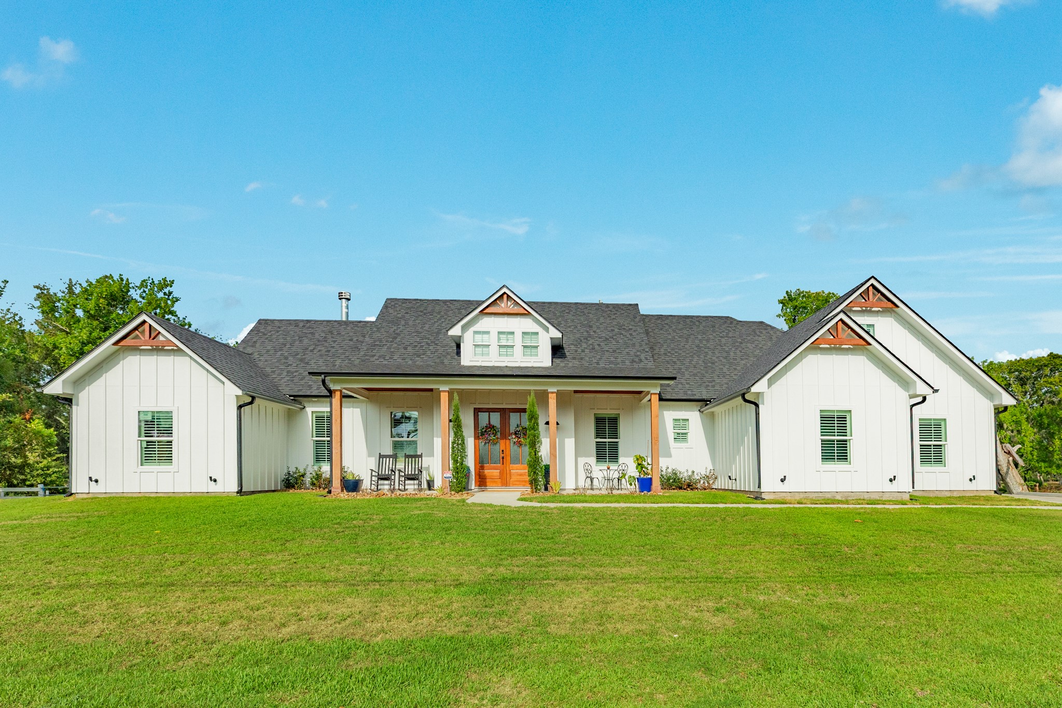
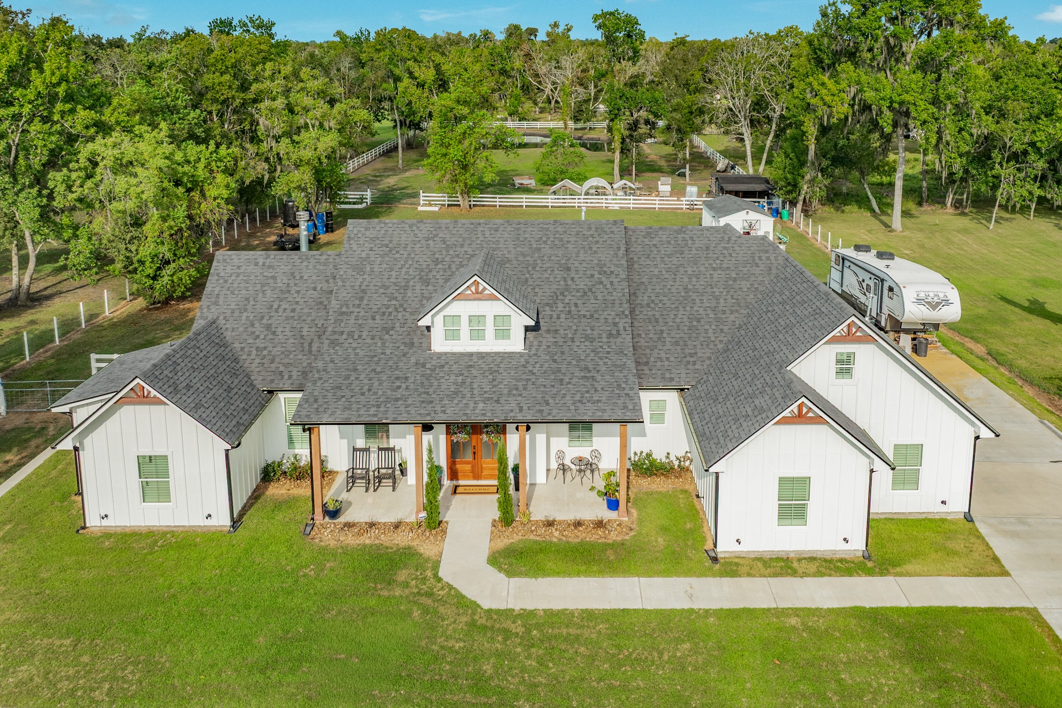
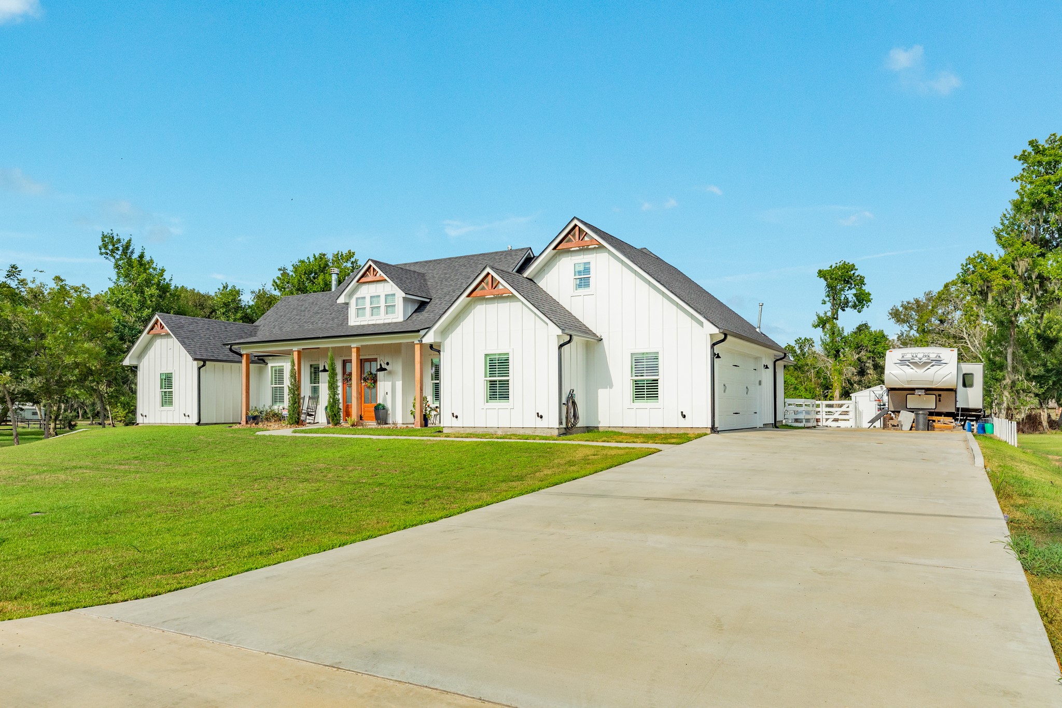
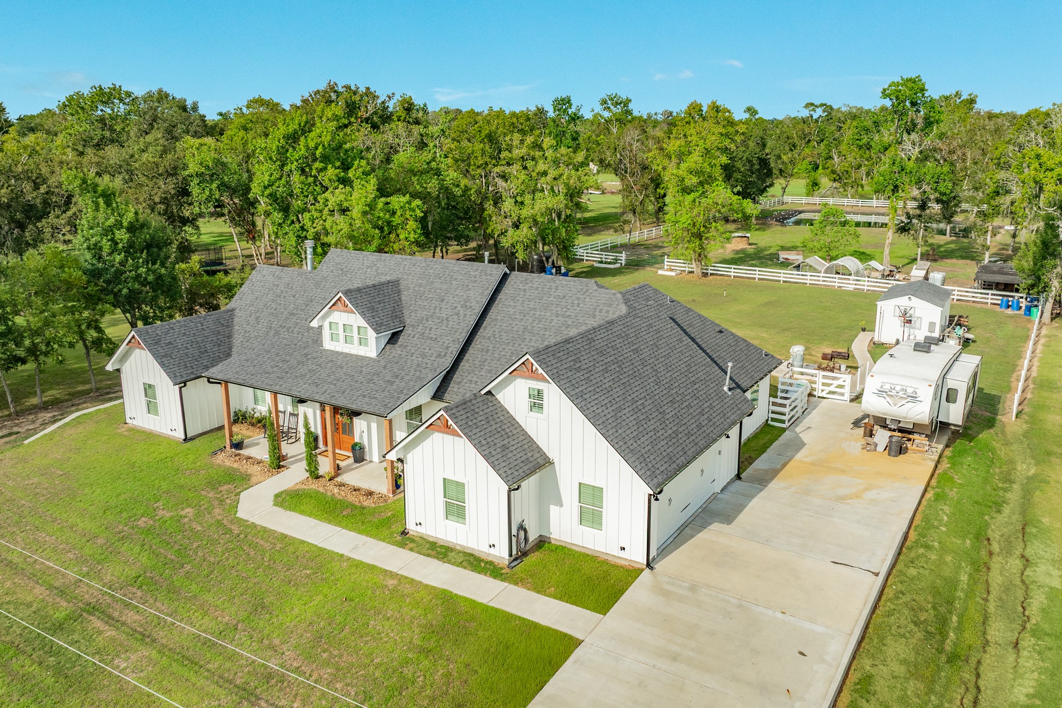
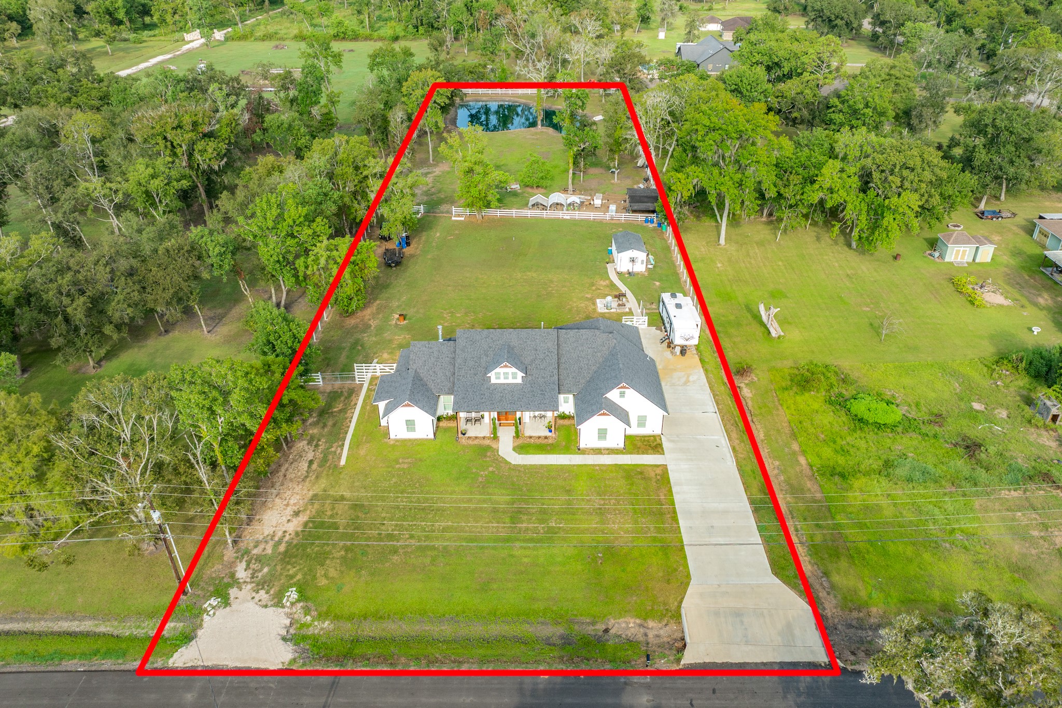
Custom-built modern farmhouse on 1.8 unrestricted acres, offering the perfect combination of country living, impressive design, and modern convenience. Step inside to dramatic cathedral ceilings with exposed wood accents and an open-concept living area anchored by a gas or wood-burning fireplace overlooking the property. The spacious kitchen features a massive butler’s pantry with exceptional storage and functionality. Outside, the acreage offers plenty of room and is ready for farm animals or your dream shop. Entertain year-round on the covered back porch, already equipped with gas, sink and refrigerator/ice-maker hookups, TV outlet, Bluetooth speakers, ceiling fans, and multiple outlets. Additional upgrades include spray foam insulation, epoxy garage floors, shutters throughout, exterior spotlights, powered exterior storage with 110V outlets and 220V plug, plus convenient soffit outlets for holiday lighting. Unrestricted acreage, custom craftsmanship, and room to make it your own.
| Property Type | Residential |
| Property Sub Type | Detached |
| Architectural Style | Craftsman, Farmhouse, Traditional |
| Year Built | 2024 |
| Year Built Source | PublicRecords |
| New Construction | No |
| Stories | 1 |
| Levels | One |
| Living Area | 2,354 sq ft |
| Living Area Source | Appraiser |
| Building Area Total | 2,354 sq ft |
| Foundation | Slab |
| Construction | Cement Siding |
| Roof | Composition |
| Bedrooms | 4 |
| Bathrooms (total) | 3 |
| Bathrooms Full | 3 |
| Bathrooms Half | 0 |
| Rooms Total | 4 |
| Fireplaces | 2 |
| Fireplace Features | Electric, Wood Burning |
| Interior Features | Bedroomon Upper Level, Crown Molding, Double Vanity, Entrance Foyer, En Suite Bathroom, High Ceilings, Kitchen Island, Kitchen Family Room Combo, Main Level Primary, Pots And Pan Drawers, Quartz Counters, Soaking Tub, Vaulted Ceilings, Walk In Pantry, Walk In Closets, Wired For Sound, Ceiling Fans, Kitchen Dining Combo, Programmable Thermostat |
| Flooring | Plank, Tile, Vinyl |
| Appliances | Dishwasher, Electric Oven, Gas Oven, Gas Range, Microwave, Oven, Refrigerator, Water Softener Owned |
| Laundry | Washer Hookup, Electric Dryer Hookup |
| Security | Smoke Detectors |
| Exterior Features | Covered Patio, Deck, Fully Fenced, Fence, Porch, Patio, Storage |
| Patio / Porch | Covered, Deck, Patio, Porch |
| Fencing | Back Yard |
| Pool Private | No |
| Waterfront Features | Pond |
| View | Yes |
| View Type | Water |
| Garage Spaces | 2 |
| Attached Garage | Yes |
| Parking Features | Additional Parking, Attached, Driveway, Garage, Garage Door Opener, Rv Access Parking |
| Lot Size (sq ft) | 78,753 |
| Lot Size (acres) | 1.8000 |
| Lot Size Source | Appraiser |
| Lot Features | Cleared, Views |
| County | Brazoria |
| MLS Area Major | 5 |
| MLS Area Minor | Angleton |
| Subdivision | (S6833) OAKWOOD CREEK ESTATES |
| Postal Code | 77515 |
| Heating | Central, Gas |
| Cooling | Central Air, Electric |
| Water Source | Private, Well |
| Sewer | Aerobic Septic, Septic Tank |
| Energy Efficient | Insulation, Thermostat |
| Tax Annual Amount | $6,184 |
| Tax Year | 2026 |
| Tax Rate (est.) | 1.02% |
| Parcel # | 6833-0022-110 |
| Legal Description | OAKWOOD CREEK ESTATES SEC 2 (A0129 C SMITH) LOT 23E ACRES 1. |
| Listing Terms | Cash, Conventional, FHA, Va Loan |
| Lease Considered | No |
| Primary Bedroom | 14x15'4 |
| Bedroom | 12'8x12'7 |
| Bedroom | 12'4x12'7 |
| Bedroom | 22'4x12'8 |
Texas Water Code §49.452 requires districts to publish annual notices with tax rate, bonded indebtedness, and assessed value. Most Harris-area MUDs publish these; a handful managed by Inframark do not.
Request this noticeThe §49.452 notice is the only public document that lists a MUD's exact tax rate, outstanding bond debt, and the assessed value used to compute your taxes — direct from the district, not the MLS. If the district is newer or has more bonds outstanding than its neighbors, your effective tax rate will be higher here than just across the street.
Illustrative only, not a quote. P&I assumes the values entered above. Insurance and HOA dues vary — consult licensed lender and insurance agent for accurate quote.
Active listing — amenities should populate from the go-live pipeline. Click to fetch now if missing.
 Copyright © 2026, Houston Realtors Information Service, Inc. Deemed reliable, not guaranteed — independently verify.
HARMLS last updated Sep 24, 2026, 2:49 AM CDT. Properties may subsequently be sold or off-market.
Copyright © 2026, Houston Realtors Information Service, Inc. Deemed reliable, not guaranteed — independently verify.
HARMLS last updated Sep 24, 2026, 2:49 AM CDT. Properties may subsequently be sold or off-market.
