

| Elementary | BENS BRANCH EL | B |
| Middle | WOODRIDGE FOREST MIDDLE | C |
| High | WEST FORK H S | B |
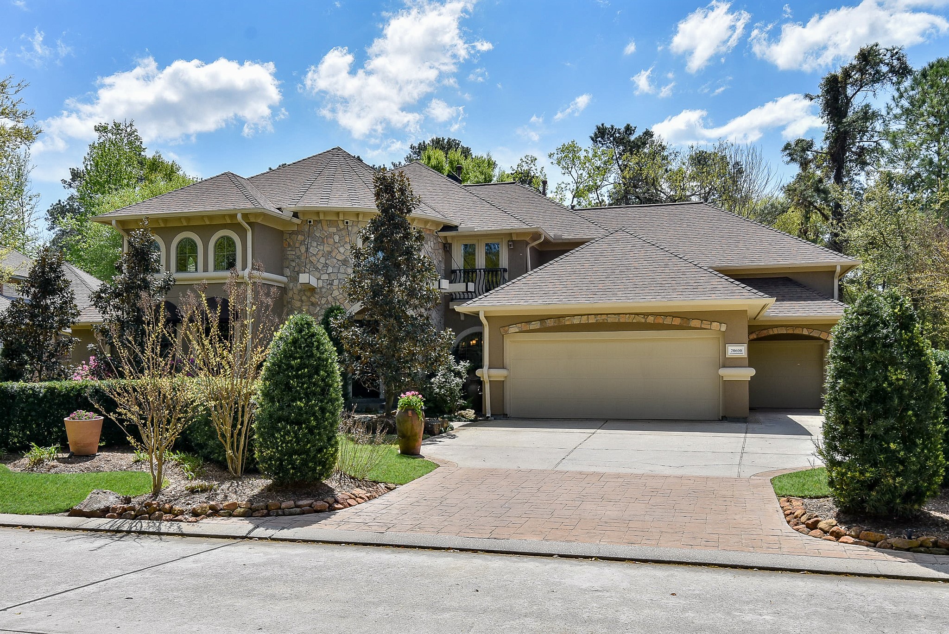
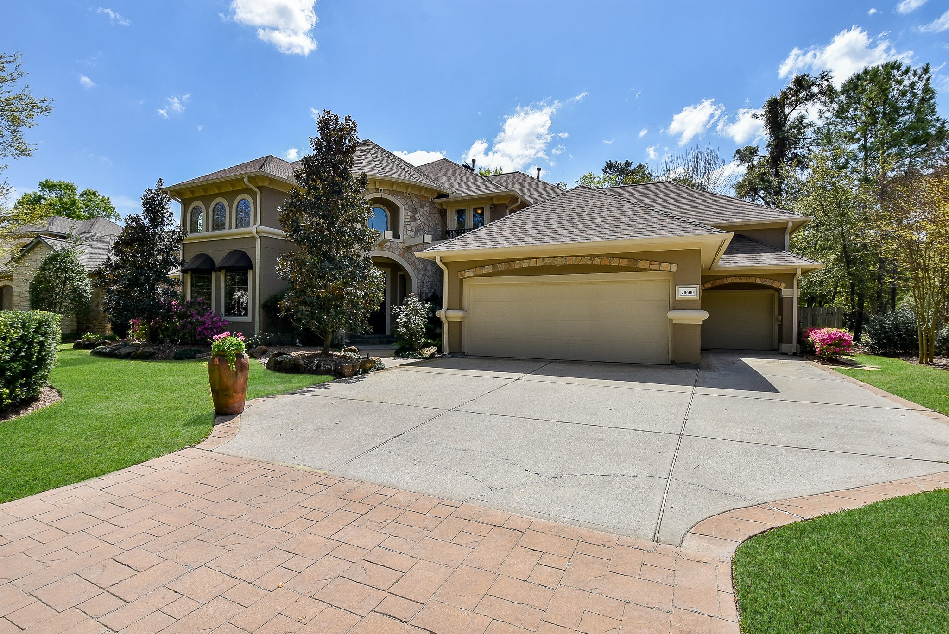
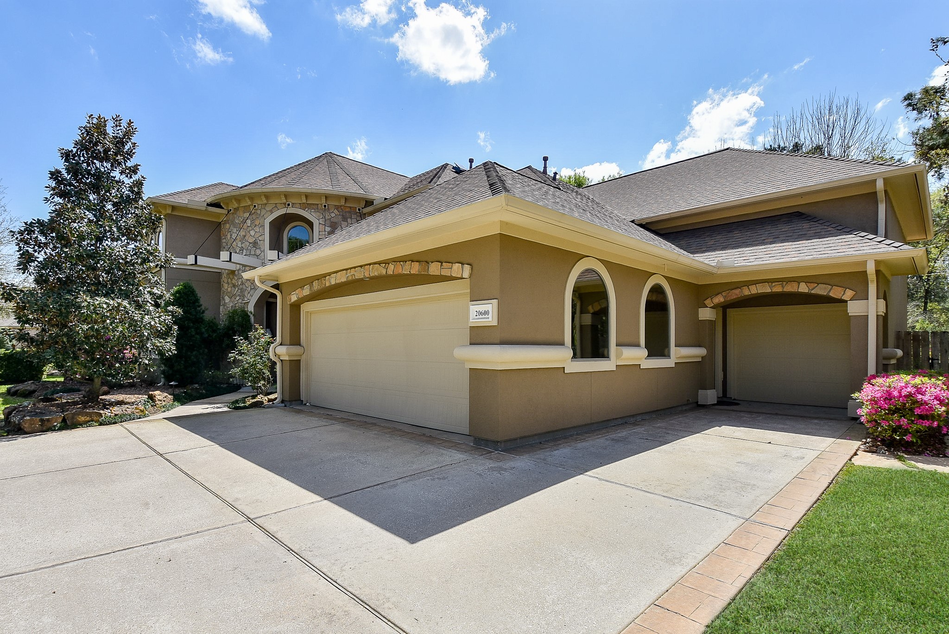
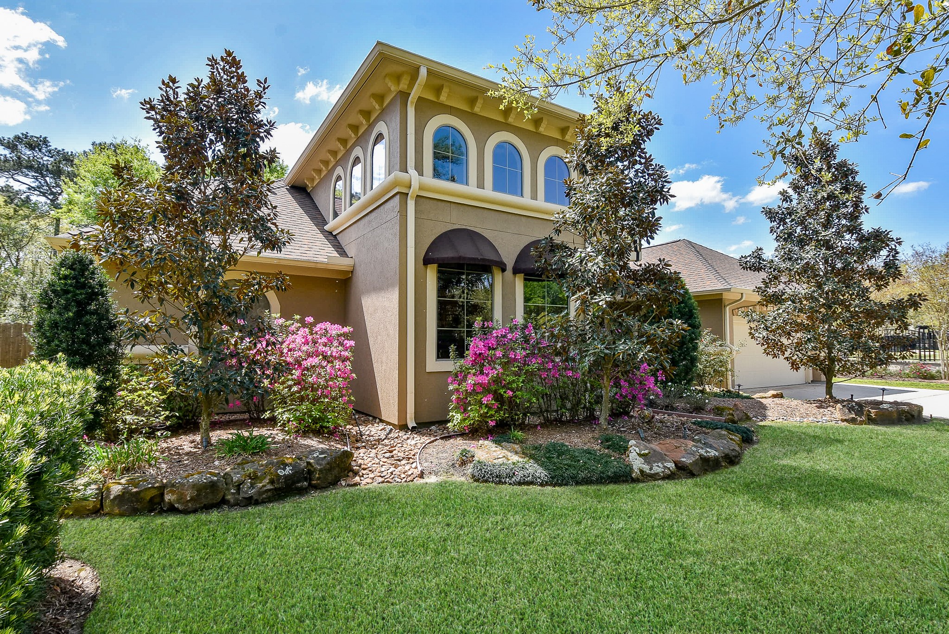
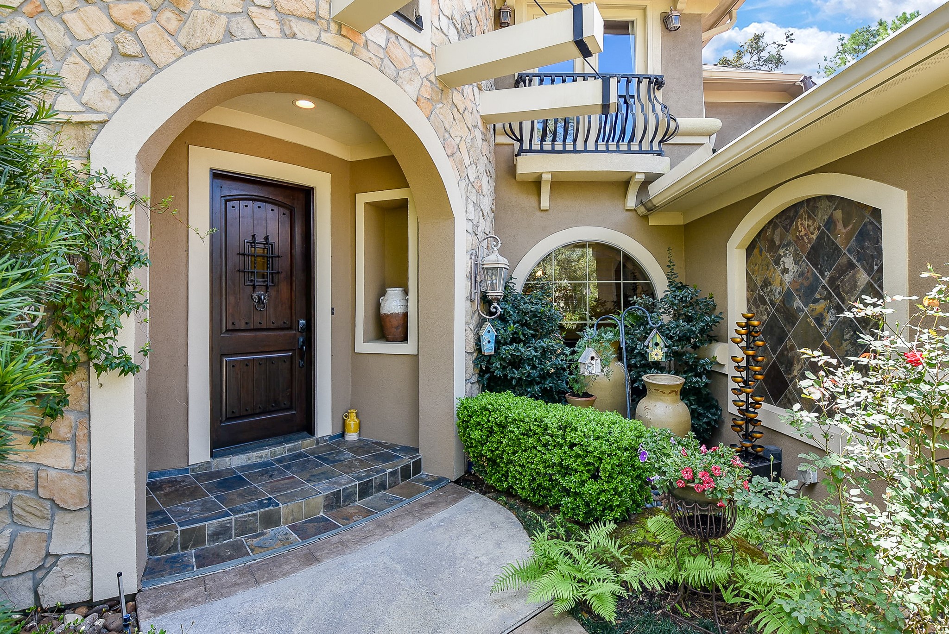
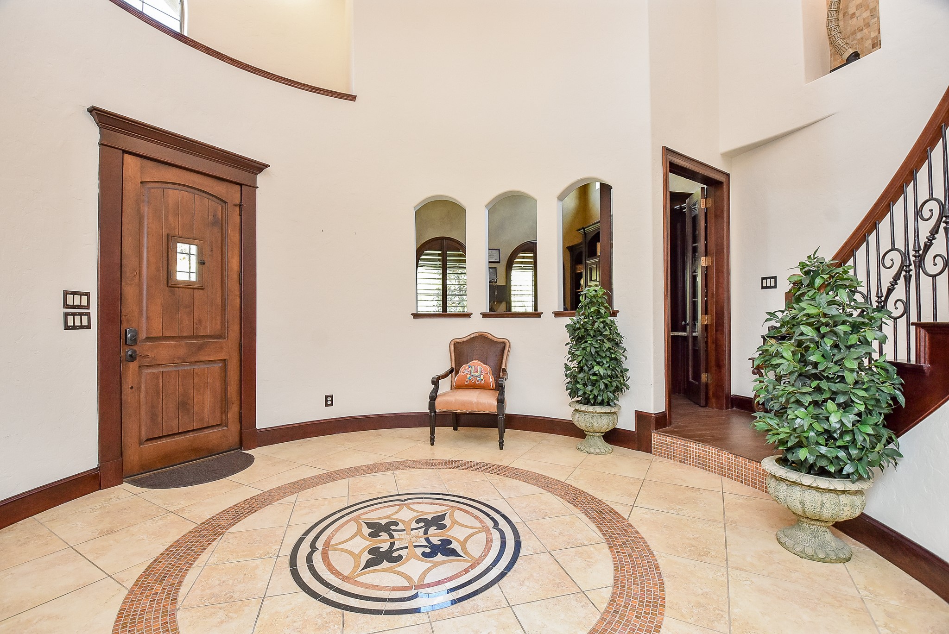
Nestled on over 1/3 acre, this stunning former Frontier Custom Homes model offers breathtaking golf course views & backs to a serene park. Designed for refined living, this meticulously maintained home is filled with custom craftsmanship & high-end finishes. Discover elegant millwork, artisan-painted walls & ceilings, designer lighting, & extensive stonework throughout. The gourmet kitchen boasts granite countertops, custom cabinetry, built-in desks, a wine grotto & premium Bosch appliances, creating a perfect blend of style & functionality. With over $230K in upgrades, this home has been enhanced with a screened-in patio featuring a top-of-the-line grill & granite counters, flagstone walkways, upgraded outdoor lighting, plantation shutters, custom remote-controlled shades, a Sub-Zero refrigerator, new flooring. Major updates include new roof, A/C units, tankless water heater, French drains, fresh exterior & paint. Sale includes dining table, pool table & all appliance- turn key ready
| Property Type | Residential |
| Property Sub Type | Detached |
| Architectural Style | Mediterranean, Traditional |
| Year Built | 2006 |
| Year Built Source | PublicRecords |
| New Construction | No |
| Stories | 2 |
| Levels | Two |
| Living Area | 4,174 sq ft |
| Living Area Source | Appraiser |
| Building Area Total | 4,174 sq ft |
| Foundation | Slab |
| Construction | Brick, Stone, Stucco |
| Roof | Composition |
| Bedrooms | 4 |
| Bathrooms (total) | 5 |
| Bathrooms Full | 4 |
| Bathrooms Half | 1 |
| Rooms Total | 11 |
| Fireplaces | 1 |
| Fireplace Features | Gas |
| Interior Features | Granite Counters |
| Appliances | Dishwasher, Gas Cooktop, Gas Oven, Microwave |
| Pool Private | No |
| Garage Spaces | 3 |
| Attached Garage | Yes |
| Parking Features | Attached, Garage, Oversized |
| Lot Size (acres) | 0.3342 |
| Lot Size Source | Appraiser |
| Lot Features | Corner Lot, Near Golf Course, On Golf Course, Subdivision |
| Direction Faces | North |
| County | Montgomery |
| MLS Area Major | 40 |
| MLS Area Minor | Kingwood NW/Oakhurst |
| Subdivision | Eaglewood At Oakhurst 01 |
| Postal Code | 77365 |
| Heating | Central, Gas |
| Cooling | Central Air, Electric |
| Water Source | Public |
| Sewer | Public Sewer |
| HOA | Yes |
| HOA Fee | $715 |
| HOA Fee Frequency | Annually |
| HOA Name | Spectrum Assoc. Management |
| Tax Annual Amount | $12,098 <small style="color:#6b7280">· from 2025 county roll</small> |
| Tax Year | 2025 (county roll) |
| Tax Rate (est.) | 1.48% |
| Parcel # | 351418 |
| Legal Description | S440000 - EAGLEWOOD AT OAKHURST 01, BLOCK 3, LOT 1 |
| Listing Terms | Cash, Conventional, FHA, Va Loan |
| Lease Considered | No |
| Disclosures | Seller Disclosure |
| Primary Bedroom | 21 x 16 |
| Family Room | 21 x 19 |
| Breakfast Room Nook | 14 x 11 |
| Office | 13 x 11 |
| Dining Room | 12 x 13 |
| Utility Room | 14 x 6 |
| Bedroom | 14 x 12 |
| Bedroom | 15 x 12 |
| Bonus Room | 21 x 21 |
| Game Room | 20 x 17 |
| Bedroom | 14 x 11 |
The §49.452 notice is the only public document that lists a MUD's exact tax rate, outstanding bond debt, and the assessed value used to compute your taxes — direct from the district, not the MLS. If the district is newer or has more bonds outstanding than its neighbors, your effective tax rate will be higher here than just across the street.
Illustrative only, not a quote. P&I assumes the values entered above. Insurance and HOA dues vary — consult licensed lender and insurance agent for accurate quote.
Active listing — amenities should populate from the go-live pipeline. Click to fetch now if missing.
 Copyright © 2026, Houston Realtors Information Service, Inc. Deemed reliable, not guaranteed — independently verify.
HARMLS last updated Sep 23, 2026, 10:44 PM CDT. Properties may subsequently be sold or off-market.
Copyright © 2026, Houston Realtors Information Service, Inc. Deemed reliable, not guaranteed — independently verify.
HARMLS last updated Sep 23, 2026, 10:44 PM CDT. Properties may subsequently be sold or off-market.
