| Elementary | BENIGNUS EL | A |
| Middle | KRIMMEL INTERMED | B |
| High | KLEIN CAIN H S CCMR 89% · Grad 95% | B |
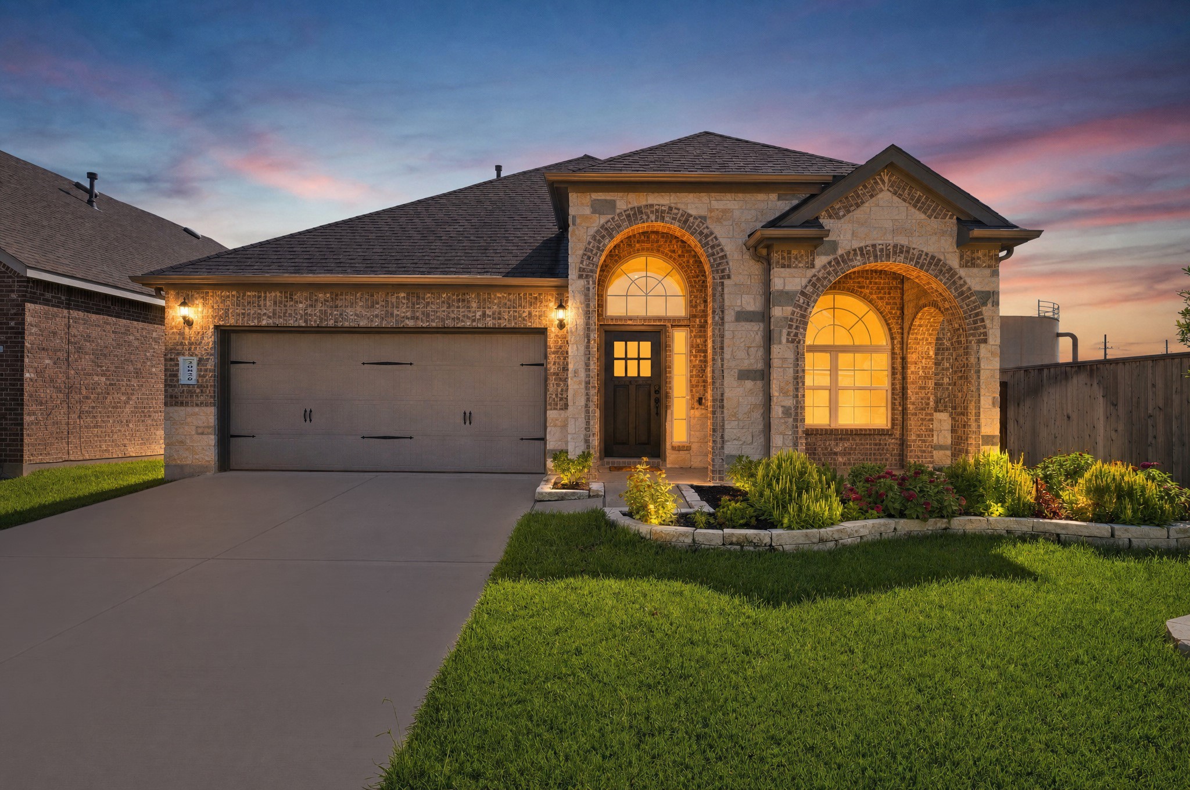
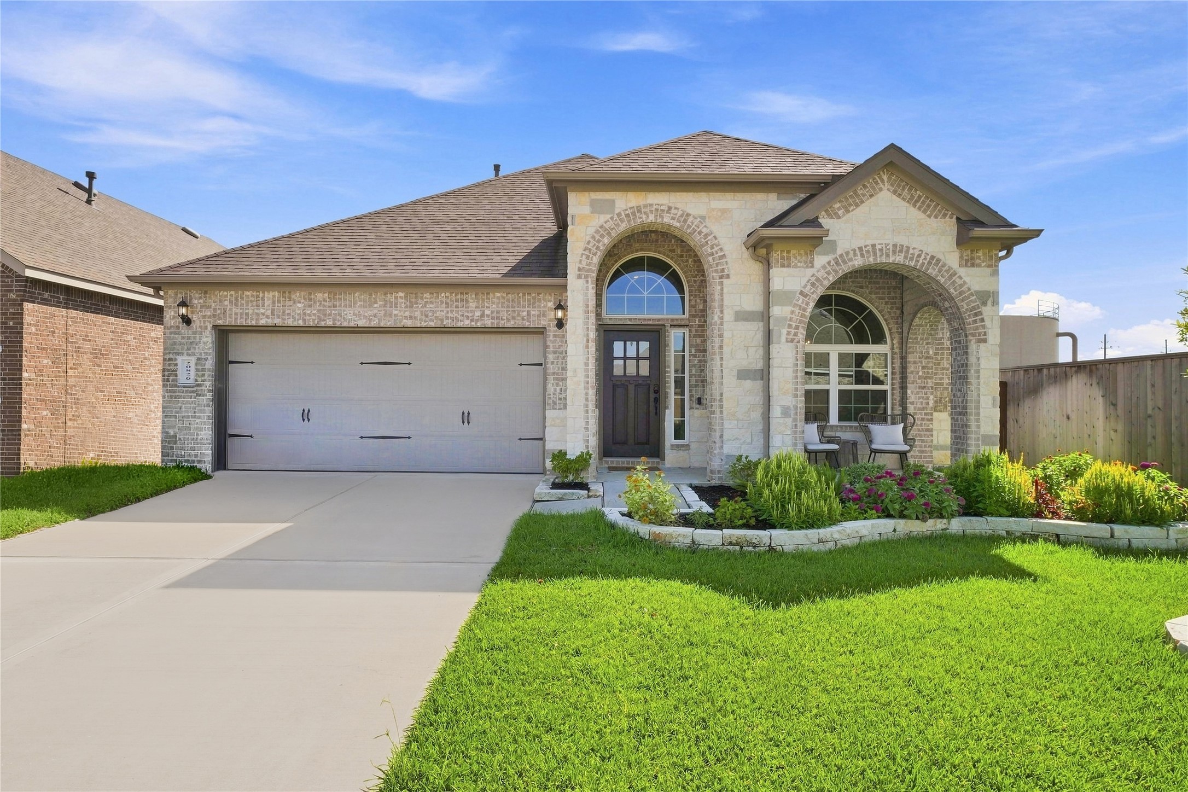
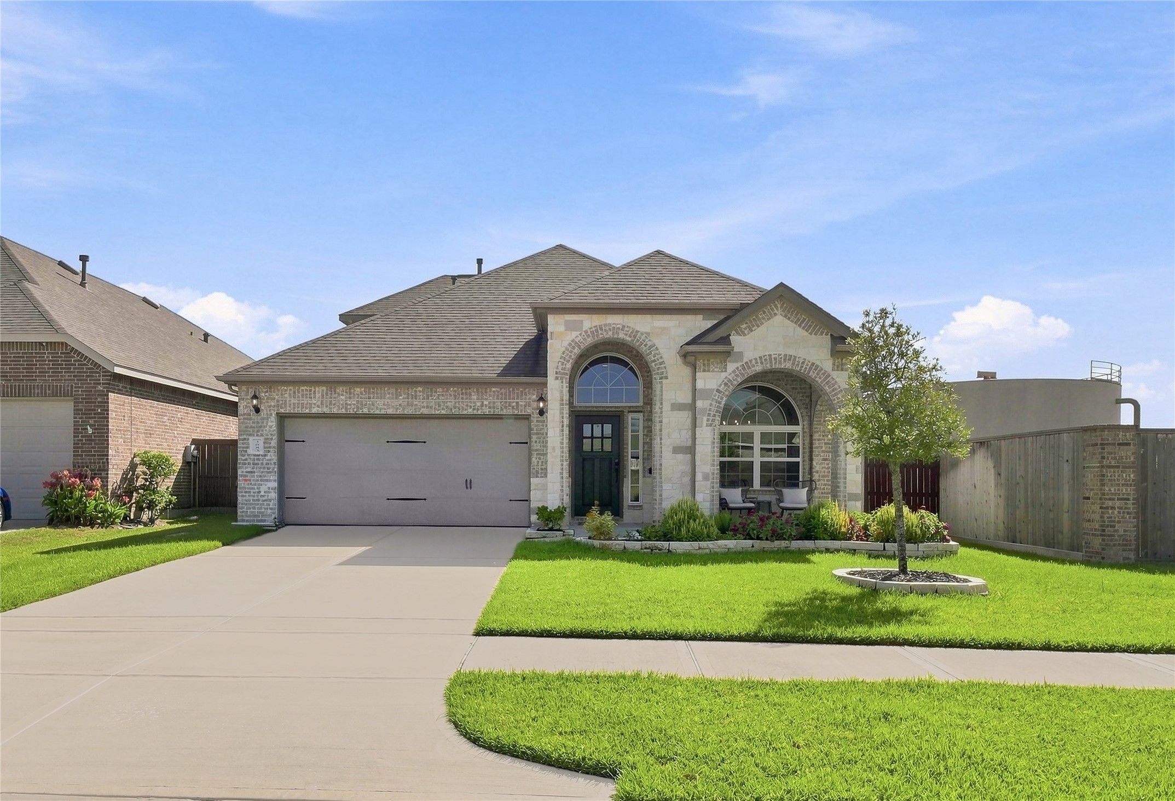
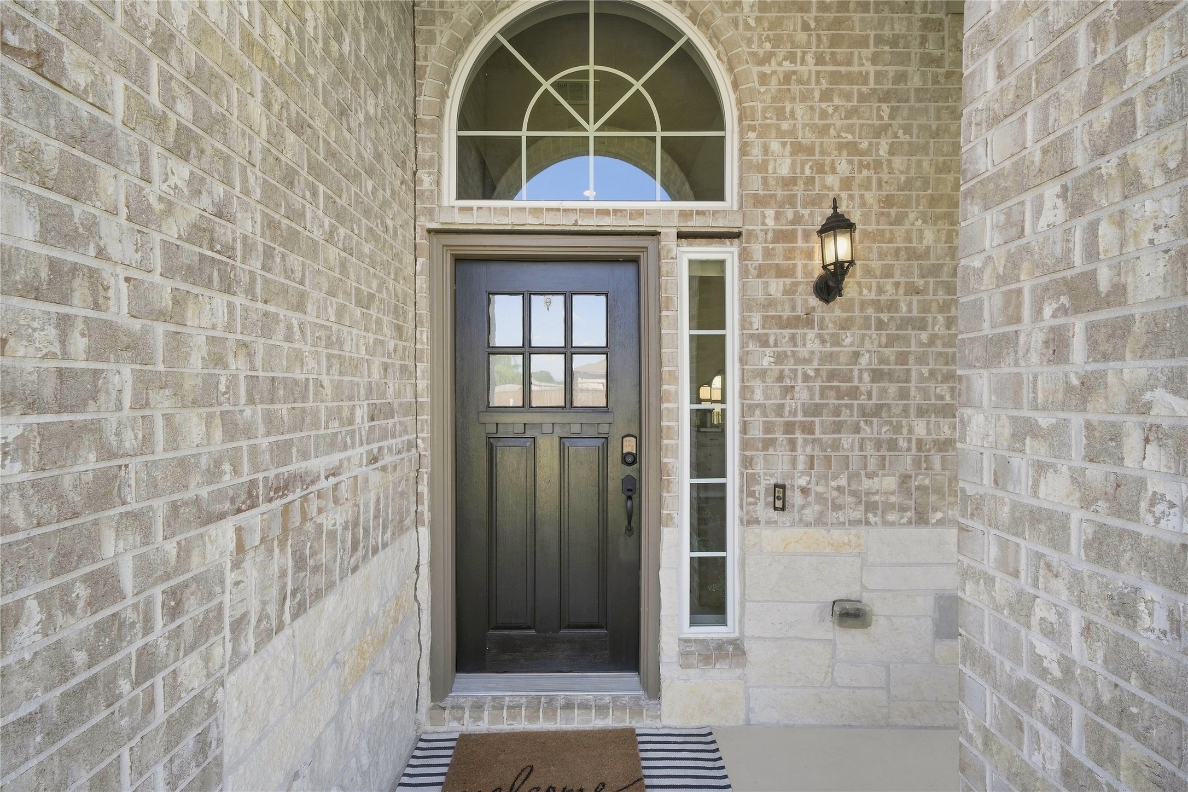
A rare opportunity to own a home designed and curated by its interior designer owner, where every space reflects an elevated eye for color, texture and timeless style. The arched entry, statement brick wall and custom slatted wood drop zone create an unforgettable first impression. Archways and rich wood flooring lead into an open concept living space designed for comfort and entertaining. The showpiece kitchen features an oversized quartz island with generous seating, crisp cabinetry, stainless appliances, gas cooking and designer pendants. The living room is anchored by a chevron fireplace wall, floating wood mantel, built-ins and curated lighting. Retreat to the serene primary suite with a tray ceiling, paneled feature wall and natural light. The spa-inspired bath offers dual sinks, custom cabinetry, wood accents and a handcrafted sliding barn door. Outside, the oversized lot provides room to relax, play or create your outdoor retreat. Distinctive, polished and one of a kind!
| Property Type | Residential |
| Property Sub Type | Detached |
| Architectural Style | Traditional |
| Year Built | 2019 |
| Year Built Source | PublicRecords |
| New Construction | No |
| Stories | 2 |
| Levels | Two |
| Living Area | 2,722 sq ft |
| Living Area Source | Appraiser |
| Building Area Total | 2,722 sq ft |
| Foundation | Slab |
| Construction | Brick |
| Roof | Composition |
| Bedrooms | 4 |
| Bathrooms (total) | 3 |
| Bathrooms Full | 3 |
| Bathrooms Half | 0 |
| Rooms Total | 4 |
| Fireplaces | 1 |
| Fireplace Features | Electric |
| Interior Features | Quartzite Counters |
| Flooring | Engineered Hardwood |
| Appliances | Dishwasher, Disposal, Gas Oven, Gas Range |
| Exterior Features | Covered Patio, Deck, Fully Fenced, Fence, Patio |
| Patio / Porch | Covered, Deck, Patio |
| Fencing | Back Yard |
| Pool Private | No |
| Garage Spaces | 2 |
| Attached Garage | Yes |
| Parking Features | Attached, Garage, Garage Door Opener |
| Lot Size (acres) | 0.3414 |
| Lot Size Source | Appraiser |
| Lot Features | Subdivision |
| County | Harris |
| MLS Area Major | 14 |
| MLS Area Minor | Spring/Klein/Tomball |
| Subdivision | Laurel Park North Sec 4 |
| Postal Code | 77379 |
| Heating | Central, Electric |
| Cooling | Central Air, Electric |
| Sewer | Public Sewer |
| HOA | Yes |
| HOA Fee | $1,045 |
| HOA Fee Frequency | Annually |
| HOA Name | RISE Association Management Group |
| Tax Annual Amount | $10,712 <small style="color:#6b7280">· from 2025 county roll</small> |
| Tax Year | 2025 (county roll) |
| Tax Rate (est.) | 2.39% |
| Parcel # | 140-707-002-0001 |
| Legal Description | LT 1 BLK 2 LAUREL PARK NORTH SEC 4 |
| Lease Considered | No |
| Disclosures | Seller Disclosure |
| Bedroom | 10 x 13 |
| Bedroom | 13 x 13 |
| Primary Bedroom | 18 x 14 |
| Bedroom | 12 x 12 |
The §49.452 notice is the only public document that lists a MUD's exact tax rate, outstanding bond debt, and the assessed value used to compute your taxes — direct from the district, not the MLS. If the district is newer or has more bonds outstanding than its neighbors, your effective tax rate will be higher here than just across the street.
Illustrative only, not a quote. P&I assumes the values entered above. Insurance and HOA dues vary — consult licensed lender and insurance agent for accurate quote.
Active listing — amenities should populate from the go-live pipeline. Click to fetch now if missing.
 Copyright © 2026, Houston Realtors Information Service, Inc. Deemed reliable, not guaranteed — independently verify.
HARMLS last updated Sep 24, 2026, 7:59 AM CDT. Properties may subsequently be sold or off-market.
Copyright © 2026, Houston Realtors Information Service, Inc. Deemed reliable, not guaranteed — independently verify.
HARMLS last updated Sep 24, 2026, 7:59 AM CDT. Properties may subsequently be sold or off-market.
