

| Elementary | WHARTON EL | D |
| Middle | WHARTON J H | C |
| High | WHARTON H S CCMR 62% · Grad 89% | D |
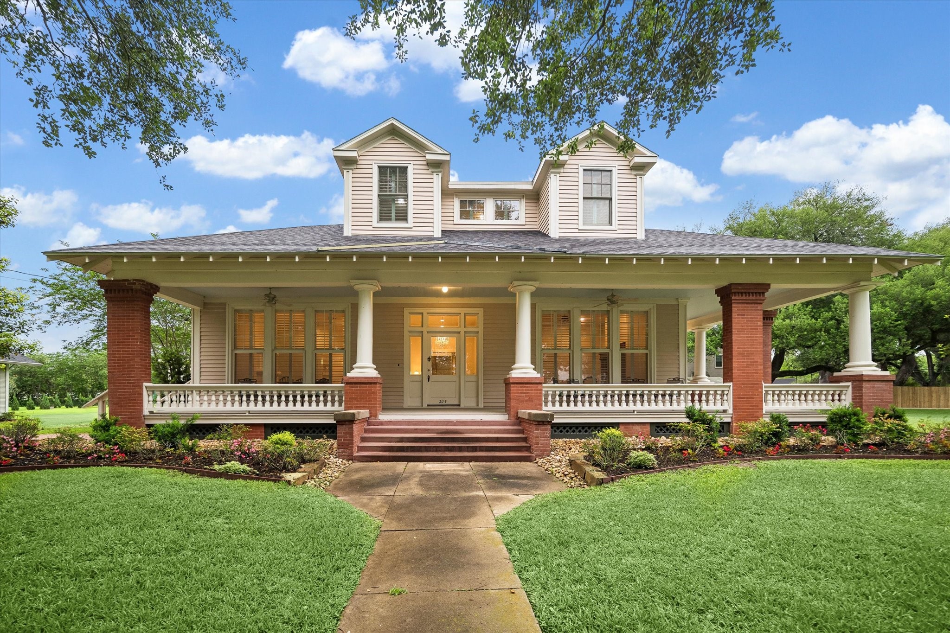
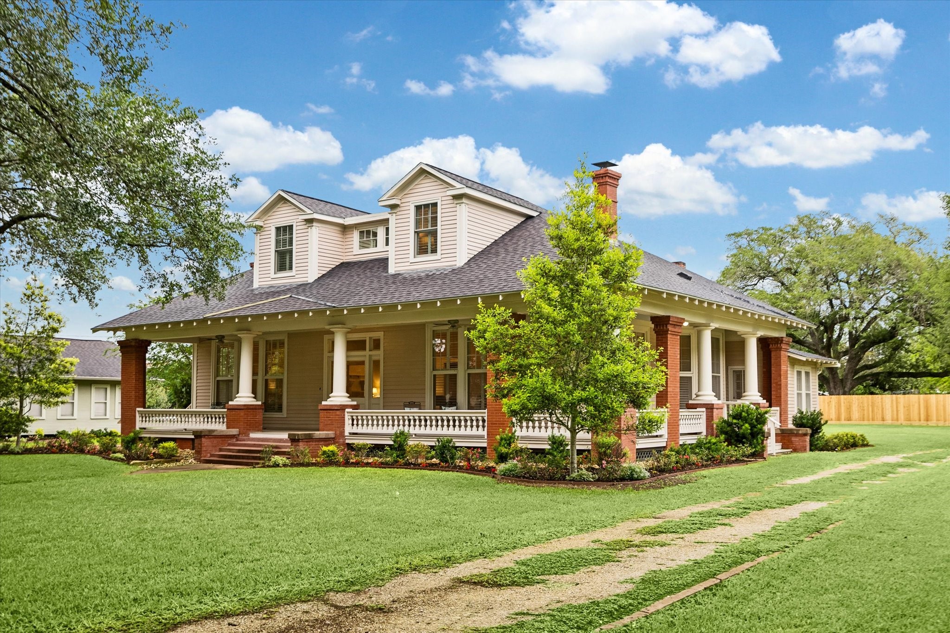
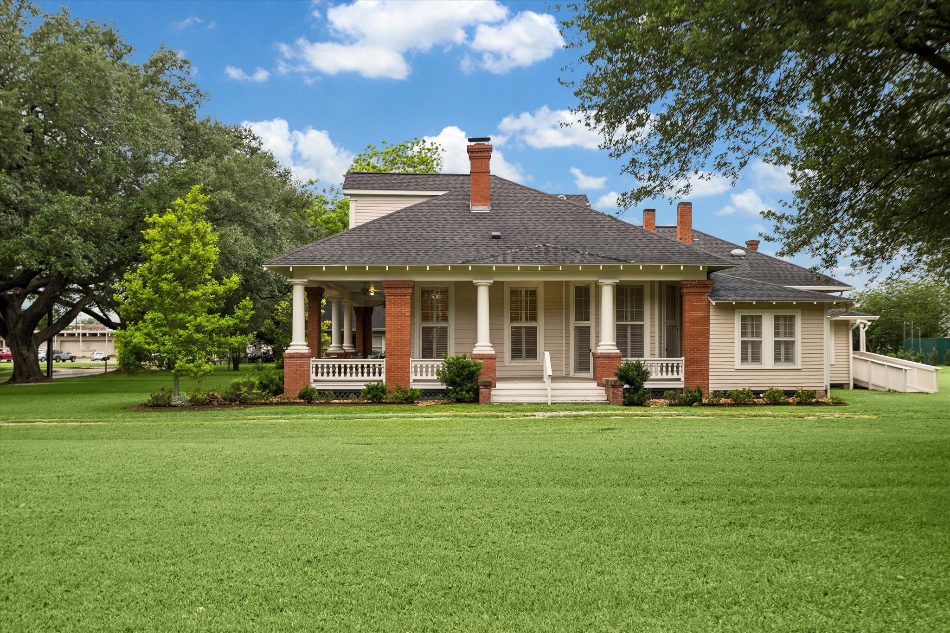
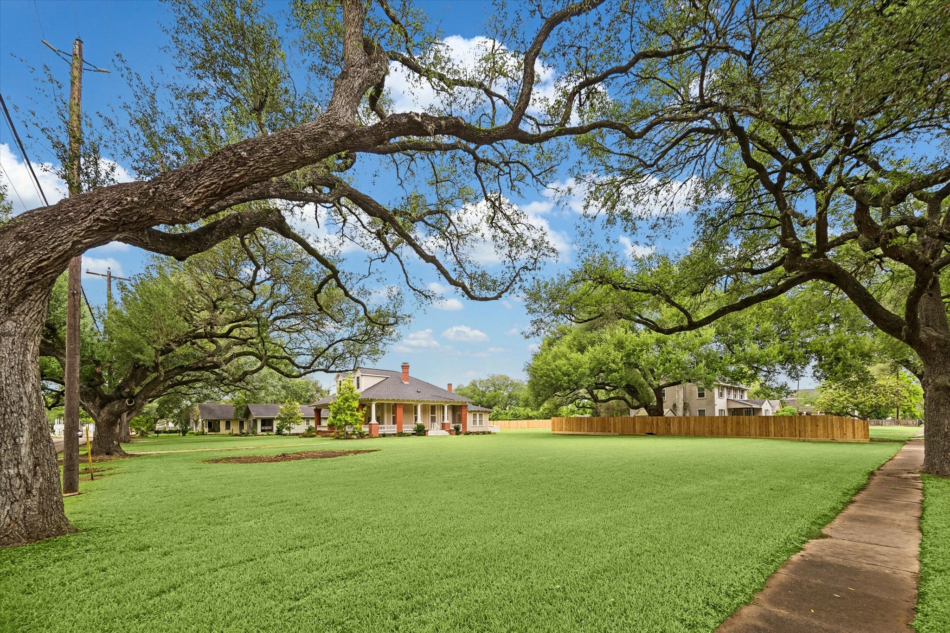
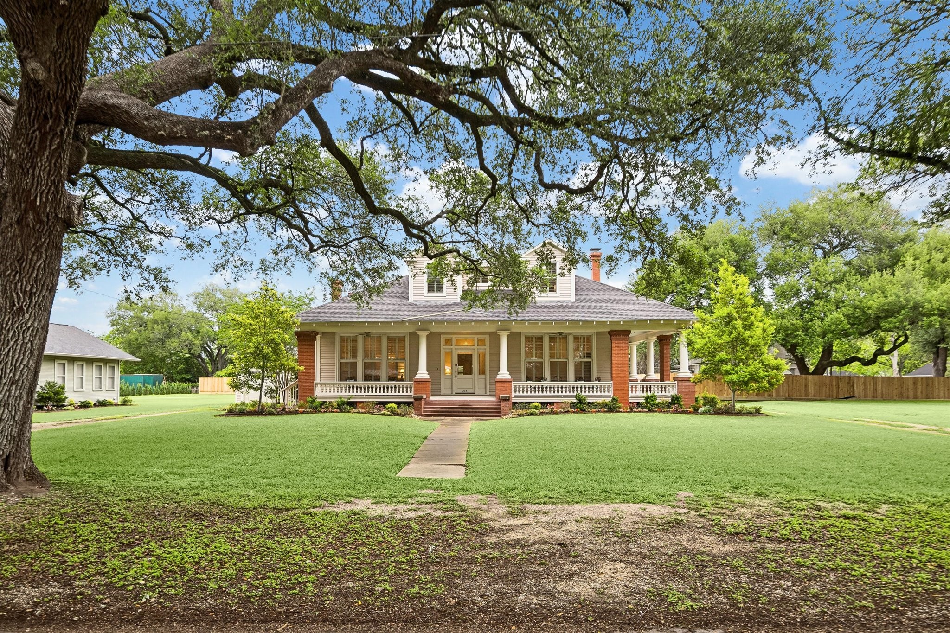
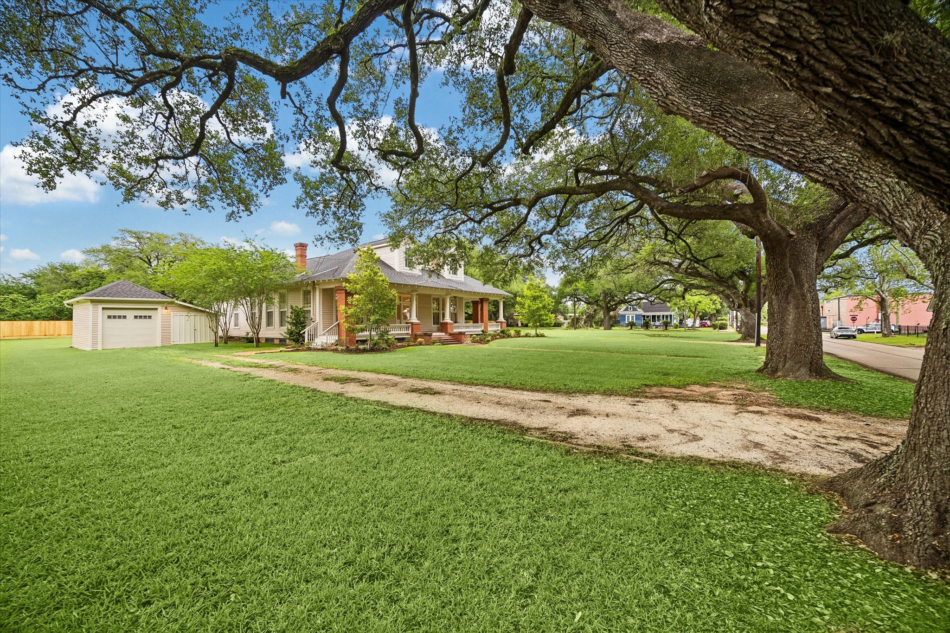
Grand Estate located in historic downtown Wharton, Texas. Per the owner, the property was originally built by William J Philips in 1858. 1907 the Harrison Family purchased the property and has remained in the family representing a "living piece of history". This Grand Estate sits on approximately 1.228- acres and consists of a Main Residence (approx 3844 sq ft) and Guest Residence (approx 1152 sq ft). The Main Residence features original detailed craftsmanship through-out, including the architectural designed fireplaces of the period, original windows, high ceilings, hardwood floors and a front gallery wrap-around porch to enjoy and entertain. Meticulously maintained and improved throughout the years, this property provides the stately feel of authenticity and elegance of the era. Downtown Wharton offers a historic courthouse square with shopping, restaurants, and live theatre at the Plaza. Small town quaintness, 1 hour drive Southwest of Houston.
| Property Type | Residential |
| Property Sub Type | Detached |
| Architectural Style | Traditional |
| Year Built | 1858 |
| Year Built Source | Owner |
| New Construction | No |
| Stories | 2 |
| Levels | Two |
| Living Area | 3,844 sq ft |
| Living Area Source | Appraiser |
| Building Area Total | 3,844 sq ft |
| Foundation | Pillar Post Pier |
| Construction | Wood Siding |
| Roof | Composition |
| Accessibility | Wheelchair Access |
| Bedrooms | 5 |
| Bedrooms Possible | 5 |
| Bathrooms (total) | 5 |
| Bathrooms Full | 5 |
| Bathrooms Half | 0 |
| Rooms Total | 12 |
| Fireplaces | 3 |
| Fireplace Features | Wood Burning |
| Interior Features | Crown Molding, Handicap Access, High Ceilings, Kitchen Island, Tub Shower, Wired For Sound, Window Treatments, Ceiling Fans, Programmable Thermostat |
| Flooring | Wood |
| Appliances | Double Oven, Dishwasher, Disposal, Gas Oven, Gas Range, Oven, Dryer, Refrigerator, Washer |
| Laundry | Washer Hookup, Electric Dryer Hookup |
| Windows | Window Coverings |
| Security | Security System Owned |
| Exterior Features | Fence, Handicap Accessible, Sprinkler Irrigation, Porch, Private Yard, Storage |
| Patio / Porch | Porch |
| Fencing | Back Yard, Partial |
| Pool Private | No |
| Garage Spaces | 1 |
| Attached Garage | No |
| Parking Features | Detached, Garage |
| Lot Size (acres) | 1.2280 |
| Lot Size Source | Appraiser |
| Lot Features | Corner Lot, Side Yard |
| County | Wharton |
| MLS Area Major | 55 |
| Subdivision | Wharton |
| Postal Code | 77488 |
| Heating | Central, Gas, Zoned |
| Cooling | Central Air, Electric, Zoned |
| Water Source | Public |
| Sewer | Public Sewer |
| Energy Efficient | Thermostat |
| Tax Annual Amount | $11,697 |
| Tax Year | 2025 |
| Tax Rate (est.) | 1.38% |
| Parcel # | R26298 |
| Legal Description | WHARTON BLOCK 27 LOT 5 |
| Listing Terms | Cash, Conventional |
| Lease Considered | No |
| Disclosures | Seller Disclosure |
| Living Room | 29x18 |
| Primary Bedroom | 16x12 |
| Den | 19x18 |
| Bedroom | 10x11 |
| Dining Room | 18x18 |
| Family Room | 19x23 |
| Kitchen | 18x17 |
| Bedroom | 13x17 |
| Bedroom | 9x7 |
| Bedroom | 12x23 |
| Utility Room | 7x11 |
| Bonus Room | 14x21 |
Texas Water Code §49.452 requires districts to publish annual notices with tax rate, bonded indebtedness, and assessed value. Most Harris-area MUDs publish these; a handful managed by Inframark do not.
Request this noticeThe §49.452 notice is the only public document that lists a MUD's exact tax rate, outstanding bond debt, and the assessed value used to compute your taxes — direct from the district, not the MLS. If the district is newer or has more bonds outstanding than its neighbors, your effective tax rate will be higher here than just across the street.
Active listing — amenities should populate from the go-live pipeline. Click to fetch now if missing.
 Copyright © 2026, Houston Realtors Information Service, Inc. Deemed reliable, not guaranteed — independently verify.
HARMLS last updated Sep 23, 2026, 10:44 PM CDT. Properties may subsequently be sold or off-market.
Copyright © 2026, Houston Realtors Information Service, Inc. Deemed reliable, not guaranteed — independently verify.
HARMLS last updated Sep 23, 2026, 10:44 PM CDT. Properties may subsequently be sold or off-market.
