

| Elementary | CENTRAL ELEMENTARY SCHOOL (PALACIOS) | N/R |
| Middle | PALACIOS JUNIOR SENIOR H S CCMR 92% · Grad 94% | B |
| High | PALACIOS JUNIOR SENIOR H S CCMR 92% · Grad 94% | B |
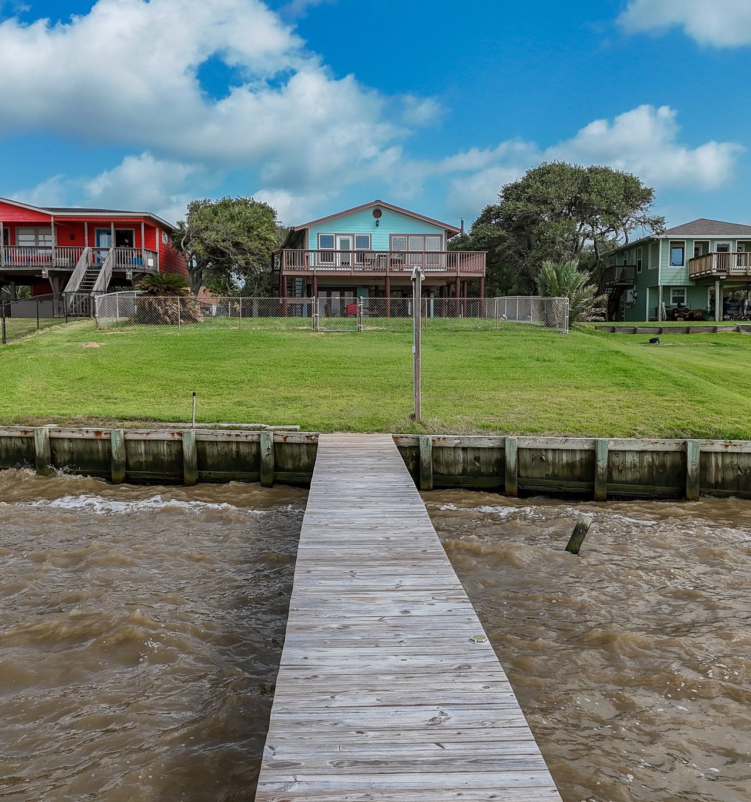
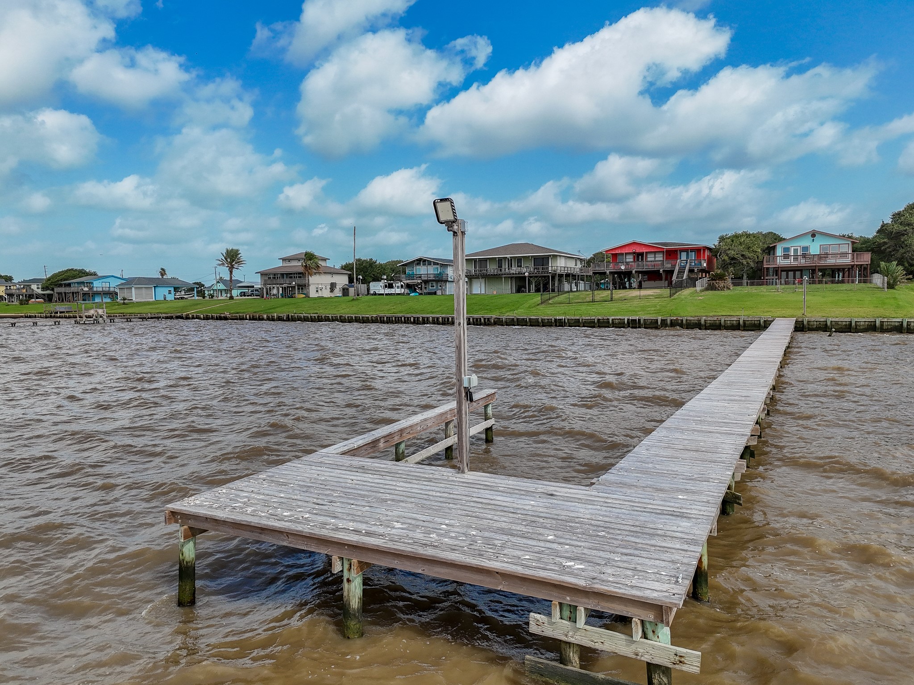
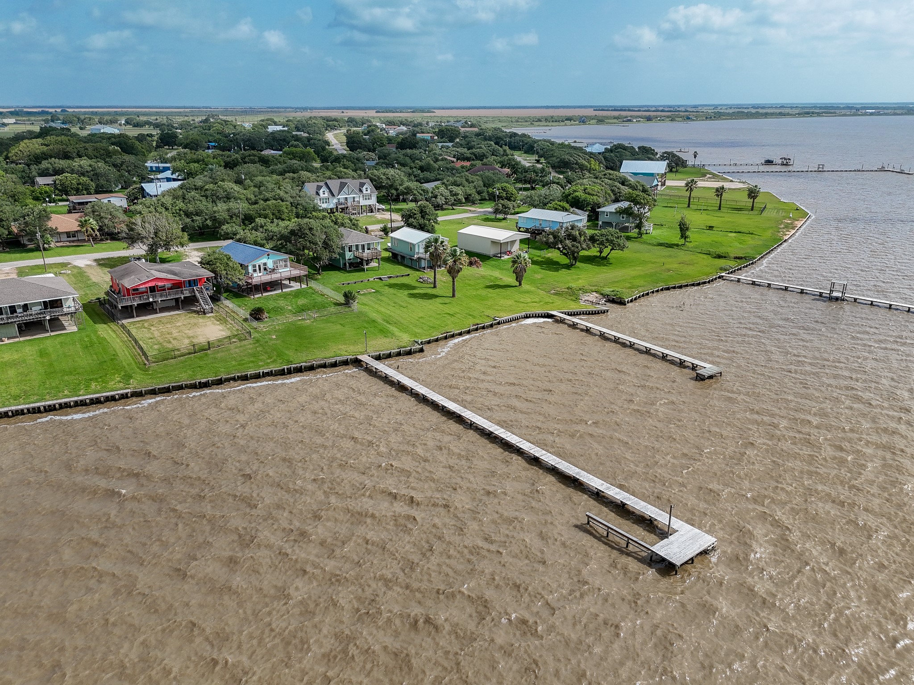
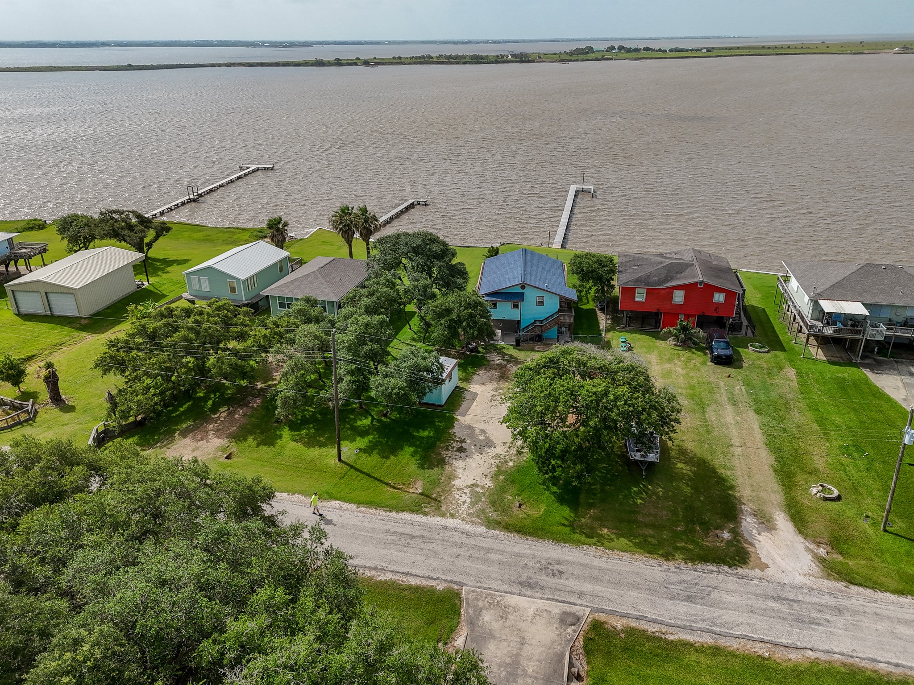
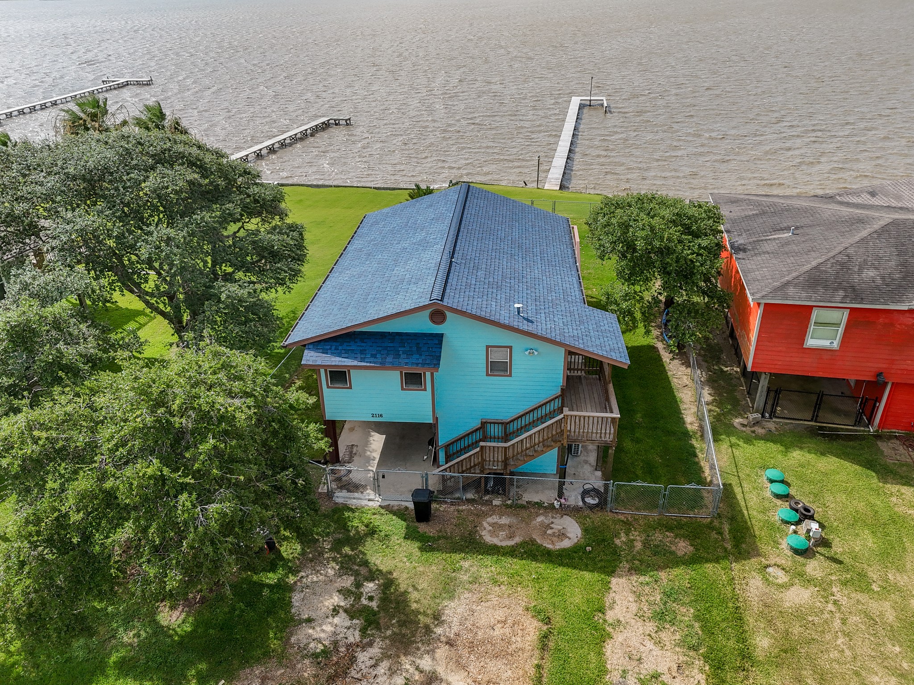
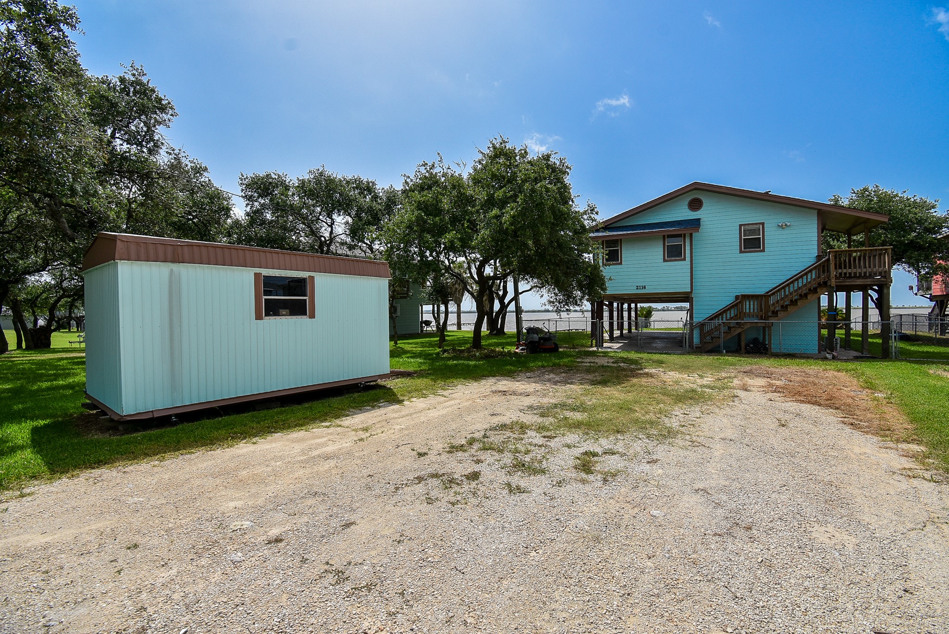
Embrace the coastal lifestyle in this beautifully renovated 3-bedroom, 2-bathroom waterfront retreat. Filled with natural light through brand-new double-pane windows, the home features a retextured and freshly painted interior highlighted by durable new vinyl plank flooring. The gorgeous kitchen and bathrooms boast premium Engineered Quartz countertops and custom shower surrounds, complemented by updated plumbing and electrical fixtures, comprehensive PEX plumbing, and new interior and exterior doors. Downstairs, a new mini-split A/C unit ensures year-round comfort. Outside, mature oak trees provide a canopy of shade across the fully fenced yard, which leads directly to your private wood bulkhead and pier equipped with a dedicated boat slip. Relax or entertain on the expansive 33' x 11.9' deck, offering cool coastal breezes and breathtaking, southern-facing bay views. This turnkey coastal haven perfectly combines modern updates with waterfront luxury.
| Property Type | Residential |
| Property Sub Type | Detached |
| Architectural Style | Traditional |
| Year Built | 1978 |
| Year Built Source | PublicRecords |
| New Construction | No |
| Stories | 2 |
| Levels | Two |
| Living Area | 1,213 sq ft |
| Living Area Source | Owner |
| Building Area Total | 1,213 sq ft |
| Foundation | Slab |
| Construction | Cement Siding |
| Roof | Composition |
| Accessibility | Accessible Full Bath, Accessible Bedroom, Accessible Doors, Accessible Entrance |
| Bedrooms | 3 |
| Bedrooms Possible | 3 |
| Bathrooms (total) | 2 |
| Bathrooms Full | 2 |
| Bathrooms Half | 0 |
| Rooms Total | 7 |
| Interior Features | Crown Molding, En Suite Bathroom, Kitchen Island, Kitchen Family Room Combo, Main Level Primary, Pantry, Quartz Counters, Two Bedrooms Up, Upper Level Primary, Window Treatments, Ceiling Fans, Kitchen Dining Combo, Living Dining Room |
| Flooring | Plank, Vinyl |
| Appliances | Dishwasher, Electric Oven, Electric Range, Disposal, Microwave, Oven, Refrigerator, Tankless Water Heater |
| Laundry | Washer Hookup, Electric Dryer Hookup |
| Windows | Window Coverings |
| Security | Controlled Access |
| Indoor Air Quality | Ventilation |
| Exterior Features | Covered Patio, Deck, Fence, Paved Driveway, Porch, Patio, Private Yard, Storage, Tennis Courts |
| Patio / Porch | Covered, Deck, Patio, Porch |
| Fencing | Back Yard |
| Pool Private | No |
| Pool Features | Association |
| Waterfront | Yes |
| Waterfront Features | Bulkhead, Bayfront, Waterfront |
| View | Yes |
| View Type | Bay |
| Garage Spaces | 0 |
| Carport Spaces | 1 |
| Parking Features | Attached Carport, Driveway, Rv Access Parking |
| Lot Size (sq ft) | 13,504 |
| Lot Size (acres) | 0.3100 |
| Lot Size Source | Appraiser |
| Lot Features | Subdivision, Waterfront |
| Direction Faces | West |
| County | Jackson |
| MLS Area Major | 67 |
| Subdivision | Cape Carancahua |
| Road Surface | Asphalt |
| Postal Code | 77465 |
| Heating | Central, Electric |
| Cooling | Central Air, Electric |
| Water Source | Public |
| Sewer | Septic Tank |
| Energy Efficient | Water Heater |
| HOA | Yes |
| HOA Fee | $200 |
| HOA Fee Frequency | Annually |
| HOA Name | Cape Carancahua POA |
| Fee Includes | Clubhouse, Common Areas, Recreation Facilities |
| Amenities | Basketball Court, Boat Dock, Boat Ramp, Clubhouse, Controlled Access, Meeting Banquet Party Room, Party Room, Picnic Area, Playground, Park, Pool, Tennis Courts, Gated |
| Tax Annual Amount | $3,171 |
| Tax Year | 2025 |
| Tax Rate (est.) | 0.86% |
| Parcel # | R13321 |
| Legal Description | CAPE CARANCAHUA #1, LOT 12, ACRES 0.31 |
| Listing Terms | Cash, Conventional, FHA, Va Loan |
| Lease Considered | No |
| Bedroom | 12.4x11.9 |
| Bathroom | 10x5.8 |
| Kitchen | 24.4x15 |
| Living Room | 13.4x12 |
| Bedroom | 11.4x10.8 |
| Bedroom | 11.5x10.5 |
| Bathroom | 8.8x7.6 |
Texas Water Code §49.452 requires districts to publish annual notices with tax rate, bonded indebtedness, and assessed value. Most Harris-area MUDs publish these; a handful managed by Inframark do not.
Request this noticeThe §49.452 notice is the only public document that lists a MUD's exact tax rate, outstanding bond debt, and the assessed value used to compute your taxes — direct from the district, not the MLS. If the district is newer or has more bonds outstanding than its neighbors, your effective tax rate will be higher here than just across the street.
Active listing — amenities should populate from the go-live pipeline. Click to fetch now if missing.
 Copyright © 2026, Houston Realtors Information Service, Inc. Deemed reliable, not guaranteed — independently verify.
HARMLS last updated Sep 23, 2026, 11:00 PM CDT. Properties may subsequently be sold or off-market.
Copyright © 2026, Houston Realtors Information Service, Inc. Deemed reliable, not guaranteed — independently verify.
HARMLS last updated Sep 23, 2026, 11:00 PM CDT. Properties may subsequently be sold or off-market.
