



| Elementary | BRIARGROVE EL | B |
| Middle | TANGLEWOOD MIDDLE | C |
| High | WISDOM H S CCMR 84% · Grad 58% | B |
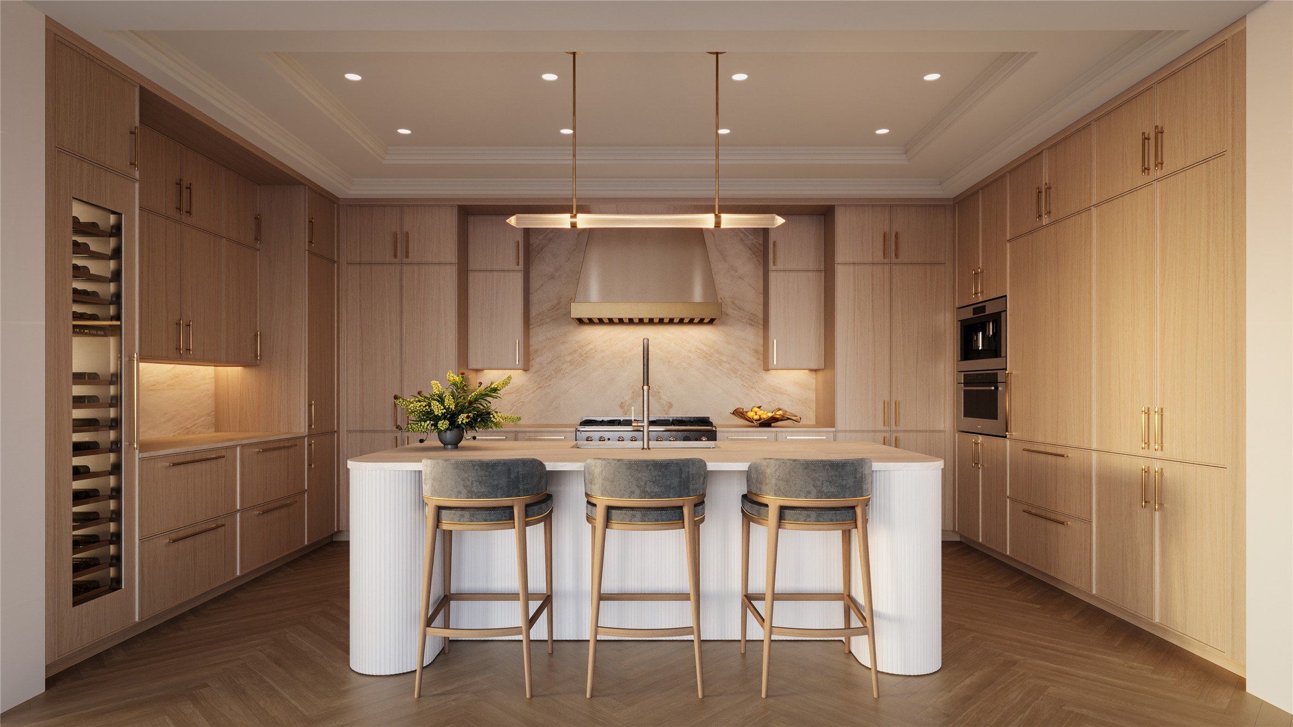
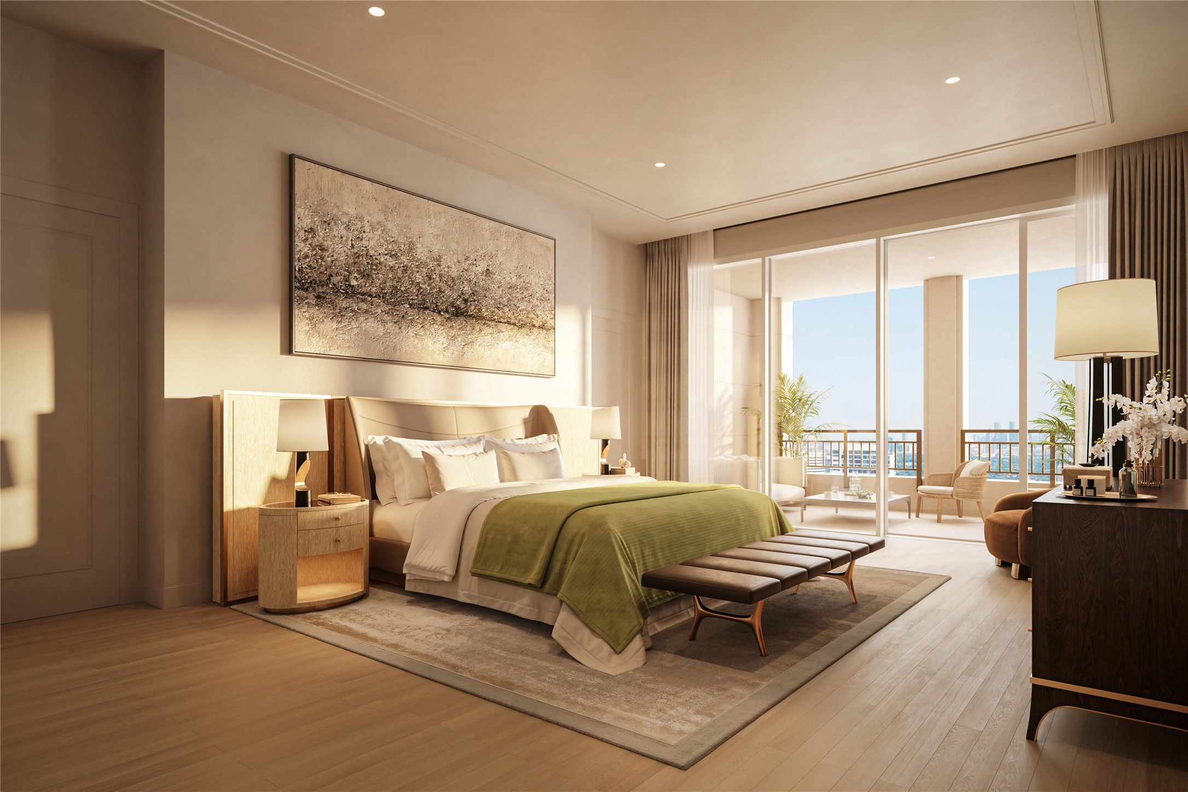
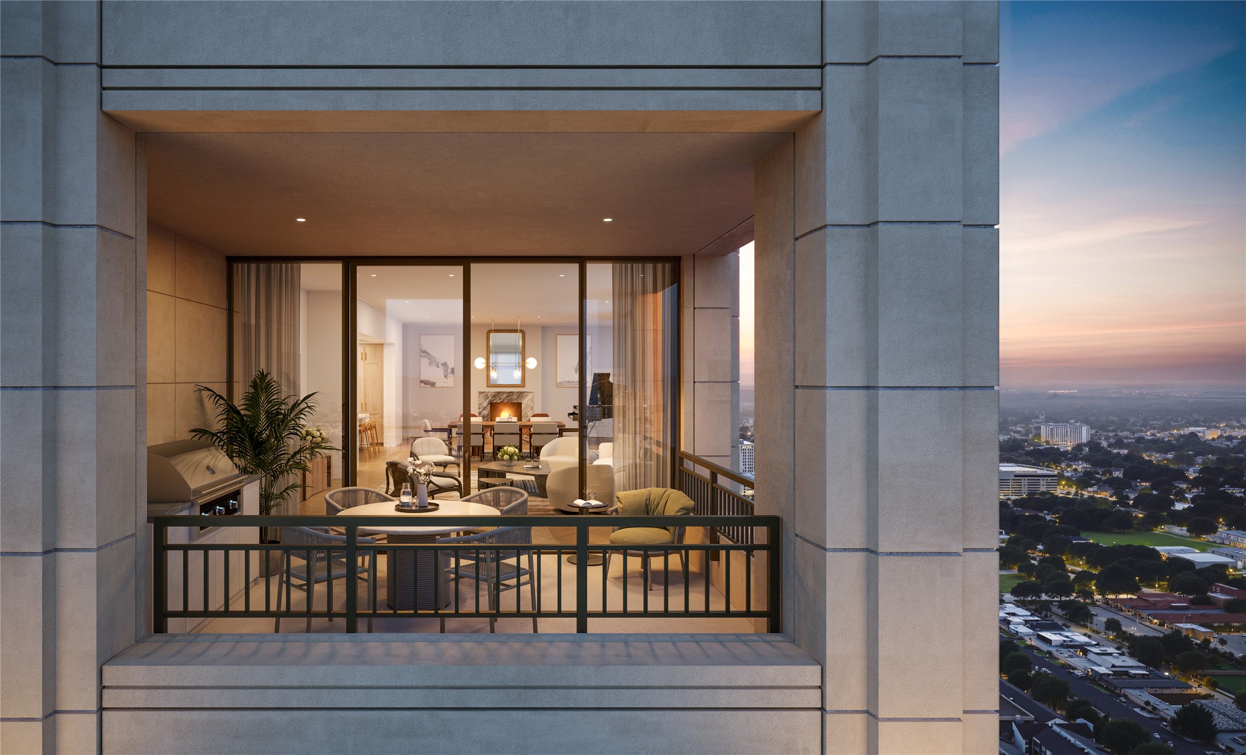
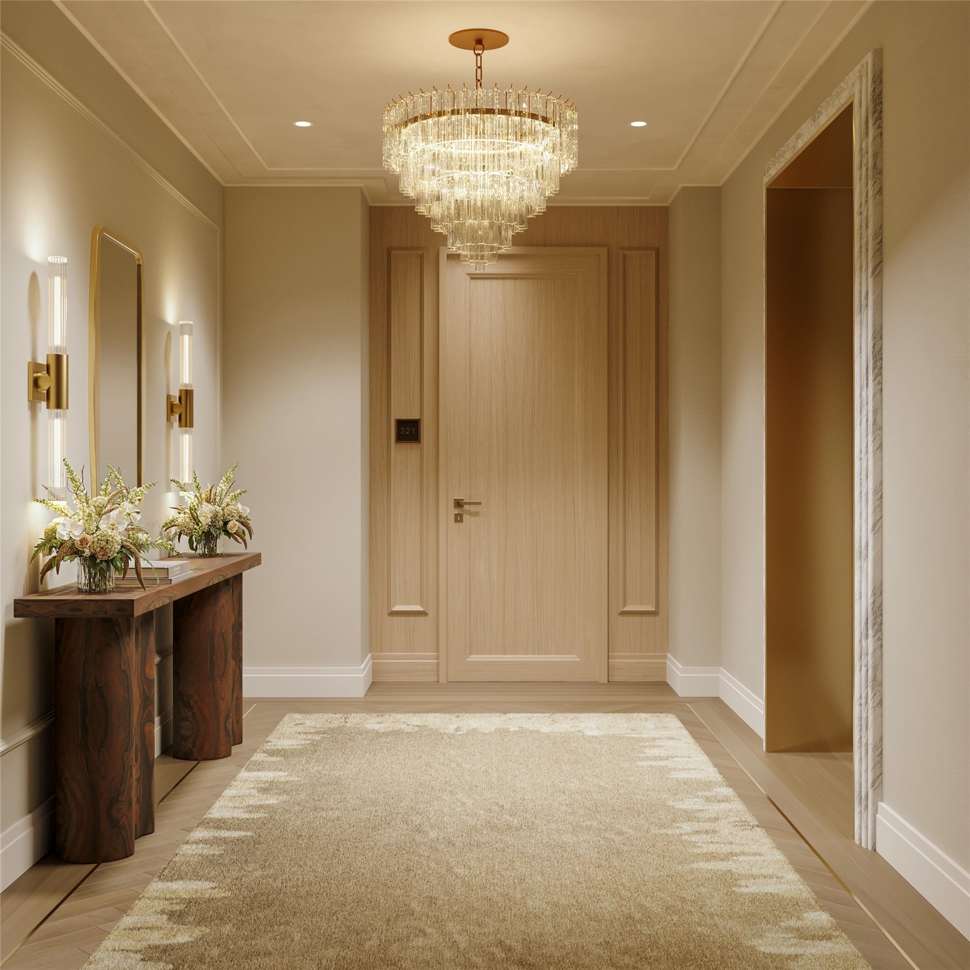
The Ritz-Carlton Residences, Houston is an ultra-luxury residential and hospitality tower located at 2120 Post Oak Boulevard in Houston’s prestigious Uptown/Galleria district. The 45-story development will feature 112 private branded residences above a Ritz-Carlton hotel, offering panoramic views of the Houston skyline, Uptown, and surrounding neighborhoods. The property is designed with timeless architecture, refined interiors, and amenities synonymous with The Ritz-Carlton brand. Residents will enjoy a private residential entrance and motor court, dedicated concierge and valet services, owners-only amenities, fitness and wellness facilities, resort-style pools, dining and entertainment offerings, and access to Ritz-Carlton hotel services and amenities. The development is ideally positioned near The Galleria, River Oaks District, premier dining, luxury retail, and major Houston business corridors. Please contact the listing agent to schedule a private appointment at the Sales Gallery.
| Property Type | Residential |
| Property Sub Type | Condominium |
| Architectural Style | High Rise |
| Year Built | 2029 |
| Year Built Source | Owner |
| New Construction | Yes |
| Property Condition | Under Construction |
| Builder Name | Harvey Cleary |
| Levels | Two |
| Living Area | 9,715 sq ft |
| Living Area Source | Owner |
| Building Area Total | 9,715 sq ft |
| Construction | Concrete, Steel |
| Bedrooms | 5 |
| Bathrooms (total) | 8 |
| Bathrooms Full | 6 |
| Bathrooms Half | 2 |
| Rooms Total | 13 |
| Fireplaces | 2 |
| Interior Features | Breakfast Bar, Bidet, Balcony, Butlers Pantry, Bedroomon Upper Level, Dual Sinks, Double Vanity, Entrance Foyer, Elevator, En Suite Bathroom, Bath In Primary Bedroom, Main Level Primary, Pots And Pan Drawers, Pantry, Quartzite Counters, Self Closing Cabinet Doors, Sitting Area In Primary, Self Closing Drawers, Sink, Soaking Tub, Separate Shower |
| Flooring | Engineered Hardwood, Marble |
| Appliances | Convection Oven, Double Oven, Dryer, Dishwasher, Gas Cooktop, Disposal, Gas Range, Ice Maker, Microwave, Washer, Refrigerator |
| Windows | Window Coverings |
| Security | Door Man, Key Card Entry, Fire Sprinkler System, Smoke Detectors |
| Exterior Features | Balcony, Play Structure, Storage |
| Patio / Porch | Terrace |
| Pool Private | No |
| Pool Features | Association |
| View Type | North |
| Parking Features | Assigned, Controlled Entrance, Electric Vehicle Charging Stations, Garage, Garage Door Opener, Valet |
| Direction Faces | North |
| County | Harris |
| MLS Area Major | 22 |
| MLS Area Minor | Galleria |
| Subdivision | Post Oak Park |
| Road Surface | Concrete |
| Postal Code | 77056 |
| Heating | Heat Pump |
| Cooling | Heat Pump |
| HOA Fee | $11,948 |
| HOA Fee Frequency | Monthly |
| HOA Name | 2120 Post Oak Condominiums |
| Fee Includes | Common Area Insurance, Maintenance Grounds, Maintenance Structure, Recreation Facilities, Valet |
| Amenities | Controlled Access, Dog Park, Fitness Center, Meeting Banquet Party Room, Party Room, Pool, Security, Concierge, Guard |
| Tax Annual Amount | $248,715 |
| Tax Year | 2025 |
| Tax Rate (est.) | 0.90% |
| Parcel # | NA |
| Legal Description | RES A3 BLK 1 PERENNIAL ON POST OAK |
| Listing Terms | Cash, Conventional |
| Lease Considered | No |
| Disclosures | None |
| Living Room | 27'2"X 27'8" |
| Dining Room | 20'10" X 11'1" |
| Kitchen | 22'7" X 10'11" |
| Family Room | 14'1" X 29'4" |
| Porch | 20'2" X 8'1" |
| Porch | 8'0" X 24'9" |
| Primary Bathroom | 16'0" X 27'4" |
| Porch | 20'2" X 8'1" |
| Bedroom | 13'6" X 14'1" |
| Bedroom | 14'7" X 22'10" |
| Bedroom | 14'5" X 14'5" |
| Bedroom | 19'2" X 12'0" |
| Office | 12'0" X 19'4" |
Texas Water Code §49.452 requires districts to publish annual notices with tax rate, bonded indebtedness, and assessed value. Most Harris-area MUDs publish these; a handful managed by Inframark do not.
Request this noticeThe §49.452 notice is the only public document that lists a MUD's exact tax rate, outstanding bond debt, and the assessed value used to compute your taxes — direct from the district, not the MLS. If the district is newer or has more bonds outstanding than its neighbors, your effective tax rate will be higher here than just across the street.
Illustrative only, not a quote. P&I assumes the values entered above. Insurance and HOA dues vary — consult licensed lender and insurance agent for accurate quote.
Active listing — amenities should populate from the go-live pipeline. Click to fetch now if missing.
 Copyright © 2026, Houston Realtors Information Service, Inc. Deemed reliable, not guaranteed — independently verify.
HARMLS last updated Sep 23, 2026, 11:00 PM CDT. Properties may subsequently be sold or off-market.
Copyright © 2026, Houston Realtors Information Service, Inc. Deemed reliable, not guaranteed — independently verify.
HARMLS last updated Sep 23, 2026, 11:00 PM CDT. Properties may subsequently be sold or off-market.
