| Elementary | ROBERTS EL | A |
| Middle | PERSHING MIDDLE | B |
| High | LAMAR H S Grad 97% | B |
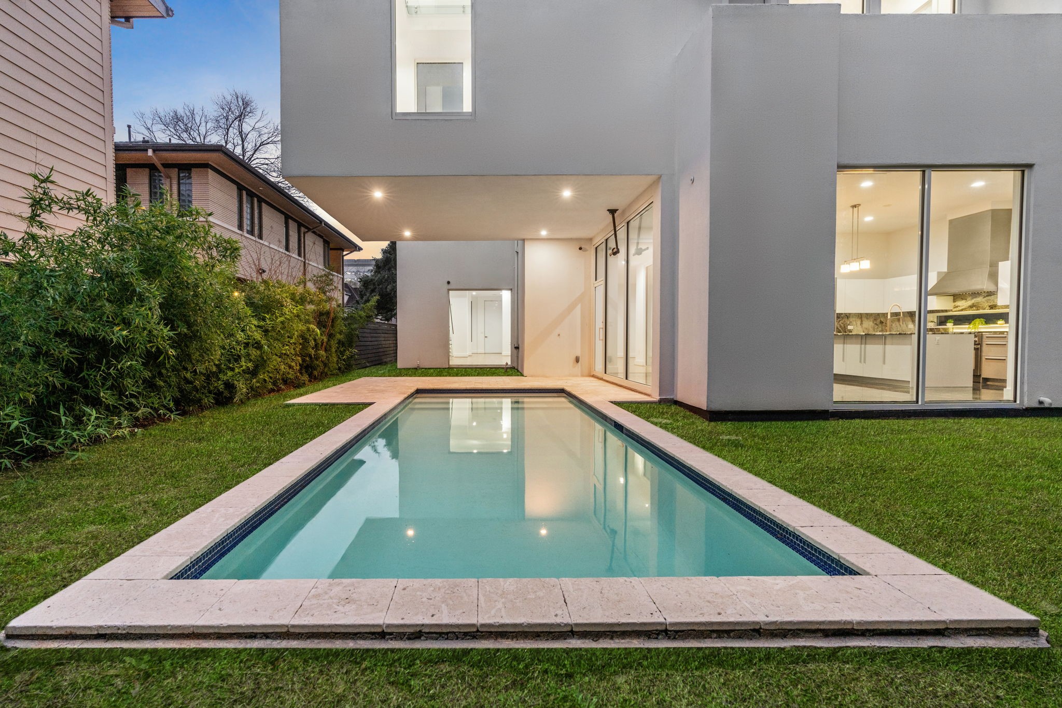
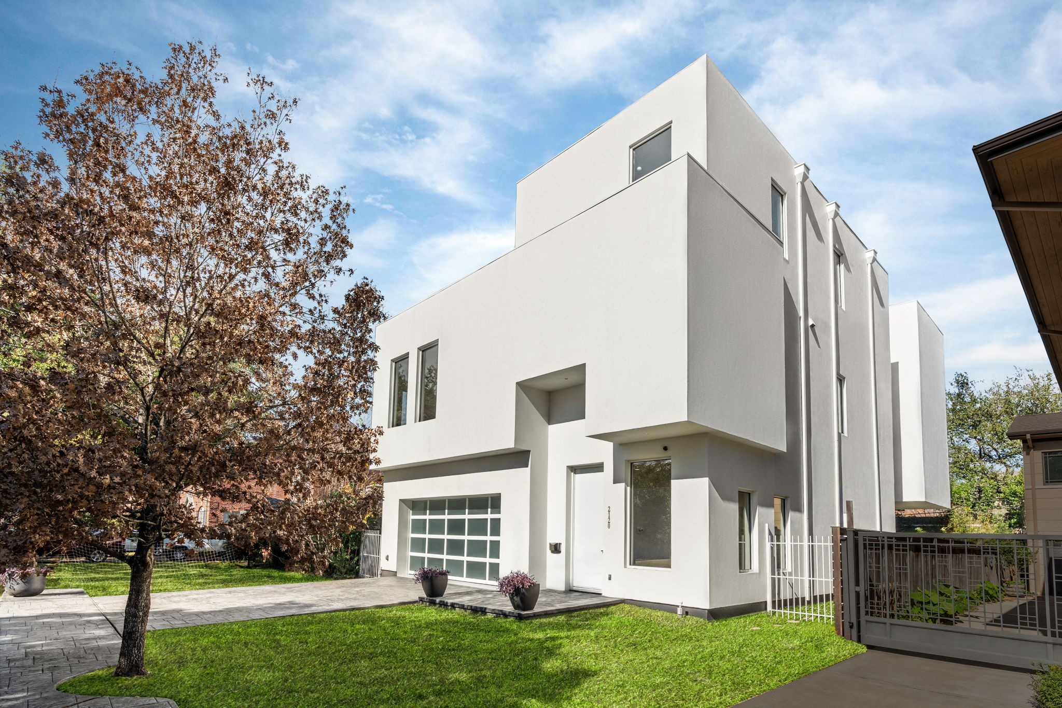
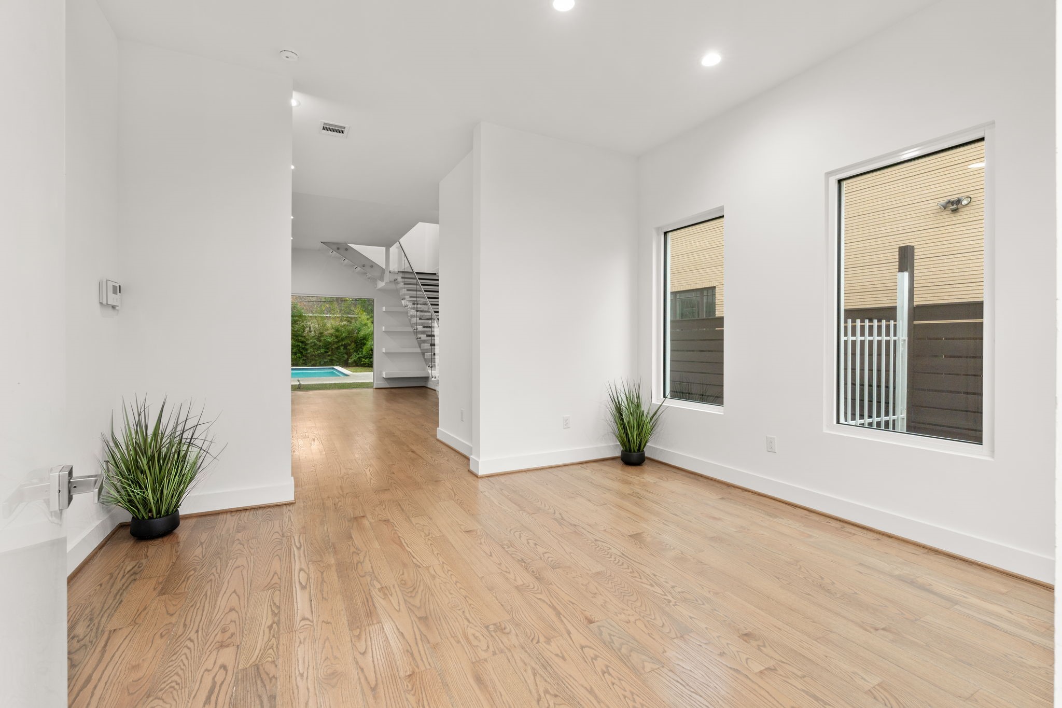
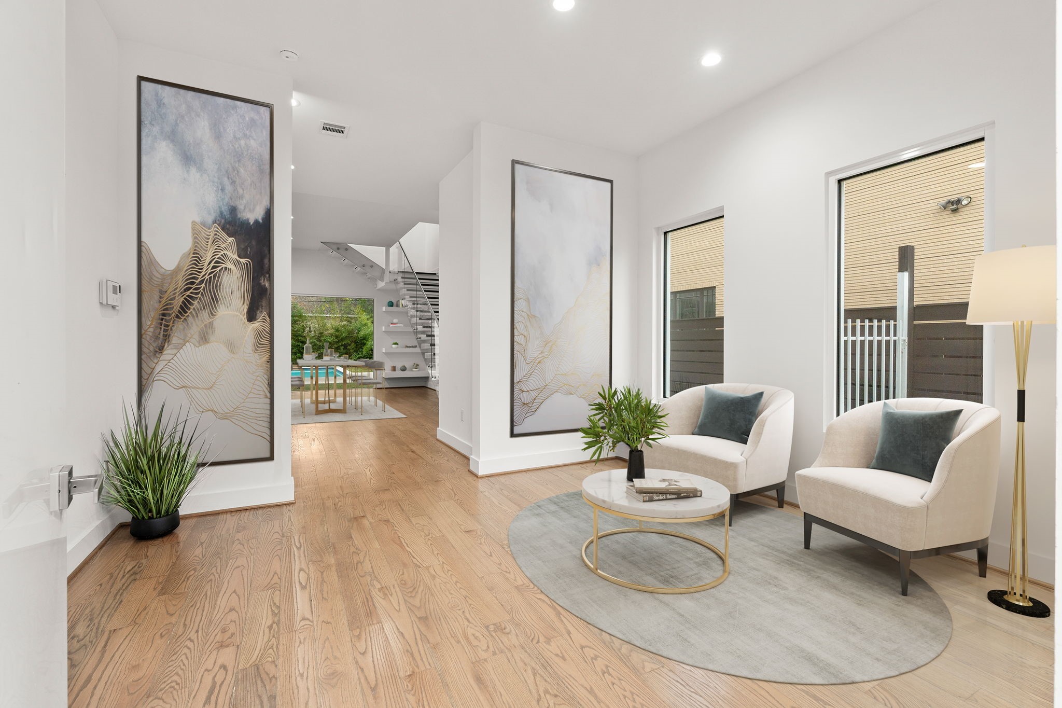
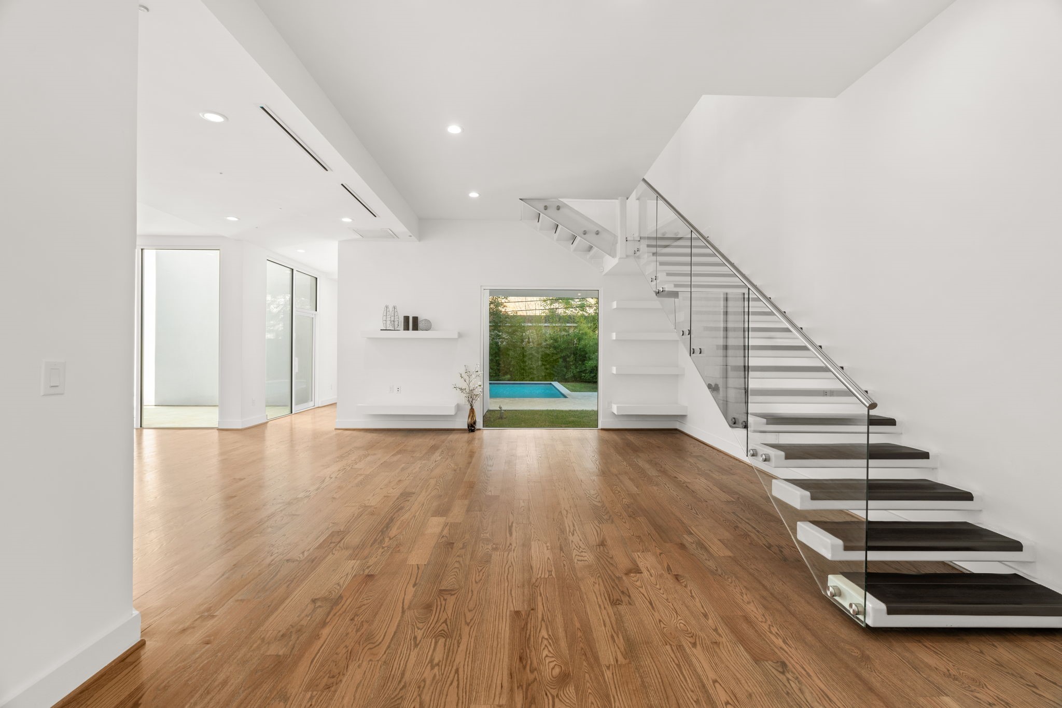
A rare architectural home designed by an International Structural Engineer. Located in Rice University's oak-tree lined Southgate Subdivision. A true energy efficient Steel Framed-Hebel Concrete masterpiece, placed gracefully atop 12ft underground steel beams. Designed to resist foundation issues, fire, floods & hurricane strength winds! This gorgeously captivating home embraces devine elegance of natural lighting and many mesmerizing features including a floating steel staircase, custom Snaidero Cabinetry, granite Thermador kitchen, Carrara Marble bathrooms, graciously sized primary w'executive style closet, expansive bedrooms, multiple living areas, study, library, wet bar, elevator shaft, Gunite pool, and a remarkable 3rd floor Roof-Top Patio! Easily accommodates a "Multi-Generational" layout! Southgate, a picturesque neighborhood renowned for its tranquility and strong sense of community within walking distance to Texas Medical Center & Rice Village! No Hoa - Never Flooded
| Property Type | Residential |
| Property Sub Type | Detached |
| Architectural Style | Contemporary Modern, Other |
| Year Built | 2016 |
| Year Built Source | PublicRecords |
| New Construction | No |
| Stories | 3 |
| Levels | ThreeOrMore |
| Living Area | 5,853 sq ft |
| Living Area Source | Appraiser |
| Building Area Total | 5,853 sq ft |
| Foundation | Pillar Post Pier |
| Construction | Other, Structural Insulated Panels |
| Roof | Other |
| Bedrooms | 5 |
| Bathrooms (total) | 6 |
| Bathrooms Full | 5 |
| Bathrooms Half | 1 |
| Rooms Total | 17 |
| Fireplaces | 0 |
| Interior Features | All Bedrooms Up, Beamed Ceilings, Wet Bar, Breakfast Bar, Bidet, Open Beams Beamed Ceailings, Butlers Pantry, Double Vanity, Entrance Foyer, Elevator Shaft, Granite Counters, Hollywood Bath, High Ceilings, Kitchen Island, Bath In Primary Bedroom, Pots And Pan Drawers, Pantry, Self Closing Cabinet Doors, Sitting Area In Primary, Self Closing Drawers, Soaking Tub |
| Flooring | Marble, Stone, Wood |
| Appliances | Double Oven, Dishwasher, Gas Cooktop, Disposal, Gas Oven, Gas Range, Indoor Grill, Microwave, Oven, Dryer, Energy Star Qualified Appliances, Refrigerator, Tankless Water Heater, Wine Refrigerator, Washer |
| Laundry | Washer Hookup, Electric Dryer Hookup |
| Windows | Low Emissivity Windows, Storm Windows |
| Security | Prewired, Security System Owned, Smoke Detectors |
| Indoor Air Quality | Ventilation |
| Exterior Features | Balcony, Covered Patio, Deck, Fence, Sprinkler Irrigation, Patio, Private Yard |
| Patio / Porch | Balcony, Covered, Deck, Patio, Rooftop |
| Fencing | Back Yard |
| Pool Private | Yes |
| Pool Features | Gunite, In Ground |
| Garage Spaces | 2 |
| Attached Garage | Yes |
| Parking Features | Attached, Garage, Garage Door Opener, Oversized |
| Lot Size (sq ft) | 6,563 |
| Lot Size (acres) | 0.1507 |
| Lot Size Source | Appraiser |
| Lot Features | Subdivision |
| Direction Faces | South |
| County | Harris |
| MLS Area Major | 17 |
| MLS Area Minor | Rice/Museum District |
| Subdivision | Southgate |
| Road Surface | Asphalt |
| Postal Code | 77030 |
| Heating | Central, Electric |
| Cooling | Central Air, Electric |
| Water Source | Public |
| Sewer | Public Sewer |
| Energy Efficient | Appliances, Doors, Hvac, Insulation, Lighting, Roof, Thermostat, Water Heater, Windows |
| Amenities | Guard |
| Tax Annual Amount | $46,995 <small style="color:#6b7280">· from 2025 county roll</small> |
| Tax Year | 2025 (county roll) |
| Tax Rate (est.) | 1.88% |
| Parcel # | 064-100-000-0019 |
| Legal Description | TRS 19 & 20A BLK 20 SOUTHGATE |
| Listing Terms | Cash, Conventional, FHA |
| Lease Considered | No |
| Living Room | 20' x 40' |
| Kitchen | 24' x 19' |
| Dining Room | 8' x 8' |
| Breakfast Room Nook | 8' x 8' |
| Primary Bedroom | 26'8" x 19'6" |
| Primary Bathroom | 12'4" x 12'4" |
| Bedroom | 20'4" x 15' |
| Bedroom | 16' x 14' |
| Media Room | 20'4" x 16' |
| Living Room | 11' x 6' |
| Utility Room | 6' x 6' |
| Porch | 13'7" x 2'4" |
| Bedroom | 21'3" x 13'3" |
| Bedroom | 16' x 12'8" |
| Porch | 43' x 20' |
| Library | 3'5" x 16'8" |
| Living Room | 11' x 6' |
Texas Water Code §49.452 requires districts to publish annual notices with tax rate, bonded indebtedness, and assessed value. Most Harris-area MUDs publish these; a handful managed by Inframark do not.
Request this noticeThe §49.452 notice is the only public document that lists a MUD's exact tax rate, outstanding bond debt, and the assessed value used to compute your taxes — direct from the district, not the MLS. If the district is newer or has more bonds outstanding than its neighbors, your effective tax rate will be higher here than just across the street.
Illustrative only, not a quote. P&I assumes the values entered above. Insurance and HOA dues vary — consult licensed lender and insurance agent for accurate quote.
 Copyright © 2026, Houston Realtors Information Service, Inc. Deemed reliable, not guaranteed — independently verify.
HARMLS last updated Sep 24, 2026, 4:59 AM CDT. Properties may subsequently be sold or off-market.
Copyright © 2026, Houston Realtors Information Service, Inc. Deemed reliable, not guaranteed — independently verify.
HARMLS last updated Sep 24, 2026, 4:59 AM CDT. Properties may subsequently be sold or off-market.
