| Elementary | SNOOK EL | B |
| Middle | SNOOK SECONDARY CCMR 90% · Grad 100% | B |
| High | SNOOK SECONDARY CCMR 90% · Grad 100% | B |
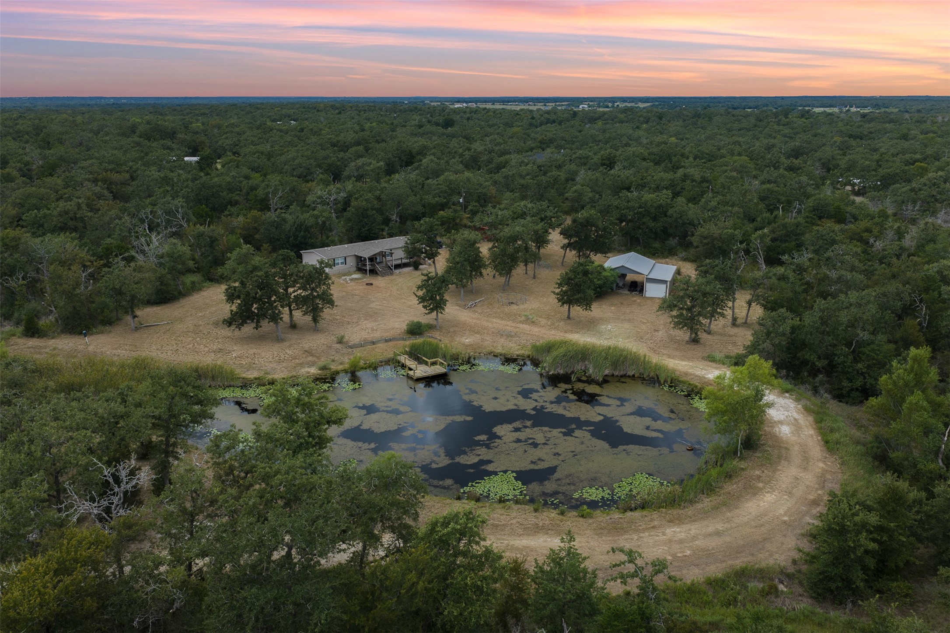
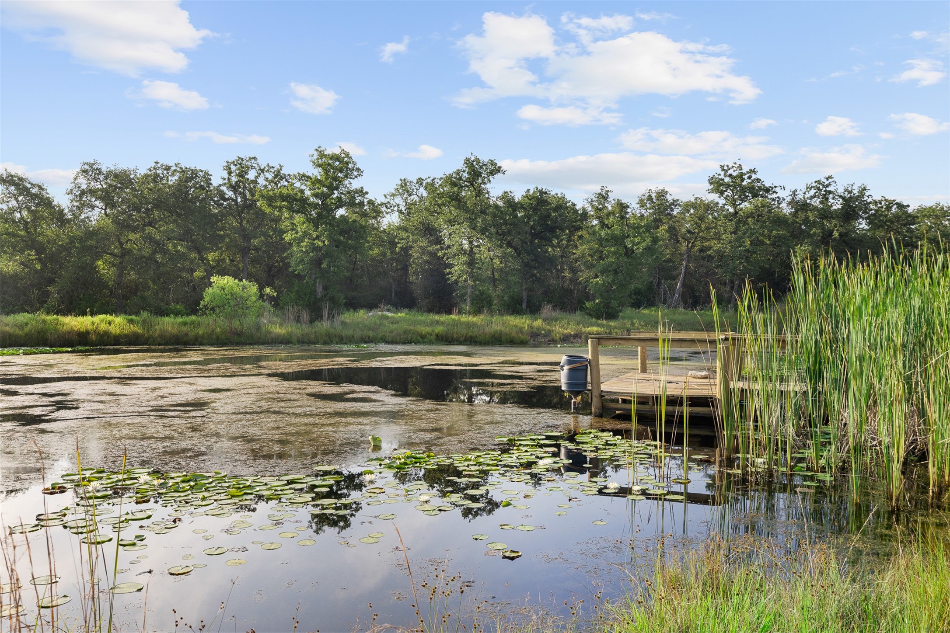
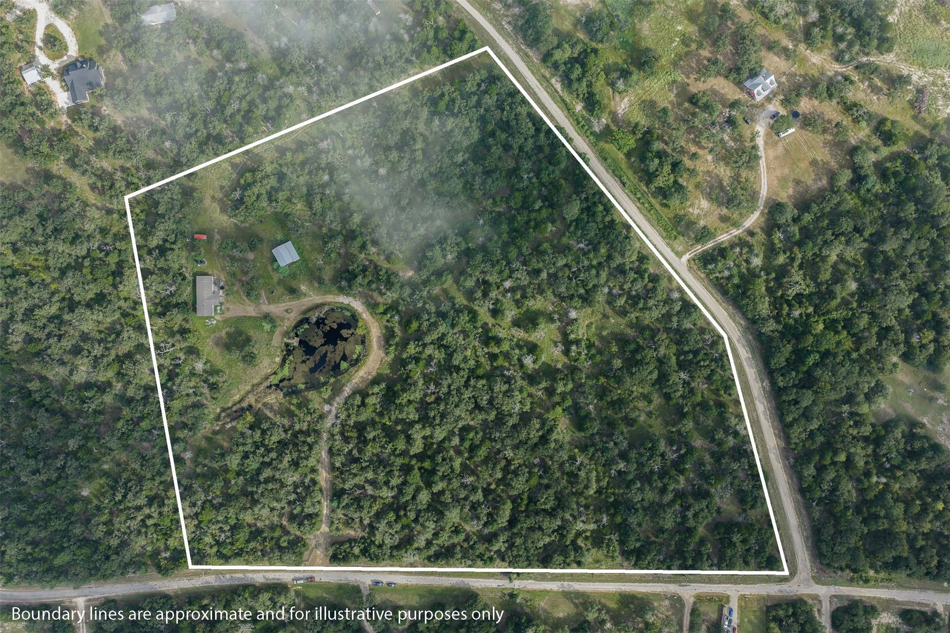
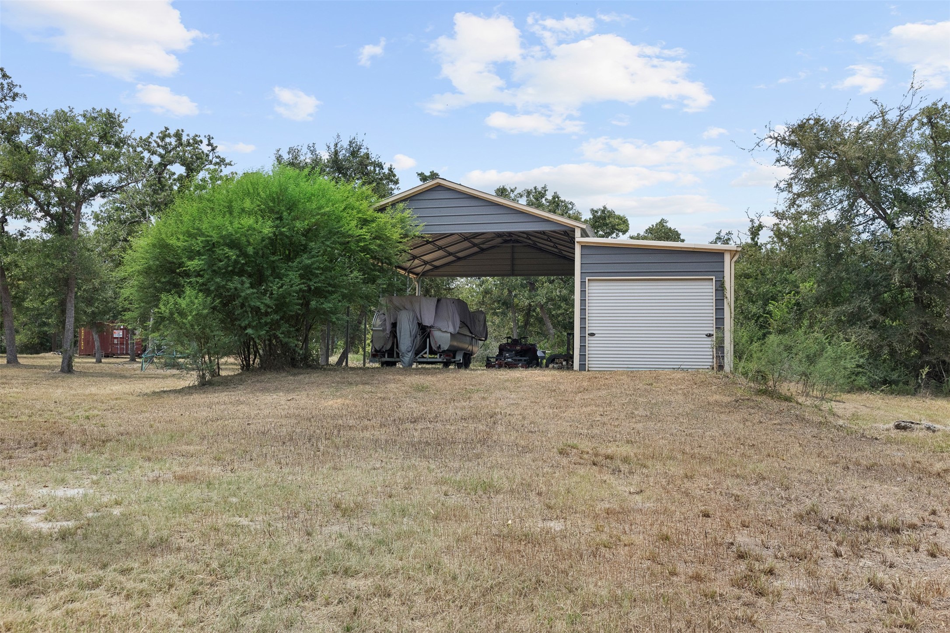
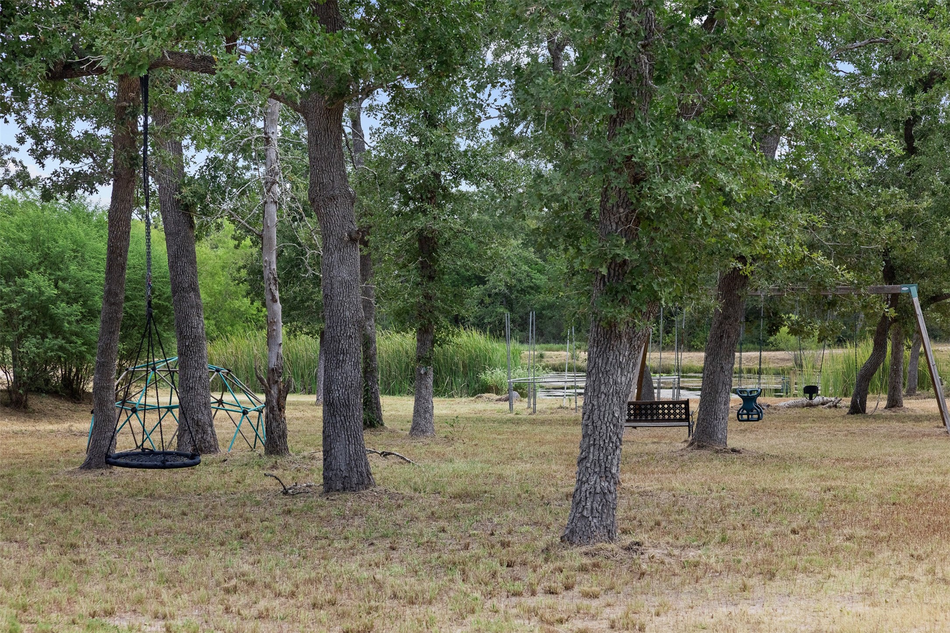
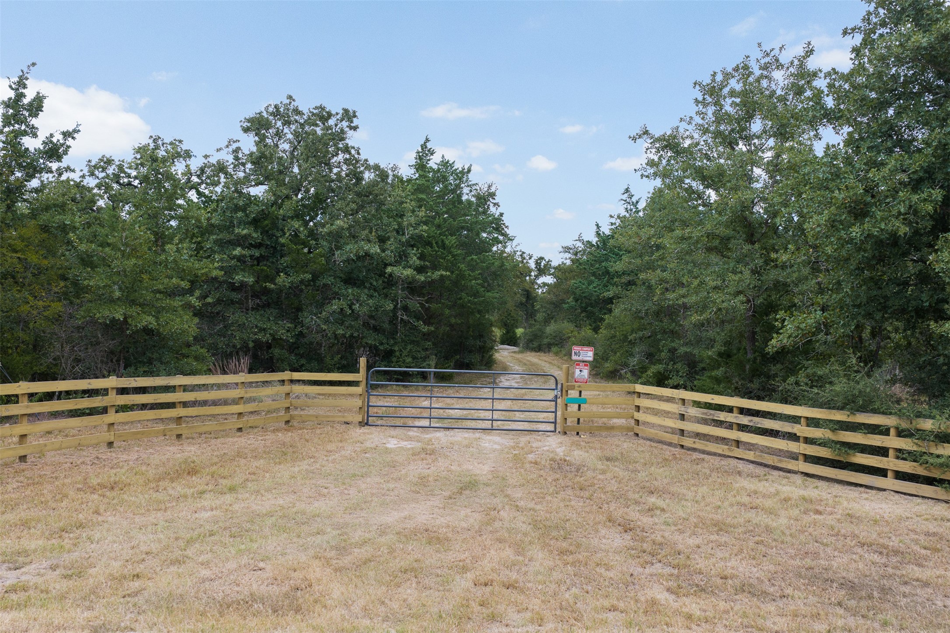
Country Living at its finest! 5 lots totaling 19 +/- acres with a large, stocked pond, a 1,872 sq ft home that comes fully furnished, and a shop tall enough for your RV. Corner lots and road frontage give the option to keep it together or split into smaller tracts. Mostly wooded with a lovely open area around the home, shop, and pond, plus mature hardwoods for privacy and native wildlife like deer and birds. ATV trails wind through for weekend fun. Enjoy recreational or full-time living, an easy commute to Bryan/College Station (great for Aggie gamedays!) and almost equidistant between Houston and Austin. Just 9 miles from Lake Somerville's Welch Park, between Somerville and Snook, zoned to Snook ISD. This 2018 Clayton home has 4 beds, 2 baths, and an anchored foundation. Sip coffee on the covered porch overlooking the pond as wildlife comes to drink. Ag valuation (bees) is in year 4 of 5, keeping future taxes low. 98 mi to Houston, 101 mi to Austin, 24 mi to College Station.
| Property Type | Farm |
| Property Sub Type | Manufactured Home |
| Sub Type Additional | Manufactured Home |
| Architectural Style | Other, Manufactured Home |
| Year Built | 2018 |
| Year Built Source | Builder |
| New Construction | No |
| Stories | 1 |
| Levels | One |
| Living Area | 1,872 sq ft |
| Living Area Source | Builder |
| Building Area Total | 1,872 sq ft |
| Foundation | Pillar Post Pier |
| Construction | Vinyl Siding, Wood Siding |
| Bedrooms | 4 |
| Bathrooms (total) | 2 |
| Bathrooms Full | 2 |
| Rooms Total | 11 |
| Interior Features | All Bedrooms Down, Kitchen Island, Kitchen Family Room Combo, Laminate Counters, Main Level Primary, Split Bedrooms, Tub Shower, Walk In Closets, Kitchen Dining Combo, Living Dining Room |
| Flooring | Carpet, Laminate |
| Appliances | Dishwasher, Electric Oven, Electric Range, Microwave, Dryer, Refrigerator, Washer |
| Laundry | Washer Hookup, Electric Dryer Hookup |
| Windows | Low Emissivity Windows |
| Security | Gated With Attendant, Smoke Detectors |
| Pool Private | No |
| Waterfront | Yes |
| Waterfront Features | Pond, Waterfront |
| Garage Spaces | 0 |
| Carport Spaces | 2 |
| Parking Features | Detached Carport, Rv Access Parking |
| Lot Size (acres) | 19.0100 |
| Lot Size Source | Appraiser |
| Lot Features | Wooded, Waterfront, Level, Mobile Home Allowed |
| Direction Faces | East |
| Additional Parcels | Yes |
| Additional Parcel Info | 103121 |
| County | Burleson |
| MLS Area Major | 59 |
| Subdivision | Deer Forest |
| Road Surface | Asphalt |
| Postal Code | 77879 |
| Heating | Central, Electric |
| Cooling | Central Air, Electric |
| Sewer | Aerobic Septic |
| Energy Efficient | Windows |
| Tax Annual Amount | $7,181 |
| Tax Year | 2025 |
| Tax Rate (est.) | 1.35% |
| Parcel # | 43173 |
| Legal Description | 19.006 Acres out of Survey 3400, Deer Forest, Lots 4/213-217 |
| Listing Terms | Cash, Conventional |
| Lease Considered | No |
| Disclosures | Seller Disclosure |
| Living Room | 21'8"x12'9" |
| Kitchen | 13'8"x12'11" |
| Dining Room | 9'6"x12'11" |
| Living Room | 15'3"x12'11" |
| Primary Bedroom | 15'11"x12'5" |
| Primary Bathroom | 7'5"x12'11" |
| Utility Room | 6'2"x12'11" |
| Bedroom | 11'0"x12'5" |
| Bedroom | 11'7"x12'5" |
| Bedroom | 12'9"x12'11" |
| Bathroom | 6'1"x7'5" |
Texas Water Code §49.452 requires districts to publish annual notices with tax rate, bonded indebtedness, and assessed value. Most Harris-area MUDs publish these; a handful managed by Inframark do not.
Request this noticeThe §49.452 notice is the only public document that lists a MUD's exact tax rate, outstanding bond debt, and the assessed value used to compute your taxes — direct from the district, not the MLS. If the district is newer or has more bonds outstanding than its neighbors, your effective tax rate will be higher here than just across the street.
Active listing — amenities should populate from the go-live pipeline. Click to fetch now if missing.
 Copyright © 2026, Houston Realtors Information Service, Inc. Deemed reliable, not guaranteed — independently verify.
HARMLS last updated Sep 23, 2026, 10:44 PM CDT. Properties may subsequently be sold or off-market.
Copyright © 2026, Houston Realtors Information Service, Inc. Deemed reliable, not guaranteed — independently verify.
HARMLS last updated Sep 23, 2026, 10:44 PM CDT. Properties may subsequently be sold or off-market.
