

| Elementary | TEAGUE EL | B |
| Middle | TEAGUE J H | C |
| High | TEAGUE H S CCMR 93% · Grad 100% | A |
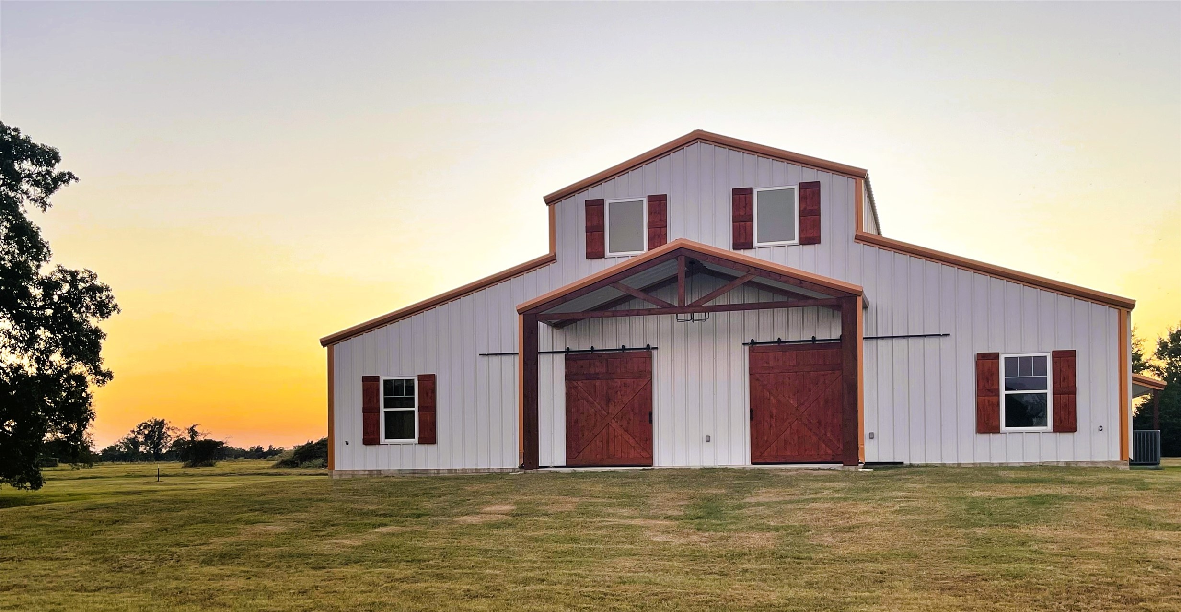
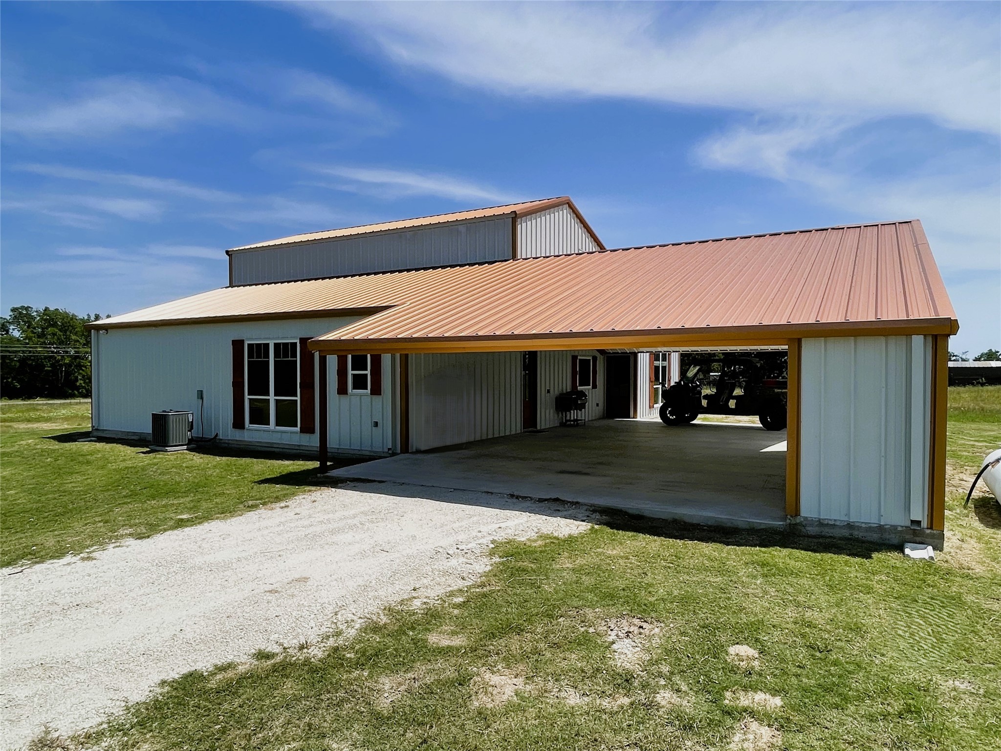
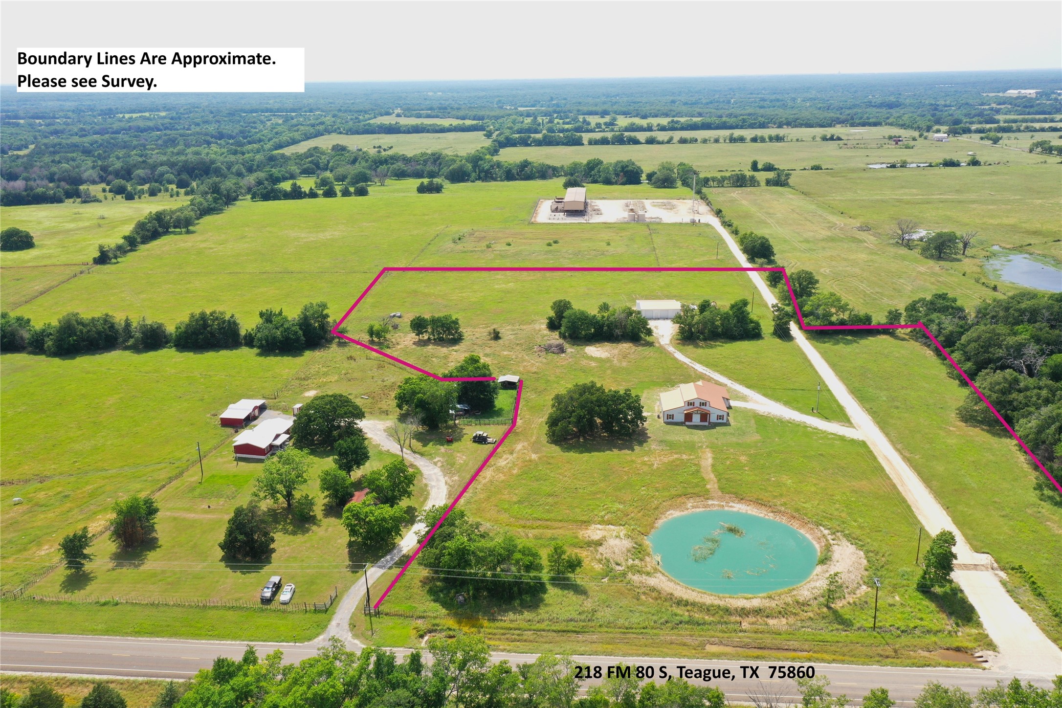
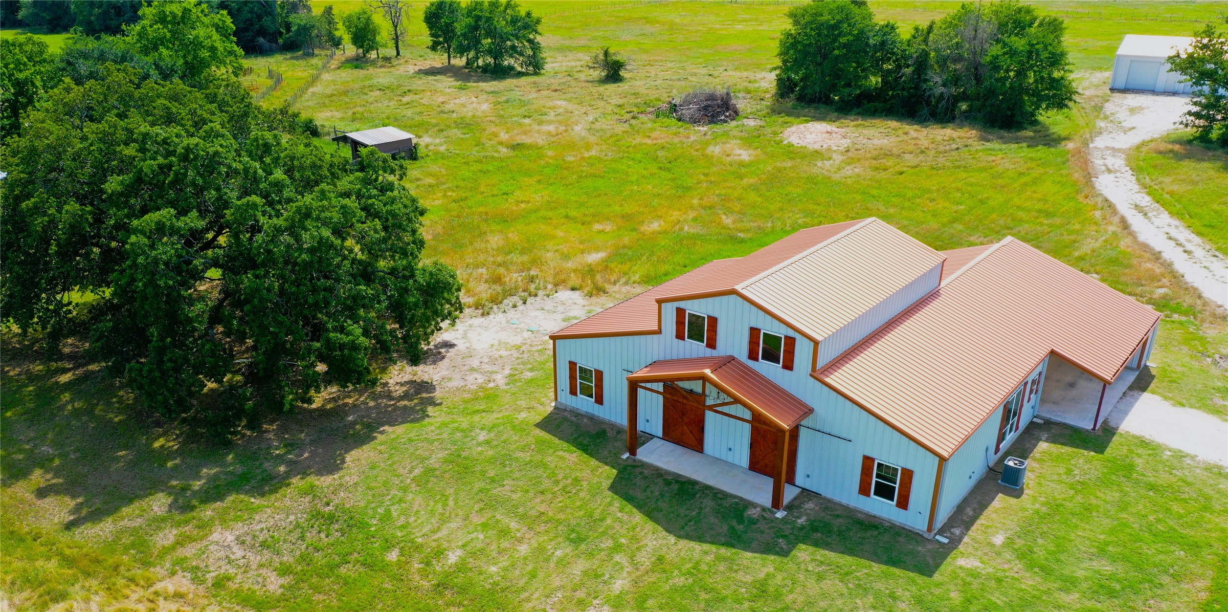
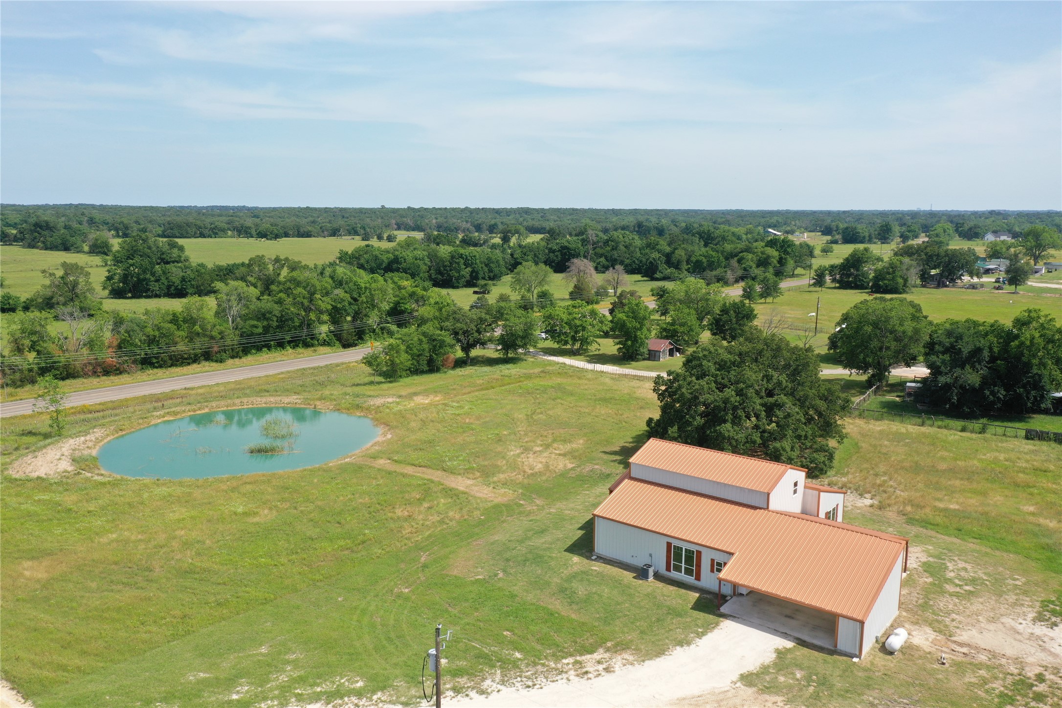
Sleek & Smart meets Comfort & Efficiency in this Truly One of Kind Barndominium on 10.323 acres. Metal Roof & Siding, foam insulation, polished concrete floors, water well approx 475' deep, propane stove, tankless water heater, & fireplace. Open concept, stunning island kitchen, commercial grade appliances, icemaker, 8 burner gas range, pot filler, granite countertps, Soaring cathedral clg in the living rm. Fireplace framed by sliding glass patio drs for lots of natural light, revealing the pasture & pond in front. Close the exterior barn drs to provide privacy. Primary suite, tremendous organized walk in closets, Luxurious bathtub, double vessel sink, French Country shutters cover the window near the Roman shower of tumbled tile, dual shower head syst. Upstairs bedrm, ensuite bath, Bedrm 2, ensuite bath, opulent black & gold accented blk tile, glass dr, vessel sink. Laundry rm, mop sink, Oversized carport, storage rm & Half Bath, 30x50 Shop, 20x50 Lean to. One pond. Ag exempt.
| Property Type | Farm |
| Architectural Style | Barndominium |
| Year Built | 2023 |
| Year Built Source | PublicRecords |
| New Construction | No |
| Living Area | 2,508 sq ft |
| Living Area Source | Owner |
| Building Area Total | 2,508 sq ft |
| Foundation | Slab |
| Construction | Aluminum Siding |
| Bedrooms | 3 |
| Bedrooms Possible | 3 |
| Bathrooms (total) | 4 |
| Bathrooms Full | 3 |
| Bathrooms Half | 1 |
| Rooms Total | 7 |
| Fireplaces | 1 |
| Fireplace Features | Gas |
| Interior Features | Bedroomon Upper Level, Double Vanity, En Suite Bathroom, Granite Counters, High Ceilings, Kitchen Island, Kitchen Family Room Combo, Bath In Primary Bedroom, Main Level Primary, Pots And Pan Drawers, Pot Filler, Soaking Tub, Separate Shower, Two Bedrooms Down, Tub Shower, Walk In Closets, Ceiling Fans |
| Flooring | Concrete |
| Appliances | Dishwasher, Gas Range, Ice Maker, Microwave, Refrigerator, Tankless Water Heater |
| Laundry | Washer Hookup, Electric Dryer Hookup |
| Pool Private | No |
| Garage Spaces | 0 |
| Carport Spaces | 2 |
| Parking Features | Attached Carport |
| Lot Size (acres) | 10.3230 |
| Lot Size Source | Other |
| Lot Features | Cleared, Mobile Home Allowed |
| County | Freestone |
| MLS Area Major | 74 |
| MLS Area Minor | Freestone County |
| Subdivision | None |
| Road Surface | Asphalt |
| Postal Code | 75860 |
| Heating | Central, Electric |
| Cooling | Central Air, Electric |
| Water Source | Well |
| Sewer | Aerobic Septic |
| Energy Efficient | Insulation, Water Heater |
| Tax Annual Amount | $5,161 |
| Tax Year | 2024 |
| Tax Rate (est.) | 0.74% |
| Parcel # | 8516 |
| Legal Description | T H BRENNAN A-58 |
| Lease Considered | No |
| Disclosures | Easements, Seller Disclosure |
| Living Room | 23'1" x 21'4" |
| Kitchen | 21'3" x 12'8" |
| Dining Room | 16' x 9'11" |
| Primary Bedroom | 18'10" x 17'7" |
| Bedroom | 15'7" x 15'2" |
| Utility Room | 15'7" x 7'1" |
| Bedroom | 11'11" x 11' |
Texas Water Code §49.452 requires districts to publish annual notices with tax rate, bonded indebtedness, and assessed value. Most Harris-area MUDs publish these; a handful managed by Inframark do not.
Request this noticeThe §49.452 notice is the only public document that lists a MUD's exact tax rate, outstanding bond debt, and the assessed value used to compute your taxes — direct from the district, not the MLS. If the district is newer or has more bonds outstanding than its neighbors, your effective tax rate will be higher here than just across the street.
Active listing — amenities should populate from the go-live pipeline. Click to fetch now if missing.
 Copyright © 2026, Houston Realtors Information Service, Inc. Deemed reliable, not guaranteed — independently verify.
HARMLS last updated Sep 23, 2026, 11:00 PM CDT. Properties may subsequently be sold or off-market.
Copyright © 2026, Houston Realtors Information Service, Inc. Deemed reliable, not guaranteed — independently verify.
HARMLS last updated Sep 23, 2026, 11:00 PM CDT. Properties may subsequently be sold or off-market.
