| Elementary | DAVID EL | A |
| Middle | KNOX J H | A |
| High | COLLEGE PARK H S CCMR 85% · Grad 98% | A |
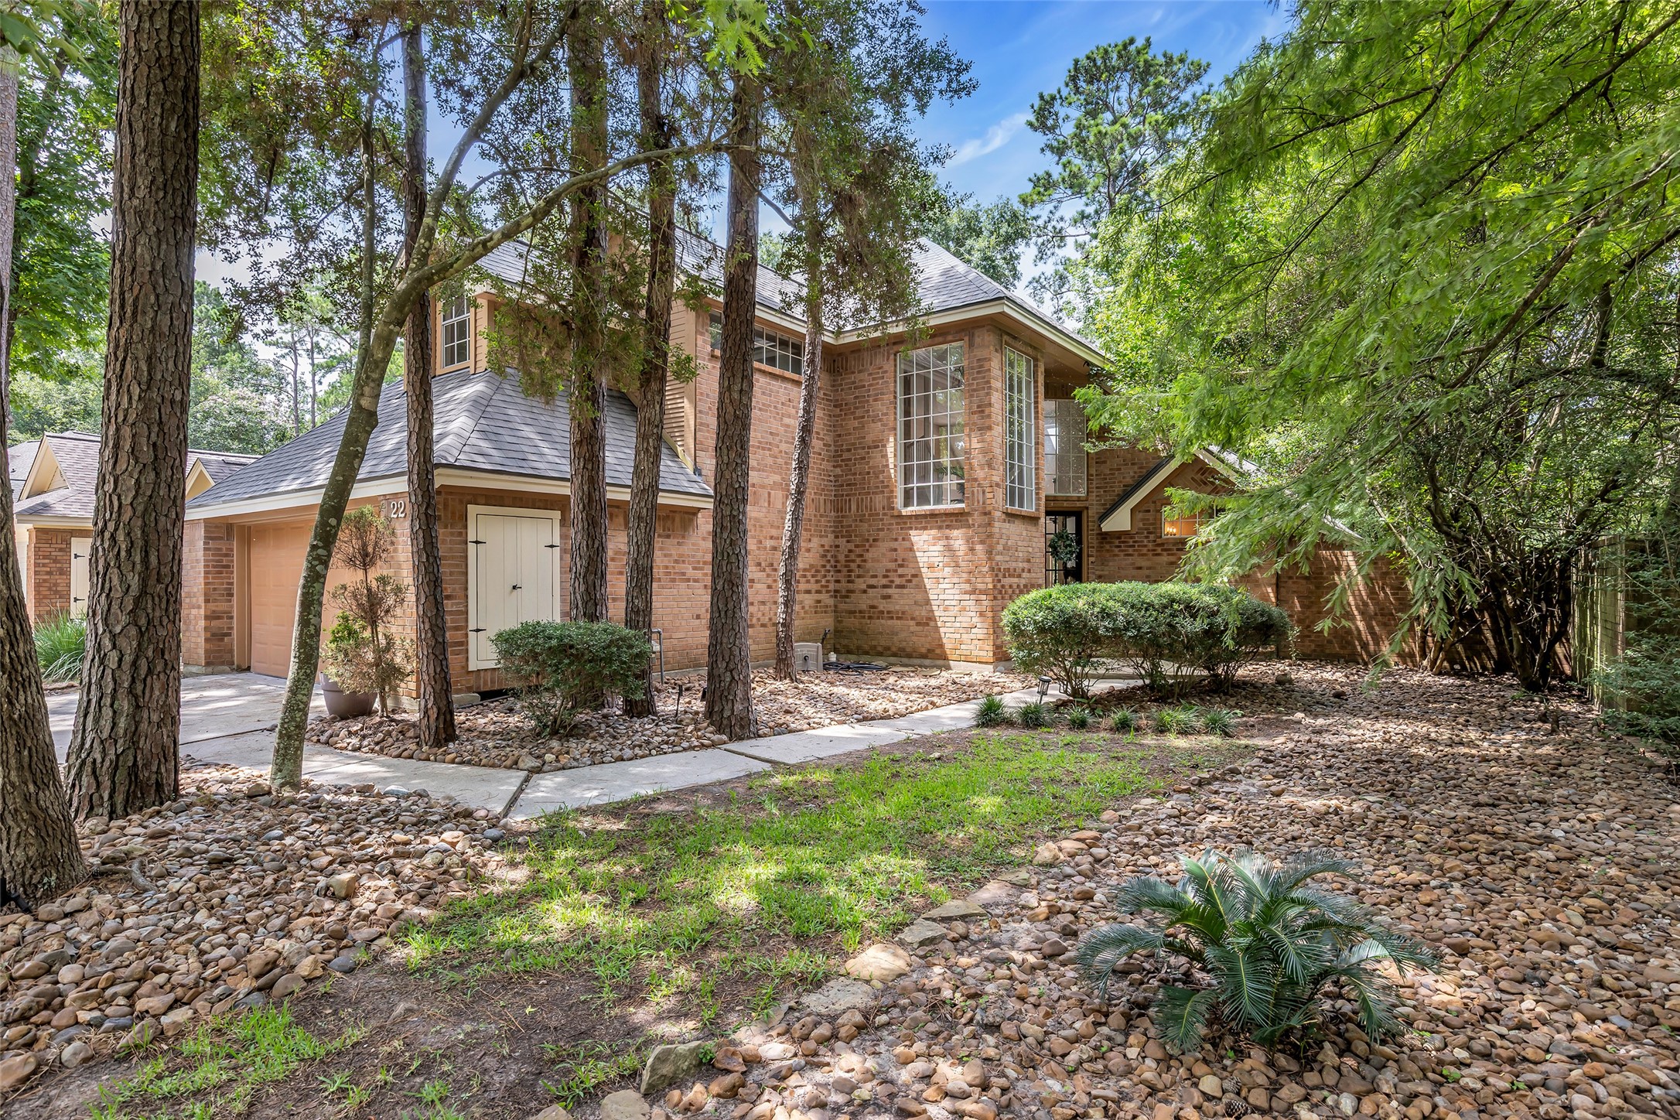
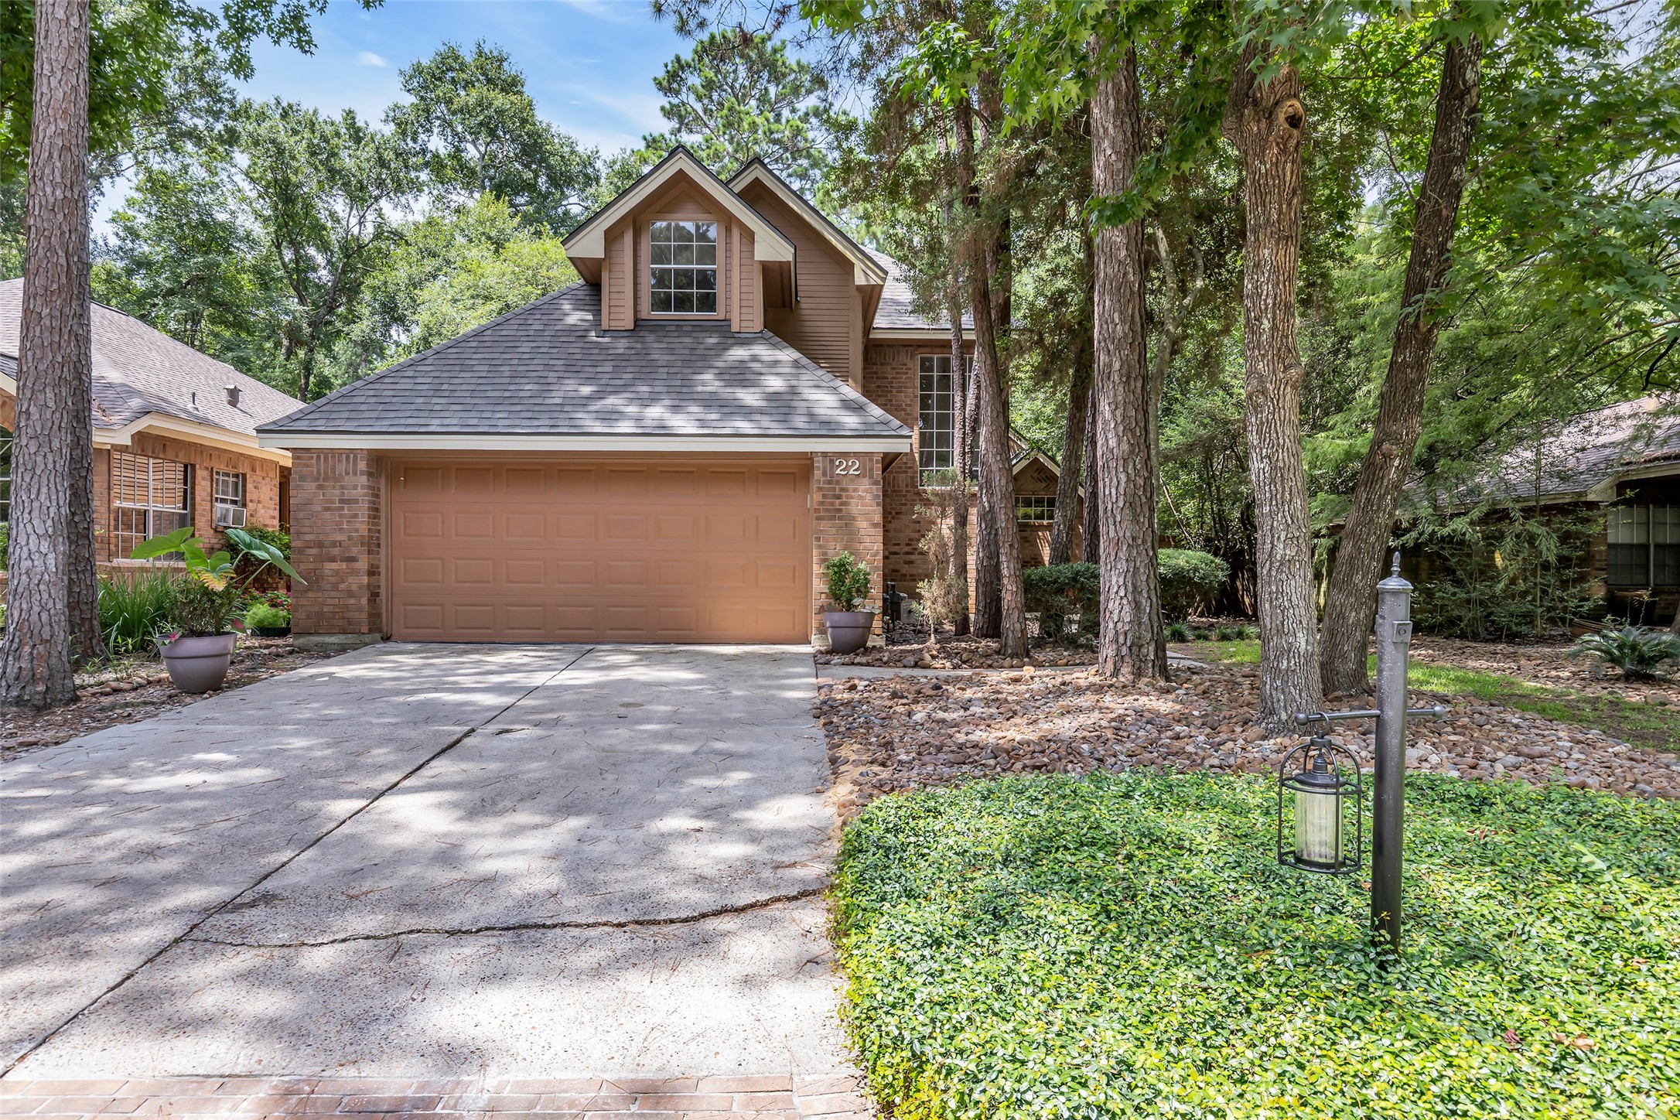
Lovely garden home on private, shady cul-de-sac backing to hike & bike paths. Soaring vaulted ceilings with floor to ceiling windows fill home with natural light, showcasing gardens and woods. Designed to blend indoor & outdoor living, home offers a relaxed, connected feel. Open, flexible floorplan easily suits a variety of lifestyles. Fresh interior paint in soft, neutral tones & hardwood floors running through living areas. New quartz counters in kitchen & bathrooms. Fresh new carpet in bedrooms. Enjoy private, patio-style backyard with wraparound flagstone patios, perfect for entertaining or unwinding. Kitchen offers abundance of cabinet storage and convenient work area with desk. Second bedroom large enough for use as playroom, office, workout studio. BRAND NEW ROOF, Water Heater 2025, AC is 2013. Ideal Woodlands location with shopping, dining, parks, trails and pools nearby. Easy commute with quick access to I-45 and spendidly low tax rate. Relax and enjoy life amongst the trees!
| Property Type | Residential |
| Property Sub Type | Single Family Residence |
| Sub Type Additional | Single Family Residence |
| Architectural Style | Traditional, Patio Home |
| Year Built | 1984 |
| Year Built Source | PublicRecords |
| New Construction | No |
| Stories | 2 |
| Levels | Two |
| Living Area | 1,979 sq ft |
| Living Area Source | Appraiser |
| Building Area Total | 1,979 sq ft |
| Foundation | Slab |
| Construction | Brick, Vinyl Siding |
| Roof | Composition |
| Bedrooms | 3 |
| Bedrooms Possible | 3 |
| Bathrooms (total) | 3 |
| Bathrooms Full | 2 |
| Bathrooms Half | 1 |
| Rooms Total | 8 |
| Fireplaces | 1 |
| Fireplace Features | Free Standing, Gas Log |
| Interior Features | Breakfast Bar, Double Vanity, En Suite Bathroom, High Ceilings, Bath In Primary Bedroom, Main Level Primary, Soaking Tub, Separate Shower, Two Bedrooms Up, Tub Shower, Vaulted Ceilings, Ceiling Fans, Living Dining Room |
| Flooring | Carpet, Tile |
| Appliances | Dishwasher, Electric Cooktop, Electric Oven, Disposal, Microwave, Oven |
| Laundry | Washer Hookup, Electric Dryer Hookup |
| Exterior Features | Fully Fenced, Fence |
| Fencing | Back Yard |
| Pool Private | No |
| Pool Features | Association |
| Garage Spaces | 2 |
| Attached Garage | Yes |
| Parking Features | Attached, Driveway, Garage |
| Lot Size (acres) | 0.1313 |
| Lot Size Source | Appraiser |
| Lot Features | Cul De Sac, Subdivision, Pond On Lot |
| Direction Faces | North |
| County | Montgomery |
| MLS Area Major | 15 |
| MLS Area Minor | The Woodlands |
| Subdivision | Wdlnds Village Cochrans Cr 06 |
| Postal Code | 77381 |
| Heating | Central, Gas |
| Cooling | Central Air, Electric |
| Water Source | Public |
| Sewer | Public Sewer |
| Amenities | Basketball Court, Dog Park, Fitness Center, Golf Course, Lake Or Pond, Picnic Area, Playground, Pickleball, Park, Pool, Tennis Courts, Trails, Trash |
| Tax Annual Amount | $4,728 <small style="color:#6b7280">· from 2025 county roll</small> |
| Tax Year | 2025 (county roll) |
| Tax Rate (est.) | 1.06% |
| Parcel # | 190922 |
| Legal Description | WDLNDS VIL COCHRANS CR 06, BLK 2, LOT 6,7 EAST 3 FT |
| Listing Terms | Cash, Conventional, FHA |
| Lease Considered | No |
| Disclosures | Municipal Utility District Disclosure |
| Primary Bedroom | 14x16 |
| Dining Room | 12x12 |
| Kitchen | 12x13 |
| Living Room | 14x23 |
| Utility Room | 6x6 |
| Breakfast Room Nook | 10x11 |
| Bedroom | 11x11 |
| Bedroom | 11x14 |
The §49.452 notice is the only public document that lists a MUD's exact tax rate, outstanding bond debt, and the assessed value used to compute your taxes — direct from the district, not the MLS. If the district is newer or has more bonds outstanding than its neighbors, your effective tax rate will be higher here than just across the street.
Illustrative only, not a quote. P&I assumes the values entered above. Insurance and HOA dues vary — consult licensed lender and insurance agent for accurate quote.
 Copyright © 2026, Houston Realtors Information Service, Inc. Deemed reliable, not guaranteed — independently verify.
HARMLS last updated Sep 23, 2026, 11:00 PM CDT. Properties may subsequently be sold or off-market.
Copyright © 2026, Houston Realtors Information Service, Inc. Deemed reliable, not guaranteed — independently verify.
HARMLS last updated Sep 23, 2026, 11:00 PM CDT. Properties may subsequently be sold or off-market.
