

| Elementary | FROSTWOOD EL | A |
| Middle | MEMORIAL MIDDLE | A |
| High | MEMORIAL H S Grad 95% | A |
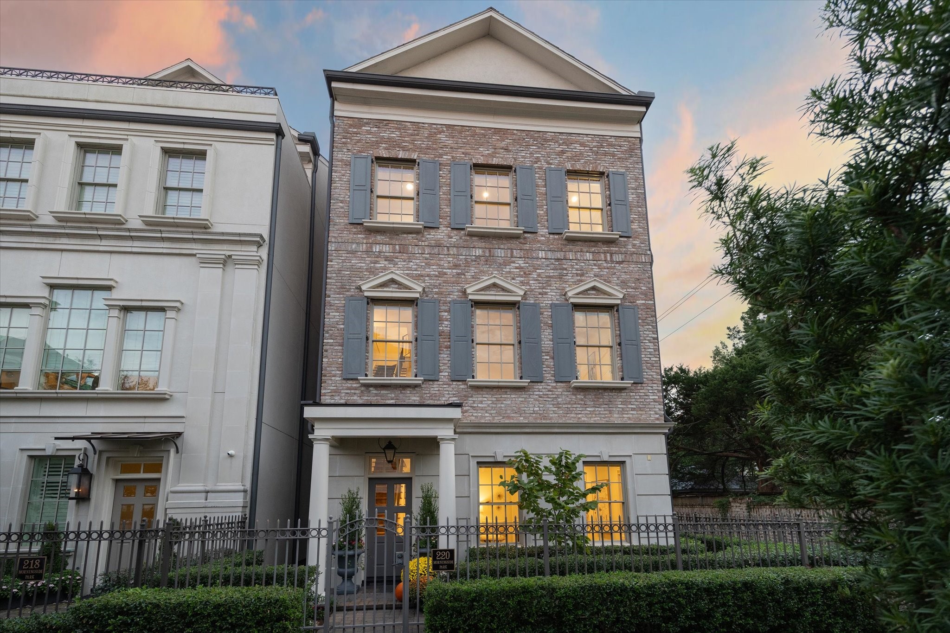
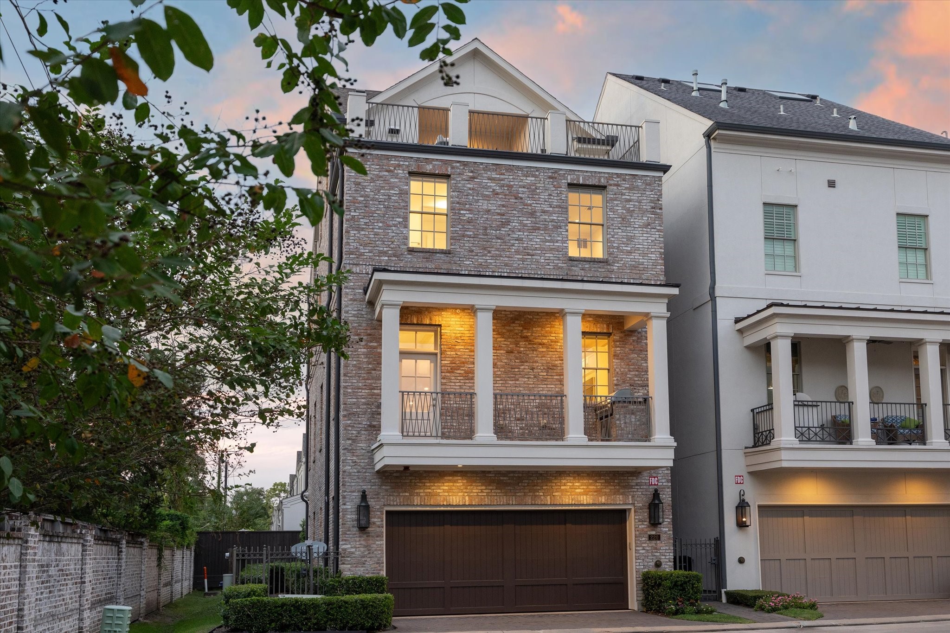
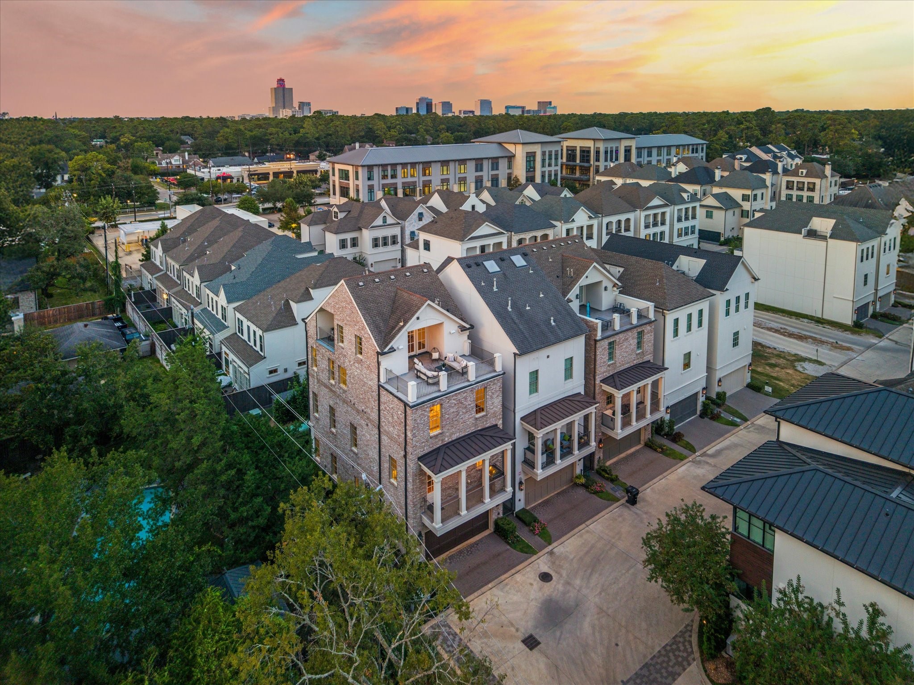
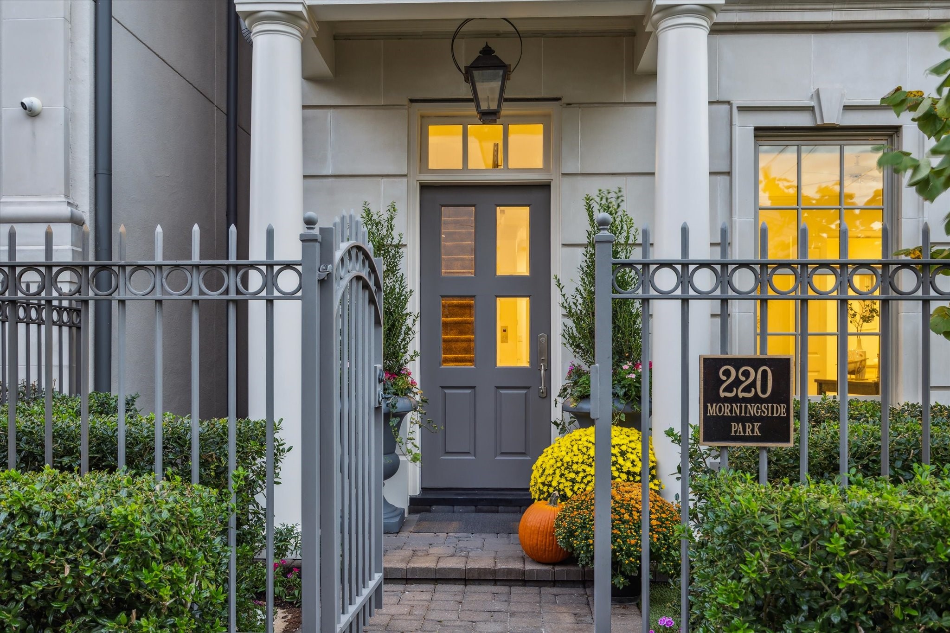
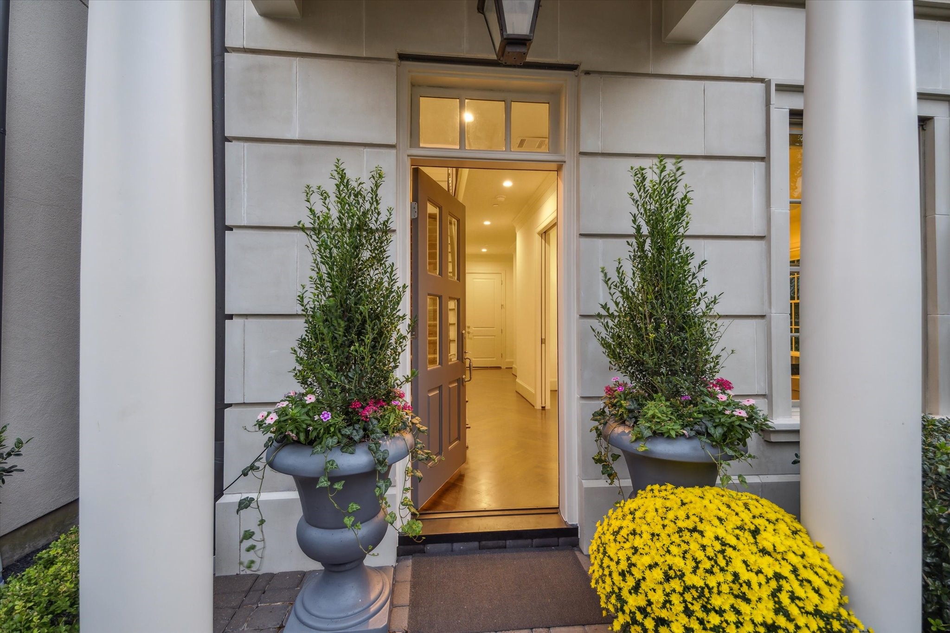
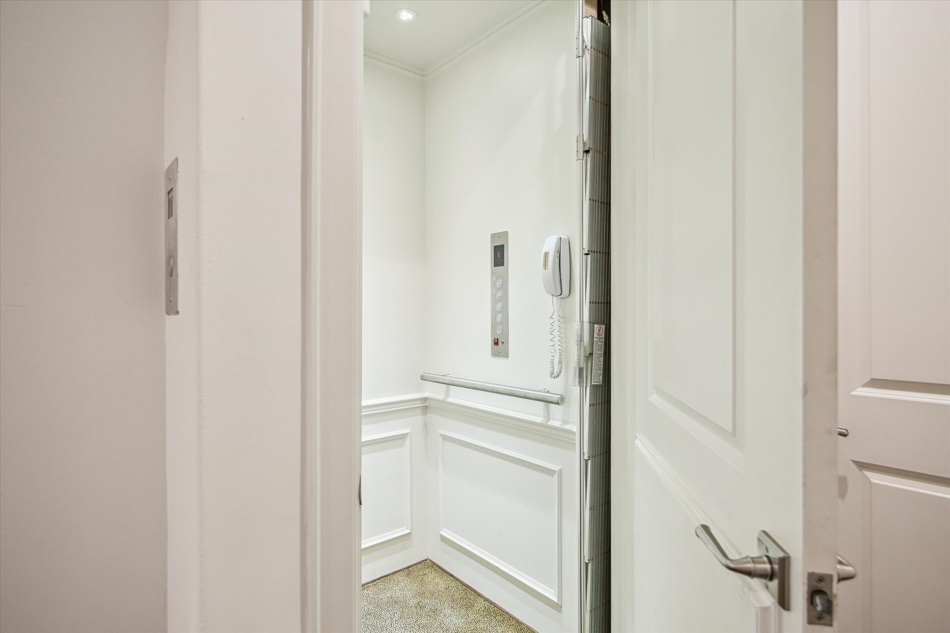
Peace of mind in gated & guard-patrolled Memorial Green w/ fine dining & retail a short stroll away. Refined Greek Revival sacked-brick & scored-stucco home at end of quiet courtyard. Double galleries at rear. All-stop elevator, walnut floors, double-hung windows, 10-12f ceilings. Ground-level study/guest rm w/ lux full bath, custom walk-in closet. 2nd flr w/ open living, dining, gathering kitchen, elegant powder rm. Kitchen w/ coffered ceiling, pendant lighting, quartzite countertops, island w/ dining shelf, Wolf range + wall oven + micro, ss SubZero ref/frzr, dry bar, walk-in pantry, glass door to gallery w/ iron railing. 3rd flr primary suite w/ lavish bath w/ marble sink/vanity decks, glass-enclosed shower w/ bench, snail-foot tub, water closet, 3 walk-in custom-fitted closets. Secondary en suite bedrm w/ deep step-in closet, glass-enclosed tub/shower. Inviting 4th flr den/gamerm w/ full bath, 2 deep step-in closets, attic access. Wide gallery with iron railing.
| Property Type | Residential |
| Property Sub Type | Detached |
| Architectural Style | Traditional |
| Year Built | 2016 |
| Year Built Source | PublicRecords |
| New Construction | No |
| Stories | 4 |
| Living Area | 3,479 sq ft |
| Living Area Source | Appraiser |
| Building Area Total | 3,479 sq ft |
| Foundation | Slab |
| Construction | Brick, Stucco |
| Roof | Composition |
| Bedrooms | 3 |
| Bathrooms (total) | 5 |
| Bathrooms Full | 4 |
| Bathrooms Half | 1 |
| Rooms Total | 4 |
| Fireplaces | 1 |
| Interior Features | Breakfast Bar, Bedroom On Main Level, Double Vanity, En Suite Bathroom, Kitchen Island, Kitchen Family Room Combo, Bath In Primary Bedroom, Pots And Pan Drawers, Pantry, Self Closing Cabinet Doors, Self Closing Drawers, Soaking Tub, Separate Shower, Upper Level Primary, Walk In Pantry, Walk In Closets, Living Dining Room |
| Appliances | Double Oven, Dishwasher, Disposal, Gas Oven, Gas Range, Microwave |
| Laundry | Washer Hookup, Electric Dryer Hookup, Gas Dryer Hookup |
| Security | Security Gate, Controlled Access |
| Exterior Features | Balcony, Covered Patio, Deck, Patio |
| Patio / Porch | Balcony, Covered, Deck, Patio, Rooftop |
| Pool Private | No |
| Garage Spaces | 2 |
| Attached Garage | Yes |
| Parking Features | Attached, Garage |
| Lot Size (acres) | 0.0542 |
| Lot Size Source | Appraiser |
| Lot Features | Corner Lot, Side Yard |
| County | Harris |
| MLS Area Major | 23 |
| MLS Area Minor | Memorial West |
| Subdivision | Memorial Green Sec 2 |
| Road Surface | Concrete |
| Postal Code | 77024 |
| Heating | Central, Gas |
| Cooling | Central Air, Electric |
| Water Source | Public |
| Sewer | Public Sewer |
| HOA | Yes |
| HOA Fee | $4,525 |
| HOA Fee Frequency | Annually |
| HOA Name | Litchfield Memorial Green |
| Fee Includes | Common Areas |
| Amenities | Controlled Access, Security, Trash, Gated, Guard |
| Tax Annual Amount | $32,243 <small style="color:#6b7280">· from 2025 county roll</small> |
| Tax Year | 2025 (county roll) |
| Tax Rate (est.) | 1.90% |
| Parcel # | 135-942-003-0018 |
| Legal Description | LT 18 BLK 1 MEMORIAL GREEN SEC 2 R/P & EXTN |
| Listing Terms | Cash, Conventional |
| Lease Considered | No |
| Bedroom | 12'6" x 14 |
| Kitchen | 22 x 12'8" |
| Primary Bedroom | 15 x 13'10" |
| Bedroom | 13'5" x 15 |
The §49.452 notice is the only public document that lists a MUD's exact tax rate, outstanding bond debt, and the assessed value used to compute your taxes — direct from the district, not the MLS. If the district is newer or has more bonds outstanding than its neighbors, your effective tax rate will be higher here than just across the street.
Illustrative only, not a quote. P&I assumes the values entered above. Insurance and HOA dues vary — consult licensed lender and insurance agent for accurate quote.
 Copyright © 2026, Houston Realtors Information Service, Inc. Deemed reliable, not guaranteed — independently verify.
HARMLS last updated Sep 24, 2026, 4:59 AM CDT. Properties may subsequently be sold or off-market.
Copyright © 2026, Houston Realtors Information Service, Inc. Deemed reliable, not guaranteed — independently verify.
HARMLS last updated Sep 24, 2026, 4:59 AM CDT. Properties may subsequently be sold or off-market.
