| Elementary | PORTER EL | C |
| Middle | WOODRIDGE FOREST MIDDLE | C |
| High | WEST FORK H S | B |
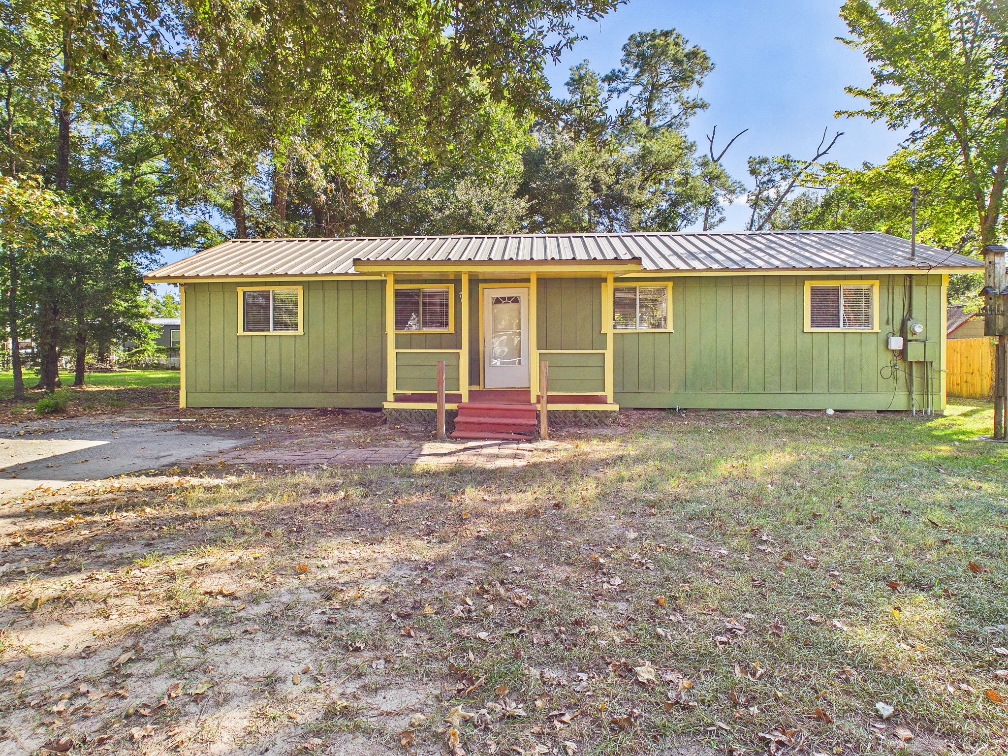
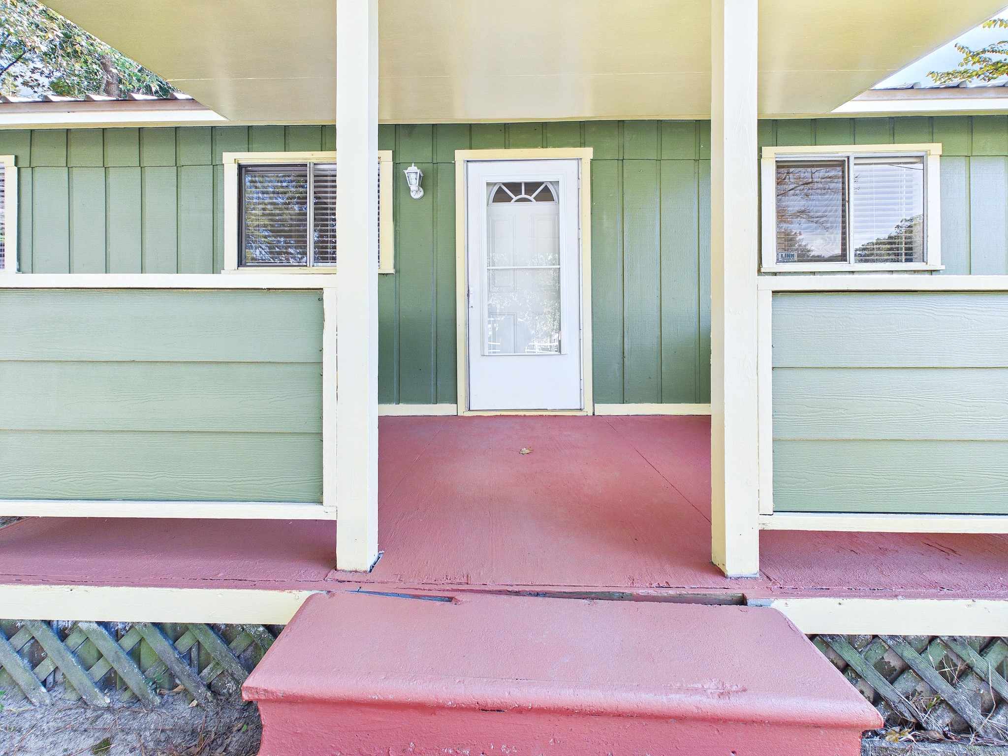
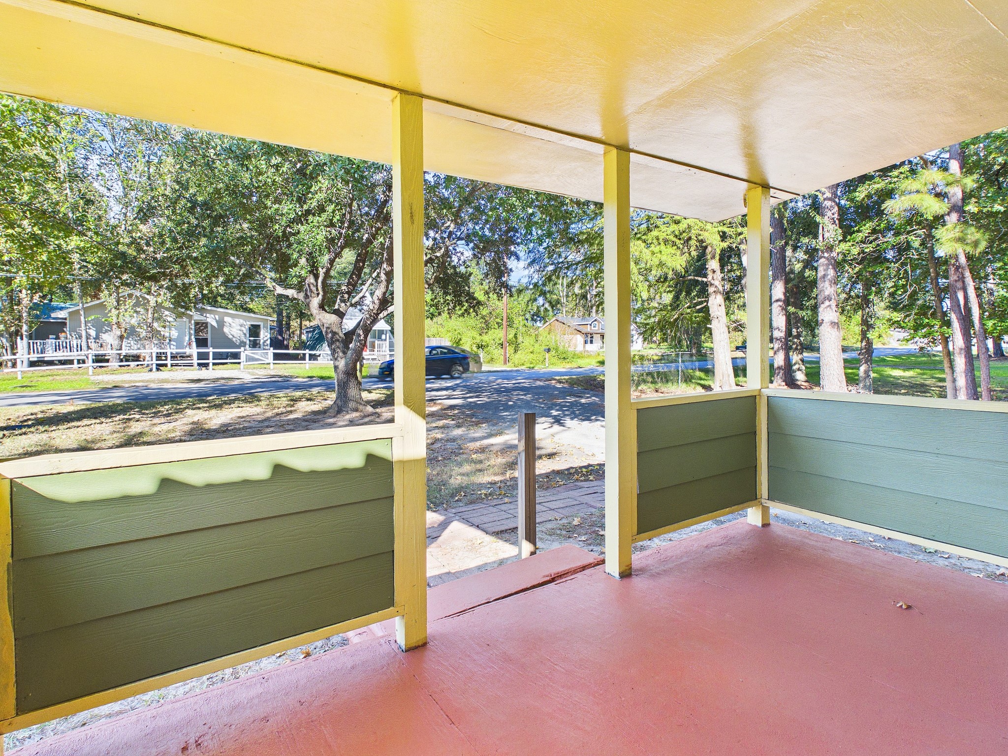
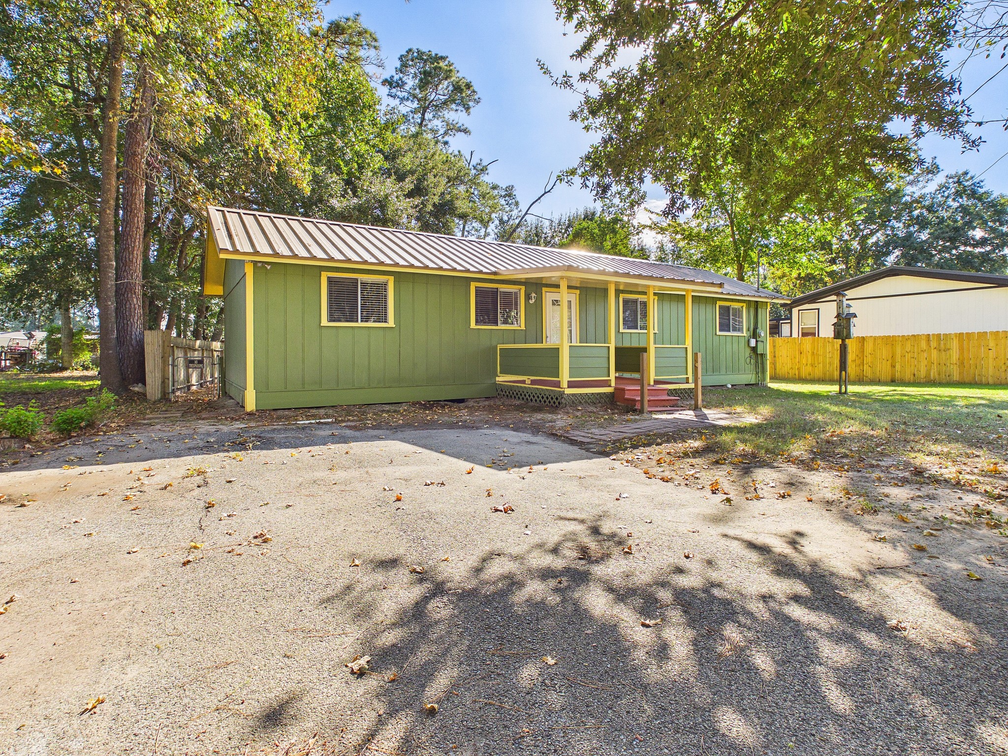
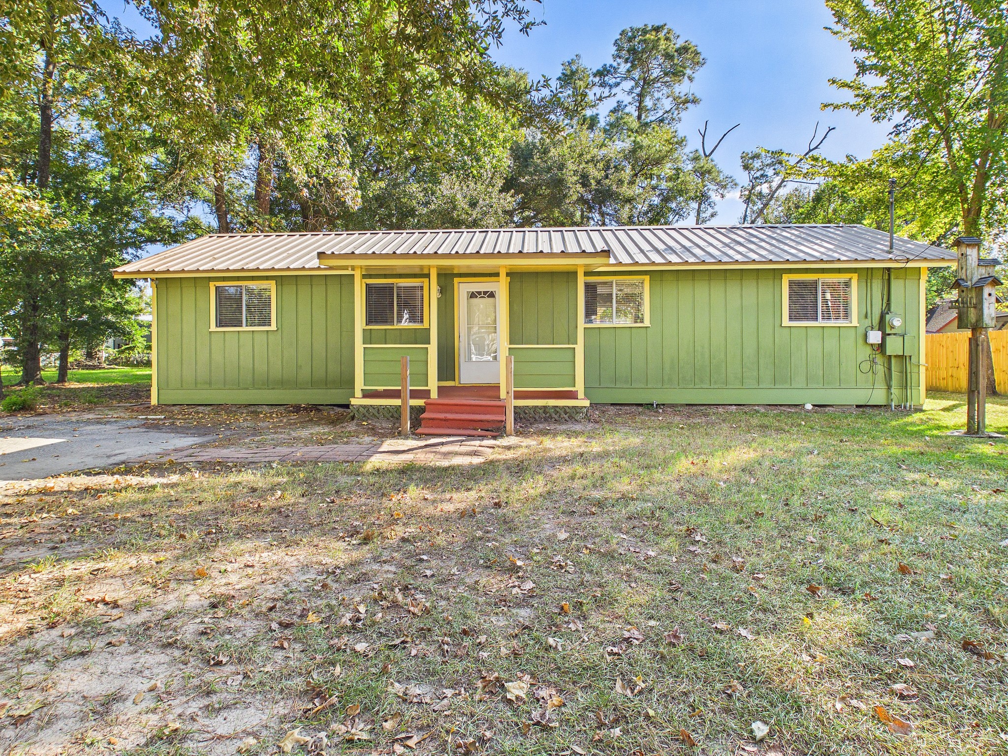
Discover the character and charm of this inviting ranch-style home at 22054 Spears Rd! Featuring a split floor plan with 2 bedrooms and 1 bathroom, this home offers comfortable living with an open living area that creates a welcoming space to relax or gather together. Nestled on a private street with no through traffic, the property offers a quieter setting beneath mature shade trees. Outside, enjoy an oversized yard and a large, fully fenced backyard with plenty of room for pets, gardening, outdoor entertaining, or creating your own backyard retreat. If you're looking for a home with personality, outdoor space, and a peaceful setting, this charming property is ready to welcome you home! No HOA. Metal roof, AC and water heater replaced past 5 years. Close to TX 494-Loop and Ford Rd for easy access to shopping, commute, or outdoor leisure.
| Property Type | Residential |
| Property Sub Type | Detached |
| Architectural Style | Ranch |
| Year Built | 1982 |
| Year Built Source | PublicRecords |
| New Construction | No |
| Stories | 1 |
| Levels | One |
| Living Area | 900 sq ft |
| Living Area Source | Appraiser |
| Building Area Total | 900 sq ft |
| Foundation | Pillar Post Pier |
| Construction | Wood Siding |
| Roof | Metal |
| Bedrooms | 2 |
| Bathrooms (total) | 1 |
| Bathrooms Full | 1 |
| Bathrooms Half | 0 |
| Rooms Total | 5 |
| Fireplaces | 0 |
| Interior Features | Split Bedrooms, Two Bedrooms Down, Window Treatments, Ceiling Fans |
| Flooring | Laminate |
| Appliances | Dishwasher, Electric Oven, Electric Range |
| Laundry | Washer Hookup, Electric Dryer Hookup |
| Windows | Window Coverings |
| Security | Smoke Detectors |
| Exterior Features | Covered Patio, Fence, Paved Driveway, Patio, Private Yard |
| Patio / Porch | Covered, Deck, Patio |
| Fencing | Back Yard |
| Pool Private | No |
| Garage Spaces | 0 |
| Parking Features | Driveway |
| Lot Size (sq ft) | 10,285 |
| Lot Size Source | Appraiser |
| Lot Features | Subdivision |
| County | Montgomery |
| MLS Area Major | 40 |
| MLS Area Minor | Porter/New Caney East |
| Subdivision | Kessler Korner |
| Road Surface | Asphalt |
| Postal Code | 77365 |
| Heating | Central, Electric |
| Cooling | Central Air, Electric |
| Water Source | Public |
| Sewer | Public Sewer |
| HOA Fee | $0 |
| Tax Annual Amount | $2,910 |
| Tax Year | 2025 |
| Tax Rate (est.) | 1.82% |
| Parcel # | 6385-00-00200 |
| Legal Description | S638500 Kessler Korner, BLK 1 LT 2 |
| Listing Terms | Cash, Conventional, FHA, Va Loan |
| Lease Considered | No |
| Disclosures | Municipal Utility District Disclosure |
| Bedroom | 17x12 |
| Bedroom | 11x9 |
| Kitchen | 7x7 |
| Living Room | 22x17 |
| Utility Room | 5x8 |
The §49.452 notice is the only public document that lists a MUD's exact tax rate, outstanding bond debt, and the assessed value used to compute your taxes — direct from the district, not the MLS. If the district is newer or has more bonds outstanding than its neighbors, your effective tax rate will be higher here than just across the street.
Illustrative only, not a quote. P&I assumes the values entered above. Insurance and HOA dues vary — consult licensed lender and insurance agent for accurate quote.
Active listing — amenities should populate from the go-live pipeline. Click to fetch now if missing.
 Copyright © 2026, Houston Realtors Information Service, Inc. Deemed reliable, not guaranteed — independently verify.
HARMLS last updated Nov 5, 2026, 4:00 PM CST. Properties may subsequently be sold or off-market.
