| Elementary | SAN LEON EL | B |
| Middle | JOHN AND SHAMARION BARBER MIDDLE | B |
| High | DICKINSON H S CCMR 83% · Grad 97% | B |
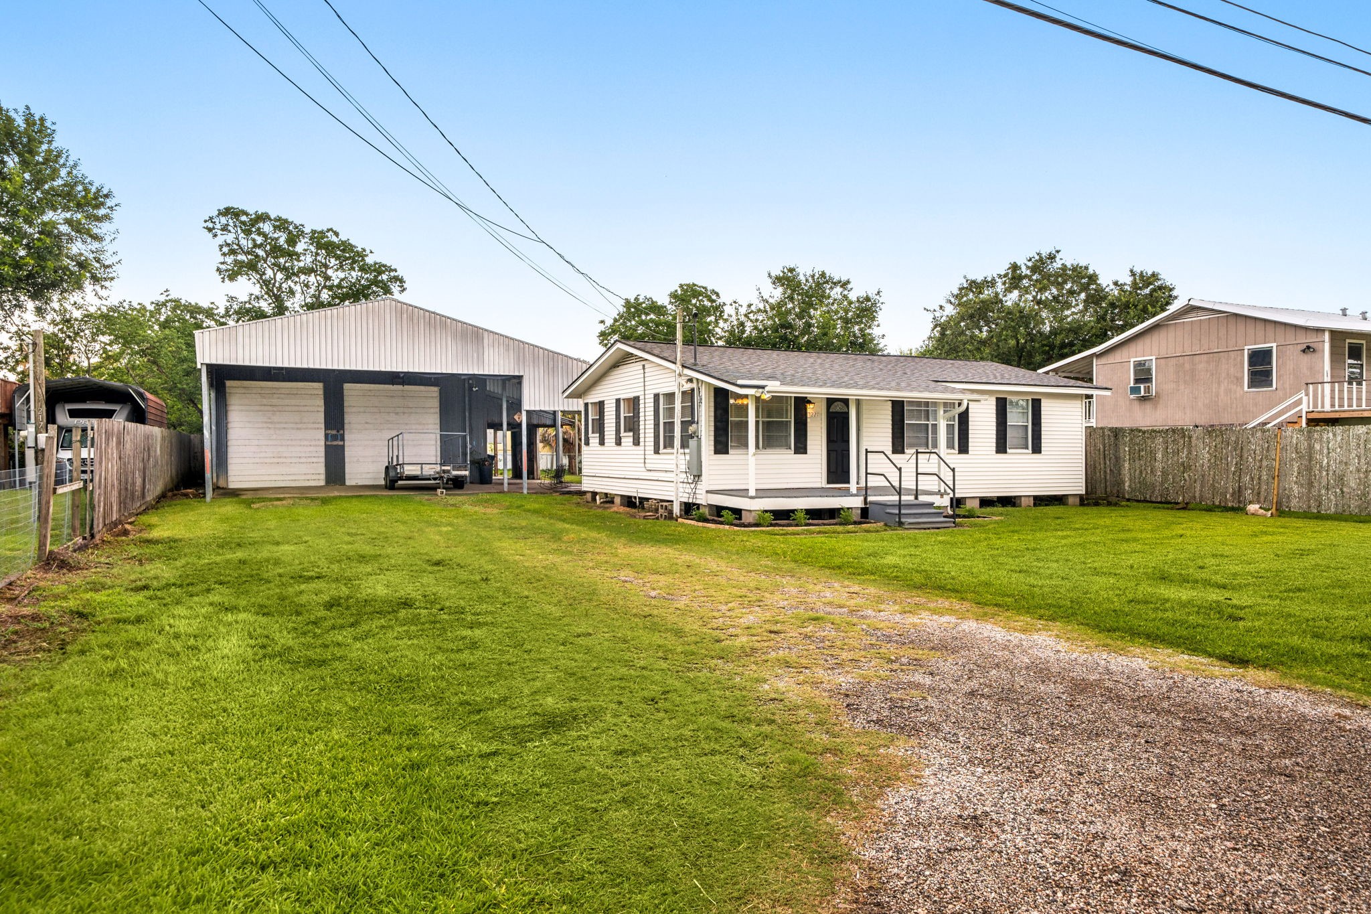
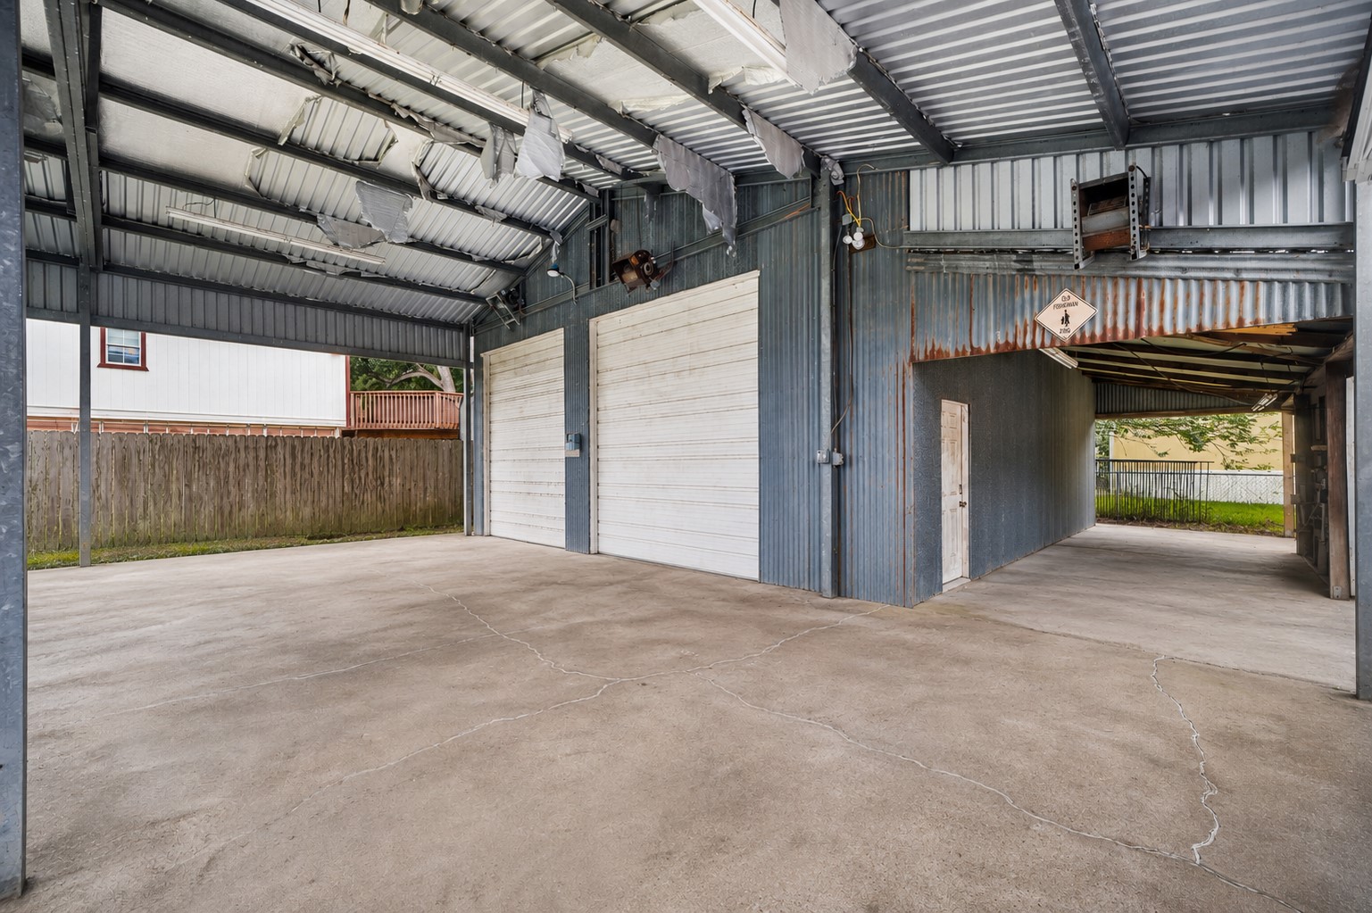
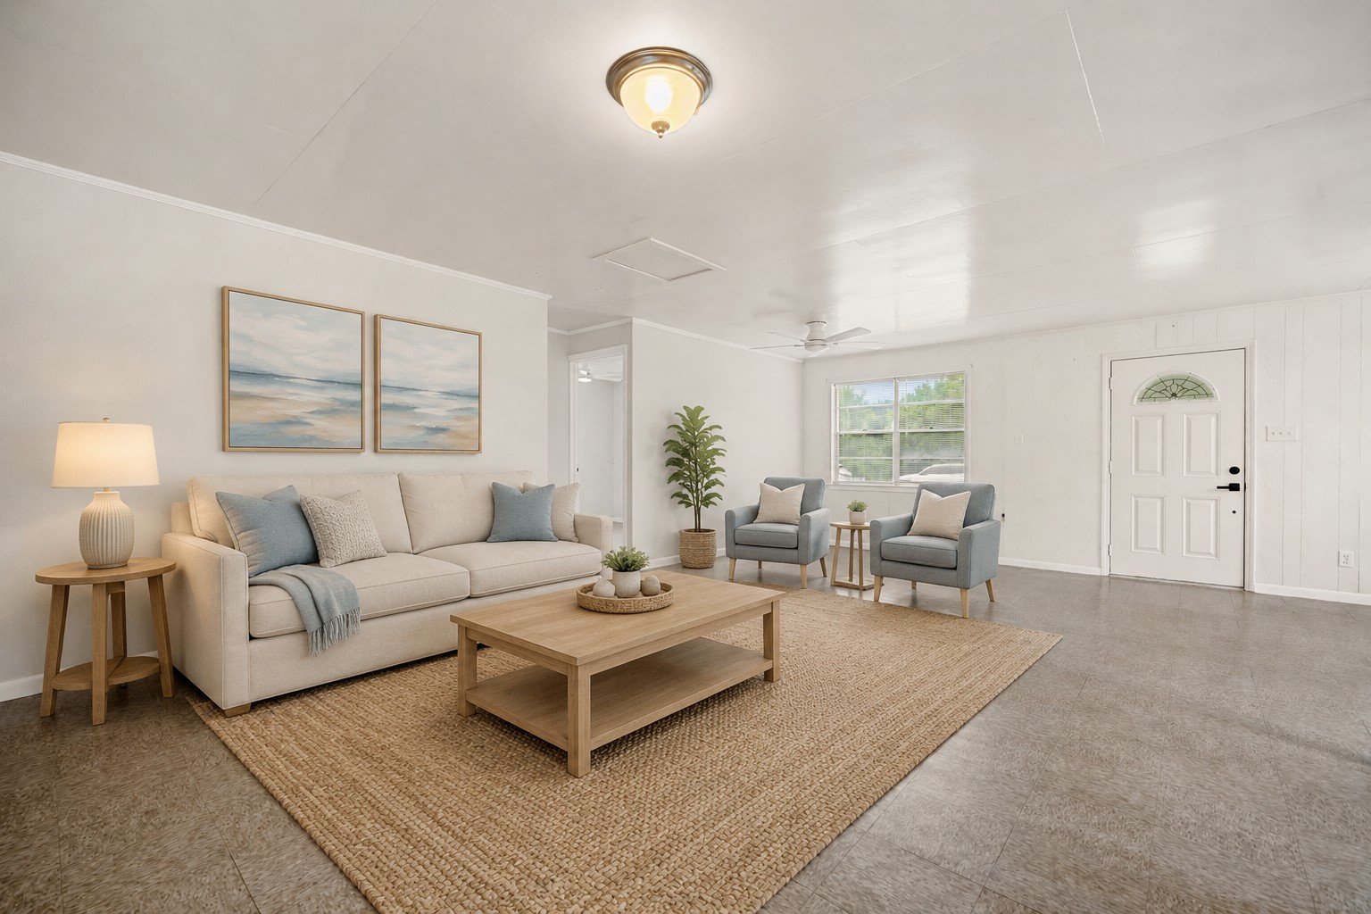
Bring the boat, RV, work trucks, trailers, equipment and weekend projects—this San Leon property gives you the space to keep it all at home. The 3-bedroom, 2-bath single-story residence is paired with a 900 sq. ft. (30' x 30') steel warehouse/shop and an expansive 26' x 40' carport, creating an exceptional setup for contractors, hobbyists, collectors or anyone who needs serious covered parking and storage. Inside, the home offers a comfortable layout, a spacious kitchen with abundant cabinetry and counter space, and generous natural light. The property’s unzoned location adds flexibility, while proximity to Galveston Bay, local marinas, fishing, boating and popular waterfront dining makes it easy to enjoy the coastal lifestyle. If your next home needs room for both everyday living and the equipment that keeps life moving, 221 11th Street deserves a closer look. *FLOOD INSURANCE $2K/YR FOR RIGHT BY THE WATER! WINDSTORM $2600/YEAR* NEW HVAC SPLIT SYSTEM* ROOF 6 YRS OLD *
| Property Type | Residential |
| Property Sub Type | Detached |
| Architectural Style | Traditional |
| Year Built | 1975 |
| Year Built Source | PublicRecords |
| New Construction | No |
| Stories | 1 |
| Levels | One |
| Living Area | 1,624 sq ft |
| Living Area Source | Appraiser |
| Building Area Total | 1,624 sq ft |
| Foundation | Block |
| Construction | Vinyl Siding |
| Roof | Composition, Metal |
| Accessibility | Accessible Common Area, Accessible Kitchen, Accessible Approach With Ramp, Accessible Entrance, Wheelchair Access |
| Bedrooms | 3 |
| Bedrooms Possible | 4 |
| Bathrooms (total) | 2 |
| Bathrooms Full | 2 |
| Bathrooms Half | 0 |
| Rooms Total | 5 |
| Interior Features | All Bedrooms Down, En Suite Bathroom, Full Bath On Main Level, Handicap Access, Kitchen Family Room Combo, Laminate Counters, Main Level Primary, Walk In Closets, Window Treatments, Ceiling Fans, Kitchen Dining Combo, Living Dining Room |
| Flooring | Plank, Tile, Vinyl |
| Appliances | Dishwasher, Electric Oven, Electric Range, Disposal, Microwave |
| Laundry | Washer Hookup, Electric Dryer Hookup |
| Windows | Low Emissivity Windows, Window Coverings |
| Exterior Features | Deck, Handicap Accessible, Paved Driveway, Porch, Patio, Private Yard |
| Patio / Porch | Deck, Patio, Porch |
| Pool Private | No |
| Garage Spaces | 4 |
| Attached Garage | No |
| Carport Spaces | 4 |
| Parking Features | Additional Parking, Detached Carport, Driveway, Detached, Garage, Golf Cart Garage, Oversized, Rv Access Parking, Workshop In Garage |
| Lot Size (acres) | 0.2204 |
| Lot Size Source | Appraiser |
| Lot Features | Cleared, Subdivision, Backs To Greenbelt Park, Side Yard |
| County | Galveston |
| MLS Area Major | 33 |
| MLS Area Minor | Bacliff/San Leon |
| Subdivision | San Leon |
| Postal Code | 77539 |
| Heating | Central, Electric |
| Cooling | Central Air, Electric |
| Water Source | Public |
| Sewer | Public Sewer |
| Energy Efficient | Doors, Hvac, Windows |
| Tax Annual Amount | $4,688 |
| Tax Year | 2025 |
| Tax Rate (est.) | 1.82% |
| Parcel # | 6240-0031-0010-000 |
| Legal Description | ABST 10 A EDWARDS SUR LOTS 10,11 & 12 BLK 31 SAN LEON TOWNSI |
| Listing Terms | Cash, Conventional, FHA, Investor Financing, Texas Vet, Usda Loan, Va Loan |
| Lease Considered | No |
| Disclosures | Seller Disclosure |
| Family Room | — |
| Breakfast Room Nook | — |
| Primary Bedroom | 24 x 20 |
| Bedroom | 12 x 12 |
| Bedroom | 12 x 12 |
Texas Water Code §49.452 requires districts to publish annual notices with tax rate, bonded indebtedness, and assessed value. Most Harris-area MUDs publish these; a handful managed by Inframark do not.
Request this noticeThe §49.452 notice is the only public document that lists a MUD's exact tax rate, outstanding bond debt, and the assessed value used to compute your taxes — direct from the district, not the MLS. If the district is newer or has more bonds outstanding than its neighbors, your effective tax rate will be higher here than just across the street.
Illustrative only, not a quote. P&I assumes the values entered above. Insurance and HOA dues vary — consult licensed lender and insurance agent for accurate quote.
Active listing — amenities should populate from the go-live pipeline. Click to fetch now if missing.
 Copyright © 2026, Houston Realtors Information Service, Inc. Deemed reliable, not guaranteed — independently verify.
HARMLS last updated Sep 23, 2026, 11:00 PM CDT. Properties may subsequently be sold or off-market.
Copyright © 2026, Houston Realtors Information Service, Inc. Deemed reliable, not guaranteed — independently verify.
HARMLS last updated Sep 23, 2026, 11:00 PM CDT. Properties may subsequently be sold or off-market.
