| Elementary | PECAN GROVE EL | C |
| Middle | JAMES BOWIE MIDDLE | A |
| High | WILLIAM B TRAVIS H S CCMR 75% · Grad 99% | B |
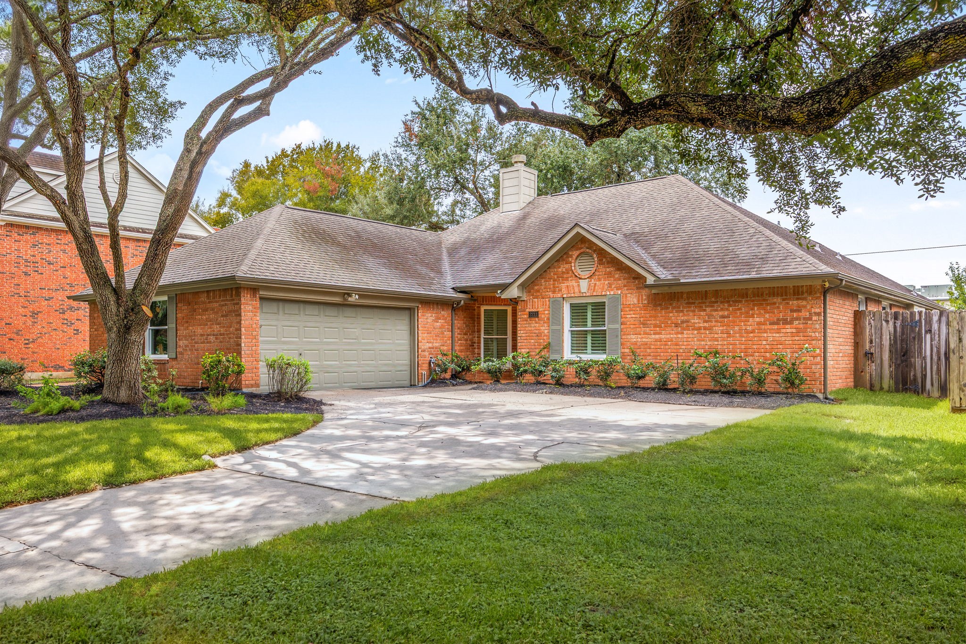
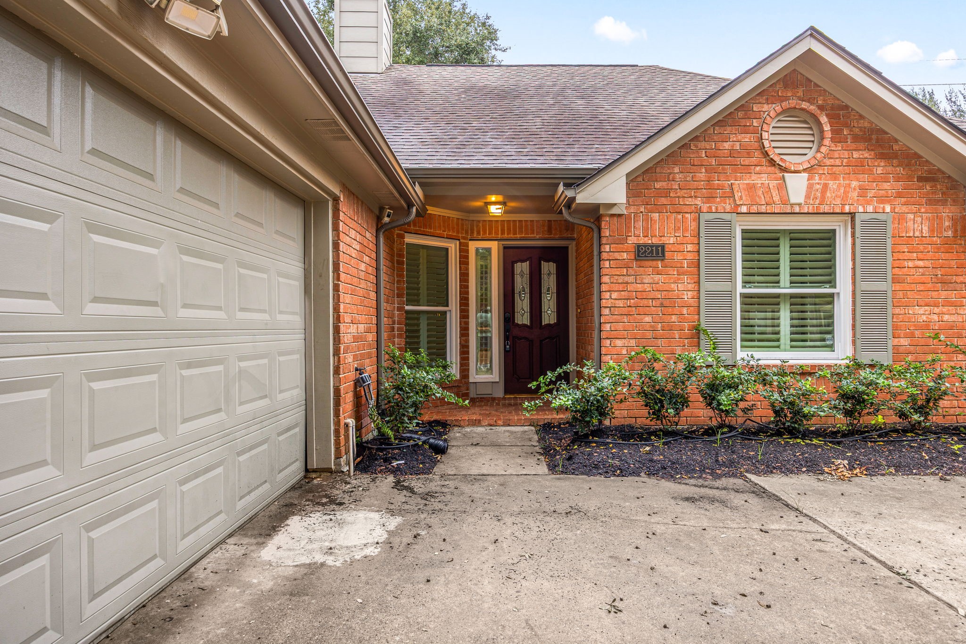
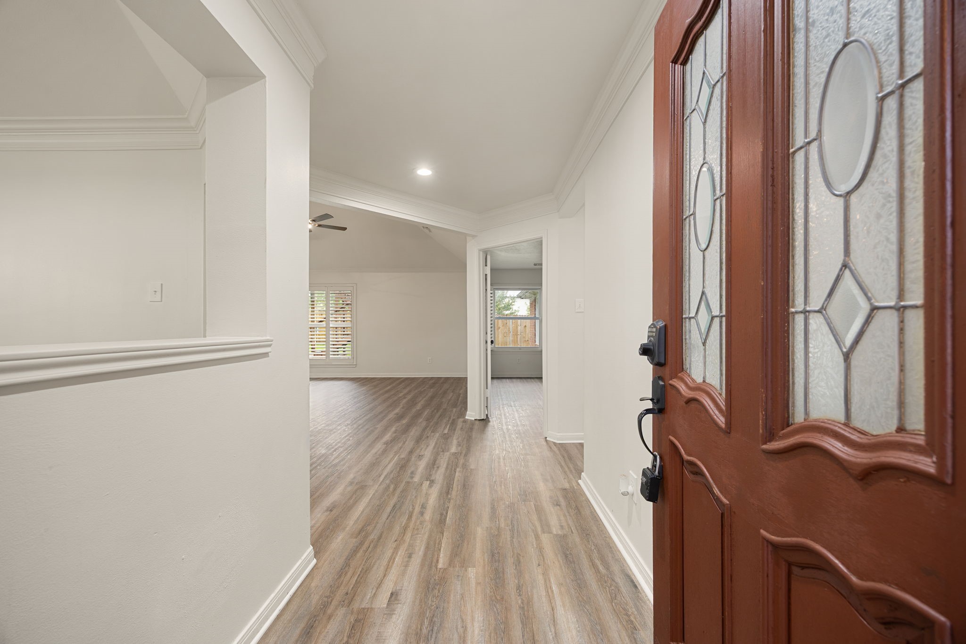
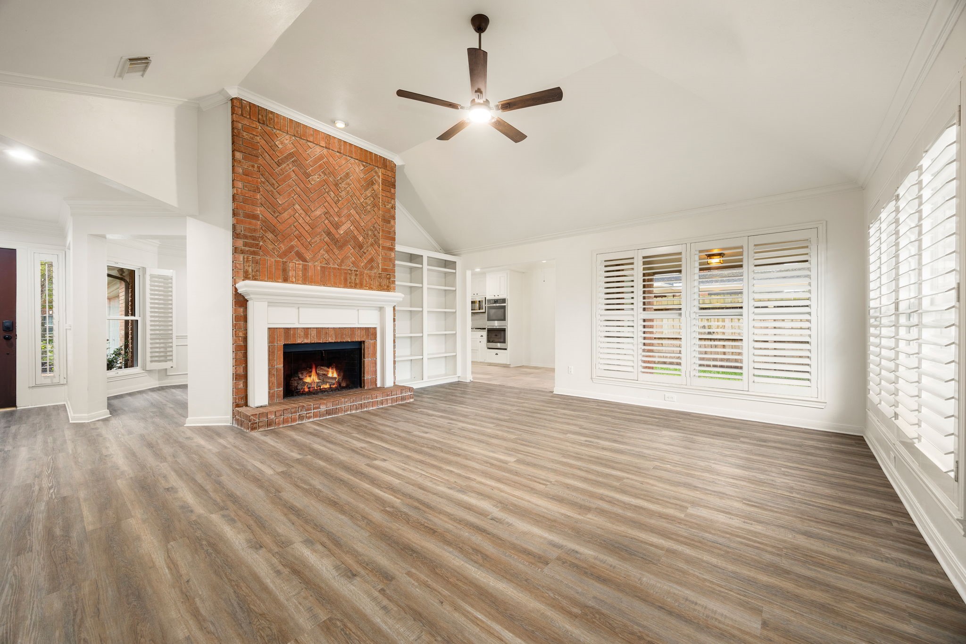
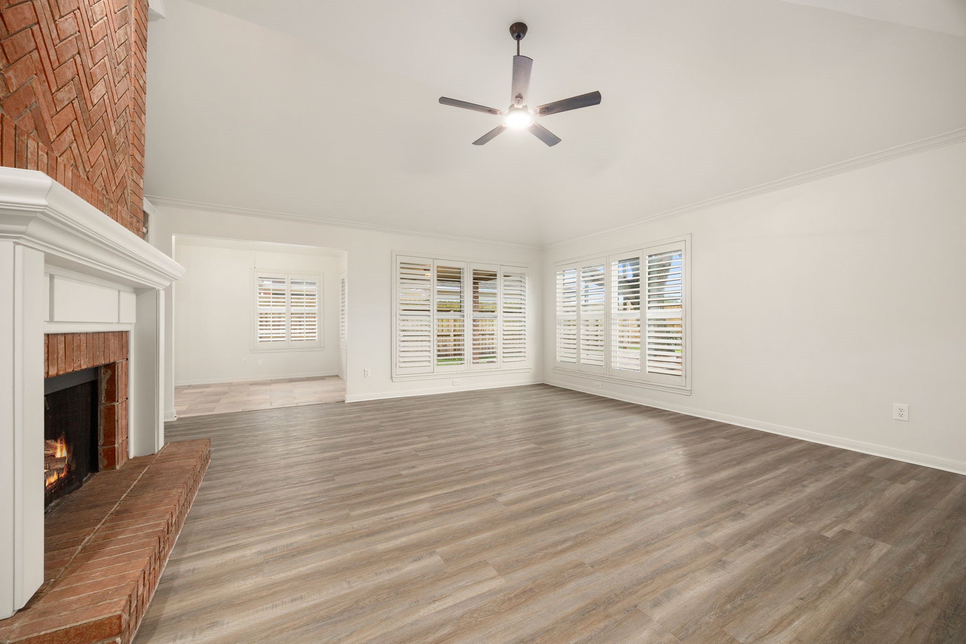
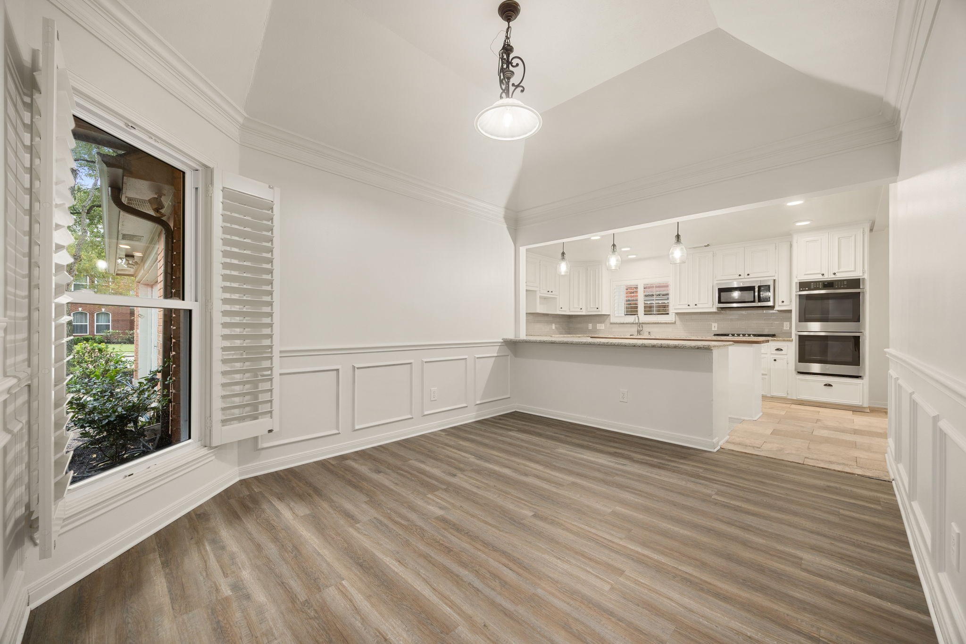
Discover the charm of one-story living in Plantation at Pecan Grove, where thoughtful updates meet an unforgettable backyard retreat. This well-maintained home offers an open family room, three bedrooms plus a versatile flex room ideal for a study, nursery or hobby space. The spacious dining room flows into a beautiful kitchen featuring stainless appliances, a large wood-topped island and granite counters that continue into both baths. Solid hardwood and tile flooring were updated in 2017, while the roof and exterior paint were replaced in 2019. Plantation shutters adorn every window, adding timeless appeal. Outside, relax beneath the covered patio or on the cedar deck surrounded by fruit trees, while the fully finished, heated and cooled treehouse—with TV—delivers a one-of-a-kind backyard experience kids and grandkids will love. Additional highlights include an epoxy-floored garage, expanded driveway, full sprinkler system and efficient AC. This one is truly special!
| Property Type | Residential |
| Property Sub Type | Detached |
| Architectural Style | Traditional |
| Year Built | 1992 |
| Year Built Source | PublicRecords |
| New Construction | No |
| Stories | 1 |
| Levels | One |
| Living Area | 2,135 sq ft |
| Living Area Source | Appraiser |
| Building Area Total | 2,135 sq ft |
| Foundation | Slab |
| Construction | Brick |
| Roof | Composition |
| Bedrooms | 3 |
| Bedrooms Possible | 4 |
| Bathrooms (total) | 2 |
| Bathrooms Full | 2 |
| Bathrooms Half | 0 |
| Rooms Total | 8 |
| Fireplaces | 1 |
| Fireplace Features | Gas, Wood Burning |
| Interior Features | All Bedrooms Down, Double Vanity, Granite Counters, High Ceilings, Kitchen Island, Main Level Primary, Pantry, Separate Shower, Tub Shower, Window Treatments |
| Flooring | Carpet, Tile, Wood |
| Appliances | Double Oven, Dishwasher, Gas Cooktop, Disposal, Microwave |
| Laundry | Washer Hookup, Electric Dryer Hookup, Gas Dryer Hookup |
| Windows | Window Coverings |
| Exterior Features | Fence, Irrigation Sprinklers |
| Fencing | Back Yard |
| Pool Private | No |
| Garage Spaces | 2 |
| Attached Garage | Yes |
| Parking Features | Attached, Garage |
| Lot Size (sq ft) | 7,876 |
| Lot Size (acres) | 0.1808 |
| Lot Size Source | Appraiser |
| Lot Features | Near Golf Course, Subdivision |
| Direction Faces | East |
| County | Fort Bend |
| MLS Area Major | 37 |
| MLS Area Minor | Fort Bend County North/Richmond |
| Subdivision | Pecan Grove Plantation Sec 9 |
| Road Surface | Concrete |
| Postal Code | 77406 |
| Heating | Central, Gas |
| Cooling | Central Air, Electric |
| Water Source | Public |
| Sewer | Public Sewer |
| HOA | Yes |
| HOA Fee | $275 |
| HOA Fee Frequency | Annually |
| HOA Name | Pecan Grove POA |
| Fee Includes | Common Areas, Recreation Facilities |
| Amenities | Clubhouse, Golf Course, Playground |
| Tax Annual Amount | $7,073 |
| Tax Year | 2026 |
| Tax Rate (est.) | 1.99% |
| Parcel # | 5740-09-001-0750-907 |
| Legal Description | PECAN GROVE PLANTATION SEC 9, BLOCK 1, LOT 75, R/P |
| Listing Terms | Cash, Conventional, Va Loan |
| Lease Considered | No |
| Disclosures | Municipal Utility District Disclosure, Special Addendum |
| Primary Bedroom | 21.9x11.7 |
| Bedroom | 11.9x11.1 |
| Bedroom | 11.10x10.8 |
| Bonus Room | 15.1x10.7 |
| Dining Room | 13.1x10.5 |
| Living Room | 18.8x17.8 |
| Kitchen | 15.5x11.1 |
| Breakfast Room Nook | 9.3x8.7 |
The §49.452 notice is the only public document that lists a MUD's exact tax rate, outstanding bond debt, and the assessed value used to compute your taxes — direct from the district, not the MLS. If the district is newer or has more bonds outstanding than its neighbors, your effective tax rate will be higher here than just across the street.
Illustrative only, not a quote. P&I assumes the values entered above. Insurance and HOA dues vary — consult licensed lender and insurance agent for accurate quote.
 Copyright © 2026, Houston Realtors Information Service, Inc. Deemed reliable, not guaranteed — independently verify.
HARMLS last updated Nov 5, 2026, 3:34 PM CST. Properties may subsequently be sold or off-market.
