| Elementary | LISD OPEN ENROLL | N/R |
| Middle | LIVINGSTON J H | D |
| High | LIVINGSTON H S CCMR 84% · Grad 93% | D |
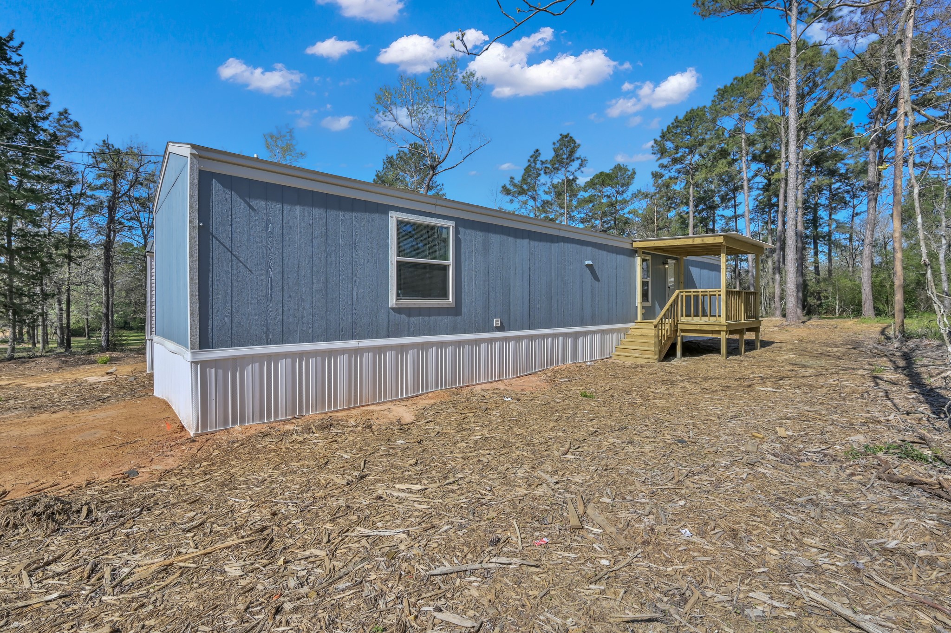
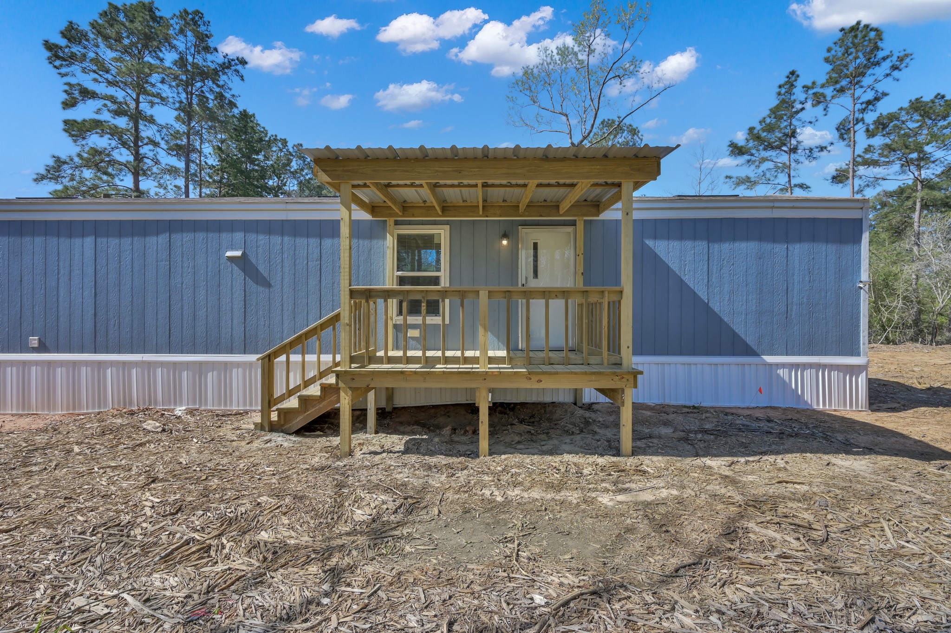
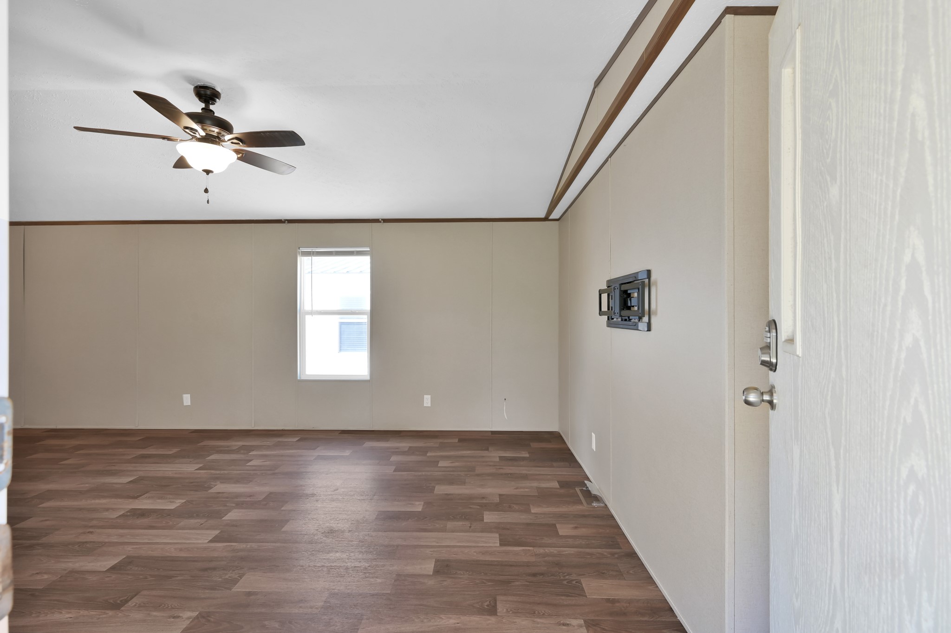
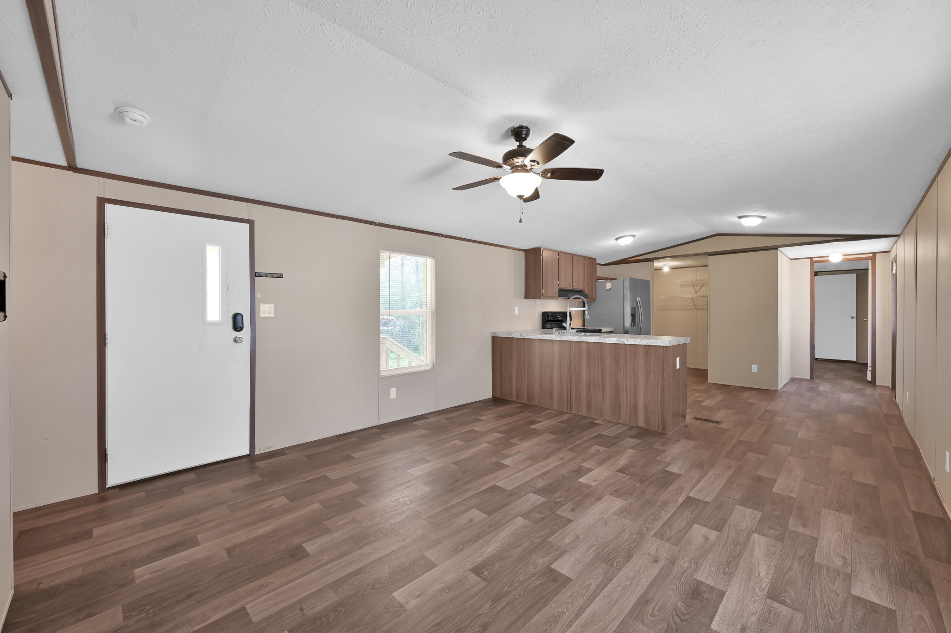
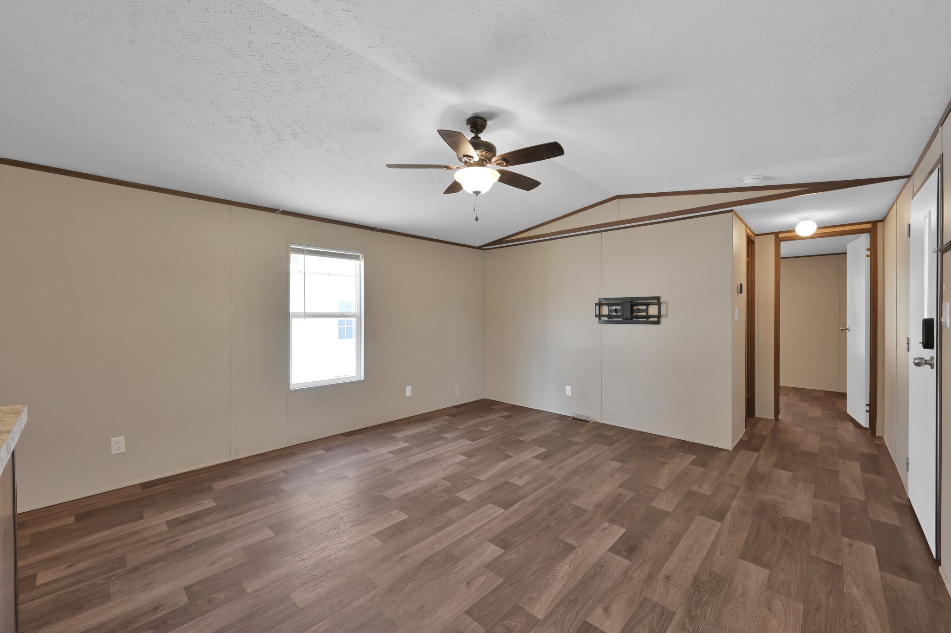
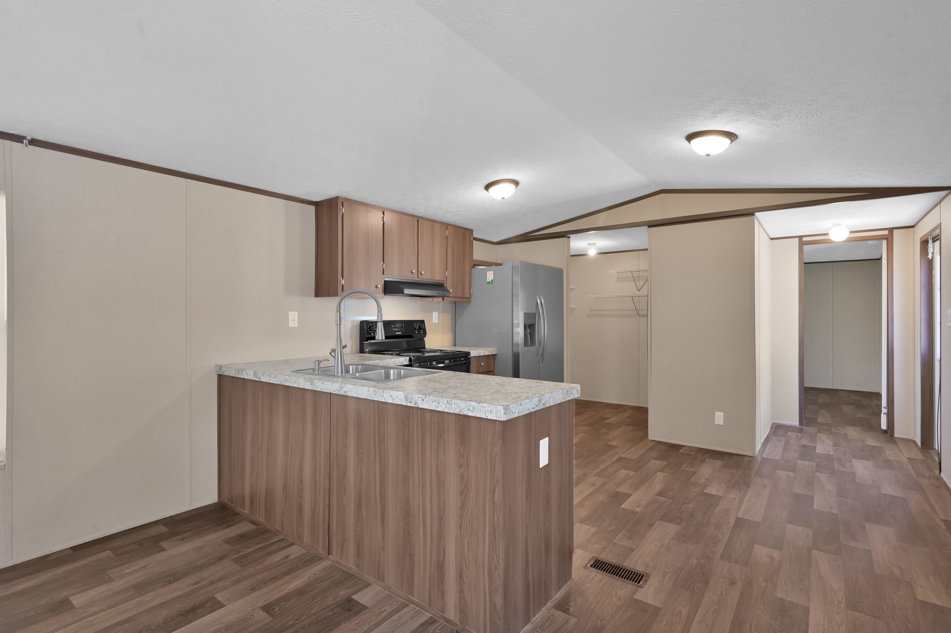
COUNTRY LIVING in Indian Springs Lake Estates, sharing 1/2 acre lot, this is a 2019 "Palm Harbor Homes" 14' x 66' Manufactured Home (blue exterior), 2 BED/2 BATH, open floor plan of Living, Dining and Kitchen. PRIMARY BEDROOM has an en-suite BATHROOM with WALK-IN CLOSET. The SECONDARY BEDROOM is on the opposite end of the home with the second BATHROOM right outside of this bedroom. KITCHEN has Frigidaire appliances which includes a Range, Dishwasher and Refrigerator. Kitchen has UTILITY space within steps and has plenty of space for pantry items. NOTE: Option to also purchase the Second home, a 2 BED/ 1 BATH "2008" Manufactured Home 14' x 66' (white exterior). KITCHEN includes a GE Range and Refrigerator. Kitchen is designed to be an eat-in kitchen; therefore, there is no designated breakfast room but there is space. The PRIMARY BEDROOM has an attached EXTRA ROOM that includes an additional closet. This room would make a great home office, nursery or walk-in closet, extra storage room
| Property Type | Residential |
| Property Sub Type | Manufactured Home |
| Sub Type Additional | Manufactured Home |
| Architectural Style | Other, Manufactured Home |
| Year Built | 2019 |
| Year Built Source | Owner |
| New Construction | No |
| Stories | 1 |
| Levels | One |
| Living Area | 950 sq ft |
| Living Area Source | Owner |
| Building Area Total | 950 sq ft |
| Foundation | Other |
| Construction | Unknown |
| Roof | Composition |
| Bedrooms | 2 |
| Bathrooms (total) | 2 |
| Bathrooms Full | 2 |
| Bathrooms Half | 0 |
| Rooms Total | 8 |
| Fireplaces | 0 |
| Interior Features | En Suite Bathroom, Full Bath On Main Level, Kitchen Family Room Combo, Laminate Counters, Main Level Primary, Two Bedrooms Down, Tub Shower, Walk In Closets, Ceiling Fans, Kitchen Dining Combo |
| Appliances | Electric Cooktop, Electric Oven, Electric Range |
| Laundry | Washer Hookup, Electric Dryer Hookup |
| Pool Private | No |
| Garage Spaces | 0 |
| Lot Size (acres) | 0.5739 |
| Lot Size Source | Appraiser |
| Lot Features | Cleared |
| County | Polk |
| MLS Area Major | 44 |
| MLS Area Minor | Livingston Area |
| Subdivision | Indian Spgs Lake Estates Se |
| Postal Code | 77351 |
| Heating | Central, Electric |
| Cooling | Central Air, Electric |
| Water Source | Public |
| Sewer | Septic Tank |
| HOA | Yes |
| HOA Fee | $100 |
| HOA Fee Frequency | Annually |
| HOA Name | Indian Springs Lake Estates |
| Tax Annual Amount | $92 |
| Tax Year | 2024 |
| Tax Rate (est.) | 0.12% |
| Parcel # | I0800157100 |
| Legal Description | INDIAN SPRINGS LAKE ESTATES SECTION 21 LOT 107 THRU 110 |
| Listing Terms | Cash, Conventional, Investor Financing, Va Loan |
| Lease Considered | No |
| Primary Bedroom | 11' x 13' |
| Primary Bathroom | 13' x 4' 6" |
| Bedroom | 13' x 8' 3" |
| Bathroom | 6'9" x 4' 5" |
| Living Room | 13' x 8' |
| Breakfast Room Nook | 5' 9" x 7' 7" |
| Kitchen | 11' x 9' |
| Utility Room | 6' x 5' |
Texas Water Code §49.452 requires districts to publish annual notices with tax rate, bonded indebtedness, and assessed value. Most Harris-area MUDs publish these; a handful managed by Inframark do not.
Request this noticeThe §49.452 notice is the only public document that lists a MUD's exact tax rate, outstanding bond debt, and the assessed value used to compute your taxes — direct from the district, not the MLS. If the district is newer or has more bonds outstanding than its neighbors, your effective tax rate will be higher here than just across the street.
Active listing — amenities should populate from the go-live pipeline. Click to fetch now if missing.
 Copyright © 2026, Houston Realtors Information Service, Inc. Deemed reliable, not guaranteed — independently verify.
HARMLS last updated Sep 24, 2026, 4:59 AM CDT. Properties may subsequently be sold or off-market.
Copyright © 2026, Houston Realtors Information Service, Inc. Deemed reliable, not guaranteed — independently verify.
HARMLS last updated Sep 24, 2026, 4:59 AM CDT. Properties may subsequently be sold or off-market.
