| Elementary | LANSBERRY EL | F |
| Middle | TRINITY J H | D |
| High | TRINITY H S | C |
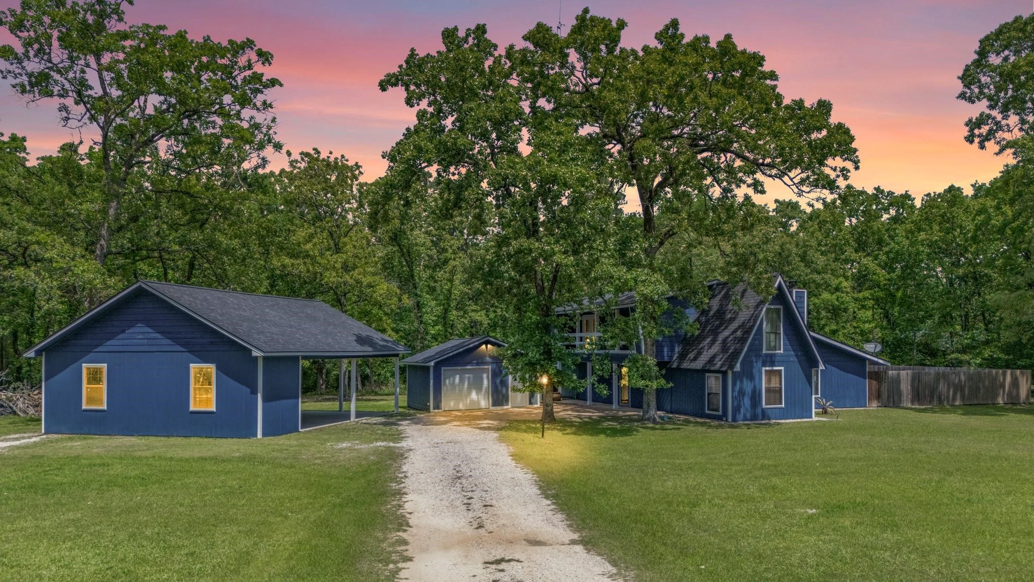
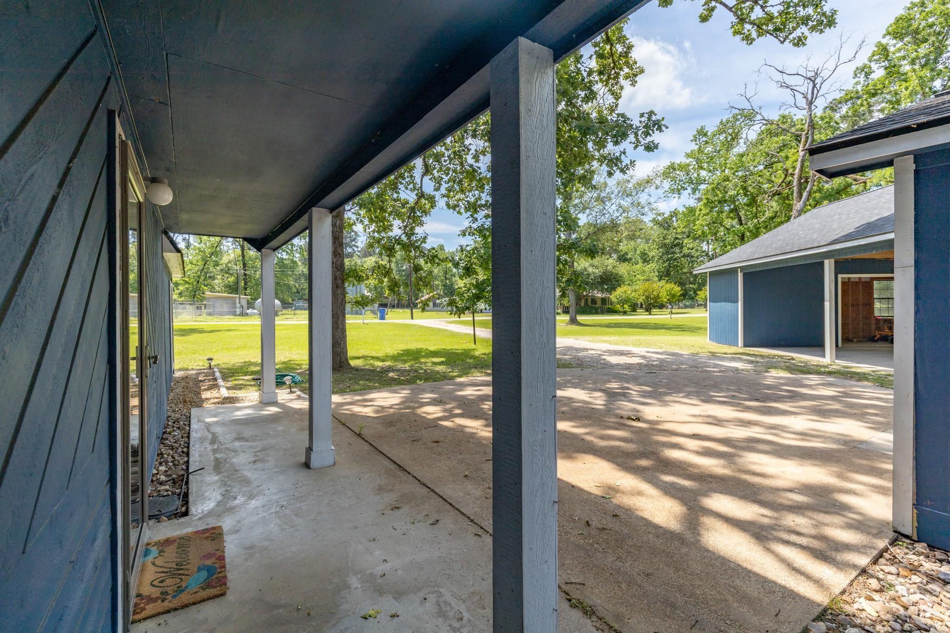
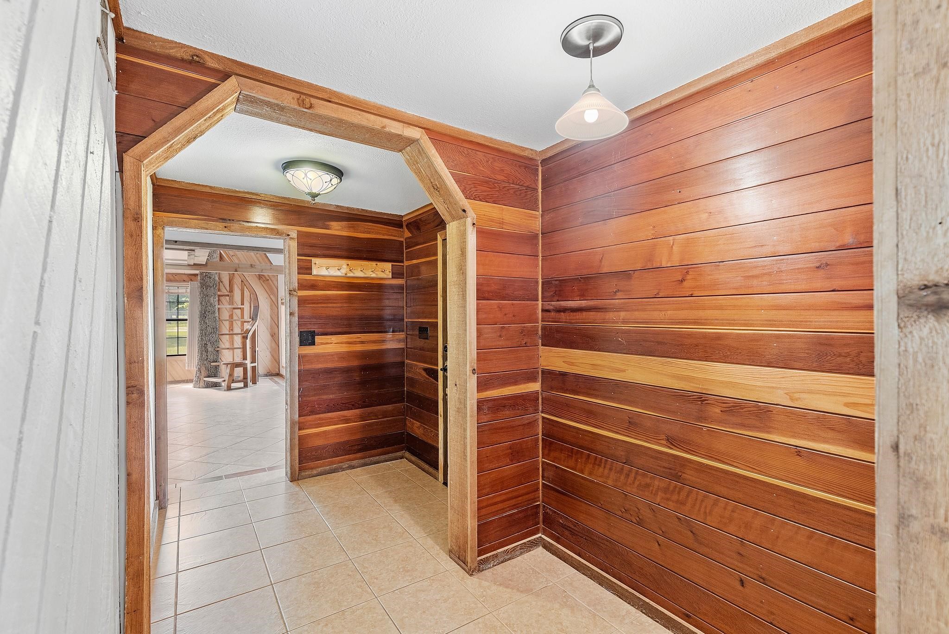
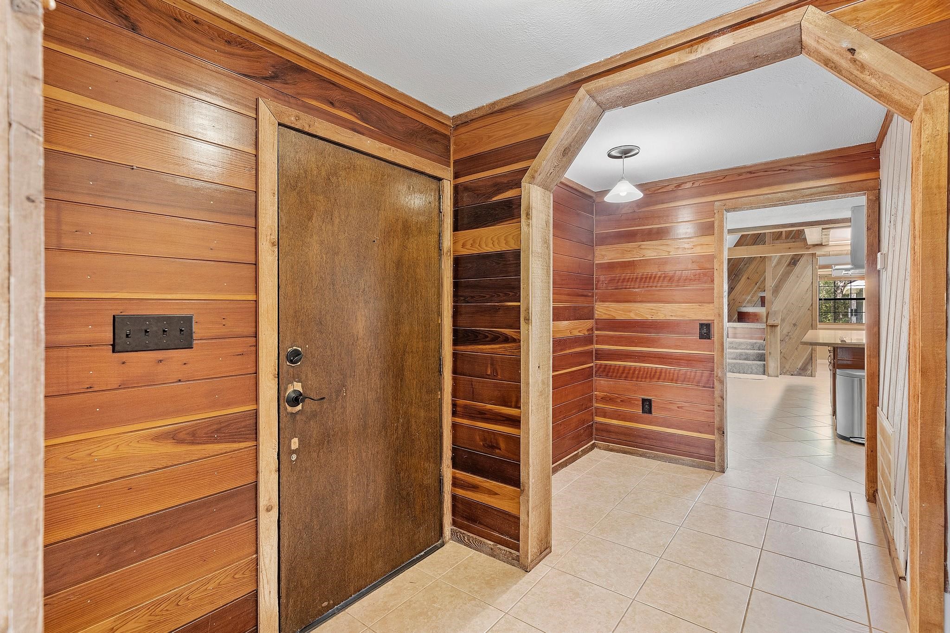
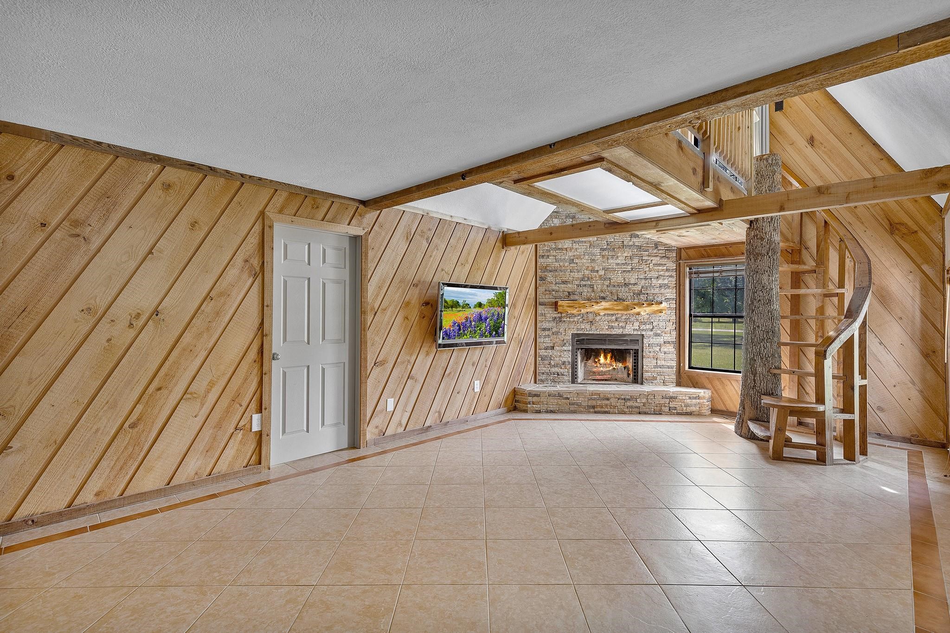
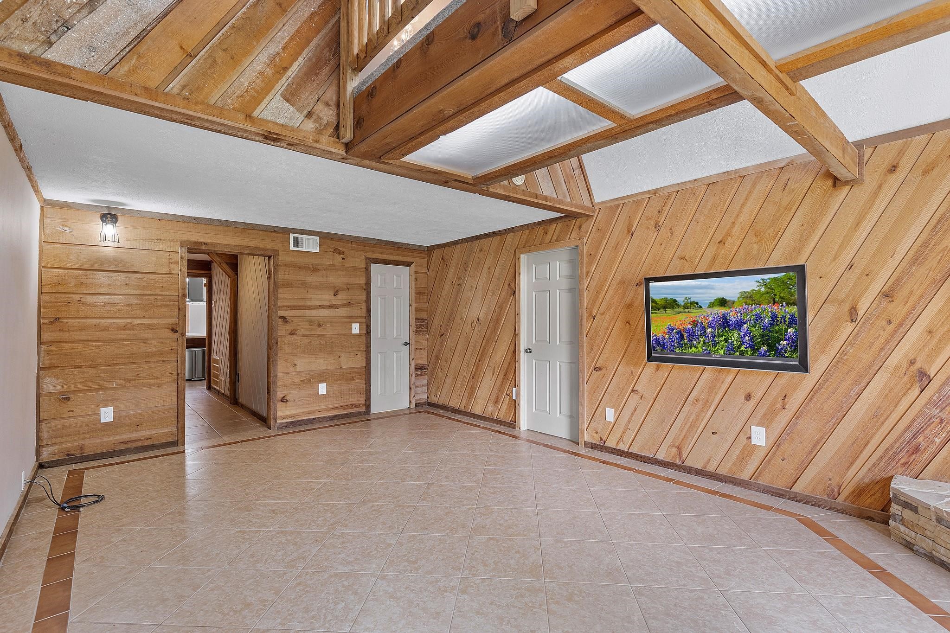
Stunning & unique craftsman-style home on nearly 2 acres with lake views & a pool! This one-of-a-kind gem features an XL family room with cedar wall, stacked stone fireplace, and spiral stairs wrapped around a real tree trunk! The dream kitchen boasts a Bosch stove, HUGE island, walk-in pantry, and tons of cabinet space. The primary suite has French doors to the patio, shower, vanity & large closet. Upstairs: bedrooms with French doors to the balcony, walk-thru cedar closet, and a fabulous soaking tub. Utility room & half bath downstairs. Cool off on the private patio or in the pool after a day at the lake! 30x36 covered parking for your boat/RV—could be enclosed for a shop. Garage & shed include window units & recessed lighting. Extras: French drains, Spider-Be-Gone system & FREE internet via tower! Community offers a private boat launch, park, and fishing pier. This lakeview retreat has it ALL!
| Property Type | Residential |
| Property Sub Type | Detached |
| Architectural Style | Craftsman |
| Year Built | 1983 |
| Year Built Source | PublicRecords |
| New Construction | No |
| Stories | 2 |
| Levels | Two |
| Living Area | 1,832 sq ft |
| Living Area Source | Appraiser |
| Building Area Total | 1,832 sq ft |
| Foundation | Slab |
| Construction | Cement Siding |
| Roof | Composition |
| Bedrooms | 3 |
| Bedrooms Possible | 3 |
| Bathrooms (total) | 2 |
| Bathrooms Full | 2 |
| Bathrooms Half | 0 |
| Rooms Total | 5 |
| Fireplaces | 1 |
| Fireplace Features | Wood Burning |
| Interior Features | Breakfast Bar, Crown Molding, Entrance Foyer, High Ceilings, Jetted Tub, Kitchen Island, Main Level Primary, Multiple Staircases, Pantry, Soaking Tub, Two Bedrooms Up, Vanity, Walk In Pantry, Wired For Sound, Ceiling Fans, Programmable Thermostat |
| Appliances | Dishwasher, Electric Oven, Electric Range, Cooktop, Energy Star Qualified Appliances |
| Laundry | Washer Hookup, Electric Dryer Hookup |
| Exterior Features | Covered Patio, Deck, Porch, Patio, Private Yard |
| Patio / Porch | Covered, Deck, Mosquito System, Patio, Porch |
| Pool Private | Yes |
| Pool Features | Gunite, In Ground |
| Garage Spaces | 2 |
| Attached Garage | No |
| Carport Spaces | 6 |
| Parking Features | Boat, Detached Carport, Detached, Garage, Rv Access Parking, Workshop In Garage |
| Lot Size (acres) | 1.9270 |
| Lot Size Source | Appraiser |
| Lot Features | Subdivision |
| County | Trinity |
| MLS Area Major | 42 |
| MLS Area Minor | Lake Livingston Area |
| Subdivision | Glen Haven Estates Sec 2 |
| Postal Code | 75862 |
| Heating | Central, Electric |
| Cooling | Central Air, Electric |
| Water Source | Well |
| Sewer | Septic Tank |
| Energy Efficient | Appliances, Thermostat |
| HOA | Yes |
| HOA Fee | $640 |
| HOA Fee Frequency | Annually |
| HOA Name | Glen Haven Estates |
| Amenities | Boat Ramp, Picnic Area |
| Tax Annual Amount | $3,180 |
| Tax Year | 2025 |
| Tax Rate (est.) | 1.03% |
| Parcel # | 22706 |
| Legal Description | GLEN HAVEN ESTATES SECTION 2, BLOCK 10 LOT 03,04 |
| Lease Considered | No |
| Disclosures | Seller Disclosure |
| Primary Bedroom | 17x16 |
| Kitchen | 23x13 |
| Family Room | 23x14 |
| Bedroom | 15x13 |
| Bedroom | 16x13 |
Texas Water Code §49.452 requires districts to publish annual notices with tax rate, bonded indebtedness, and assessed value. Most Harris-area MUDs publish these; a handful managed by Inframark do not.
Request this noticeThe §49.452 notice is the only public document that lists a MUD's exact tax rate, outstanding bond debt, and the assessed value used to compute your taxes — direct from the district, not the MLS. If the district is newer or has more bonds outstanding than its neighbors, your effective tax rate will be higher here than just across the street.
Active listing — amenities should populate from the go-live pipeline. Click to fetch now if missing.
 Copyright © 2026, Houston Realtors Information Service, Inc. Deemed reliable, not guaranteed — independently verify.
HARMLS last updated Sep 23, 2026, 11:00 PM CDT. Properties may subsequently be sold or off-market.
Copyright © 2026, Houston Realtors Information Service, Inc. Deemed reliable, not guaranteed — independently verify.
HARMLS last updated Sep 23, 2026, 11:00 PM CDT. Properties may subsequently be sold or off-market.
