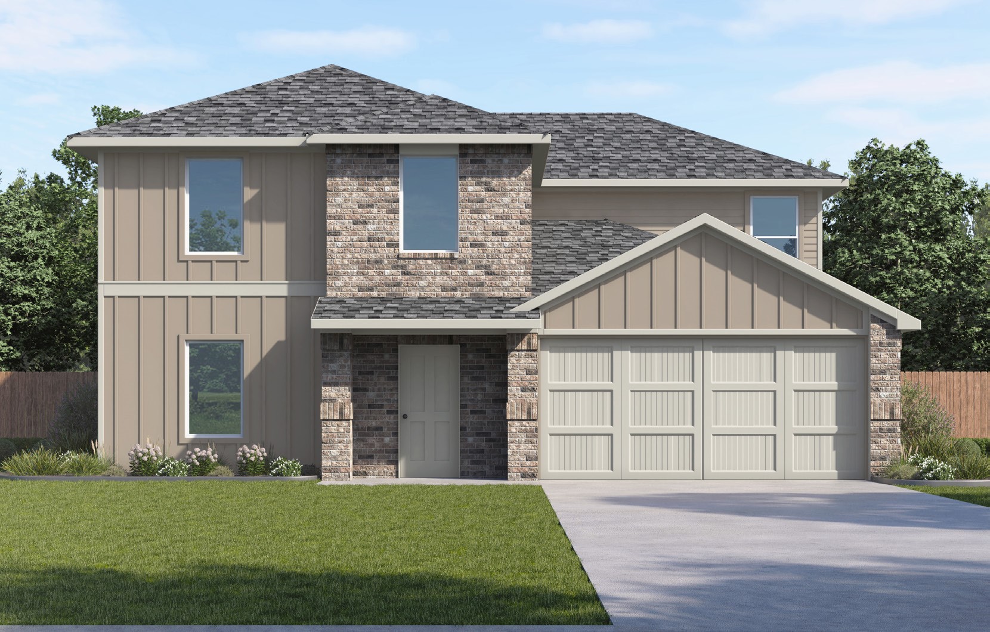
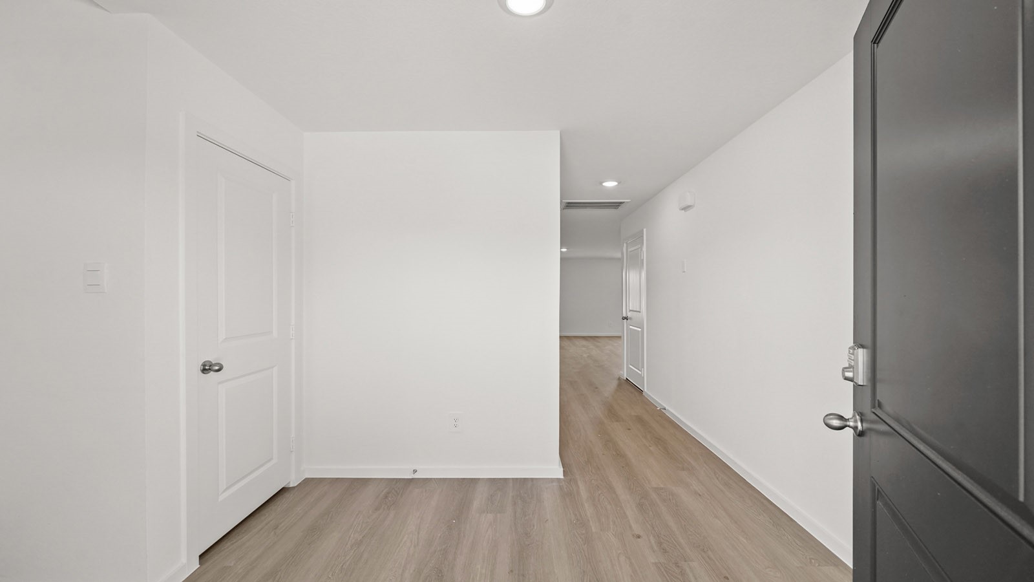
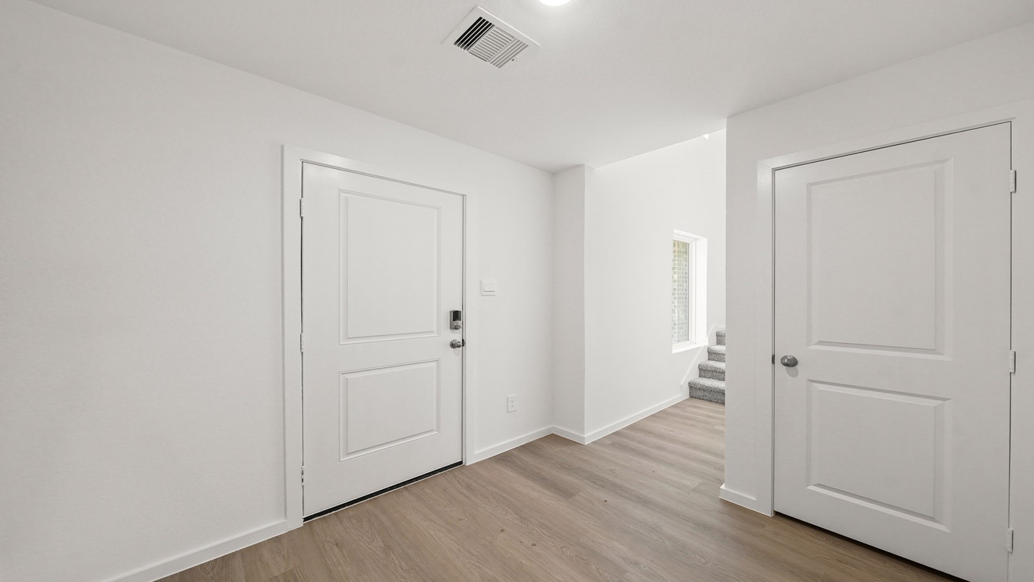
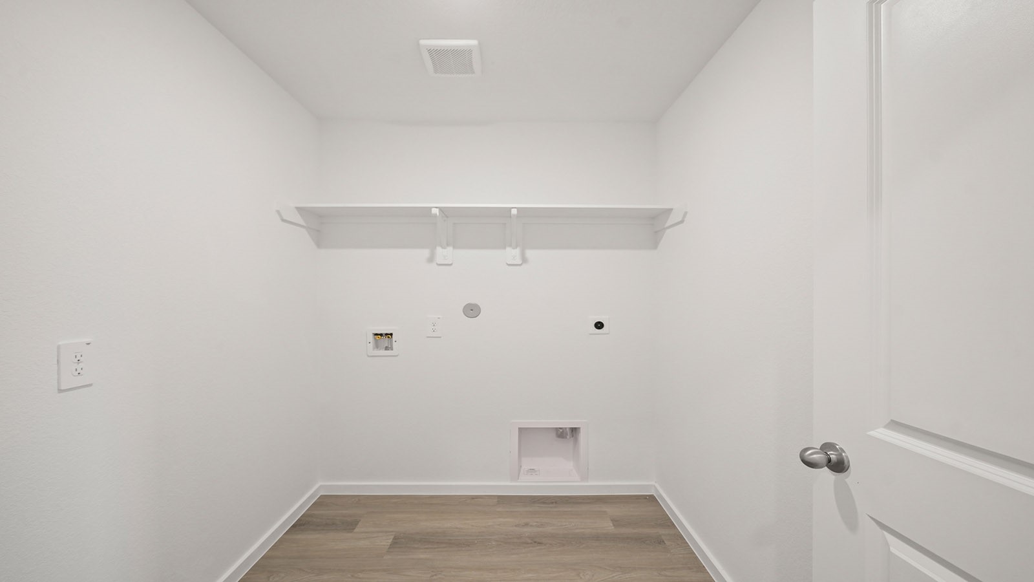
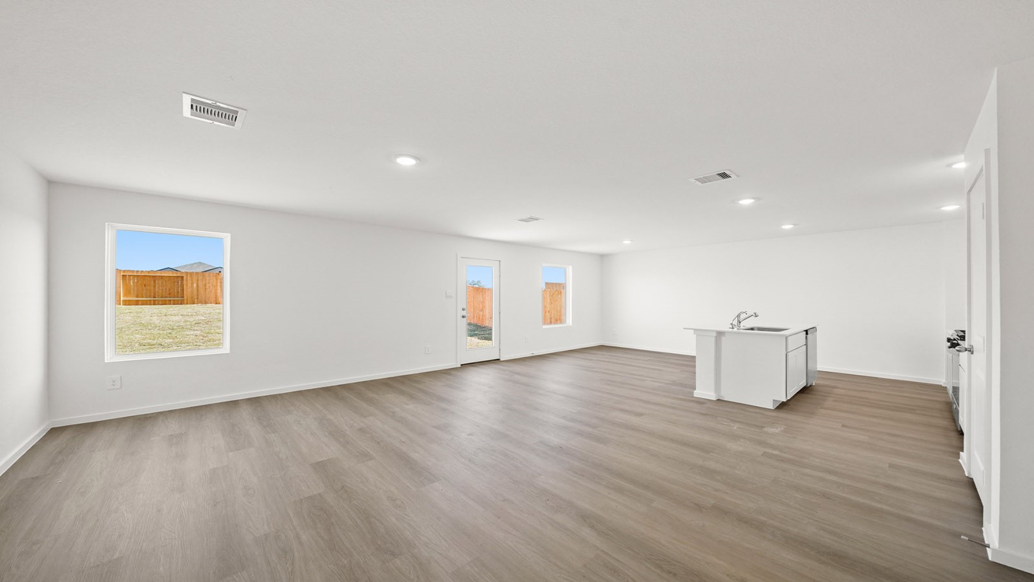
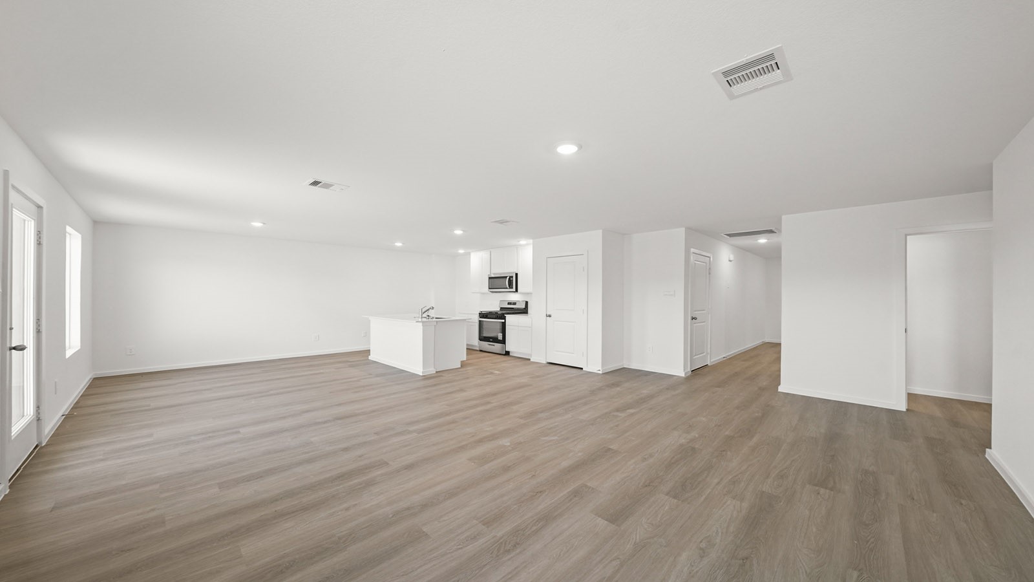
ESTIMATED COMPLETION DATE SEPTEMBER 2026. Welcome to The Callahan, a spacious 2,252 sq. ft. two-story home that offers the perfect blend. A welcoming porch leads into a central foyer, opening to a family room that flows into the dining area and kitchen. The kitchen has stainless steel appliances, quartz countertops, and sleek cabinetry, along with a convenient pantry ideal for everyday living and entertaining. The primary suite is located on the first floor and features a walk-in closet and a private bath, while a half bath, utility room, and two-car garage complete the main level. Upstairs, the home offers exceptional flexibility with a spacious game room, perfect for relaxing or entertaining. Four additional bedrooms are thoughtfully arranged for comfort and privacy and share a full bath. With generous living spaces on both levels and a layout designed for modern lifestyles, the Callahan delivers comfort, style, and room to grow in a beautifully balanced design.
| Property Type | Residential |
| Property Sub Type | Detached |
| Architectural Style | Traditional |
| Year Built | 2026 |
| Year Built Source | Builder |
| New Construction | Yes |
| Property Condition | Under Construction |
| Builder Name | D.R. Horton |
| Stories | 2 |
| Levels | Two |
| Living Area | 2,252 sq ft |
| Living Area Source | Builder |
| Building Area Total | 2,252 sq ft |
| Foundation | Slab |
| Construction | Brick, Vinyl Siding |
| Roof | Composition |
| Bedrooms | 5 |
| Bathrooms (total) | 3 |
| Bathrooms Full | 2 |
| Bathrooms Half | 1 |
| Rooms Total | 8 |
| Interior Features | Breakfast Bar, Entrance Foyer, En Suite Bathroom, Kitchen Island, Kitchen Family Room Combo, Main Level Primary, Pantry, Quartz Counters, Walk In Closets, Programmable Thermostat |
| Flooring | Carpet, Vinyl |
| Appliances | Dishwasher, Electric Oven, Electric Range, Disposal, Microwave, Energy Star Qualified Appliances, Tankless Water Heater |
| Laundry | Washer Hookup, Electric Dryer Hookup |
| Windows | Low Emissivity Windows |
| Security | Prewired, Smoke Detectors |
| Indoor Air Quality | Ventilation |
| Exterior Features | Covered Patio, Deck, Fence, Patio, Private Yard |
| Patio / Porch | Covered, Deck, Patio |
| Fencing | Back Yard |
| Pool Private | No |
| Garage Spaces | 2 |
| Attached Garage | Yes |
| Parking Features | Attached, Garage |
| Lot Features | Other, Subdivision |
| County | Austin |
| MLS Area Major | 57 |
| Subdivision | Westward Pointe |
| Postal Code | 77474 |
| Heating | Central, Electric |
| Cooling | Central Air, Electric |
| Water Source | Public |
| Sewer | Public Sewer |
| Energy Efficient | Appliances, Insulation, Lighting, Thermostat, Water Heater, Windows |
| HOA | Yes |
| HOA Fee | $770 |
| HOA Fee Frequency | Annually |
| HOA Name | Inframark |
| Fee Includes | Clubhouse, Common Areas |
| Parcel # | 0000084400 |
| Legal Description | WESTWARD POINTE SEC 3 BLOCK 3 LOT 1 |
| Listing Terms | Conventional, FHA, Va Loan |
| Lease Considered | No |
| Disclosures | Municipal Utility District Disclosure |
| Primary Bedroom | 12x16 |
| Kitchen | 11x10 |
| Living Room | 15x20 |
| Bedroom | 10x10 |
| Bedroom | 10x10 |
| Bedroom | 10x10 |
| Bedroom | 10X11 |
| Game Room | — |
Texas Water Code §49.452 requires districts to publish annual notices with tax rate, bonded indebtedness, and assessed value. Most Harris-area MUDs publish these; a handful managed by Inframark do not.
Request this noticeThe §49.452 notice is the only public document that lists a MUD's exact tax rate, outstanding bond debt, and the assessed value used to compute your taxes — direct from the district, not the MLS. If the district is newer or has more bonds outstanding than its neighbors, your effective tax rate will be higher here than just across the street.
Illustrative only, not a quote. P&I assumes the values entered above. Insurance and HOA dues vary — consult licensed lender and insurance agent for accurate quote.
Active listing — amenities should populate from the go-live pipeline. Click to fetch now if missing.
 Copyright © 2026, Houston Realtors Information Service, Inc. Deemed reliable, not guaranteed — independently verify.
HARMLS last updated Sep 23, 2026, 11:00 PM CDT. Properties may subsequently be sold or off-market.
Copyright © 2026, Houston Realtors Information Service, Inc. Deemed reliable, not guaranteed — independently verify.
HARMLS last updated Sep 23, 2026, 11:00 PM CDT. Properties may subsequently be sold or off-market.
