

| Elementary | QUAIL VALLEY EL | C |
| Middle | QUAIL VALLEY MIDDLE | A |
| High | LAWRENCE E ELKINS H S CCMR 76% · Grad 97% | B |
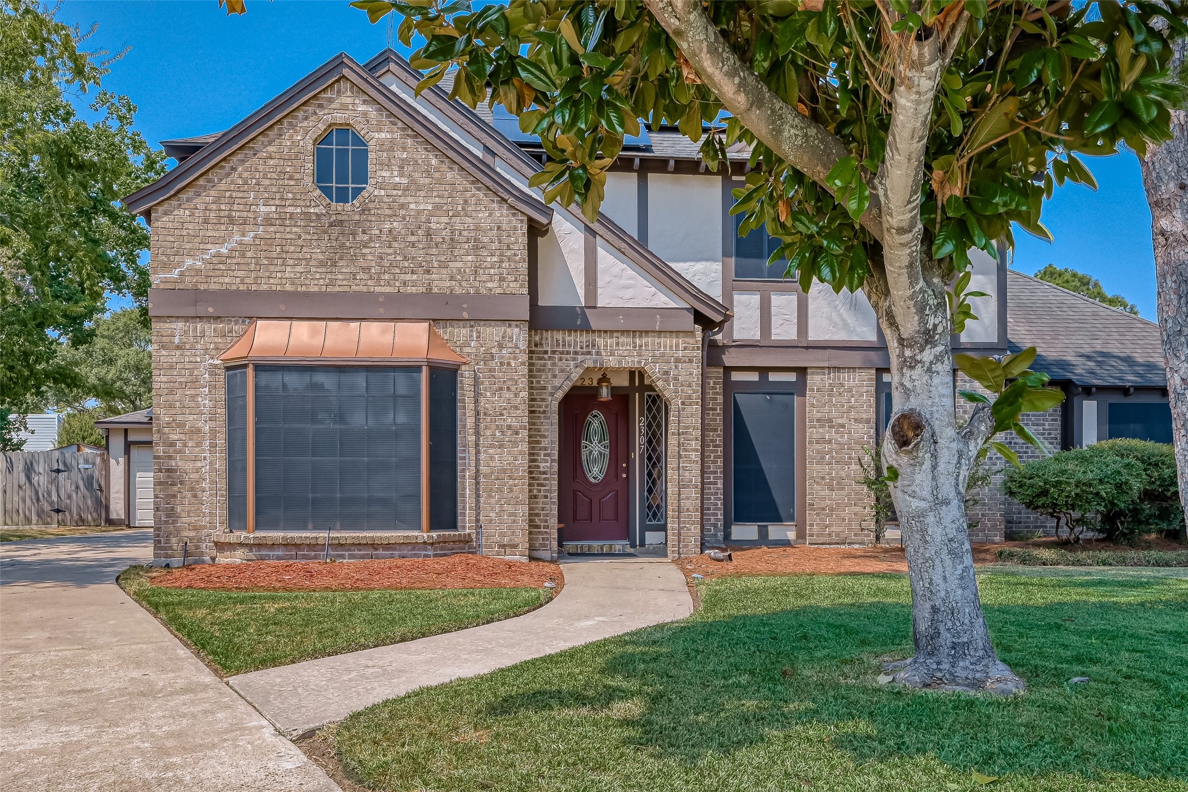
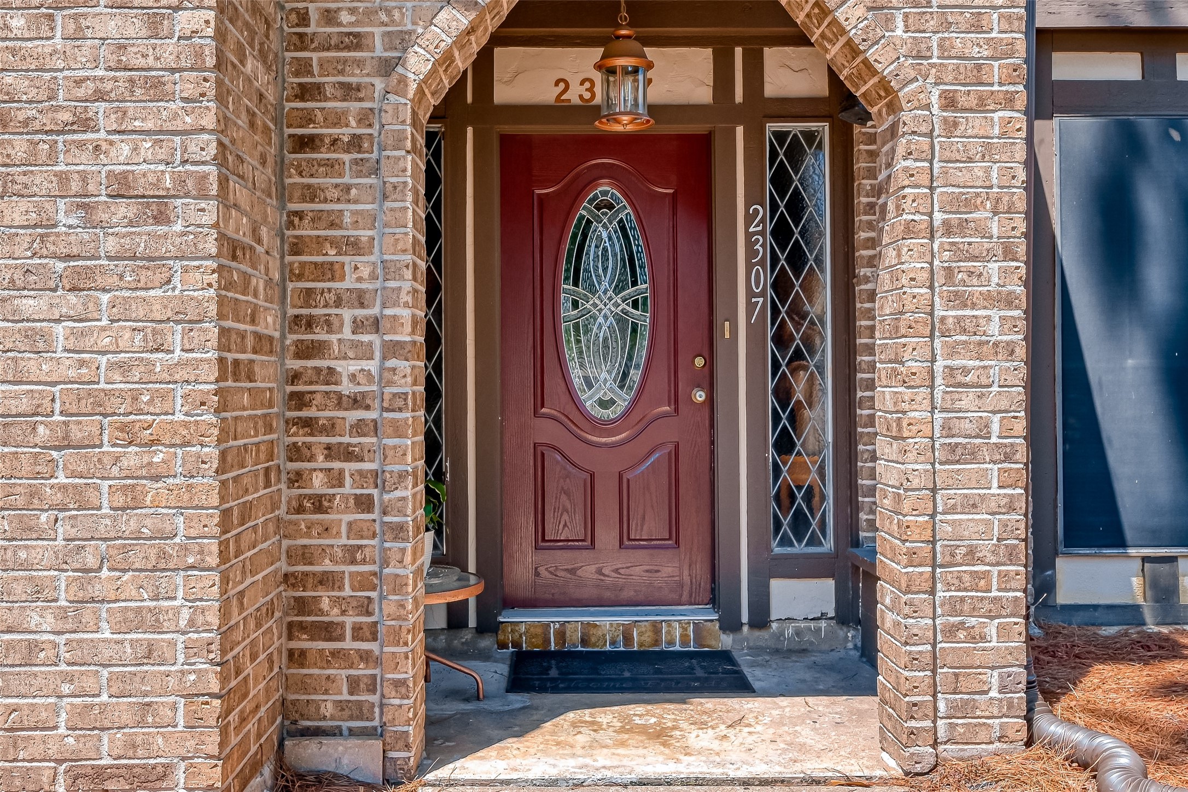
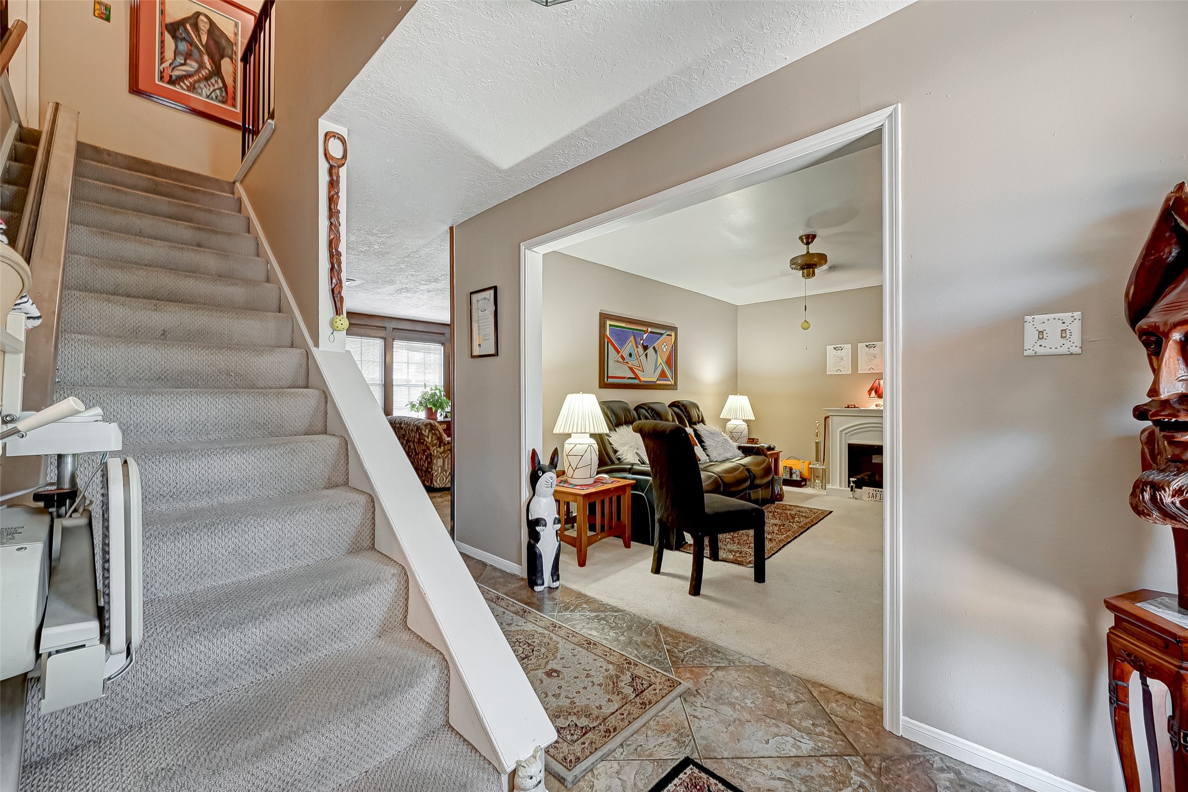
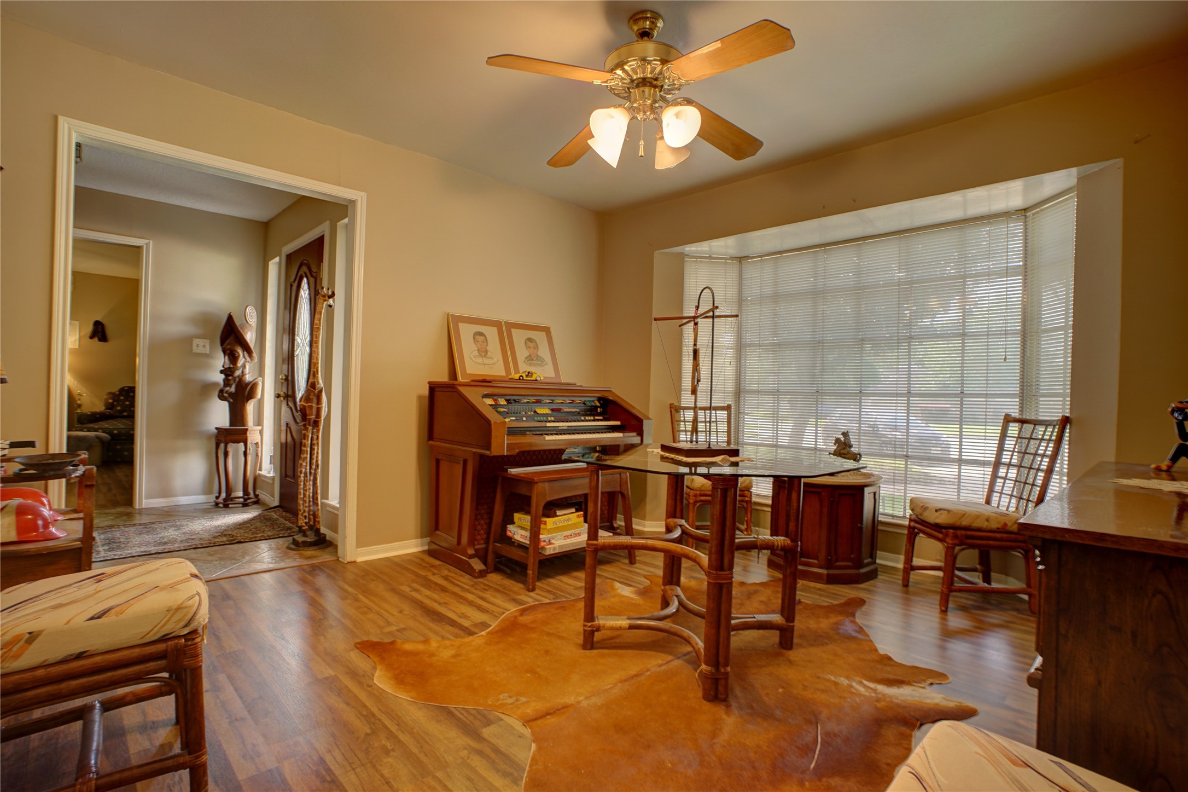
Nestled in the heart of one of Houston’s most coveted neighborhoods, this stunning home sits perfectly at the center of a quiet cul-de-sac, boasting the largest backyard on the street. Your private outdoor oasis awaits, featuring a sparkling pool and jacuzzi designed for effortless entertaining. Golf enthusiasts will love the location, situated just three minutes from a world-class course. Inside, the home offers a thoughtful layout featuring 4 bedrooms and 2.5 baths. The spacious primary suite is conveniently located downstairs with direct access to the pool area and features a beautifully renovated ensuite bath. Upstairs, you’ll find three additional bedrooms and a fully remodeled full bathroom—an ideal floor plan for any family. With brand-new wood flooring throughout the main living and dining areas. The entire outside has been painted, this home is move-in ready. NEW ROOF and NEW A/C
| Property Type | Residential |
| Property Sub Type | Detached |
| Architectural Style | Traditional |
| Year Built | 1976 |
| Year Built Source | PublicRecords |
| New Construction | No |
| Stories | 2 |
| Levels | Two |
| Living Area | 2,421 sq ft |
| Living Area Source | Appraiser |
| Building Area Total | 2,421 sq ft |
| Foundation | Slab |
| Construction | Brick, Wood Siding |
| Roof | Shingle, Wood |
| Bedrooms | 4 |
| Bathrooms (total) | 3 |
| Bathrooms Full | 2 |
| Bathrooms Half | 1 |
| Rooms Total | 4 |
| Fireplaces | 1 |
| Interior Features | Breakfast Bar, Double Vanity, Kitchen Island, Bath In Primary Bedroom, Main Level Primary, Separate Shower, Tub Shower, Walk In Pantry |
| Flooring | Laminate, Wood |
| Appliances | Cooktop |
| Exterior Features | Fully Fenced, Fence, Sprinkler Irrigation, Private Yard, Tennis Courts |
| Fencing | Back Yard |
| Pool Private | Yes |
| Pool Features | Above Ground |
| Garage Spaces | 2 |
| Attached Garage | No |
| Parking Features | Driveway, Detached, Garage, Rv Access Parking |
| Lot Size (sq ft) | 10,566 |
| Lot Size Source | Other |
| Lot Features | Cul De Sac |
| County | Fort Bend |
| MLS Area Major | 38 |
| MLS Area Minor | Missouri City Area |
| Subdivision | Meadowcreek |
| Road Surface | Concrete |
| Postal Code | 77459 |
| Heating | Central, Gas |
| Cooling | Central Air, Electric |
| Sewer | Public Sewer |
| HOA | Yes |
| HOA Fee | $180 |
| HOA Fee Frequency | Annually |
| HOA Name | Sterling Association Service |
| Amenities | Rv Parking |
| Parcel # | 4960-01-002-1700-907 |
| Legal Description | Meadowcreek Sec 1, Block 2, Lot 17 |
| Listing Terms | Cash, Conventional, FHA, Investor Financing, Va Loan |
| Lease Considered | No |
| Primary Bedroom | 15x12 |
| Bedroom | 11x10 |
| Bedroom | 12x12 |
| Bedroom | 12x10 |
The §49.452 notice is the only public document that lists a MUD's exact tax rate, outstanding bond debt, and the assessed value used to compute your taxes — direct from the district, not the MLS. If the district is newer or has more bonds outstanding than its neighbors, your effective tax rate will be higher here than just across the street.
Illustrative only, not a quote. P&I assumes the values entered above. Insurance and HOA dues vary — consult licensed lender and insurance agent for accurate quote.
Active listing — amenities should populate from the go-live pipeline. Click to fetch now if missing.
 Copyright © 2026, Houston Realtors Information Service, Inc. Deemed reliable, not guaranteed — independently verify.
HARMLS last updated Sep 23, 2026, 11:00 PM CDT. Properties may subsequently be sold or off-market.
Copyright © 2026, Houston Realtors Information Service, Inc. Deemed reliable, not guaranteed — independently verify.
HARMLS last updated Sep 23, 2026, 11:00 PM CDT. Properties may subsequently be sold or off-market.
