Homes for Sale/Waller County/Katy/Cane Island
Active MLS #64861629 · 236 days on market

2310 Legends Way

Katy, TX 77493
Subdivision  ·  Cane Island
List Price
$1.10M
$198/SF · 1.7% above neighborhood median
Beds
4
Baths
5
Sq Ft
5,542
Built
2015
Lot
15,002 sf
Garage
3-car
County
Waller

Schools

§ 03
District
Elementary ROBERTSON EL B
Middle KATY J H A
High KATY H S CCMR 83% · Grad 95% B
TEA accountability ratings reflect 2024–25 where available. School attendance zones are subject to district redistricting — confirm directly with the district before making a school-based decision.

Overview

§ 01

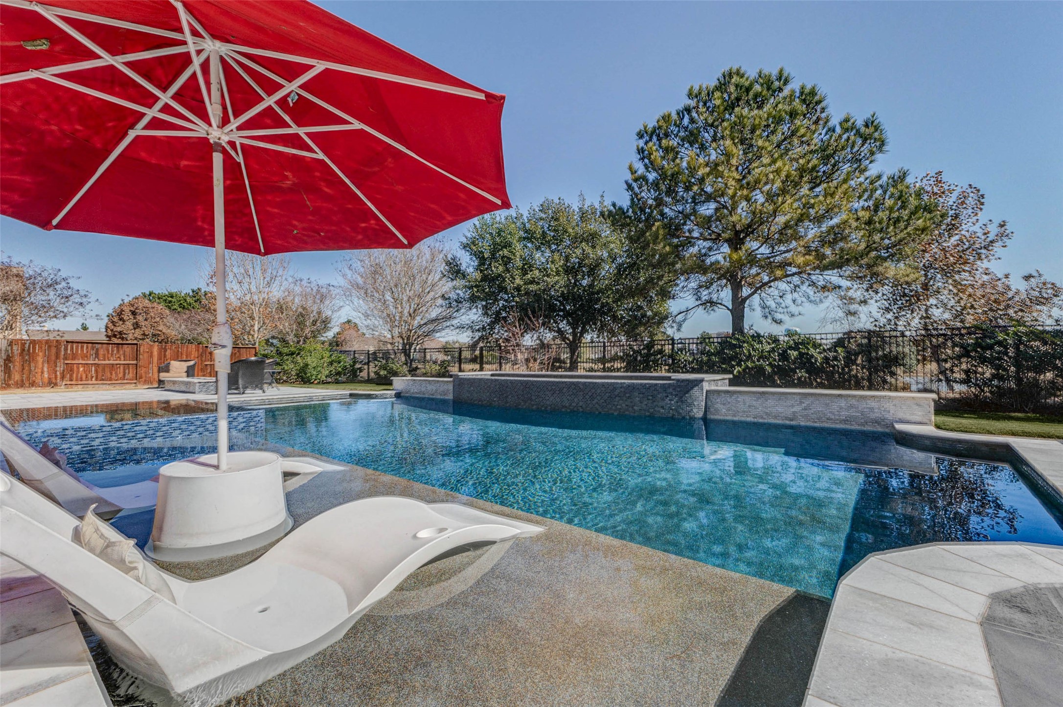
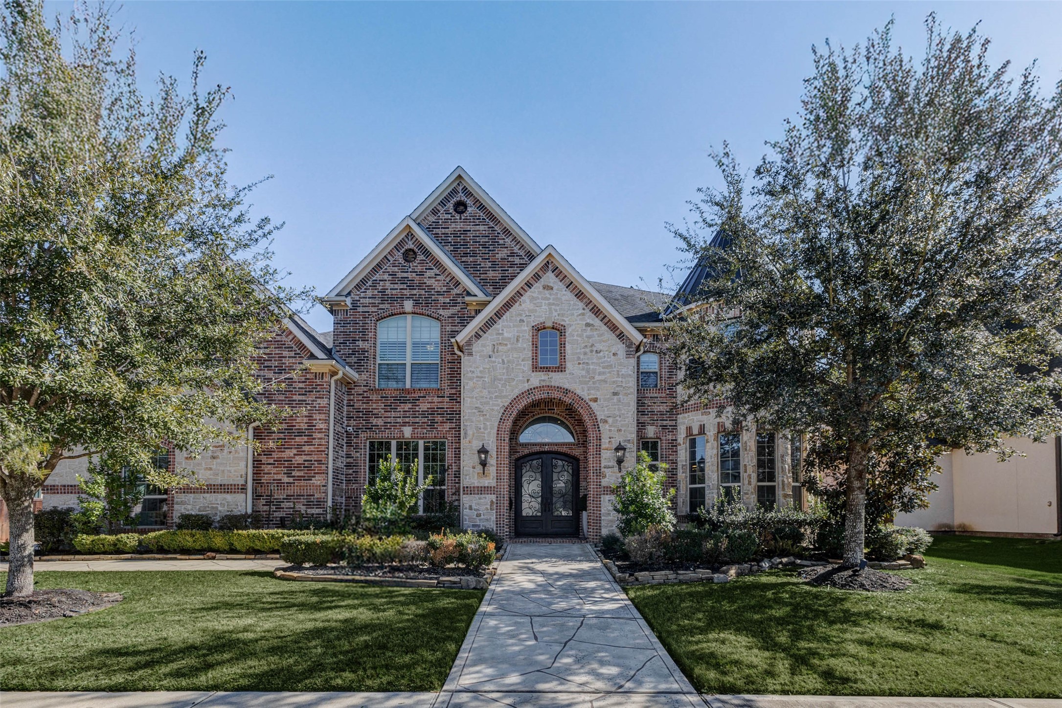
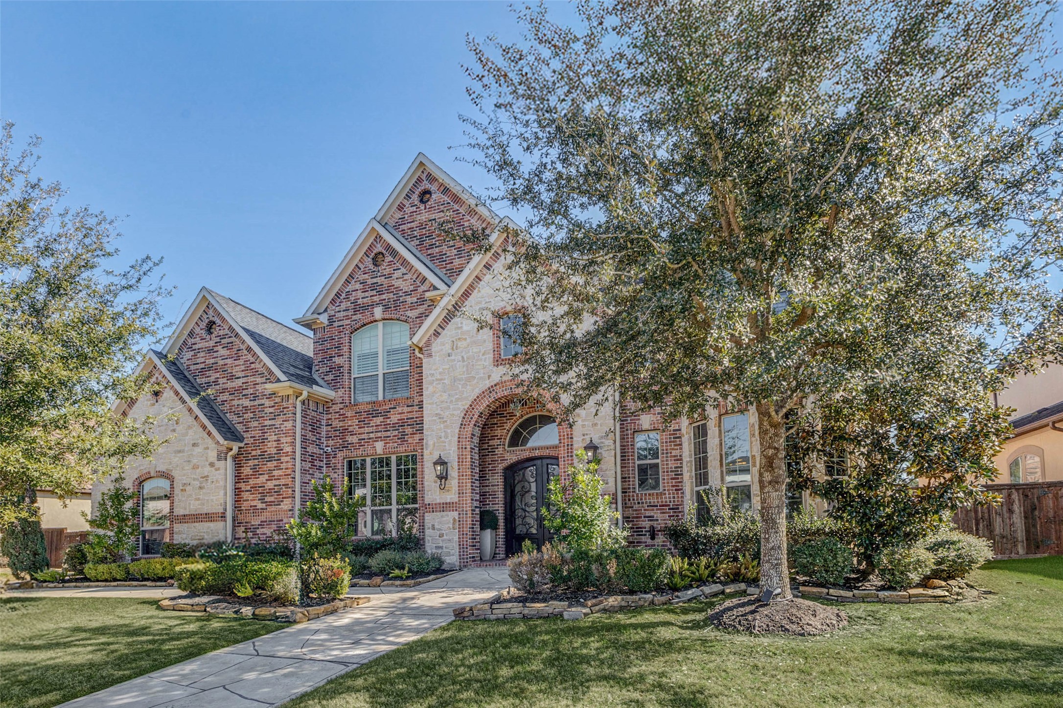
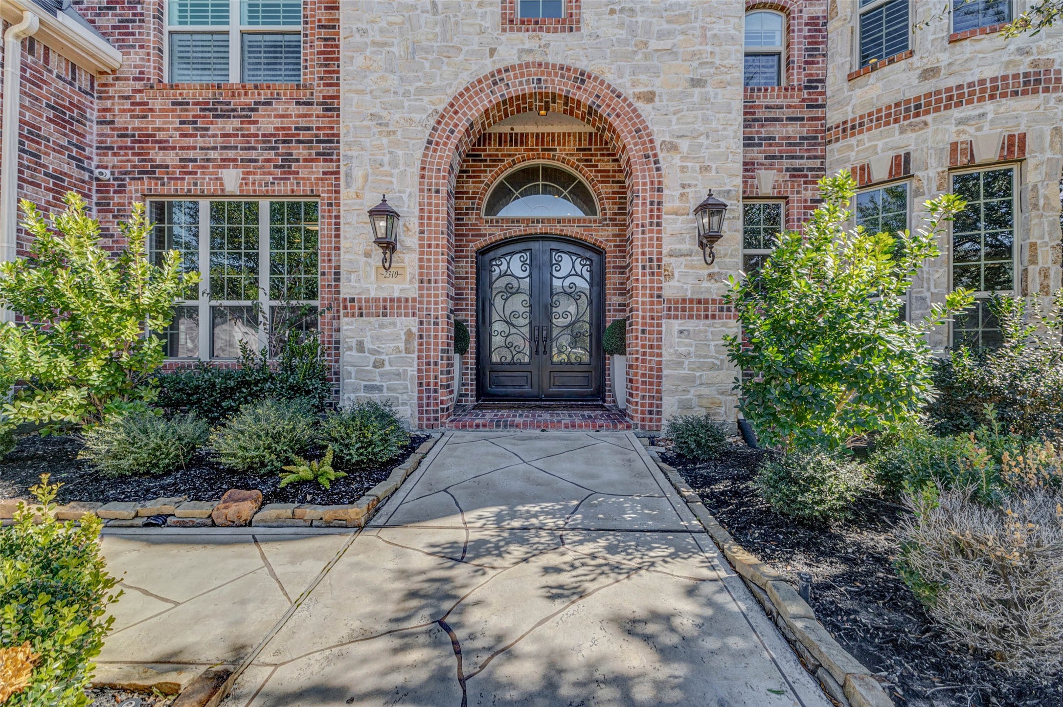
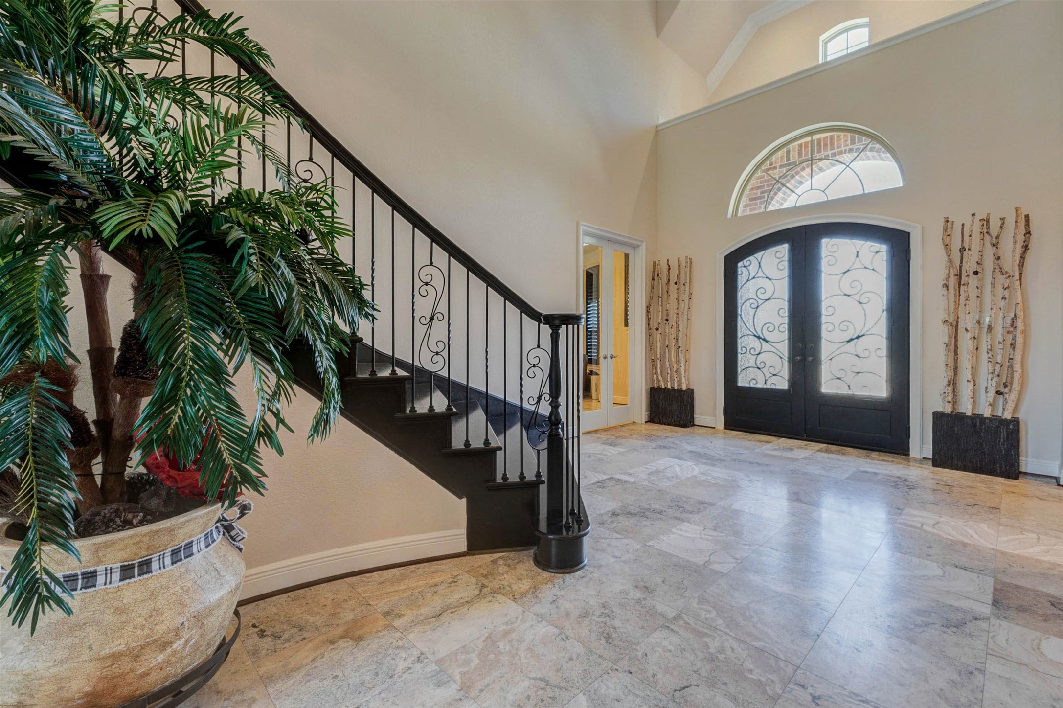
Step into a life of distinction—are you ready to live among the Legends? Now is your chance to claim a home in the exclusive, gated Legends section of the award-winning Cane Island community. From the moment you arrive, the ornate double-door entry sets the tone, opening into a grand interior with soaring ceilings and breathtaking architectural detail that instantly feels like home. A quiet, inviting study offers the perfect space to work or can easily transform into an additional bedroom. At the heart of the home, beauty meets functionality in a chef-inspired kitchen designed for both everyday living and unforgettable gatherings. Unwind in not one, but two expansive primary retreats, each featuring its own spa-like en-suite bath for ultimate relaxation. Upstairs, the oversized game room—fully wired for surround sound—promises endless fun, just like the main living area. Step outside to your private backyard oasis, complete with a heated pool and covered grilling area.

Features

§ 02

Interior

  • Crown Molding
  • Double Vanity
  • Entrance Foyer
  • Granite Counters
  • High Ceilings
  • Kitchen Island
  • Kitchen Family Room Combo
  • Multiple Staircases
  • Pantry
  • Soaking Tub
  • Separate Shower
  • Tub Shower
  • Vanity
  • Walk In Pantry
  • Window Treatments
  • Ceiling Fans
  • Programmable Thermostat
  • Convection Oven

Exterior & lot

  • Balcony
  • Covered Patio
  • Fully Fenced
  • Fence
  • Sprinkler Irrigation
  • Outdoor Kitchen
  • Patio
  • Private Yard
  • Tennis Courts
  • Subdivision
  • Views
  • Waterfront
  • Pond On Lot
  • Back Yard
  • Covered
  • Deck
  • Roof: Composition
  • Foundation: Slab

Community

  • Clubhouse
  • Controlled Access
  • Fitness Center
  • Playground
  • Pool
  • Trash
  • Security Gate
  • Security System Owned
  • Smoke Detectors
  • Lake
  • Water
  • Style: Traditional
  • Style: Victorian
  • Style: Historic Antique

Property Details

§ 03 · Full MLS record

Property

Property Type Residential
Architectural Style Traditional, Victorian, Historic Antique
Year Built 2015
Year Built Source PublicRecords
New Construction No

Building

Stories 2
Levels Two
Living Area 5,542 sq ft
Living Area Source Appraiser
Building Area Total 5,542 sq ft
Foundation Slab
Construction Brick, Stone
Roof Composition

Rooms & Baths

Bedrooms 4
Bedrooms Possible 4
Bathrooms (total) 5
Bathrooms Full 4
Bathrooms Half 1
Rooms Total 12

Interior

Interior Features Crown Molding, Double Vanity, Entrance Foyer, Granite Counters, High Ceilings, Kitchen Island, Kitchen Family Room Combo, Multiple Staircases, Pantry, Soaking Tub, Separate Shower, Tub Shower, Vanity, Walk In Pantry, Window Treatments, Ceiling Fans, Programmable Thermostat
Flooring Carpet, Tile, Wood
Appliances Convection Oven, Double Oven, Dishwasher, Gas Cooktop, Disposal, Microwave, Trash Compactor, Energy Star Qualified Appliances, Refrigerator
Laundry Electric Dryer Hookup
Windows Window Coverings
Security Security Gate, Security System Owned, Controlled Access, Smoke Detectors

Exterior

Exterior Features Balcony, Covered Patio, Fully Fenced, Fence, Sprinkler Irrigation, Outdoor Kitchen, Patio, Private Yard, Tennis Courts
Patio / Porch Balcony, Covered, Deck, Patio
Fencing Back Yard
Pool Private Yes
Pool Features Gunite, Association
Waterfront Yes
Waterfront Features Lake, Lake Front, Waterfront
View Yes
View Type Lake, Water

Parking & Garage

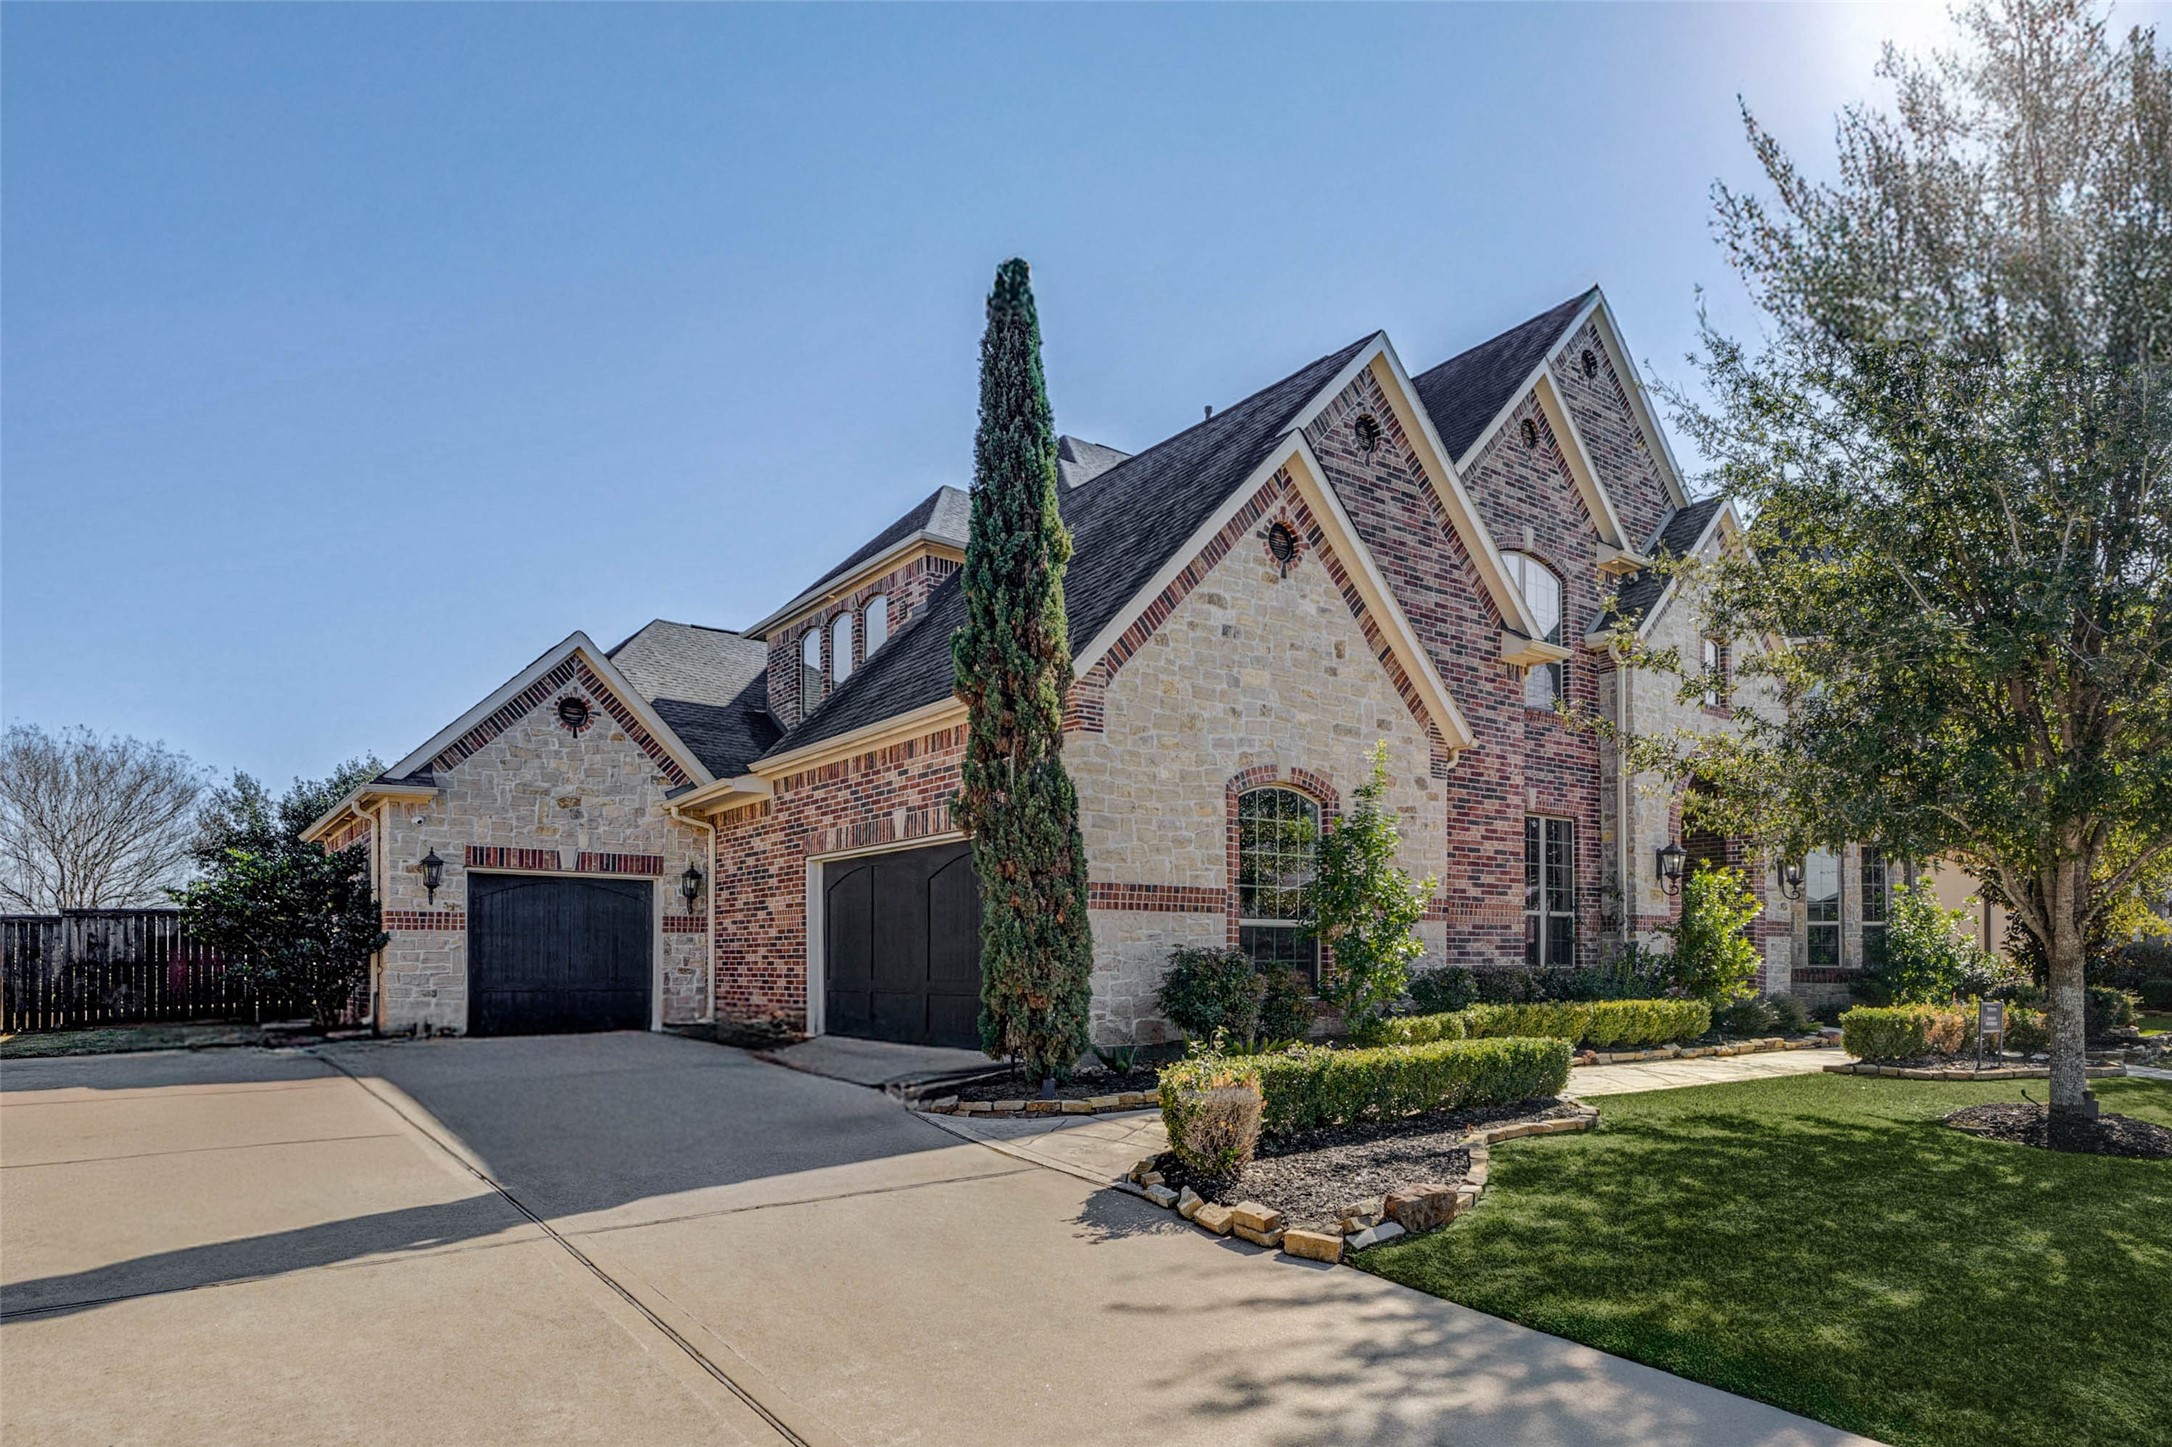
Garage Spaces 3
Attached Garage Yes
Parking Features Attached, Garage

Lot

Lot Size (sq ft) 15,002
Lot Size Source Appraiser
Lot Features Subdivision, Views, Waterfront, Pond On Lot

Location

County Waller
MLS Area Major 25
MLS Area Minor Katy - Old Towne
Subdivision Cane Island
Road Surface Concrete
Postal Code 77493

Utilities

Heating Central, Gas, Zoned
Cooling Central Air, Electric, Zoned
Water Source Public
Sewer Public Sewer
Energy Efficient Radiant Attic Barrier, Appliances, Hvac, Insulation, Lighting, Thermostat

HOA / Association

HOA Yes
HOA Fee $2,020
HOA Fee Frequency Annually
HOA Name Cane Island HOA
Amenities Clubhouse, Controlled Access, Fitness Center, Playground, Pool, Trash

Taxes, Terms & Disclosures

Parcel # 422368-004-005-000
Legal Description S422368 CANE ISLAND SECTION 8 BLK 4 LOT 5
Lease Considered No
Disclosures Seller Disclosure

Room Layout

§ 04 · 12 rooms · MLS-supplied

Main level · 8

Living Room 24.2 x 18.2
Kitchen 21 x 16
Primary Bedroom 21.2 x 16.7
Office 17 x 16
Breakfast Room Nook 11 x 16
Utility Room 12.2 x 11.8
Dining Room 13.9 x 13.5
Family Room 12 x 13

Second level · 4

Game Room 27 x 16
Bedroom 12.1 x 17.4
Bedroom 12.2 x 17.1
Bedroom 12.2 x 17.1

MUD Disclosure (§49.452)

§ 03 · Data moat
● §49.452 Notice on file
0.8800
TOTAL TAX RATE · PER $100 ASSESSED · 2026
JurisdictionHarris-Waller Counties MUD 3 CountyHarris TCEQ District ID3994019 Bonded indebtedness Current year rate FetchedApr 27, 2026
● Verdict unknown
● What this tells you

The §49.452 notice is the only public document that lists a MUD's exact tax rate, outstanding bond debt, and the assessed value used to compute your taxes — direct from the district, not the MLS. If the district is newer or has more bonds outstanding than its neighbors, your effective tax rate will be higher here than just across the street.

Listing's rolled-up MUD rate Resolved MUD jurisdiction Harris-Waller Counties MUD 3 Match confidence

Taxes & Cost of Ownership

§ 04
● Estimated monthly payment
$6,599
30-YR FIXED · ADJUST ASSUMPTIONS BELOW
%
%
Principal & interest$6,599 Property taxNot available Homeowners insuranceTBD
Subtotal (P&I only — tax not available) $6,599
Yearly HOA fee $2,020

Illustrative only, not a quote. P&I assumes the values entered above. Insurance and HOA dues vary — consult licensed lender and insurance agent for accurate quote.

● Effective tax rate · 3-year history
202320242025
MUD
→ stable
School
1.12%
→ stable
City
0.42%
→ stable
County
0.56%
→ stable

HOA & Community

§ 05
● HOA details
$2,020
ANNUALLY
Association nameCane Island HOA Management co.Inframark Websitevisit Phone(281) 870-0585 Cert on filemls-trestle
● Community amenities
park
· 0.1mi
· 0.3mi
Katy City Park · 1.3mi
daycare
Robertson Elementary · 0.6mi
Robertson Elementary · 0.8mi
Kiddie Academy of Sunterra · 1.9mi
place_of_worship
Assembly of God in Katy Church · 1.4mi
Assembly of God in Katy Church · 1.6mi
gym
· 1.4mi
· 1.6mi
Retreat Gym · 3.2mi
police_station
Katy Police Department · 1.5mi
Katy Police Department · 1.6mi
Katy Police Department · 1.7mi
veterinary
Old Town Animal Hospital · 1.5mi
Katy Veterinary Clinic · 1.5mi
Old Town Animal Hospital · 1.6mi

Broadband & Connectivity

§ 06 · Rolled up from MLS
● Max advertised speed at this address
8,000 Mbps
Fiber available · cable ok
Fiber to the Premises
Ezee Fiber
8,000 / 8,000 Mbps
● LOW LATENCY
Fiber to the Premises
Hotwire Communications
8,000 / 8,000 Mbps
● LOW LATENCY
Fiber to the Premises
AT&T
5,000 / 5,000 Mbps
● LOW LATENCY
Fiber to the Premises
Xfinity
2,000 / 1,000 Mbps
● LOW LATENCY
Fiber to the Premises
Fidium Fiber
2,000 / 2,000 Mbps
● LOW LATENCY
Coaxial Cable
Xfinity
2,000 / 1,000 Mbps
● LOW LATENCY
Fiber to the Premises
Centric Fiber
1,000 / 1,000 Mbps
● LOW LATENCY
Copper
Consolidated Communications
500 / 75 Mbps
● LOW LATENCY
+ 7 additional provider(s)

Environmental Risk

§ 08
X
FEMA Zone
Zone X · Minimal risk
Outside 100-year and 500-year floodplains. No flood insurance required by lender.
PANEL 48473C SFHA NO SOURCE 48473C_FIRM1
🌡 Heat days >95°F
72 days/yr above 95°F
Plus 24 days above 100°F. NOAA station records, 2016-2025 average.
🌵 Drought (current)
No drought (D1 or worse)
US Drought Monitor county reading, week of 2026-09-15.
Sources: FEMA NFHL · NOAA GHCN-Daily · EPA AQS · US Drought Monitor. Climate rollup last computed Sep 23, 2026.

Recent Comparable Sales

§ 09
8 comparable sales nearby · sold median $195/SFAddress-level sold detail is available to registered users. Reach out to Allen for the full comparable-sales report.

Subdivision & Master Plan

§ 10
● Master plan
Cane Island
TIER: MASTER_PLAN
Subdivision name (MLS)Cane Island City · ZIPKaty · 77493 CountyWaller Listings in subdivision2,444 Active now47 Sold (last 12 mo)59 Curated amenities60
● Year-built distribution
2015s 22 2020s 24 2025s 1

Fire Protection

§ 11
Nearest station
Katy Fire Department
Distance
1.4 mi
Straight-line from listing
ISO rating
Future data point
Avg. response
From incident log (future)

Neighborhood Demographics

§ 12 · Census tract 48473680100 · ACS 2023
Median HH income
$142,971
ACS 2023
Median home value
$392,100
Census self-report
Owner-occupied
84%
3,206 housing units
Bachelor's+
48%
Adults 25+
Median age
32.9
Population 10,988
Work from home
30%
of commuters
Commute 45min+
20%
of commuters
Below poverty
6.9%
tract-level

Amenities & Nearby Places

§ 13

Active listing — amenities should populate from the go-live pipeline. Click to fetch now if missing.

Location & Neighborhood

§ 13
● This Home
2310 Legends Way, Katy, TX 77493
Waller County · 29.80°N, 95.85°W
park
0.1 mi · 13 within 2 mi
daycare
Robertson Elementary
0.6 mi · 2 within 2 mi
place_of_worship
Assembly of God in Katy Church
1.4 mi · 4 within 2 mi
gym
1.4 mi · 1 within 2 mi
Interactive map coming in v0.2 — currently showing schematic placement.
● Listing History
Jan 30, 2026 Listed $1.10M Nick Charles-Zekeri
Dec 31, 2014 Built
Status change events from HAR MLS (future: full audit trail)
● Disclosures & Attribution
Listed by Nick Charles-Zekeri · Real Broker, LLC
Data provided by Houston Realtors Information Service (HAR MLS). Information deemed reliable but not guaranteed. All measurements, square footage, and school assignments should be independently verified. HAR MLS content last updated Jul 14, 2026.
MLS# 64861629 · LIST DATE: Jan 30, 2026 · PARCEL: 422368-004-005-000
R
EHO
REALTOR® · Equal Housing Opportunity
HAR.com Copyright © 2026, Houston Realtors Information Service, Inc. Deemed reliable, not guaranteed — independently verify. HARMLS last updated Sep 23, 2026, 10:44 PM CDT. Properties may subsequently be sold or off-market. Equal Housing Opportunity
