| Elementary | GRAND OAKS EL | B |
| Middle | TOMBALL J H | B |
| High | TOMBALL H S CCMR 92% · Grad 95% | A |
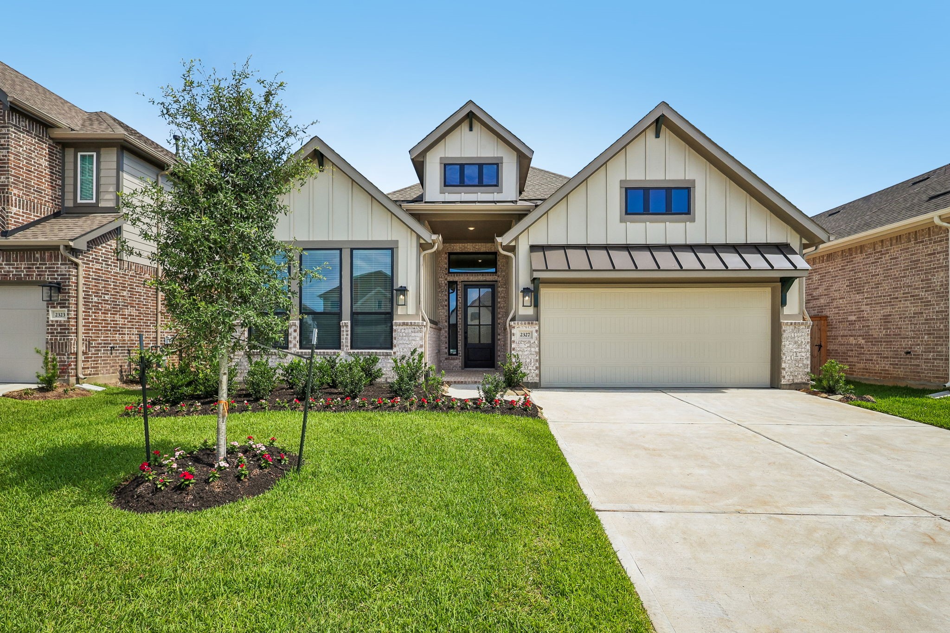
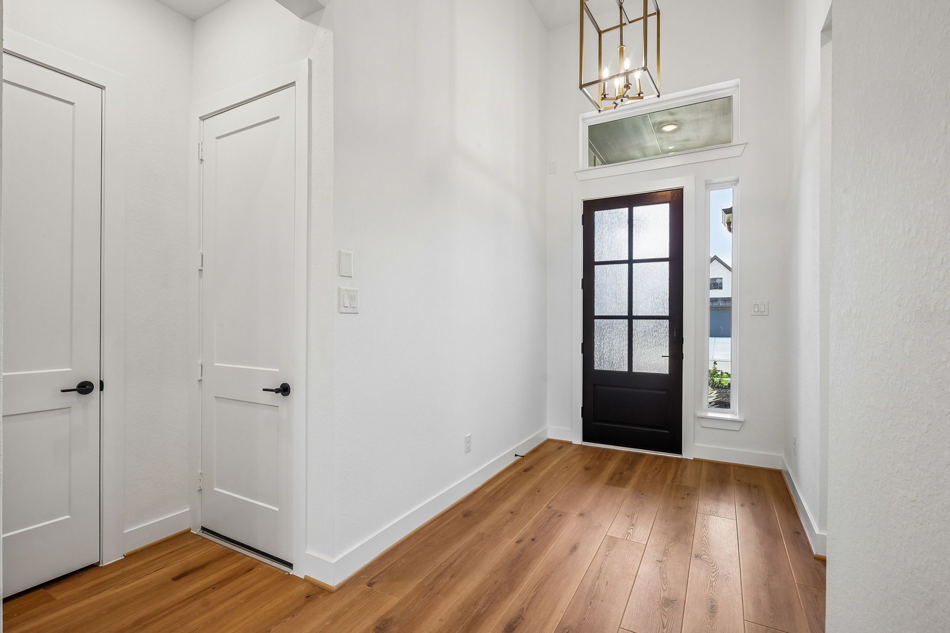
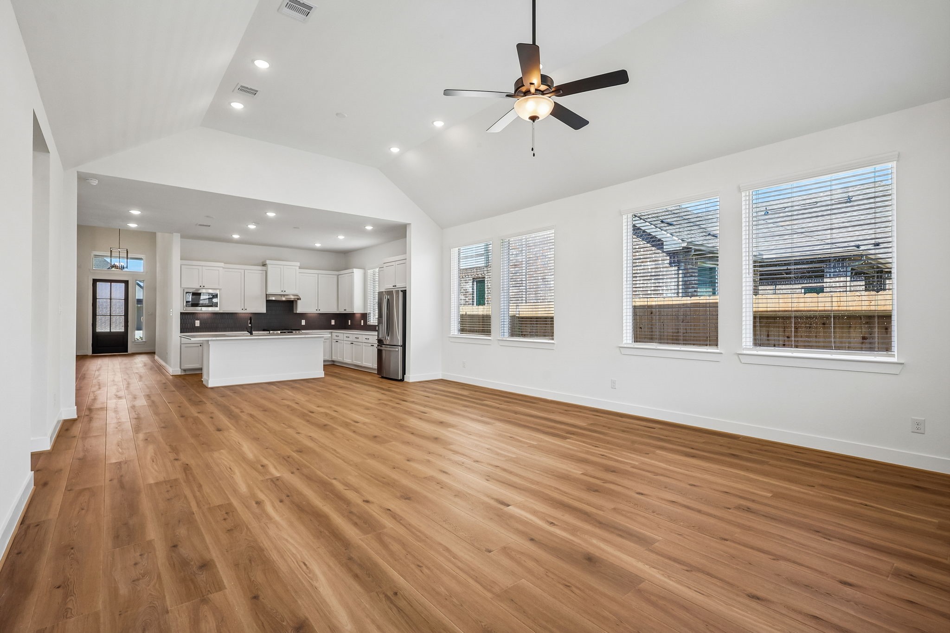
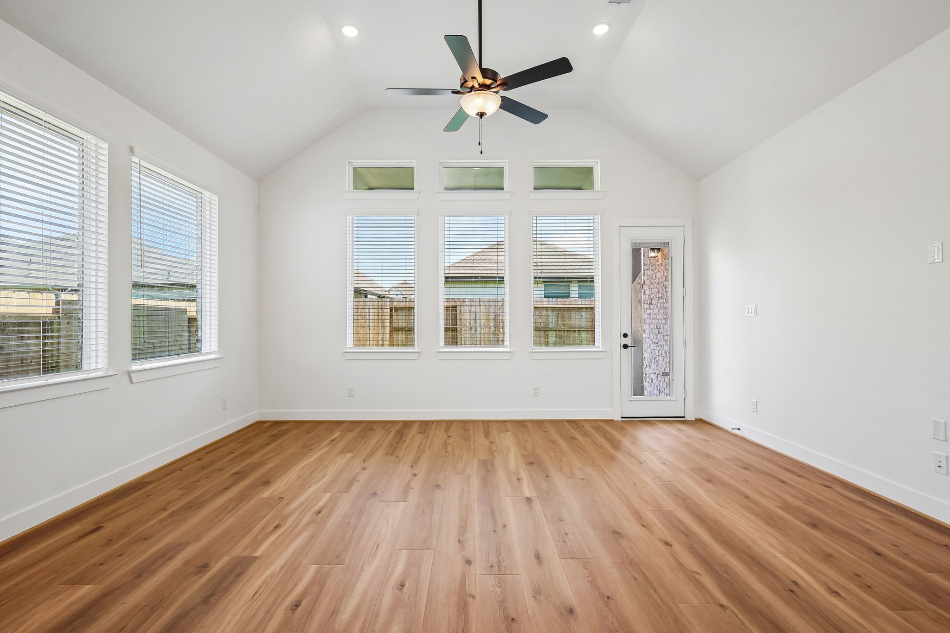
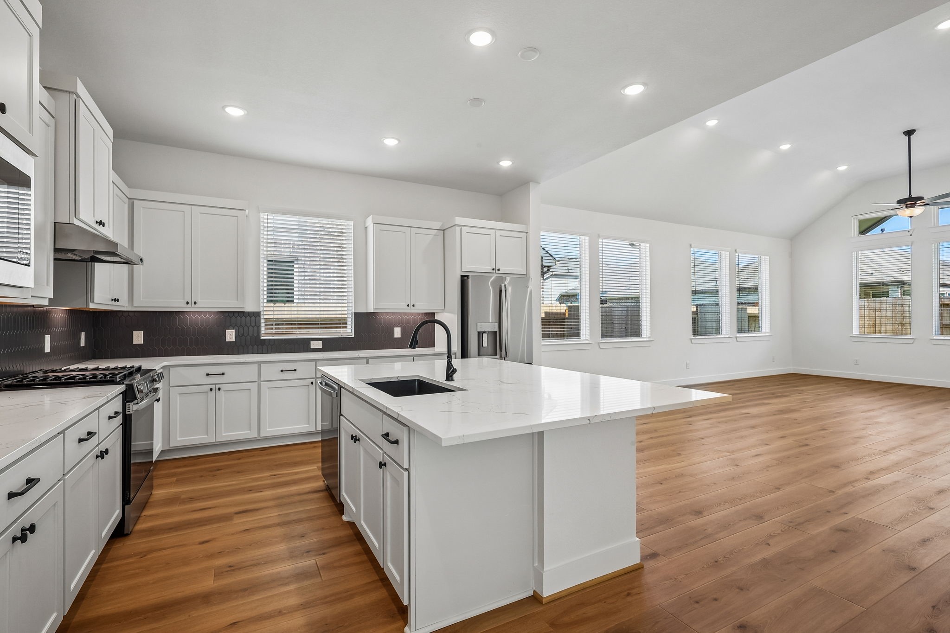
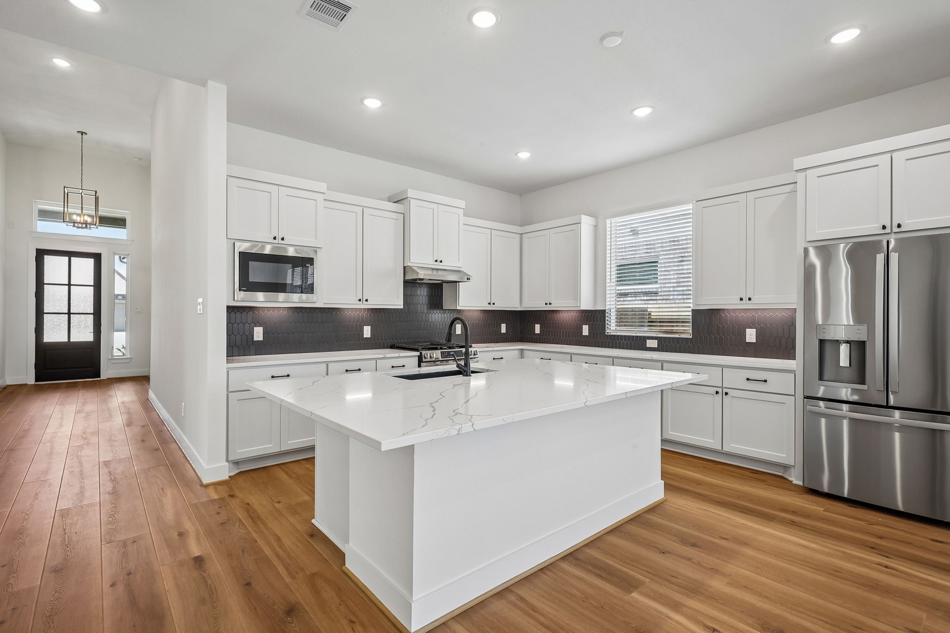
Join us at Wood Leaf Reserve! This unbeatable location is the ultimate hub for modern living, placing top-tier dining, shopping sprees, medical support, thrilling entertainment, and major commuting routes all at your fingertips! Prepare to be WOWed by our stunning one-story Lynnbrook plan, where soaring ceilings and windows galore create an atmosphere that is anything but ordinary. The kitchen can inspire just about anyone to revisit those forgotten recipes or just make memories entertaining friends and family! With the fridge included, just bring the groceries! The sizeable main bedroom is your private sanctuary, featuring not one, but two walk-in closets and a connected utility room for maximum convenience. Indulge in premium features throughout, including elegant 8' doors, full sprinklers, chic blinds, and sophisticated luxury vinyl flowing through all main areas and the main bedroom. Washer/Dryer also awaits! Come tour today!
| Property Type | Residential |
| Property Sub Type | Detached |
| Architectural Style | Traditional |
| Year Built | 2026 |
| Year Built Source | Builder |
| New Construction | Yes |
| Property Condition | New Construction |
| Builder Name | Chesmar Homes |
| Stories | 1 |
| Levels | One |
| Living Area | 2,587 sq ft |
| Living Area Source | Builder |
| Building Area Total | 2,587 sq ft |
| Foundation | Slab |
| Construction | Brick, Cement Siding |
| Roof | Composition |
| Bedrooms | 4 |
| Bathrooms (total) | 3 |
| Bathrooms Full | 3 |
| Bathrooms Half | 0 |
| Rooms Total | 5 |
| Interior Features | Double Vanity, High Ceilings, Kitchen Island, Kitchen Family Room Combo, Main Level Primary, Pantry, Quartz Counters, Separate Shower, Tub Shower, Walk In Closets, Window Treatments, Ceiling Fans, Programmable Thermostat |
| Flooring | Carpet |
| Appliances | Dishwasher, Disposal, Microwave, Refrigerator |
| Laundry | Washer Hookup, Electric Dryer Hookup |
| Windows | Low Emissivity Windows, Window Coverings |
| Security | Prewired, Smoke Detectors |
| Exterior Features | Deck, Irrigation Sprinklers, Porch, Patio |
| Patio / Porch | Deck, Patio, Porch |
| Pool Private | No |
| Garage Spaces | 2 |
| Attached Garage | Yes |
| Parking Features | Attached, Garage, Oversized |
| Lot Size (sq ft) | 6,000 |
| Lot Size Source | Other |
| Lot Features | Subdivision |
| County | Harris |
| MLS Area Major | 14 |
| MLS Area Minor | Tomball |
| Subdivision | Wood Leaf Reserve |
| Postal Code | 77375 |
| Heating | Central, Gas |
| Cooling | Central Air, Electric |
| Water Source | Public |
| Sewer | Public Sewer |
| Energy Efficient | Hvac, Insulation, Thermostat, Windows |
| HOA | Yes |
| HOA Fee | $750 |
| HOA Fee Frequency | Annually |
| HOA Name | Wood Leaf Reserve HOA |
| Parcel # | 148-657-002-0006 |
| Legal Description | 25-3-3 |
| Listing Terms | Cash, Conventional, FHA, Va Loan |
| Lease Considered | No |
| Disclosures | None |
| Primary Bedroom | 16x13 |
| Bedroom | 12x10 |
| Bedroom | 12x11 |
| Family Room | 18x15 |
| Bedroom | 12x10 |
Texas Water Code §49.452 requires districts to publish annual notices with tax rate, bonded indebtedness, and assessed value. Most Harris-area MUDs publish these; a handful managed by Inframark do not.
Request this noticeThe §49.452 notice is the only public document that lists a MUD's exact tax rate, outstanding bond debt, and the assessed value used to compute your taxes — direct from the district, not the MLS. If the district is newer or has more bonds outstanding than its neighbors, your effective tax rate will be higher here than just across the street.
Illustrative only, not a quote. P&I assumes the values entered above. Insurance and HOA dues vary — consult licensed lender and insurance agent for accurate quote.
 Copyright © 2026, Houston Realtors Information Service, Inc. Deemed reliable, not guaranteed — independently verify.
HARMLS last updated Oct 16, 2026, 6:34 PM CDT. Properties may subsequently be sold or off-market.
Copyright © 2026, Houston Realtors Information Service, Inc. Deemed reliable, not guaranteed — independently verify.
HARMLS last updated Oct 16, 2026, 6:34 PM CDT. Properties may subsequently be sold or off-market.
