| Elementary | ROSEHILL EL | A |
| Middle | GRAND LAKES J H | A |
| High | TOMBALL WEST H S | N/R |
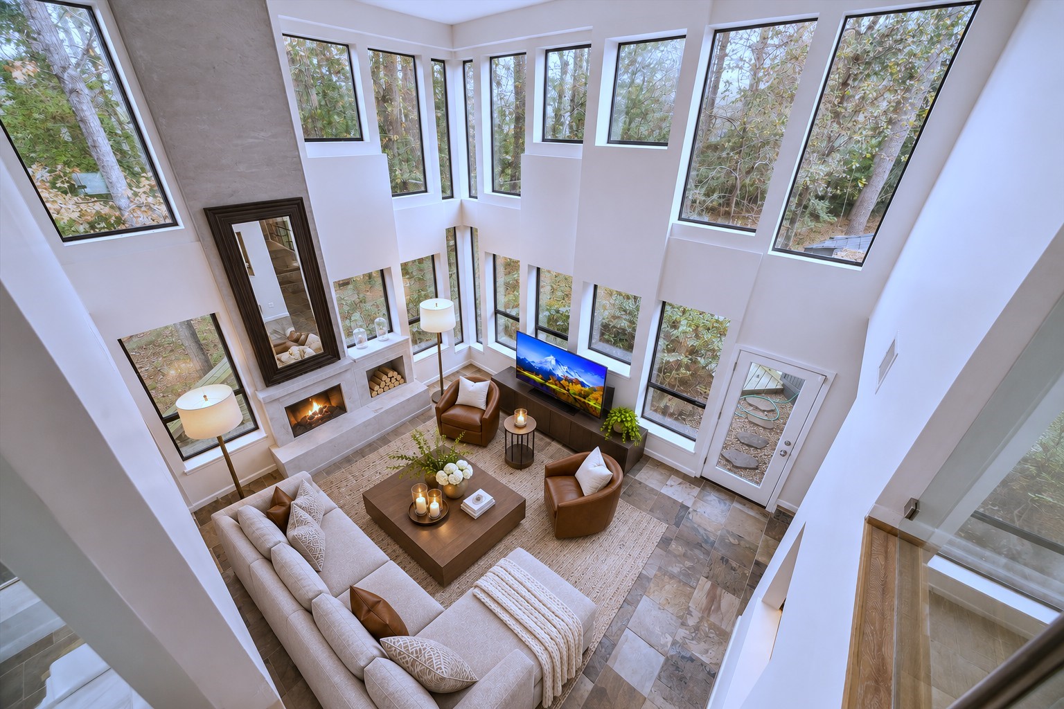
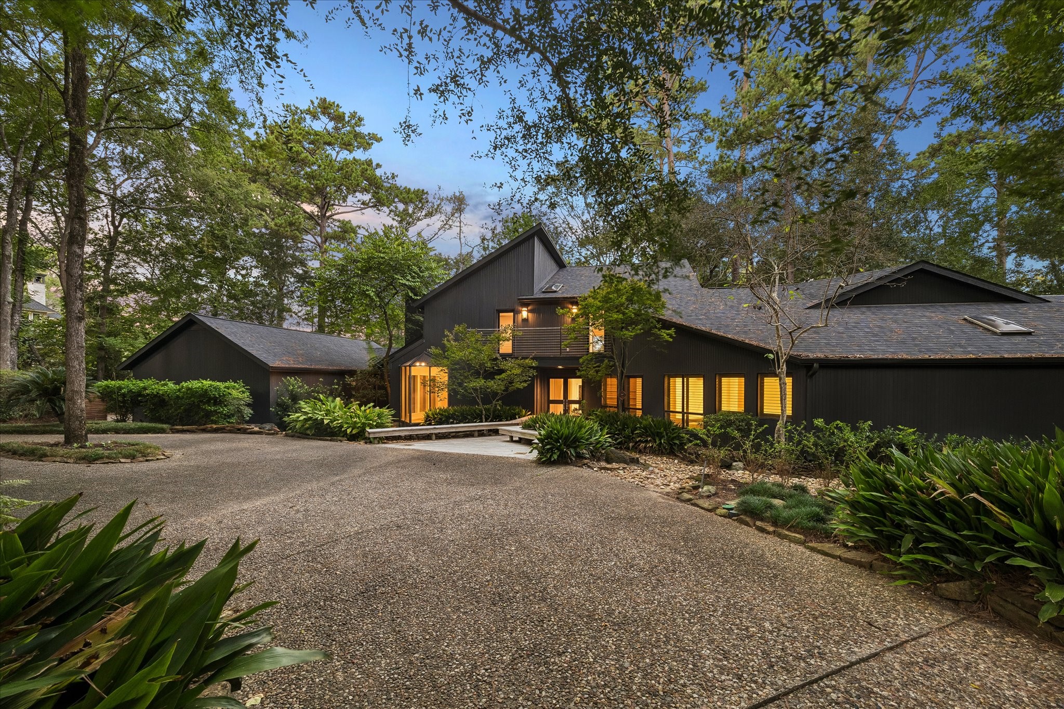
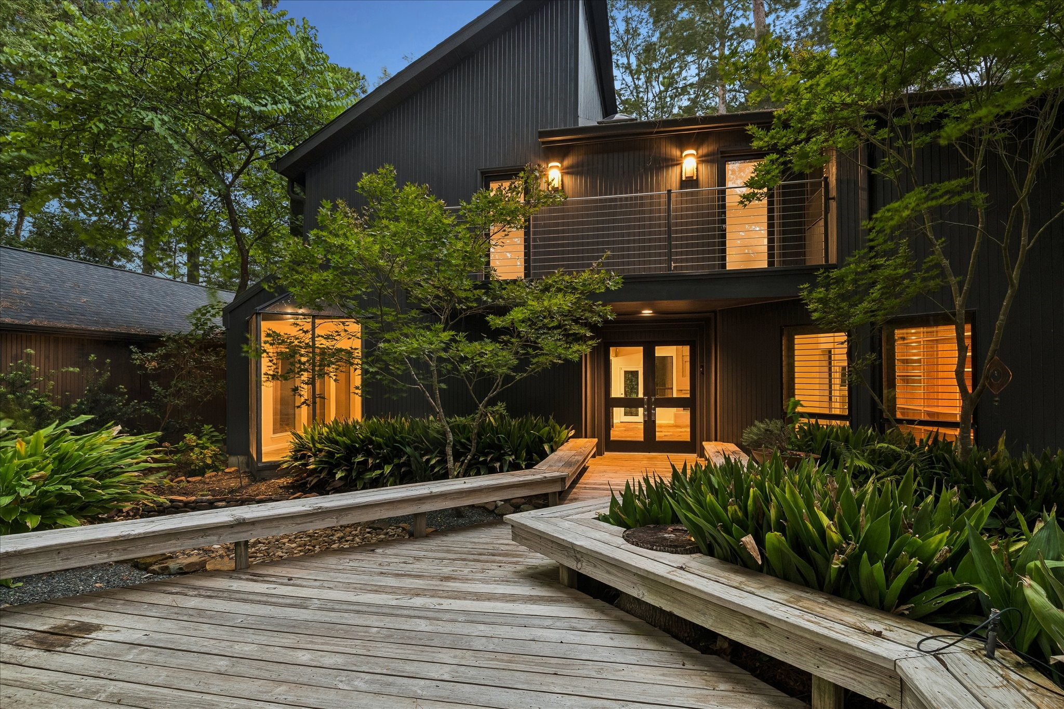
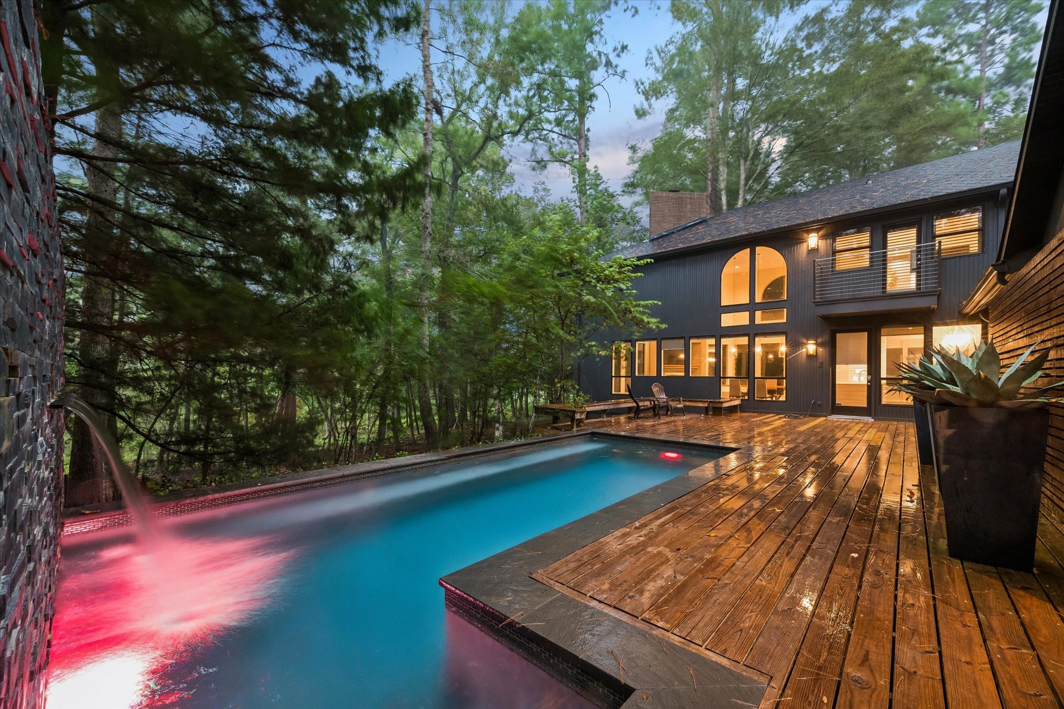
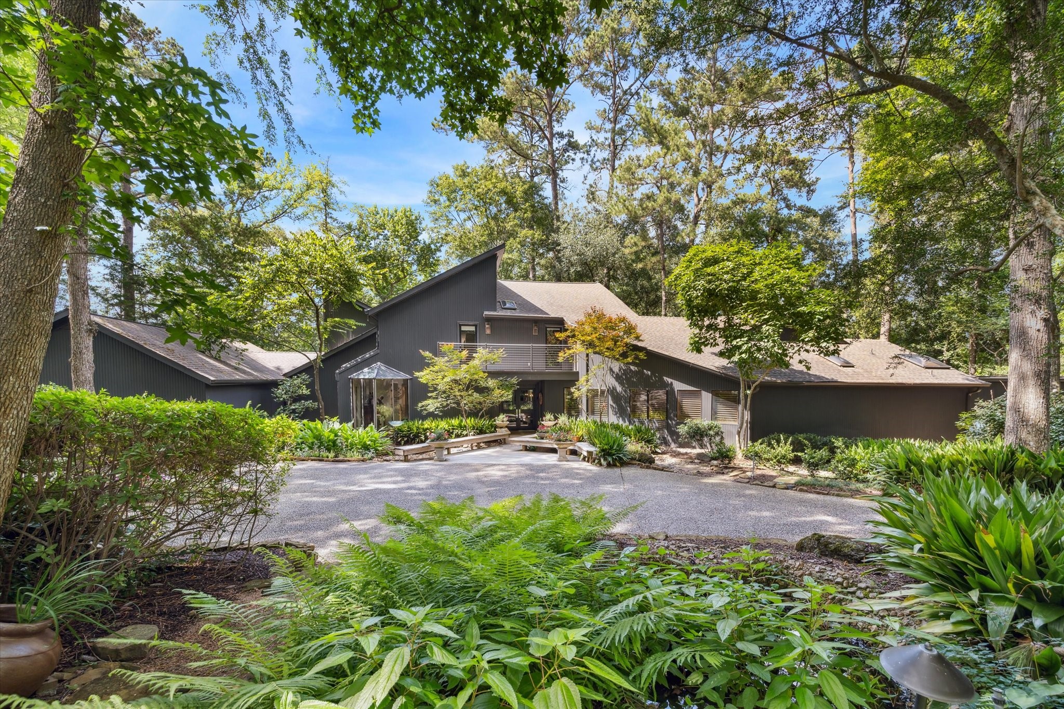
Escape to an architectural sanctuary where dramatic design meets the tranquility of five heavily wooded acres. Soaring ceilings & two-story walls of windows frame peaceful views, bathing expansive living spaces in natural light. Relax by a wood-burning fireplace, retreat to the luxurious primary suite, or unwind in the music room/library. Two secondary bedrooms share a Jack-and-Jill bath. The upstairs study/loft offers flexibility to restore a 4th bedroom, with an adjoining half bath previously configured as a full bath & plumbing in place for a shower. Generous closets & cabinetry provide exceptional storage throughout. Outdoors, enjoy a custom pool with cascading water wall, fireside evenings & the privacy of your own wooded escape. A gated dog run, fenced utility area & whole-house generator add convenience. At under an hour from downtown Houston & priced below appraised value, this distinctive retreat invites you to experience it firsthand. Schedule your private tour!
| Property Type | Residential |
| Property Sub Type | Detached |
| Architectural Style | Contemporary Modern |
| Year Built | 1984 |
| Year Built Source | PublicRecords |
| New Construction | No |
| Stories | 3 |
| Levels | ThreeOrMore |
| Living Area | 5,243 sq ft |
| Living Area Source | Appraiser |
| Building Area Total | 5,243 sq ft |
| Foundation | Pillar Post Pier, Slab |
| Construction | Brick, Wood Siding |
| Roof | Composition |
| Bedrooms | 3 |
| Bedrooms Possible | 4 |
| Bathrooms (total) | 6 |
| Bathrooms Full | 2 |
| Bathrooms Half | 4 |
| Rooms Total | 8 |
| Fireplaces | 3 |
| Fireplace Features | Wood Burning |
| Interior Features | Wet Bar, Breakfast Bar, Double Vanity, Entrance Foyer, En Suite Bathroom, High Ceilings, Kitchen Island, Kitchen Family Room Combo, Bath In Primary Bedroom, Main Level Primary, Pots And Pan Drawers, Pantry, Quartzite Counters, Self Closing Cabinet Doors, Self Closing Drawers, Soaking Tub, Separate Shower, Two Bedrooms Up, Vanity, Walk In Closets, Ceiling Fans |
| Flooring | Slate, Tile, Wood |
| Appliances | Dishwasher, Electric Cooktop, Electric Oven, Disposal, Microwave, Trash Compactor, Cooktop, Refrigerator |
| Laundry | Electric Dryer Hookup |
| Security | Smoke Detectors |
| Exterior Features | Deck, Irrigation Sprinklers, Porch, Patio |
| Patio / Porch | Deck, Patio, Porch |
| Pool Private | Yes |
| Pool Features | In Ground |
| Garage Spaces | 3 |
| Attached Garage | Yes |
| Parking Features | Additional Parking, Attached, Circular Driveway, Driveway, Garage, Garage Door Opener |
| Lot Size (sq ft) | 220,849 |
| Lot Size (acres) | 5.0700 |
| Lot Size Source | Appraiser |
| Lot Features | Wooded, Backs To Greenbelt Park |
| Direction Faces | South |
| County | Harris |
| MLS Area Major | 35 |
| MLS Area Minor | Tomball |
| Subdivision | Holly Creek |
| Postal Code | 77377 |
| Heating | Central, Electric |
| Cooling | Central Air, Electric |
| Water Source | Private, Well |
| Sewer | Septic Tank |
| Electric | Generator |
| Energy Efficient | Hvac |
| HOA | Yes |
| HOA Fee | $875 |
| HOA Fee Frequency | Annually |
| HOA Name | Holly Creek Estates POA |
| Tax Annual Amount | $18,679 |
| Tax Year | 2025 |
| Tax Rate (est.) | 1.34% |
| Parcel # | 114-847-001-0020 |
| Legal Description | TR 2V HOLLY CREEK SEC 2 U/R |
| Listing Terms | Cash, Conventional |
| Lease Considered | No |
| Disclosures | Exclusions Disclosure |
| Primary Bedroom | 20 x 21 |
| Living Room | 18 x 18 |
| Family Room | 15 x 25 |
| Kitchen | 15 x 19 |
| Dining Room | 18 x 16 |
| Bedroom | 12 x 12 |
| Bedroom | 13 x 15 |
| Office | 12 x 16 |
Texas Water Code §49.452 requires districts to publish annual notices with tax rate, bonded indebtedness, and assessed value. Most Harris-area MUDs publish these; a handful managed by Inframark do not.
Request this noticeThe §49.452 notice is the only public document that lists a MUD's exact tax rate, outstanding bond debt, and the assessed value used to compute your taxes — direct from the district, not the MLS. If the district is newer or has more bonds outstanding than its neighbors, your effective tax rate will be higher here than just across the street.
Illustrative only, not a quote. P&I assumes the values entered above. Insurance and HOA dues vary — consult licensed lender and insurance agent for accurate quote.
Active listing — amenities should populate from the go-live pipeline. Click to fetch now if missing.
 Copyright © 2026, Houston Realtors Information Service, Inc. Deemed reliable, not guaranteed — independently verify.
HARMLS last updated Nov 7, 2026, 3:55 PM CST. Properties may subsequently be sold or off-market.
