

| Elementary | MCELWAIN EL | B |
| Middle | NELSON J H | B |
| High | FREEMAN H S | B |
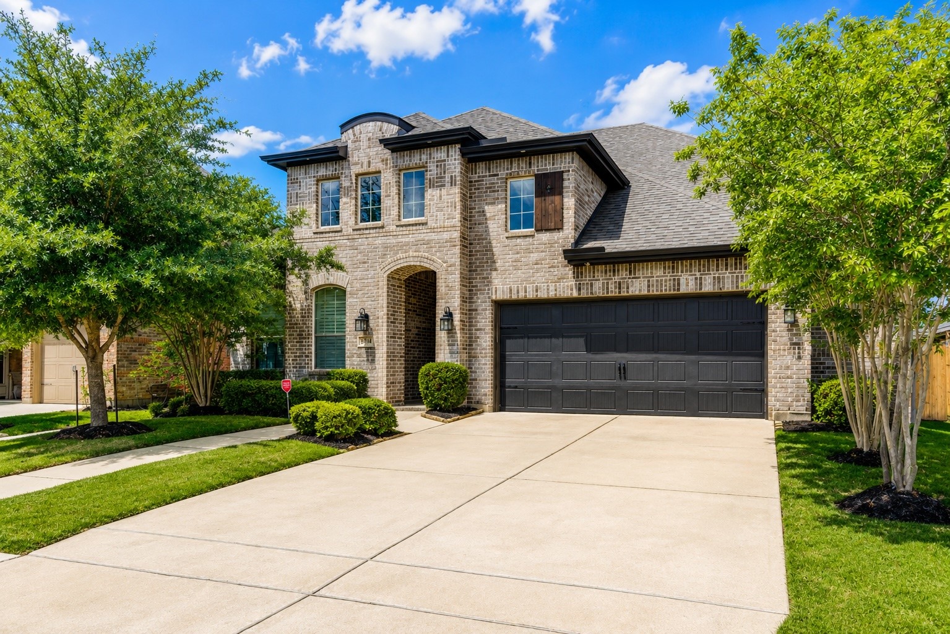
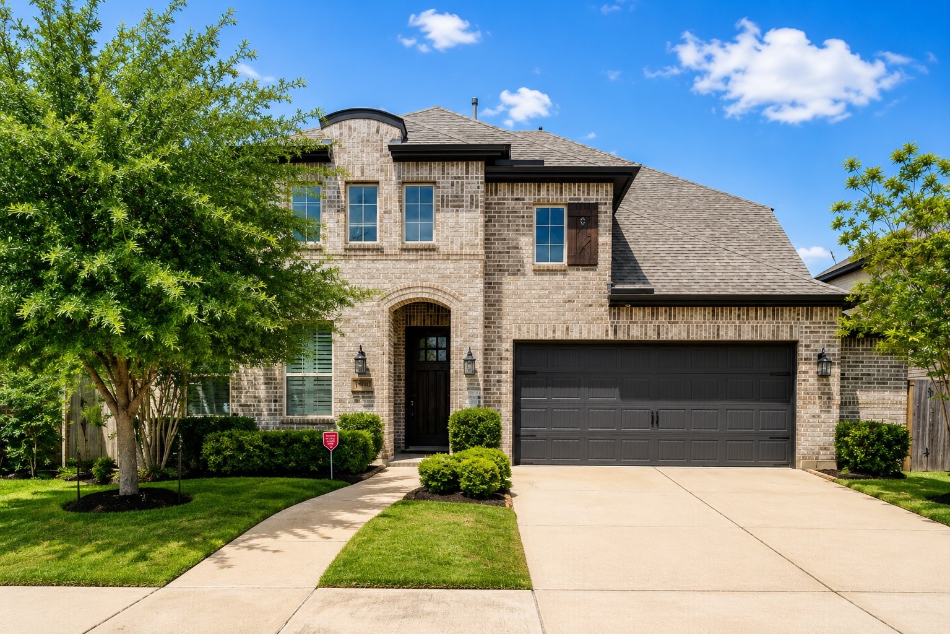
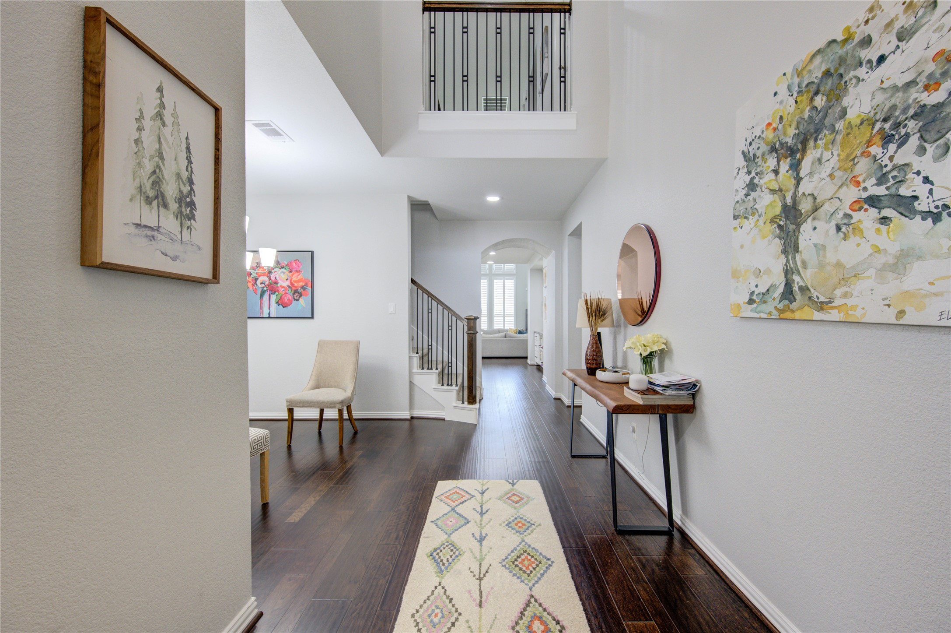
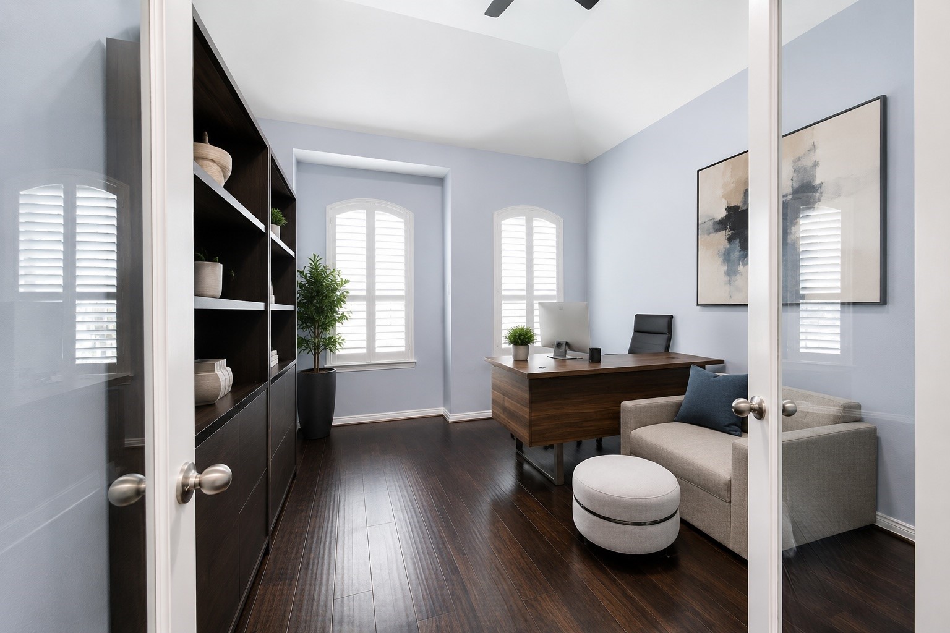
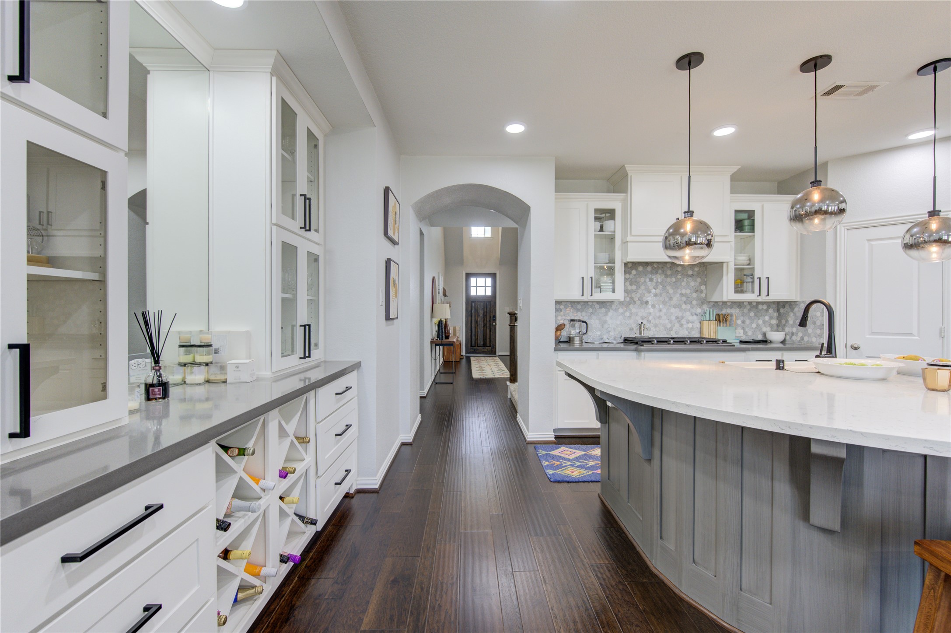
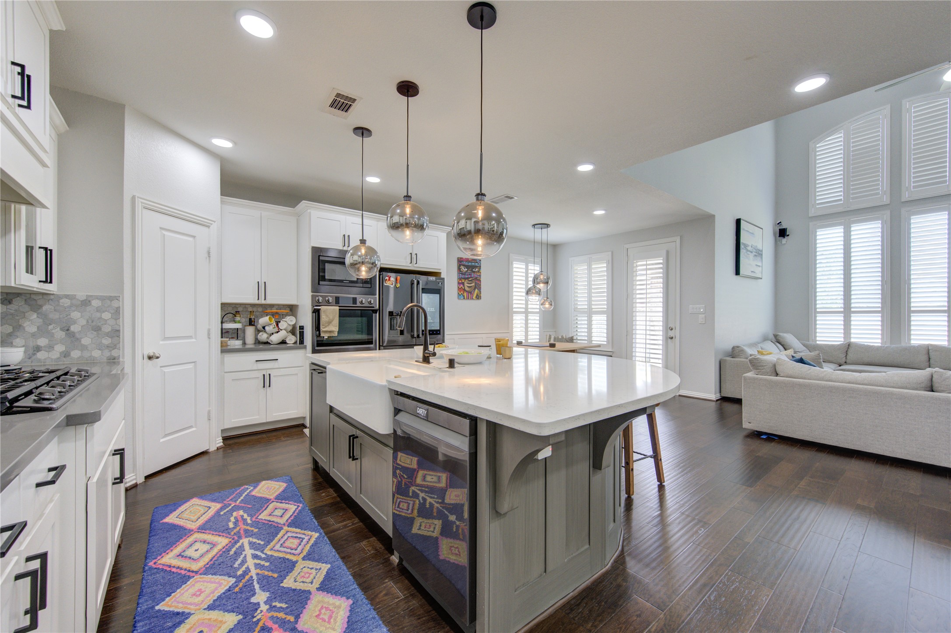
This Beautiful Highland Home with a Modern flair features 5 bedrooms and 4.5 bathrooms, meticulously maintained, a stunning two-story with high-end finishes including Quartz Countertops, extensive Hardwood flooring, and Custom finishes. 2 Full Beds and 2.5 Baths on First floor! Home Office with elegant French Glass Doors provides the perfect workspace, while the Custom built-in Breakfast Nook and Wine/Coffee Wall add both charm and functionality. Living room opens to soaring ceilings, plantation shutters, and a cozy Gas Fireplace. Upstairs, the oversized Game Room overlooks both the Kitchen and Living area, creating an open-connected feel. Extended Patio, ideal for entertaining, along with a Bricked Perimeter Wall lines the Backyard. Completed with an Oversized Garage, this home blends timeless style with modern comfort. Perfectly nested in the highly sought-after Elyson community, offering Top-Rated Schools and exceptional Family amenities in a vibrant neighborhood. Won't last long!
| Property Type | Residential |
| Property Sub Type | Detached |
| Architectural Style | Traditional |
| Year Built | 2019 |
| Year Built Source | PublicRecords |
| New Construction | No |
| Builder Name | Highland Homes |
| Stories | 2 |
| Levels | Two |
| Living Area | 3,146 sq ft |
| Living Area Source | Appraiser |
| Building Area Total | 3,146 sq ft |
| Foundation | Slab |
| Construction | Brick |
| Roof | Shingle, Wood |
| Bedrooms | 5 |
| Bathrooms (total) | 5 |
| Bathrooms Full | 4 |
| Bathrooms Half | 1 |
| Rooms Total | 5 |
| Fireplaces | 1 |
| Fireplace Features | Gas |
| Interior Features | Breakfast Bar, Crown Molding, Dry Bar, En Suite Bathroom, Main Level Primary, Pantry, Quartz Counters, Two Bedrooms Down, Tub Shower, Three Bedrooms Up, Vaulted Ceilings, Walk In Closets, Loft |
| Flooring | Wood |
| Appliances | Dishwasher, Disposal, Gas Oven, Gas Range, Microwave |
| Laundry | Washer Hookup, Gas Dryer Hookup |
| Exterior Features | Covered Patio, Deck, Fully Fenced, Fence, Patio, Private Yard |
| Patio / Porch | Covered, Deck, Patio |
| Fencing | Back Yard |
| Pool Private | No |
| Pool Features | Association |
| Garage Spaces | 2 |
| Attached Garage | Yes |
| Parking Features | Attached, Garage |
| Lot Size (acres) | 0.1578 |
| Lot Size Source | Appraiser |
| Lot Features | Subdivision, Pond On Lot |
| County | Harris |
| MLS Area Major | 25 |
| MLS Area Minor | Katy - Old Towne |
| Subdivision | Elyson |
| Postal Code | 77493 |
| Heating | Central, Electric, Gas |
| Cooling | Central Air, Electric, Gas |
| Water Source | Public |
| Sewer | Public Sewer |
| HOA | Yes |
| HOA Fee | $96 |
| HOA Fee Frequency | Monthly |
| HOA Name | Elyson - Crest Management |
| Fee Includes | Clubhouse, Common Areas, Maintenance Grounds, Recreation Facilities |
| Amenities | Boat Dock, Clubhouse, Fitness Center, Pool, Guard |
| Tax Annual Amount | $13,631 <small style="color:#6b7280">· from 2025 county roll</small> |
| Tax Year | 2025 (county roll) |
| Tax Rate (est.) | 2.91% |
| Parcel # | 137-607-002-0034 |
| Legal Description | LT 34 BLK 2 ELYSON SEC 6 |
| Listing Terms | Cash, Conventional, FHA, Investor Financing, Va Loan |
| Lease Considered | No |
| Disclosures | Municipal Utility District Disclosure, Seller Disclosure |
| Primary Bedroom | 14 x 16 |
| Bedroom | 10 x 10 |
| Bedroom | 10 x 10 |
| Bedroom | 10 x 10 |
| Bedroom | 10 x 10 |
The §49.452 notice is the only public document that lists a MUD's exact tax rate, outstanding bond debt, and the assessed value used to compute your taxes — direct from the district, not the MLS. If the district is newer or has more bonds outstanding than its neighbors, your effective tax rate will be higher here than just across the street.
Illustrative only, not a quote. P&I assumes the values entered above. Insurance and HOA dues vary — consult licensed lender and insurance agent for accurate quote.
Active listing — amenities should populate from the go-live pipeline. Click to fetch now if missing.
 Copyright © 2026, Houston Realtors Information Service, Inc. Deemed reliable, not guaranteed — independently verify.
HARMLS last updated Sep 23, 2026, 11:00 PM CDT. Properties may subsequently be sold or off-market.
Copyright © 2026, Houston Realtors Information Service, Inc. Deemed reliable, not guaranteed — independently verify.
HARMLS last updated Sep 23, 2026, 11:00 PM CDT. Properties may subsequently be sold or off-market.
