

| Elementary | POE EL | B |
| Middle | LANIER MIDDLE | A |
| High | LAMAR H S Grad 97% | B |
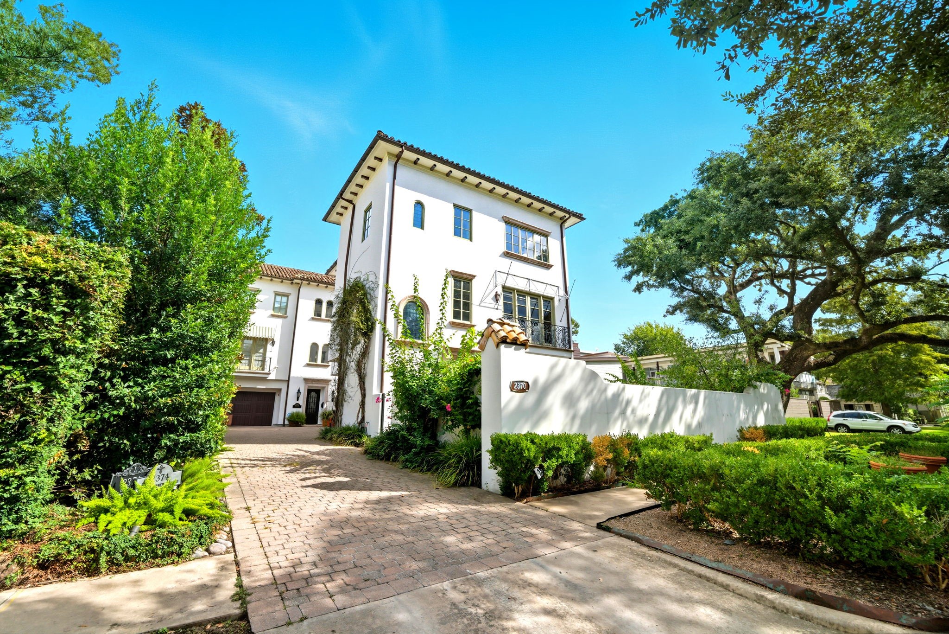
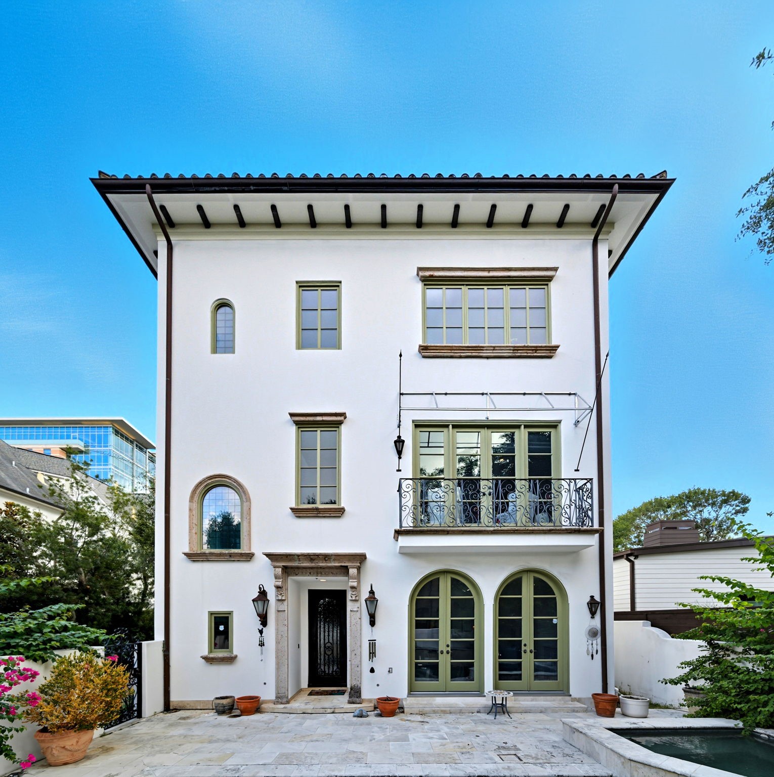
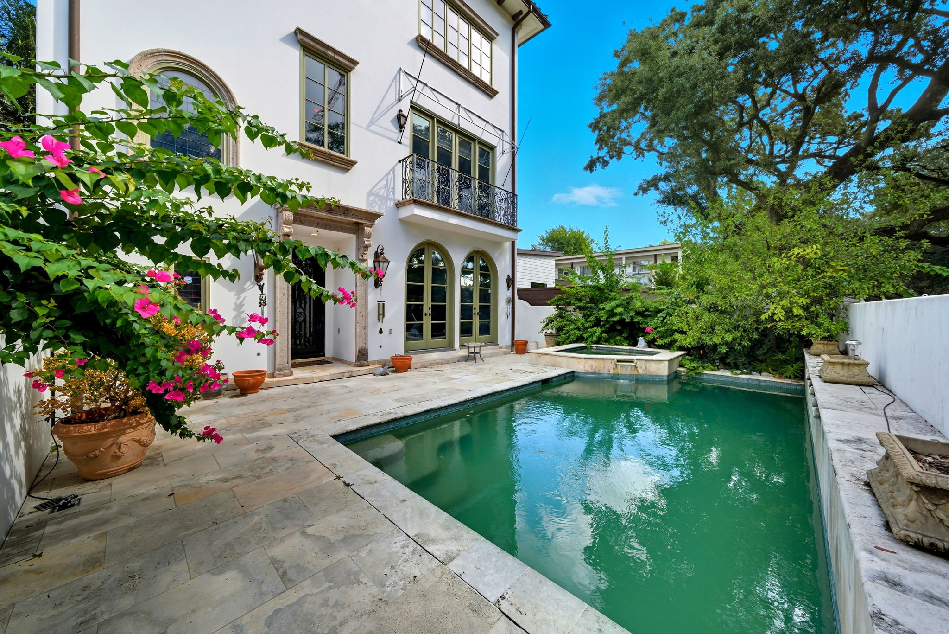
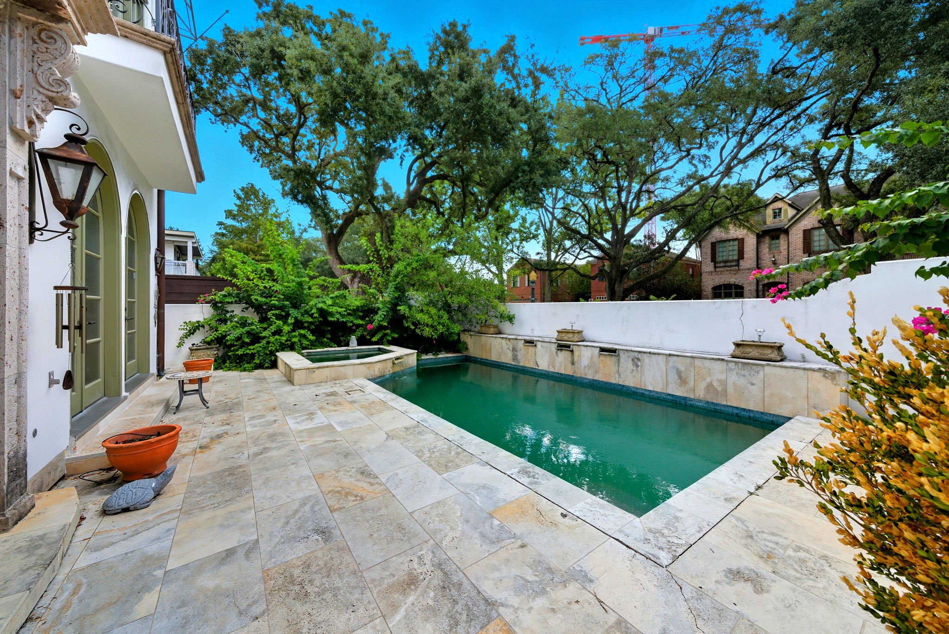
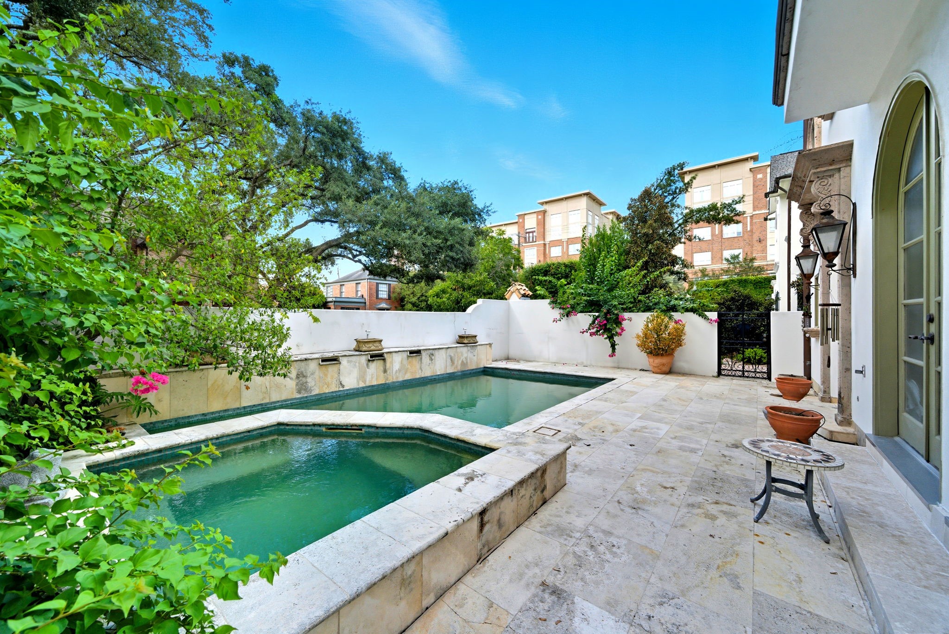
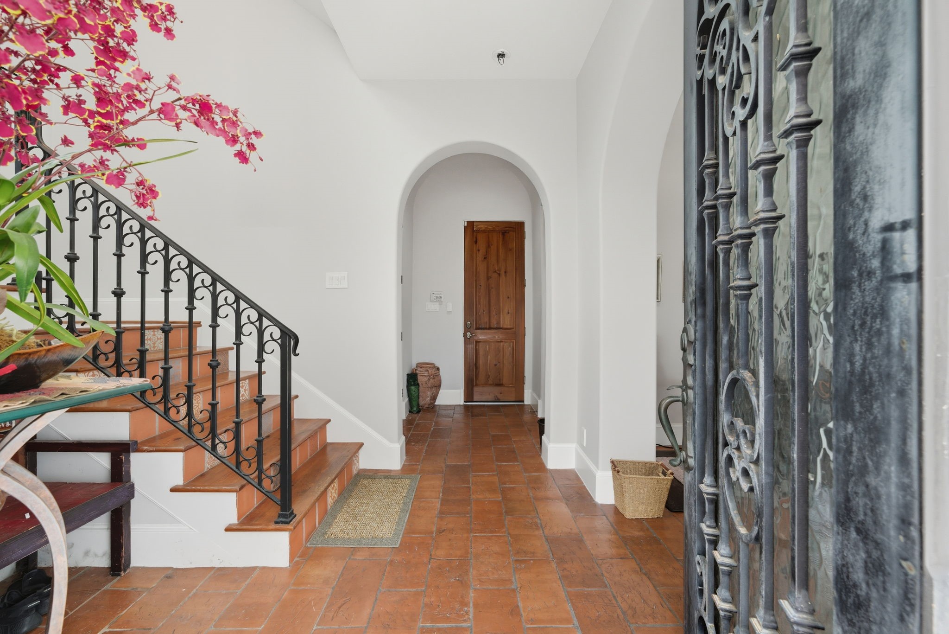
Experience elevated living in prestigious South Hampton, just steps from the upscale charm of Rice Village. Surrounded by renowned dining—including Cyclone Anaya’s, Sushi by Hidden, and Coppa Osteria at The Hanover—this residence offers unmatched walkability to premier restaurants, boutique shopping, and Rice University. Minutes from the Medical Center, Hermann Park, Upper Kirby, and 610, the location is as exceptional as the home itself. Crafted with exquisite Italian materials and luxury finishes, the interior features a Sub-Zero refrigerator, Viking range, and refined architectural details. Private, enclosed pool and patio. Elevator Capable. Recent enhancements include roof work, fresh paint, re-stained garage door and iron accents, and ongoing upgrades to doors, faucets, and balcony canopy. The exterior has been freshly power washed, showcasing the home’s timeless elegance. ** Home being sold as-is in current condition. **
| Property Type | Residential |
| Property Sub Type | Detached |
| Sub Type Additional | Single Family Residence |
| Architectural Style | Contemporary Modern, Mediterranean, Patio Home |
| Year Built | 2003 |
| Year Built Source | PublicRecords |
| New Construction | No |
| Builder Name | South Hampton Homes |
| Stories | 3 |
| Levels | ThreeOrMore |
| Living Area | 3,064 sq ft |
| Living Area Source | Appraiser |
| Building Area Total | 3,064 sq ft |
| Foundation | Slab |
| Construction | Stucco, Wood Siding |
| Roof | Tile |
| Accessibility | Adaptable For Elevator |
| Bedrooms | 2 |
| Bedrooms Possible | 3 |
| Bathrooms (total) | 4 |
| Bathrooms Full | 3 |
| Bathrooms Half | 1 |
| Rooms Total | 6 |
| Fireplaces | 2 |
| Interior Features | Balcony, Double Vanity, Elevator Shaft, En Suite Bathroom, Jetted Tub, Kitchen Island, Kitchen Family Room Combo, Bath In Primary Bedroom, Pantry, Separate Shower, Two Bedrooms Up, Upper Level Primary, Walk In Closets |
| Appliances | Dishwasher, Disposal, Microwave |
| Pool Private | Yes |
| Pool Features | In Ground |
| Garage Spaces | 2 |
| Attached Garage | Yes |
| Parking Features | Attached, Garage |
| Lot Size (acres) | 0.0737 |
| Lot Size Source | Appraiser |
| Lot Features | Subdivision |
| Direction Faces | South |
| County | Harris |
| MLS Area Major | 17 |
| MLS Area Minor | Rice/Museum District |
| Subdivision | Southampton Place Ext 2003 |
| Postal Code | 77005 |
| Heating | Central, Gas |
| Cooling | Central Air, Electric |
| Water Source | Other |
| Sewer | Other |
| Tax Annual Amount | $30,220 |
| Tax Year | 2025 |
| Tax Rate (est.) | 2.08% |
| Parcel # | 124-416-001-0001 |
| Legal Description | LT 1 BLK 1 SOUTHAMPTON PLACE EXTN 2003 |
| Listing Terms | Cash, Conventional |
| Lease Considered | No |
| Office | 16'3 x 14'3 |
| Living Room | 16'4 x 17'4 |
| Dining Room | 16'4 x 13'1 |
| Primary Bedroom | 16'4 x 18'1 |
| Primary Bathroom | 12'10 x 13'2 |
| Bedroom | 11'7 x 13'6 |
Texas Water Code §49.452 requires districts to publish annual notices with tax rate, bonded indebtedness, and assessed value. Most Harris-area MUDs publish these; a handful managed by Inframark do not.
Request this noticeThe §49.452 notice is the only public document that lists a MUD's exact tax rate, outstanding bond debt, and the assessed value used to compute your taxes — direct from the district, not the MLS. If the district is newer or has more bonds outstanding than its neighbors, your effective tax rate will be higher here than just across the street.
Illustrative only, not a quote. P&I assumes the values entered above. Insurance and HOA dues vary — consult licensed lender and insurance agent for accurate quote.
Active listing — amenities should populate from the go-live pipeline. Click to fetch now if missing.
 Copyright © 2026, Houston Realtors Information Service, Inc. Deemed reliable, not guaranteed — independently verify.
HARMLS last updated Sep 23, 2026, 11:00 PM CDT. Properties may subsequently be sold or off-market.
Copyright © 2026, Houston Realtors Information Service, Inc. Deemed reliable, not guaranteed — independently verify.
HARMLS last updated Sep 23, 2026, 11:00 PM CDT. Properties may subsequently be sold or off-market.
